

Request a showing
Pick a Saturday or another date in the next 4 weeks, then leave your contact details.
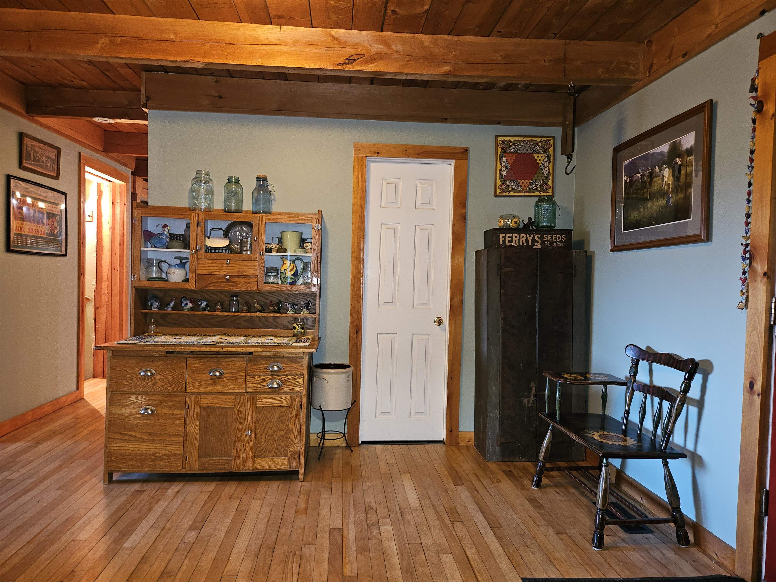
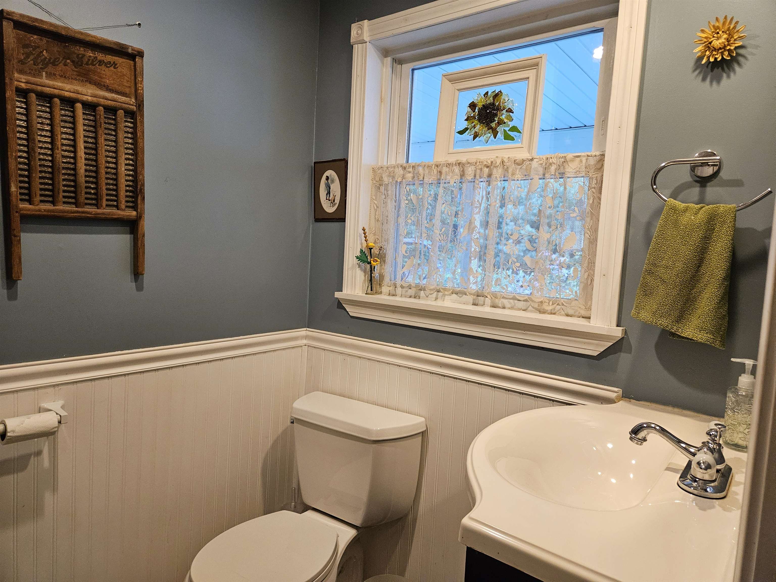
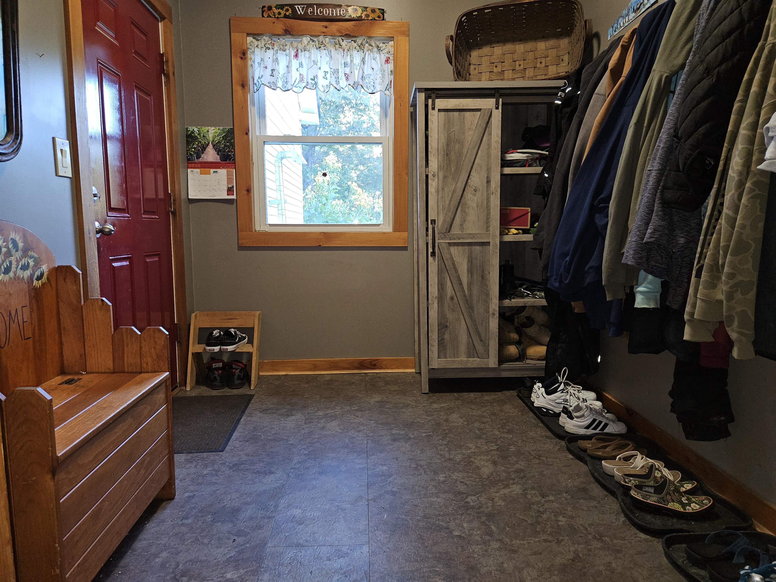
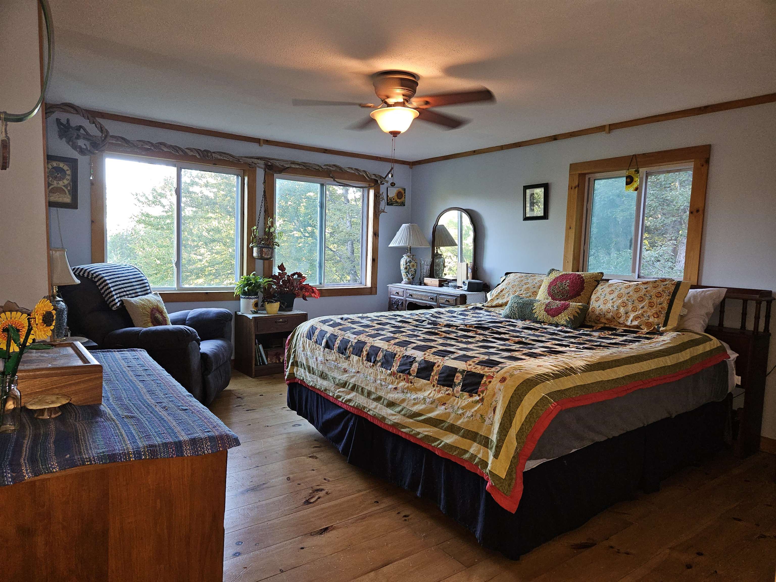
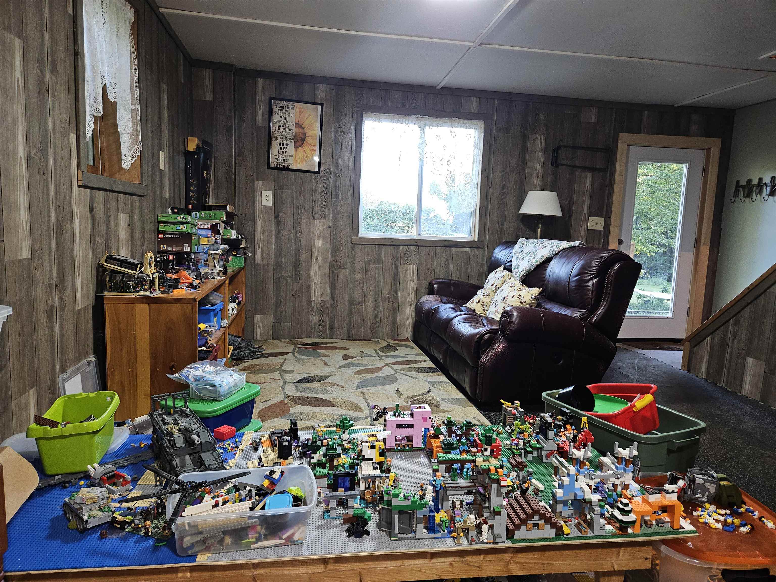
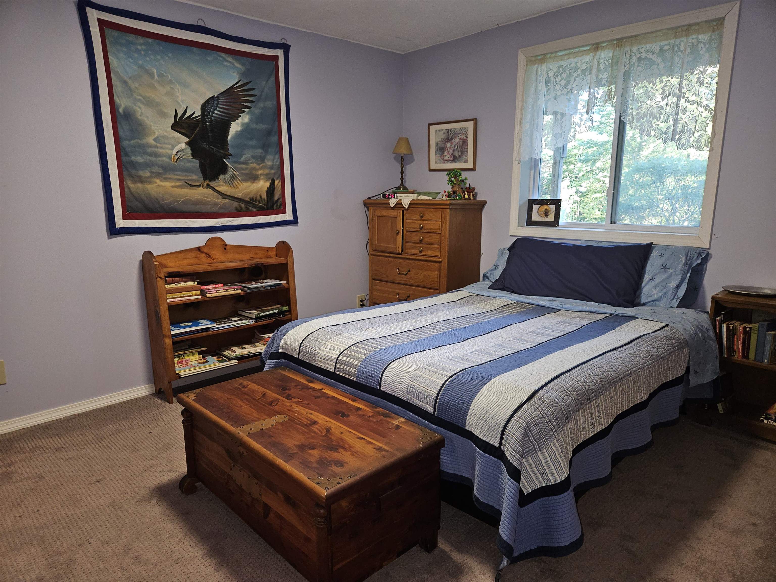
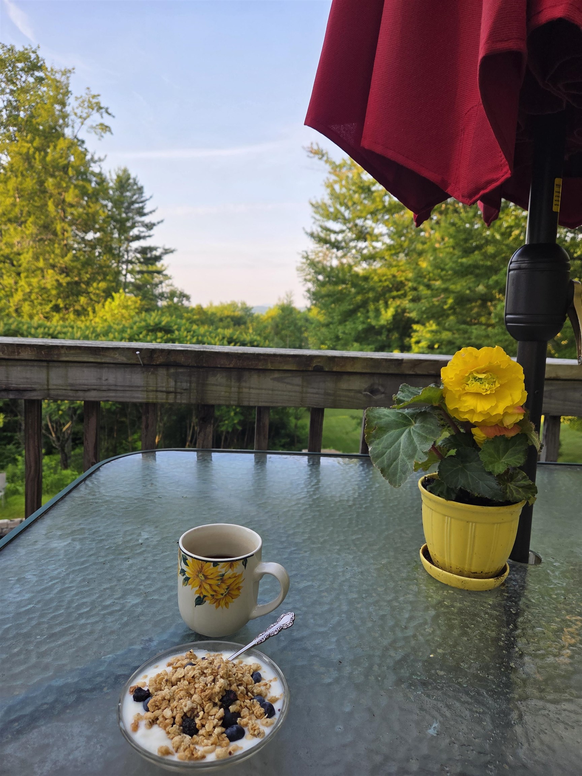
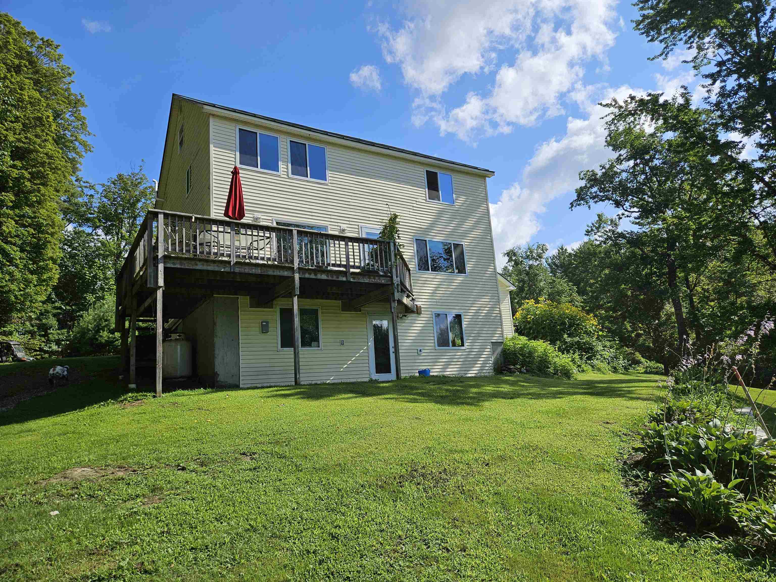

Listed by: Dave Walthour Real Estate Mary Chamberlin
General Property Information
- Property Status
- Active
- Price
- $565, 000
- Property Type
- Single Family
- County
- VT-Windsor
- Agency / Brokerage
- Mary Chamberlin
Dave Walthour Real Estate - List Date
- 8/31/2026 8:00 PM
- Acres
- 11.5
- Year Built
- 1996
- Bedrooms
- 3
- Total Baths
- 2
- Sq. Ft. (Total)
- 2,508
- Tax Year
- 2026
- Taxes
- $5,187

Description
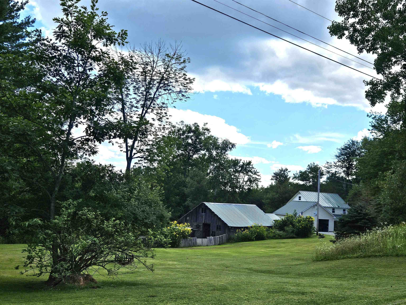
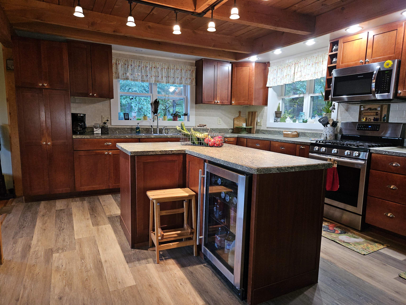
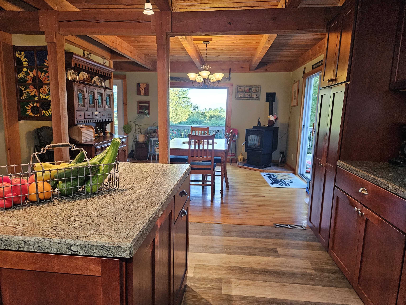
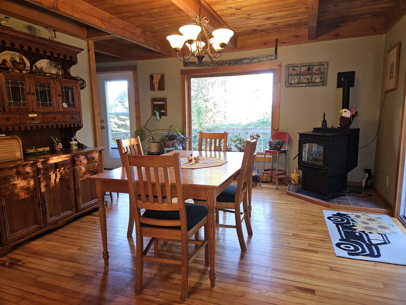
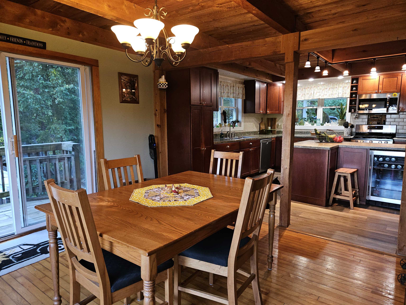
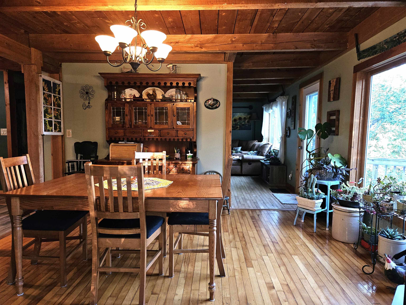
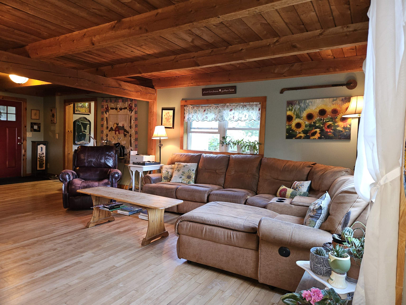
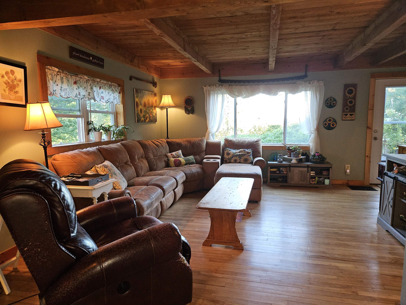
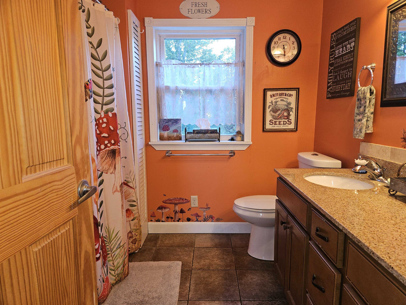
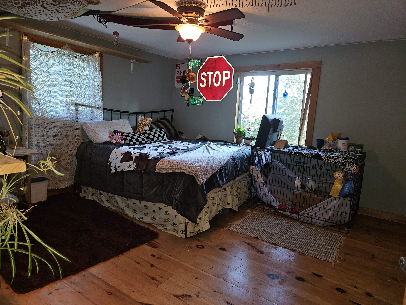
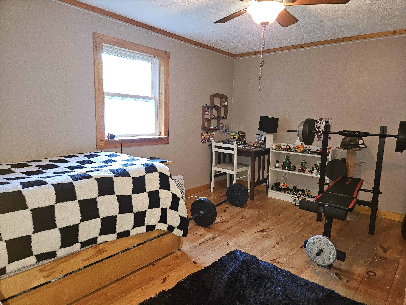
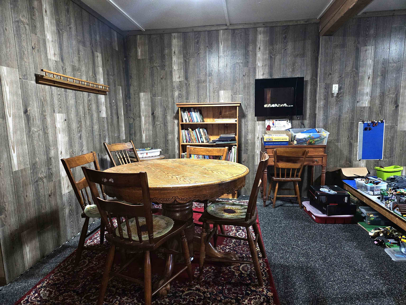
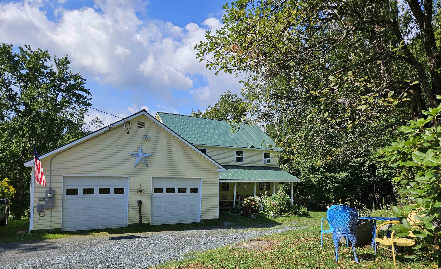
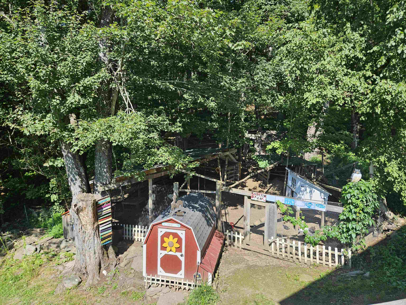
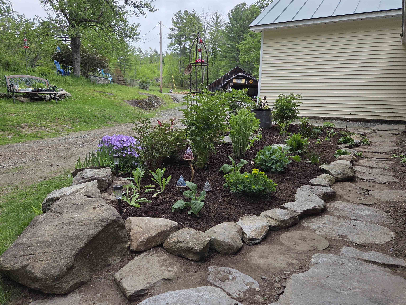
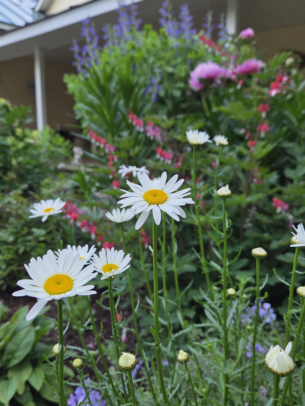
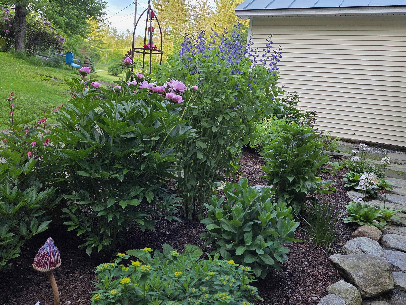
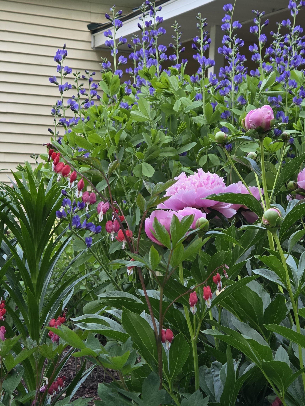
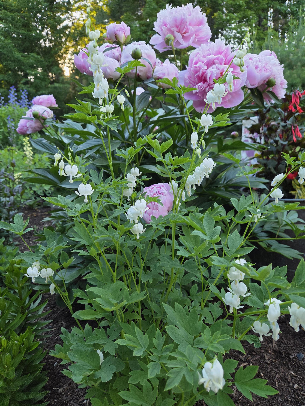
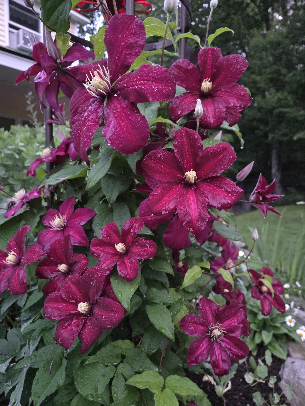
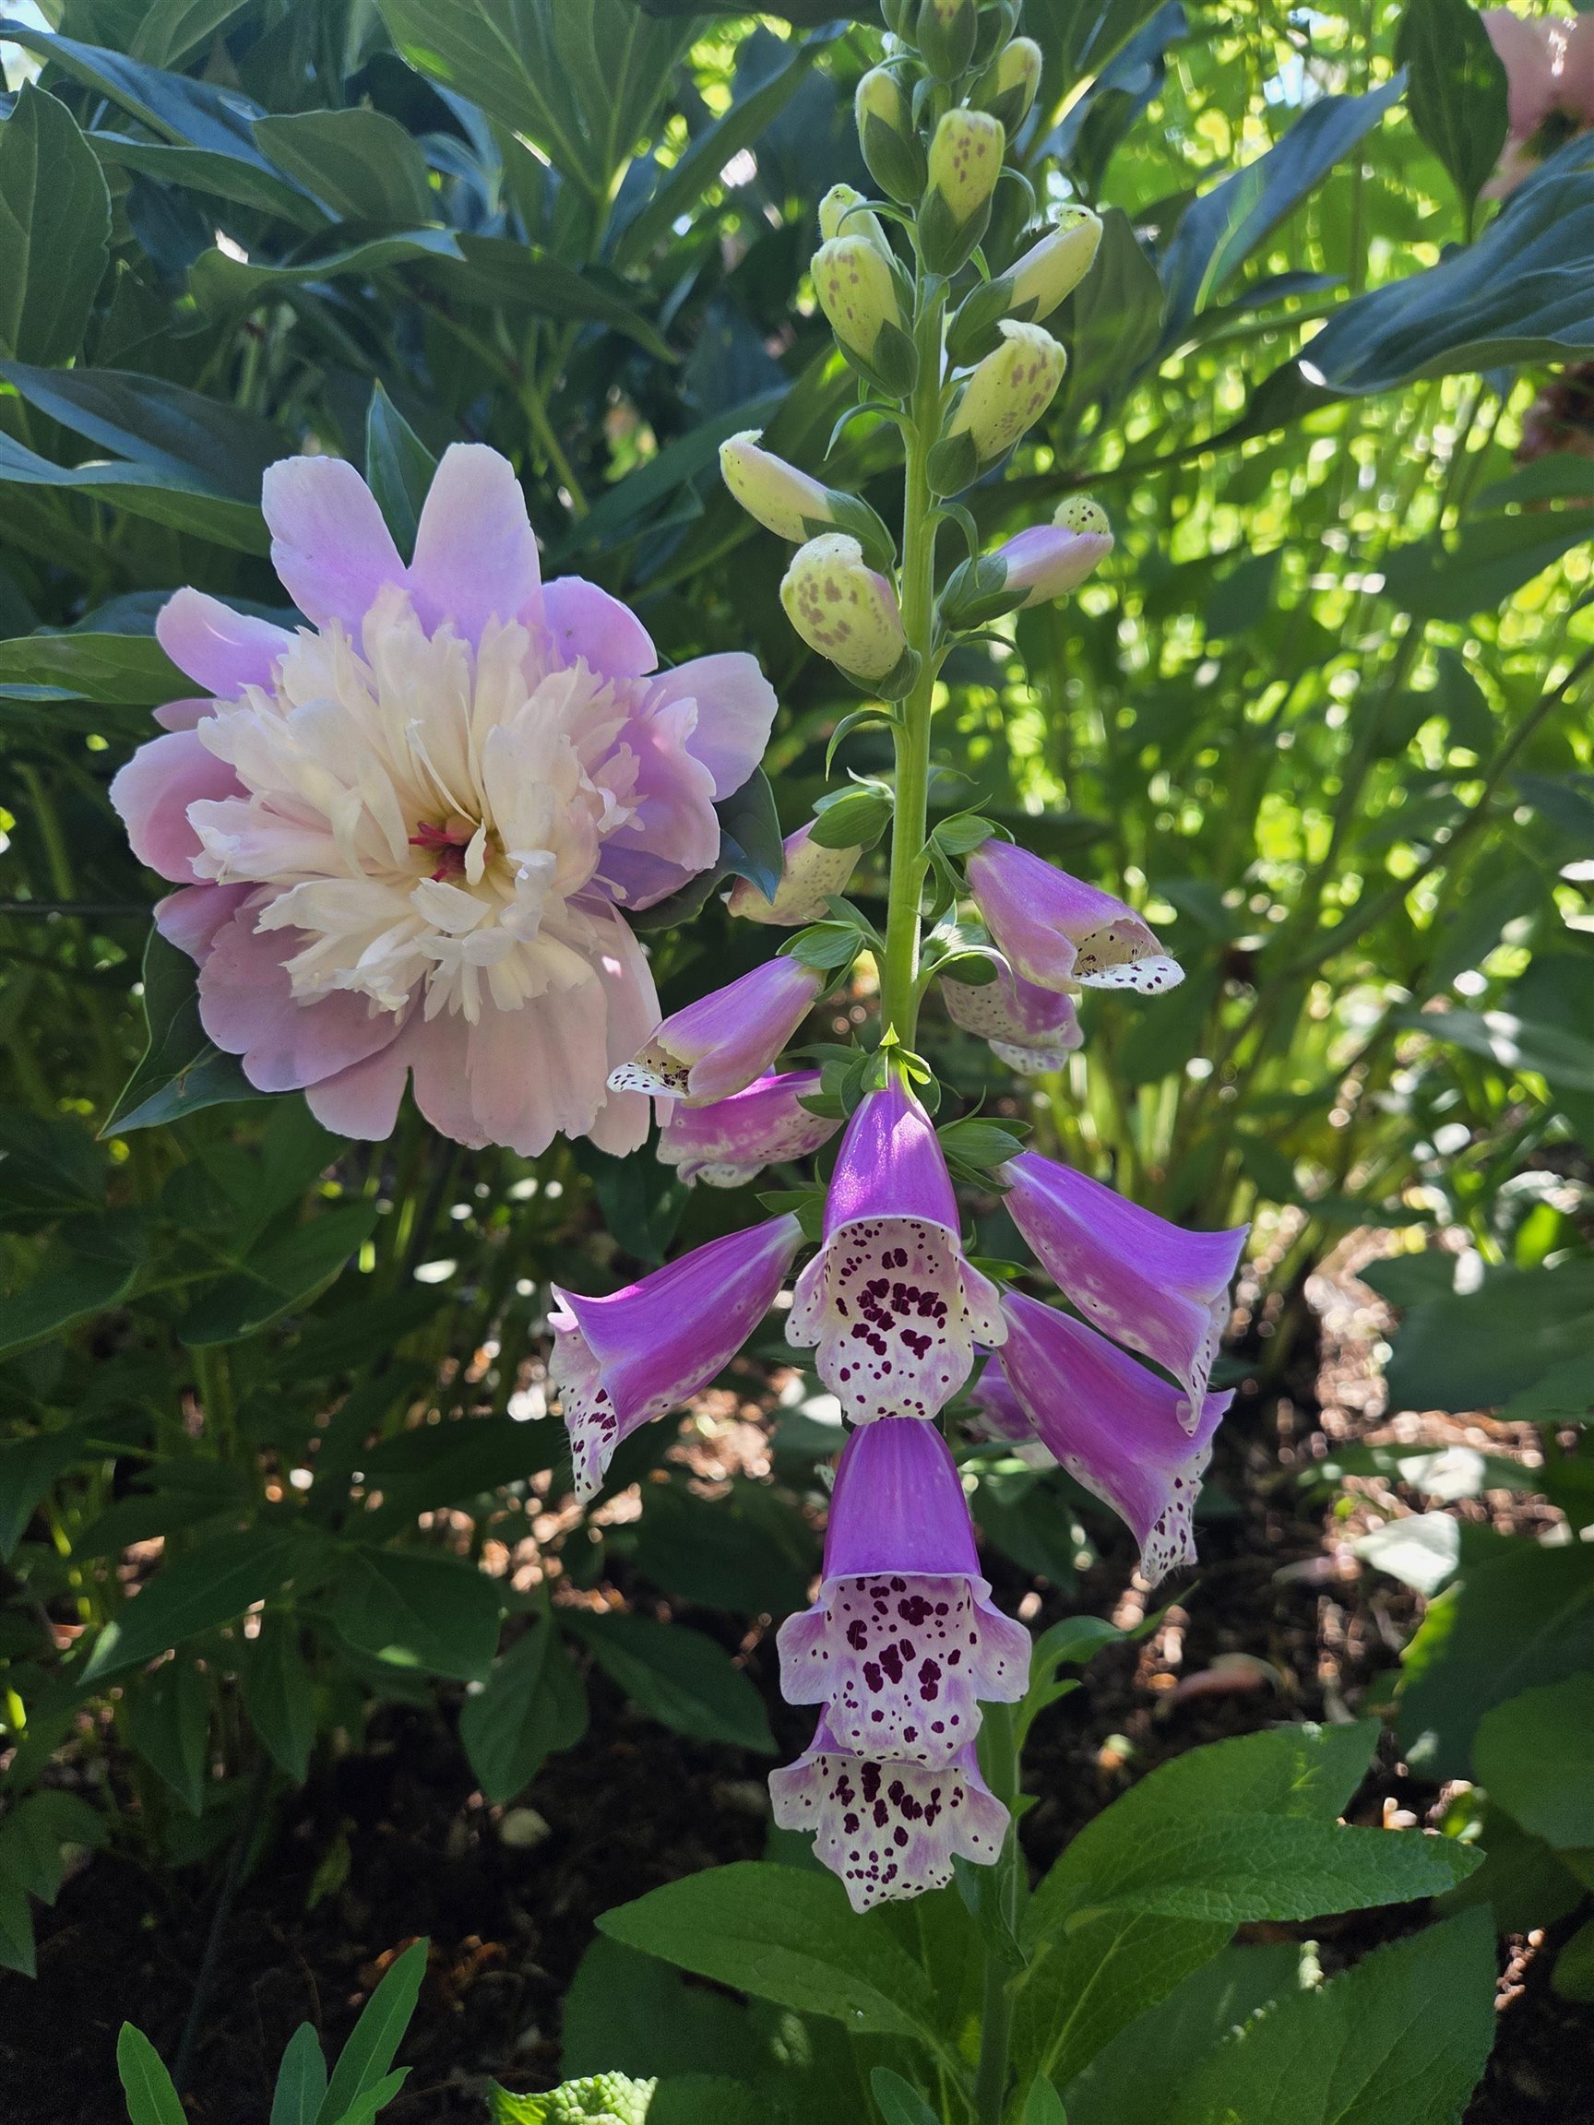
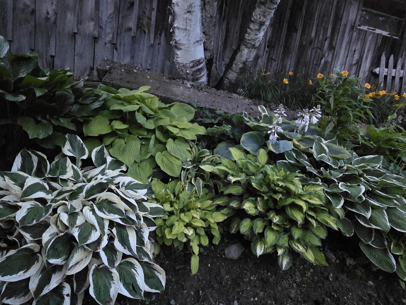
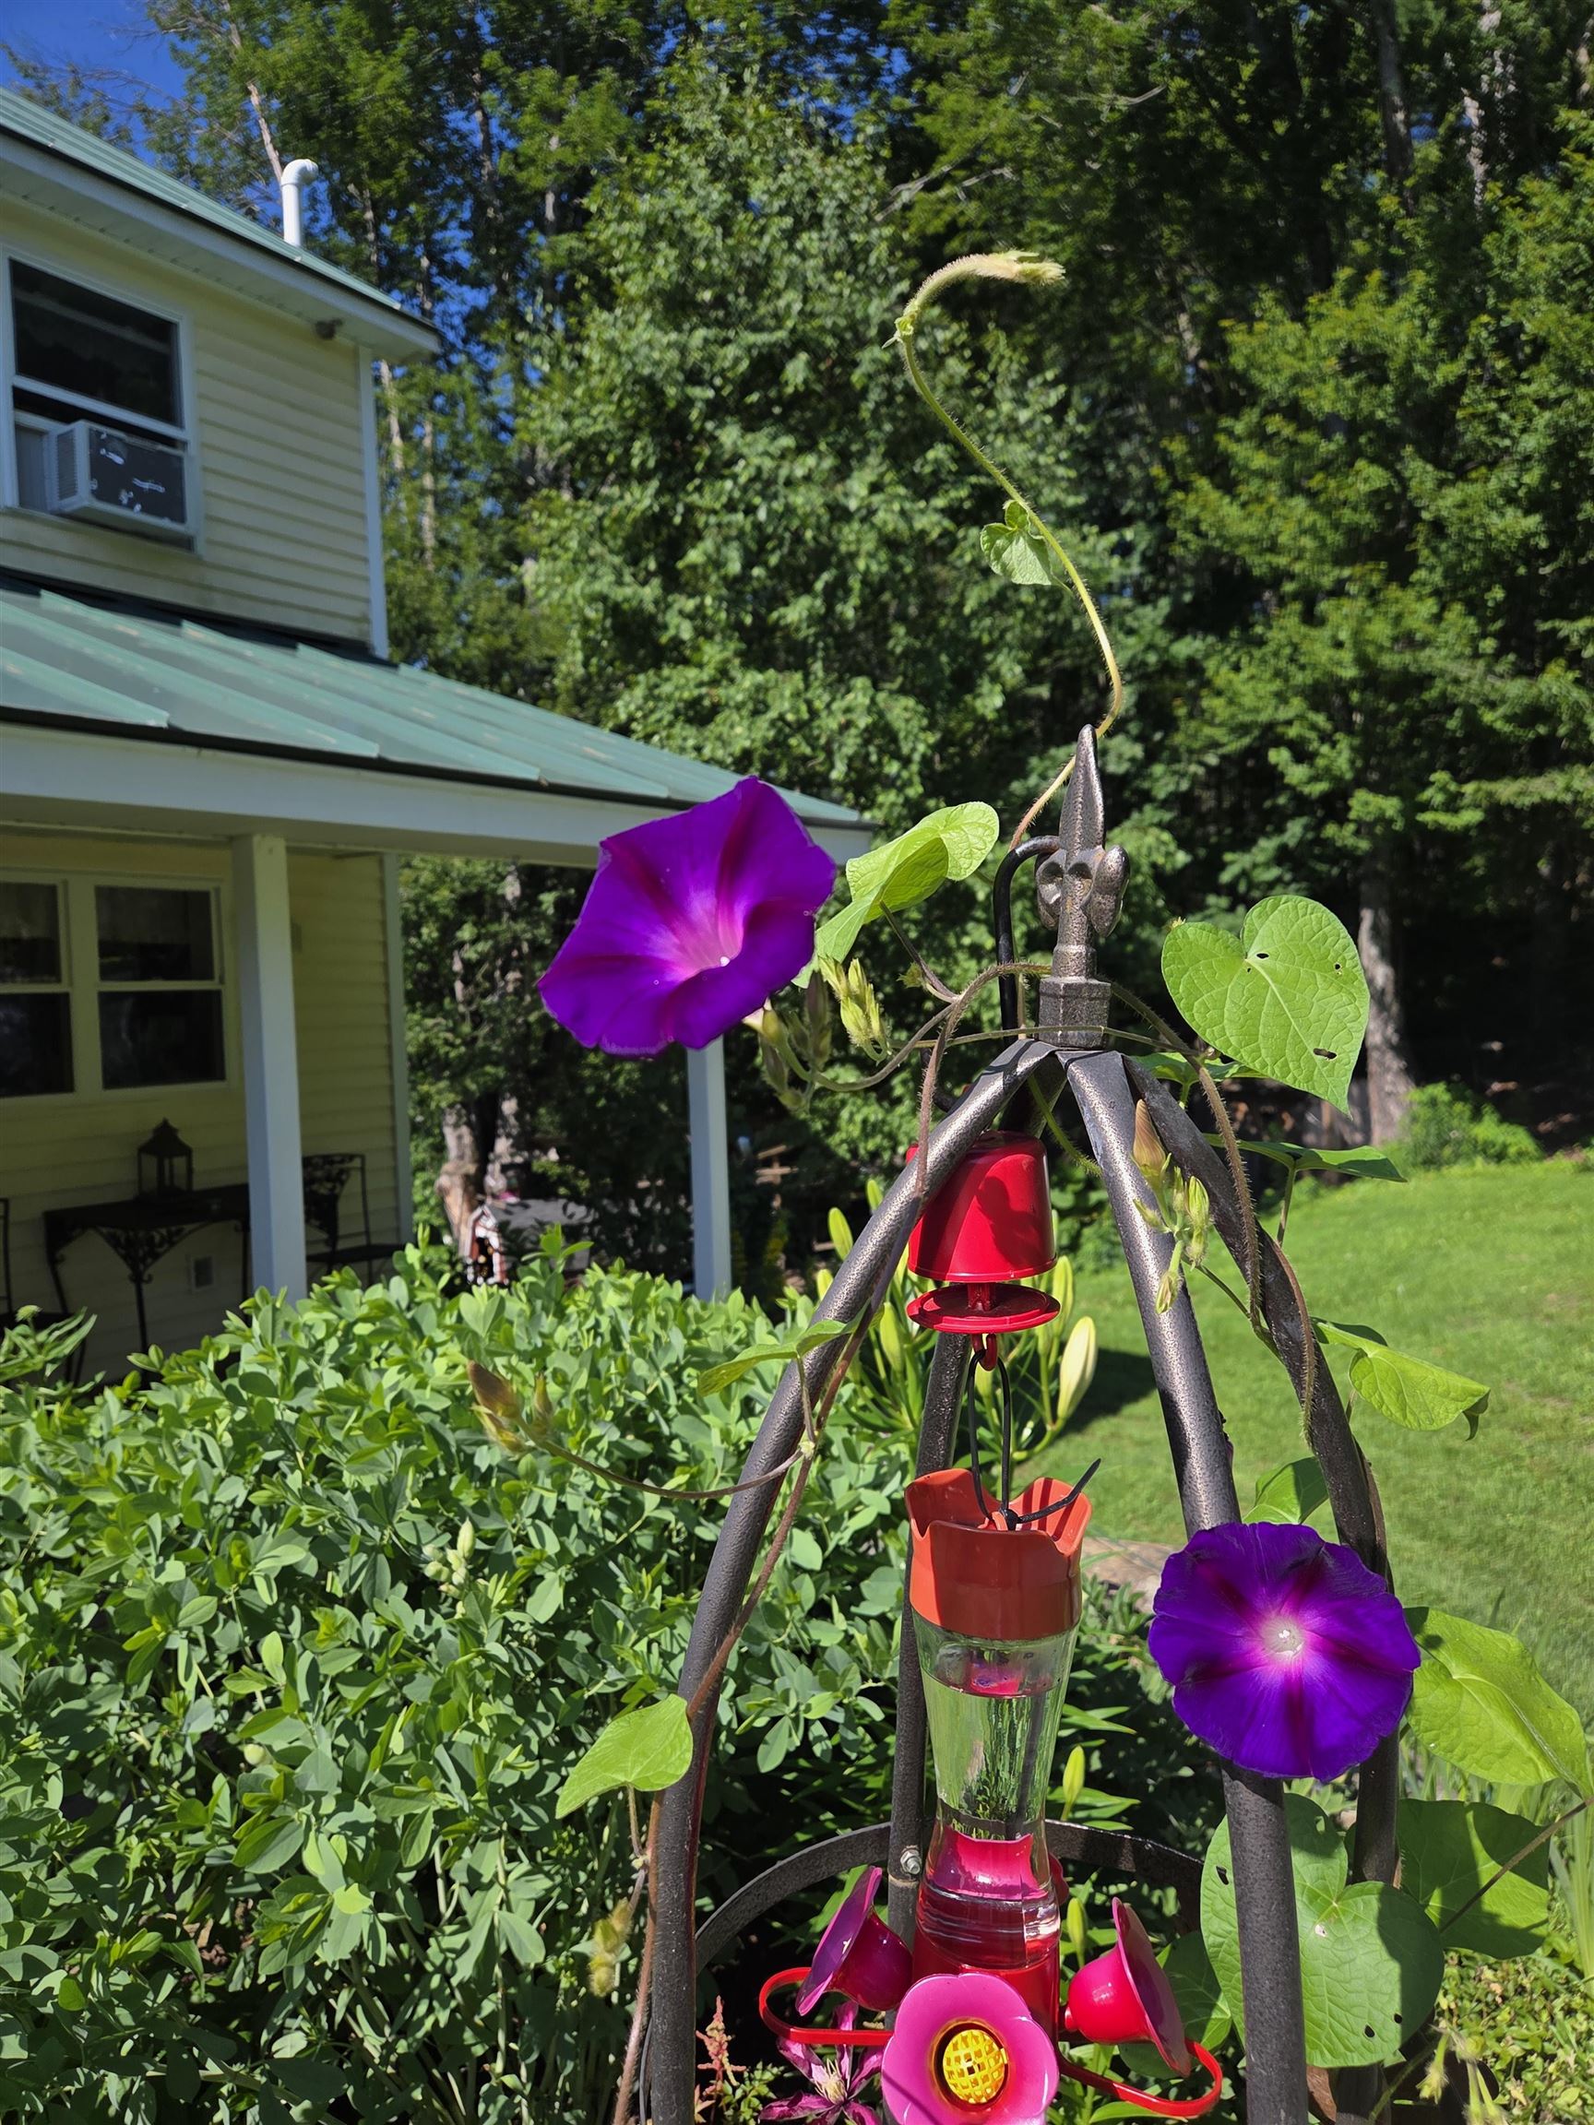
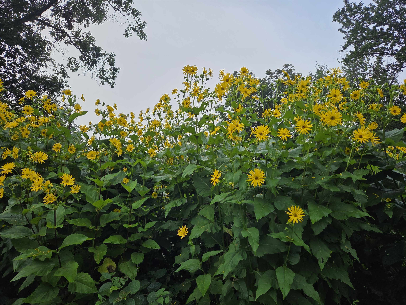
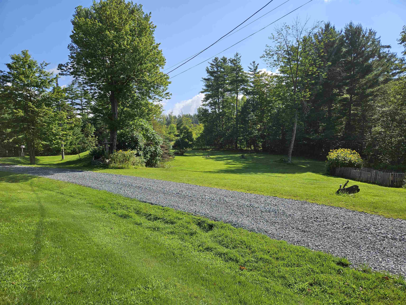
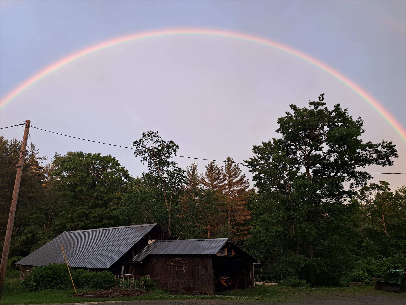
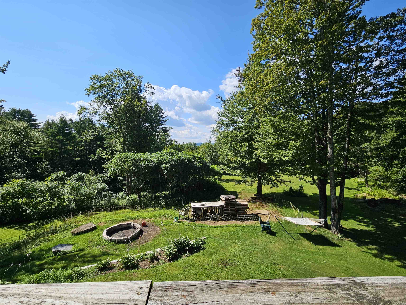
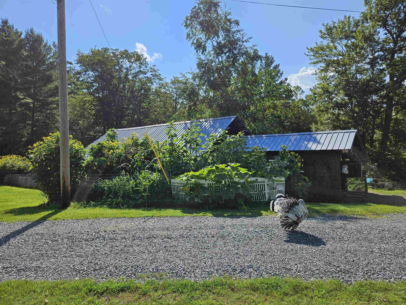
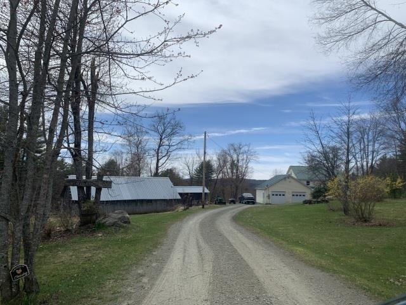
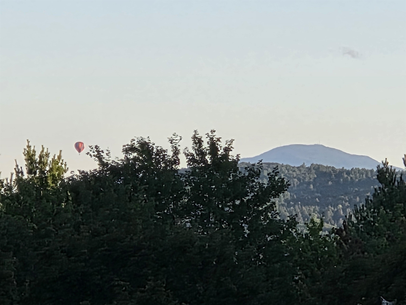
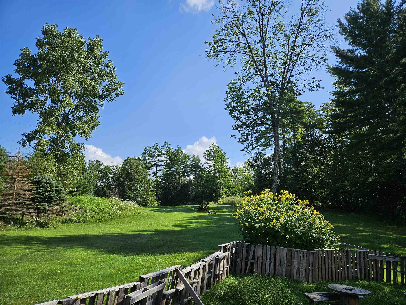
This Beautiful Homestead Ready property features a lovely exposed post & beams, with flooring that is tile, pine in bedrooms and some reclaimed hard wood, and rough sawed wood ceilings, 3 bedroom 2 baths both with walk in showers, mudroom, large living room with welcome area near the front door, excelently designed kitchen with a large center island open to the dining room which has sliders to a wrap around deck, basement level has a large family room, utility room and bonus room. Walk up attic 12'x31' through primary bedroom is insulated. Attached over sized, direct entry 2 car garage. Property consist of 11.5 acres, a large chicken and turkey coop complex, barn for rabbits, sheep and goats, paths for hiking or ATV rideing. The Snowmobile trail goes on the road at the end of the driveway, deck and primary bedroom have a long range view of Mt Ascutney. There are Maple trees so you can make your own syrup, apple and pear trees, established asparagus, raspberries, blueberries, elderberries, vegitable garden and multiple beautiful flower gardens. All designed for peaceful country living. Extended Open house on Saturday, September 5th from 10:00 to 2:00 There is lots to see and you will not want to miss this oportunity.
Map
Interior Features
- # Of Stories
- 1.25
- Sq. Ft. (Total)
- 2,508
- Sq. Ft. (Above Ground)
- 1,892
- Sq. Ft. (Below Ground)
- 616
- Sq. Ft. Unfinished
- 1,176
- Rooms
- 10
- Bedrooms
- 3
- Baths
- 2
- Interior Desc
- Ceiling Fan, Dining Area, Kitchen Island, Walk-in Closet, 2nd Floor Laundry, Walkup Attic
- Appliances Included
- Dishwasher, Dryer, Microwave, Gas Range, Refrigerator, Washer, Tank Water Heater
- Flooring
- Carpet, Ceramic Tile, Hardwood, Other, Softwood, Tile
- Heating
- Propane, Pellet Stove, Forced Air, Hot Air
- Basement Desc
- Concrete, Concrete Floor, Full, Partially Finished, Interior Stairs, Walkout, Interior Access, Exterior Access, Basement Stairs
Town Market Snapshot
Source: Data provided by PrimeMLS, graph generated by Pall Spera Company
Exterior Features
- Style of Residence
- Colonial
- House Color
- Yellow
- Time Share
- No
- Exterior Details
- Barn, Building, Deck, Garden Space, Poultry Coop
- Land Desc.
- Agricultural, Corner, Country Setting, Deed Restricted, Farm, Horse/Animal Farm, Field/Pasture, Hilly, Landscaped, Mountain View, Sloping, View, Walking Trails, Wooded, Near Paths, Near Snowmobile Trails, Rural
- Suitable Land Usage
- Agriculture, Farm, Field/Pasture, Maple Sugar, Mixed Use, Recreation, Residential
- Roof Desc.
- Standing Seam
- Driveway Desc.
- Crushed Stone, Dirt, Gravel
- Foundation Desc.
- Concrete, Poured Concrete
- Sewer Desc.
- Concrete, Leach Field, Private, Septic
- Garage / Parking
- Yes
- Garage Spaces
- 2
- Road Frontage
- 316
- Zoning
- MULT
- Elementary School
- Assigned
- Middle School
- Hartford Memorial Middle
- High School
- Hartford High School
Affordability Estimate
Quick payment estimate for this listing. Not a loan offer — rates and terms vary.
Est. monthly principal & interest —
Estimate excludes taxes, insurance, HOA, and PMI. Consult a lender for accurate figures.
You May Also Like
View more nearby
Ask about this property
Message Monica Heath about MLS #5107771.
