

Request a showing
Pick a Saturday or another date in the next 4 weeks, then leave your contact details.


Listed by: RE/MAX North Professionals Kerry Dismuke
General Property Information
- Property Status
- Active
- Price
- $2, 750, 000
- Property Type
- Single Family
- County
- VT-Rutland
- Agency / Brokerage
- Kerry Dismuke
RE/MAX North Professionals - List Date
- 9/1/2026 8:00 PM
- Acres
- 0.9
- Year Built
- 2016
- Bedrooms
- 4
- Total Baths
- 4
- Sq. Ft. (Total)
- 3,631
- Tax Year
- 2027

Description
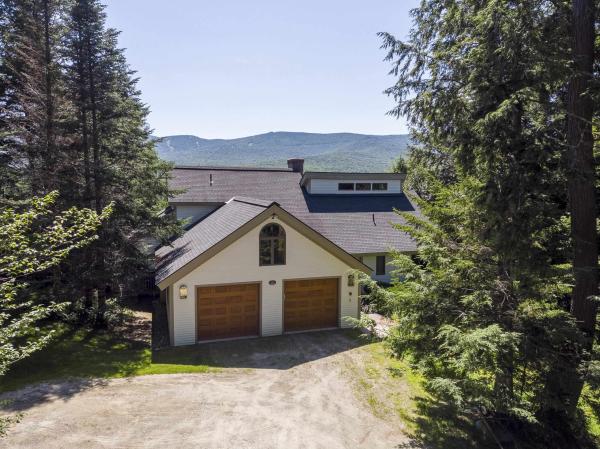
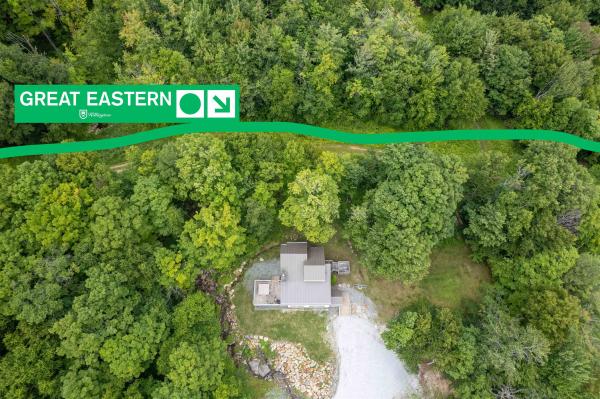
Ski-on, ski-off residence just steps from Killington’s Homestretch Trail, 151 Big Rock Road is a custom-built mountain retreat that pairs a desirable location with striking architecture. At the heart of the home, the main living area invites you to gather and unwind. A floor-to-ceiling natural stone fireplace comes together with cathedral ceilings, expansive windows, exposed timber framing and wide-plank floors to create an inviting mountain setting. The seamless connection to the kitchen and dining area creates an effortless setting for entertaining, lingering over meals, and relaxing together after a day on the slopes. Warm wood cabinetry and finishes complement the stainless-steel appliances, while a generous breakfast bar provides a casual spot for dining and conversation. Just off the main living area, a cozy den offers a quiet place to escape the activity and unwind. The spacious mudroom is thoughtfully designed for mountain living, with durable slate flooring, plenty of room for gear and a wood-burning stove to welcome you in. From here, a ¾ bath with sauna leads to the deck and hot tub. A striking timber staircase brings you to the second level and tucked at one end is the primary bedroom complete with en-suite bath, walk in closet, another dramatic fireplace, and a private balcony with stairs down to the hot tub. The other end of this generous level has an expansive recreation room with a private balcony that extends the length of the living space and rear stairs down to the hot tub. This impressive room provides a second gathering area for apres-ski and games. Three more refined bedrooms and a full bathroom complete the second floor. Lastly, this home features a heated attached two car garage and a semicircle driveway with plenty of parking. Entry from the garage leads to a laundry room and another half bath. From its exceptional location to thoughtfully designed spaces 151 Big Rock has it all! Check out the 3D tour and schedule your private showing!
Map
Interior Features
- # Of Stories
- 2
- Sq. Ft. (Total)
- 3,631
- Sq. Ft. (Above Ground)
- 3,631
- Sq. Ft. (Below Ground)
- 0
- Rooms
- 13
- Bedrooms
- 4
- Baths
- 4
- Interior Desc
- Cathedral Ceiling, 3+ Fireplaces, Kitchen Island, Primary BR w/ BA, Natural Light, Natural Woodwork, Sauna, 1st Floor Laundry
- Appliances Included
- Dishwasher, Dryer, Microwave, Gas Range, Refrigerator, Washer
- Flooring
- Carpet, Ceramic Tile, Hardwood, Slate/Stone
- Heating
- Propane, Baseboard, Radiant
- Basement Desc
- Crawl Space
Town Market Snapshot
Source: Data provided by PrimeMLS, graph generated by Pall Spera Company
Exterior Features
- Style of Residence
- Adirondack, Contemporary, Post and Beam
- Time Share
- No
- Resort
- Yes
- Exterior Details
- Balcony, Deck, Hot Tub, Porch
- Land Desc.
- Landscaped, Level, Ski Area, Ski Trailside, Mountain
- Roof Desc.
- Fiberglass Shingle, Standing Seam
- Driveway Desc.
- Circular, Gravel
- Foundation Desc.
- Concrete
- Sewer Desc.
- 1000 Gallon, Leach Field On-Site
- Garage / Parking
- Yes
- Garage Spaces
- 2
- Road Frontage
- 0
- Zoning
- residential
- Elementary School
- Killington Elementary School
- Middle School
- Woodstock Union Middle School
- High School
- Woodstock Union High School
Affordability Estimate
Quick payment estimate for this listing. Not a loan offer — rates and terms vary.
Est. monthly principal & interest —
Estimate excludes taxes, insurance, HOA, and PMI. Consult a lender for accurate figures.
You May Also Like
View more nearby
Ask about this property
Message Xander Paumgarten about MLS #5107842.
