

Request a showing
Pick a Saturday or another date in the next 4 weeks, then leave your contact details.
Listed by: Vermont Heritage Real Estate Rose Wright
General Property Information
- Property Status
- Active Under Contract
- Price
- $395, 000
- Property Type
- Single Family
- County
- VT-Orange
- Agency / Brokerage
- Rose Wright
Vermont Heritage Real Estate - List Date
- 9/1/2026 8:00 PM
- Assessed
- $205,600
- Acres
- 5
- Year Built
- 1968
- Bedrooms
- 4
- Total Baths
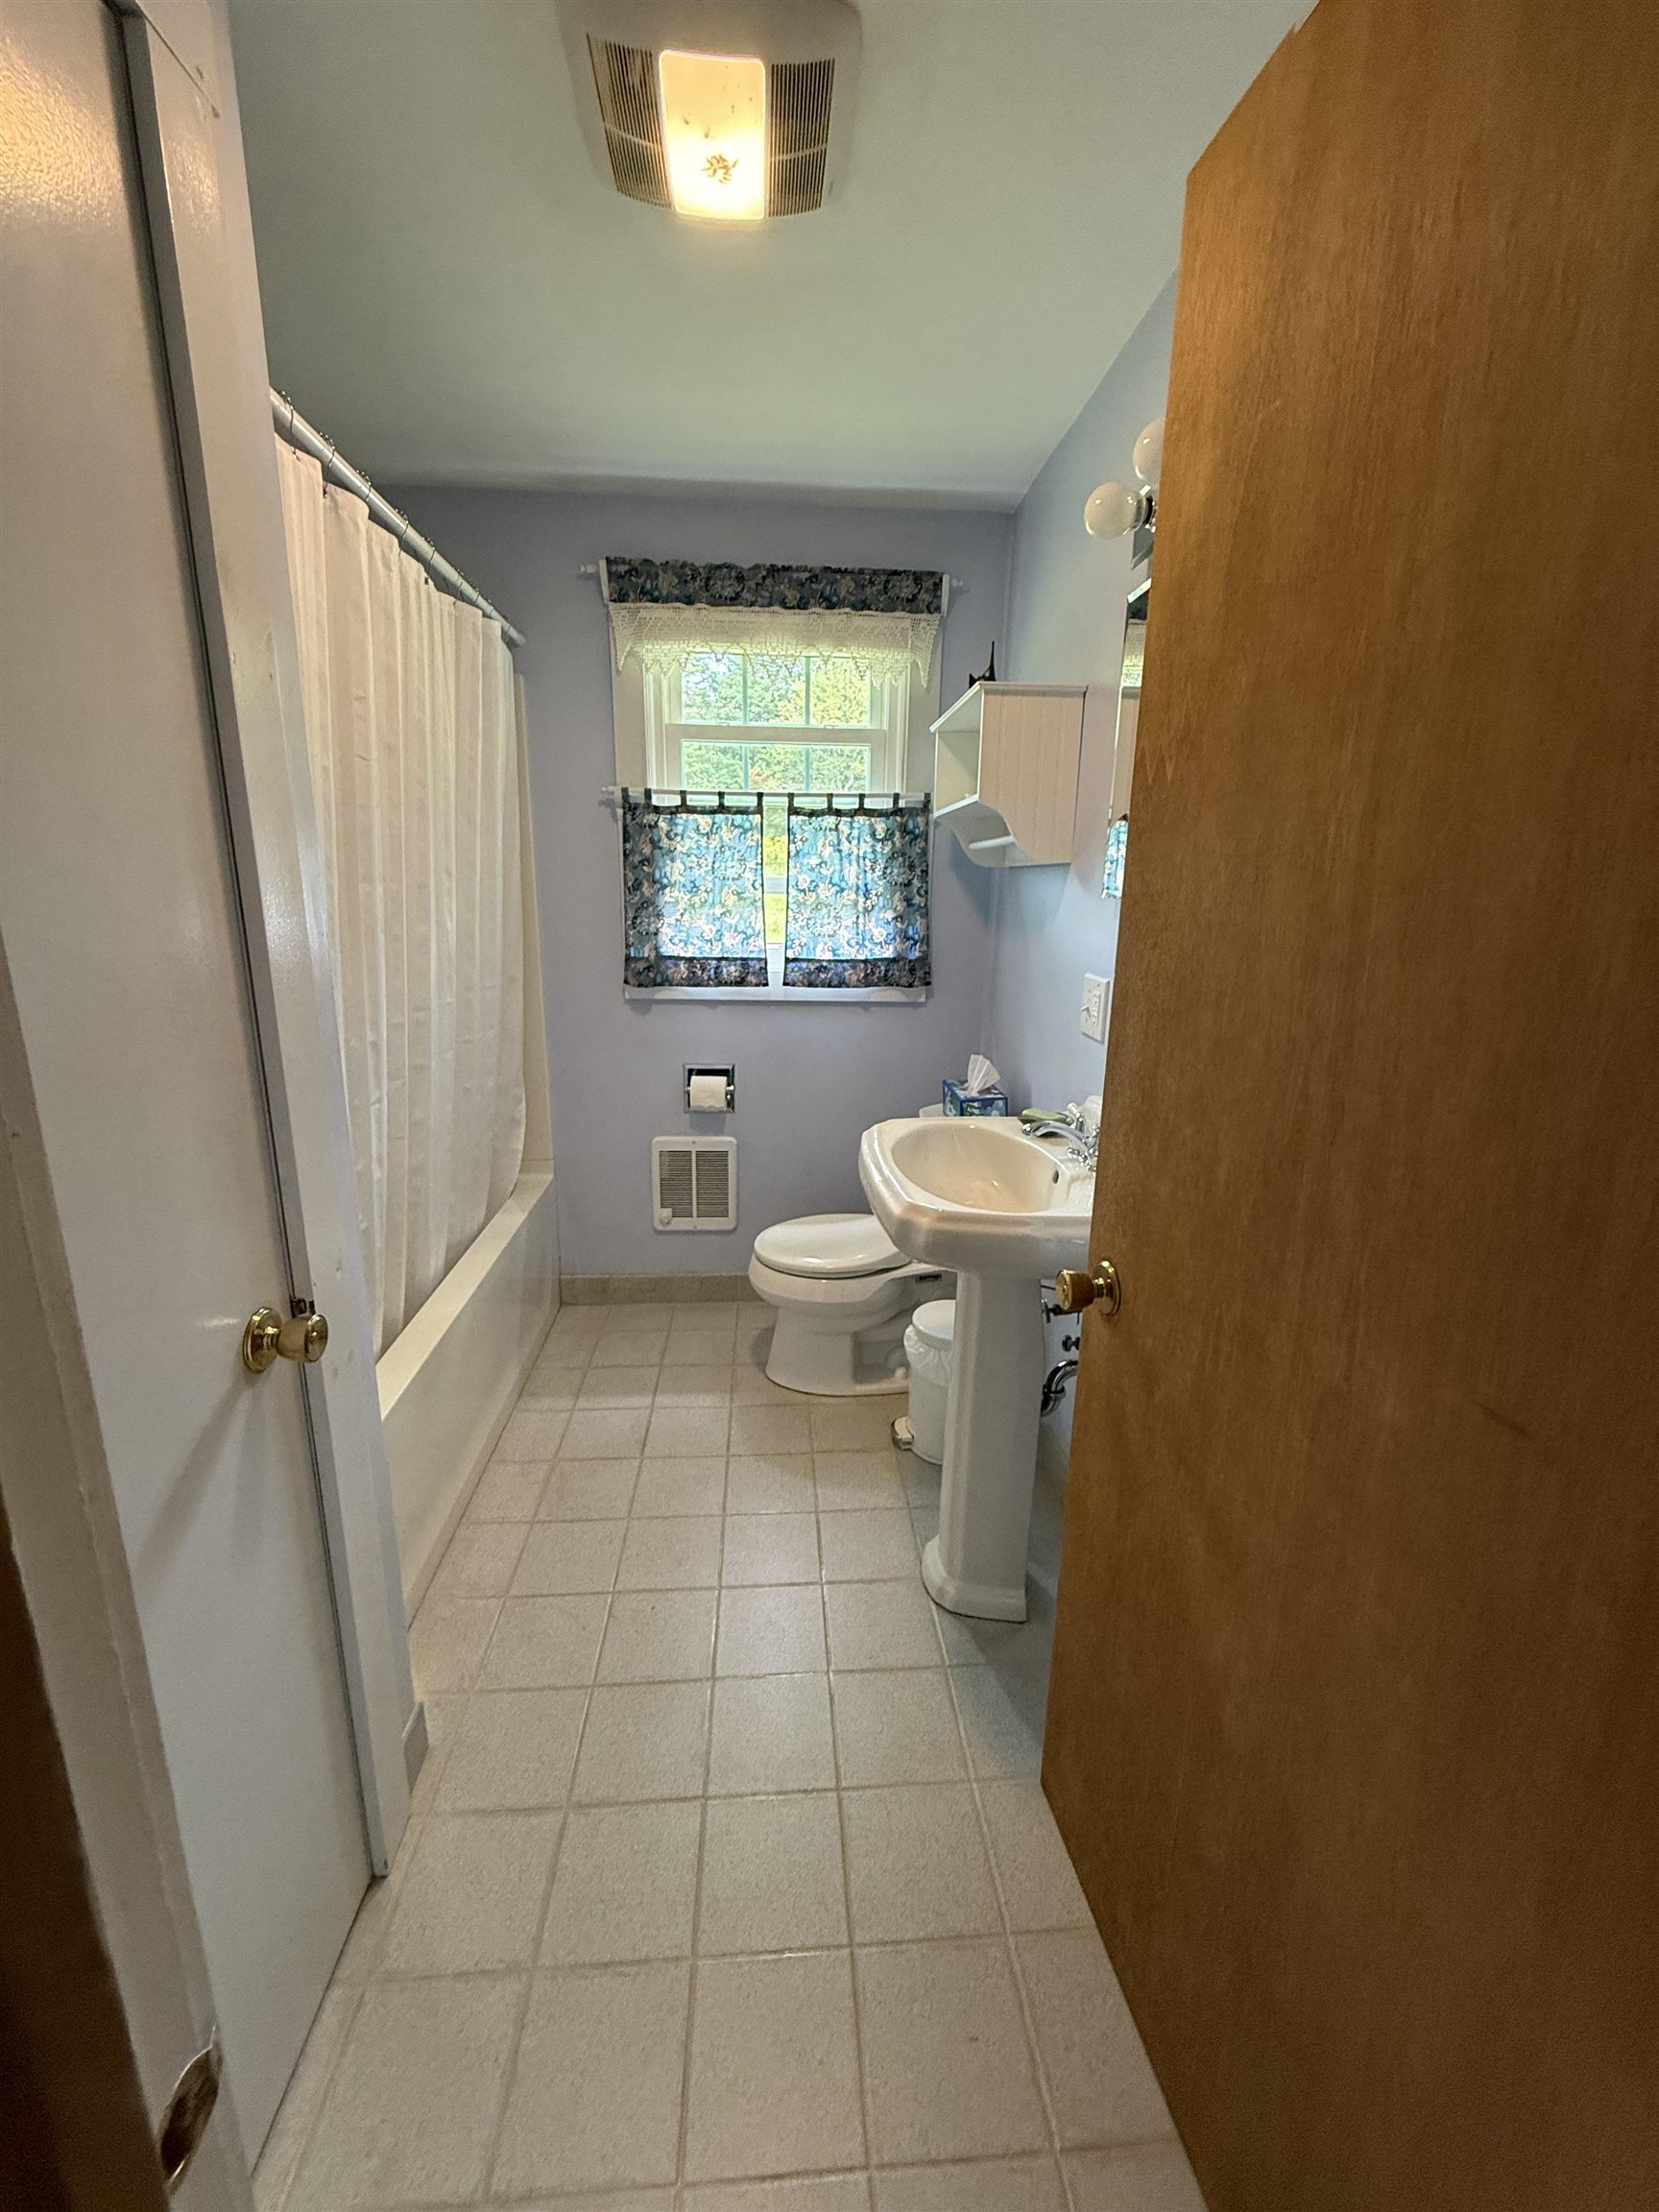
- 2
- Sq. Ft. (Total)
- 1,752
- Tax Year
- 26
- Taxes
- $6,021

Description
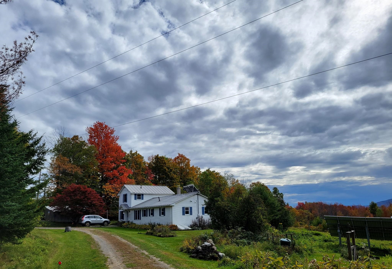
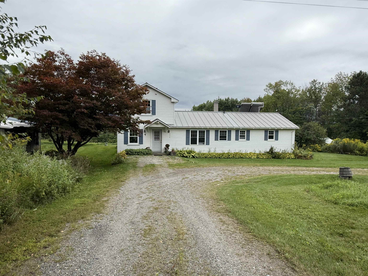
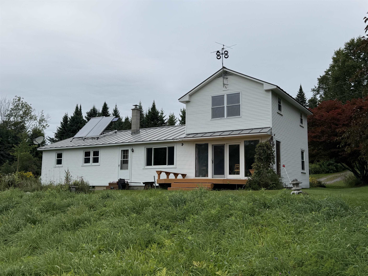
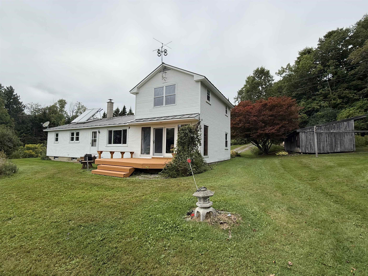
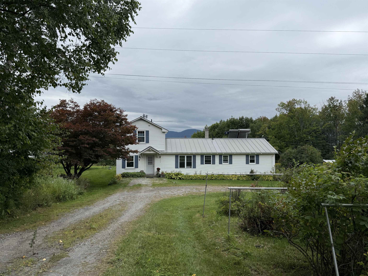
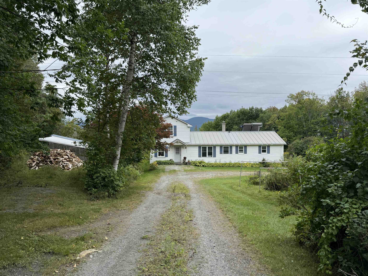
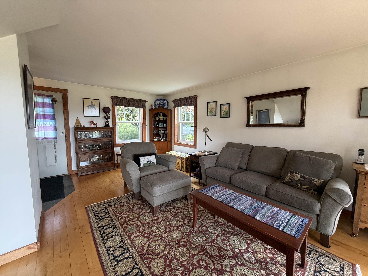
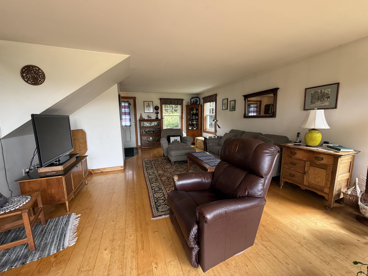
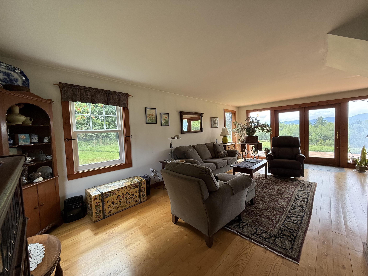
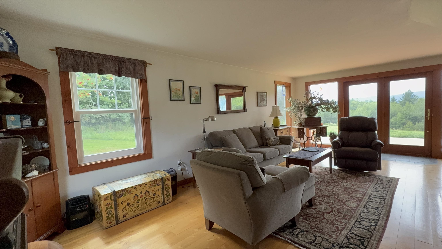
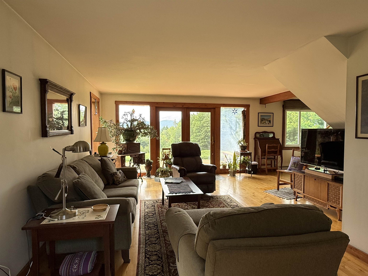
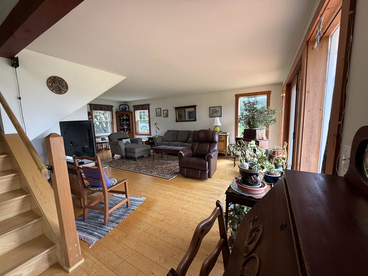
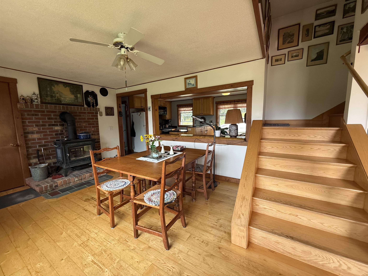
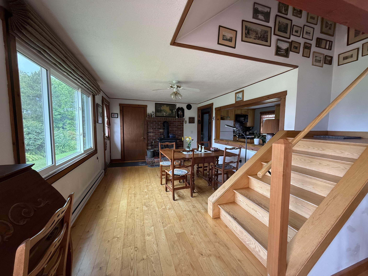
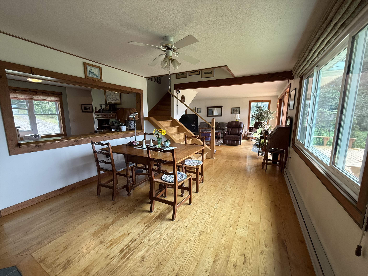
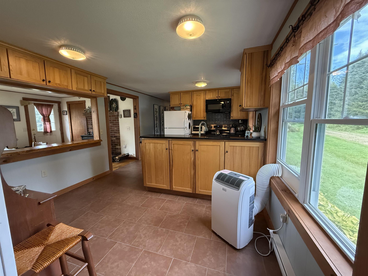
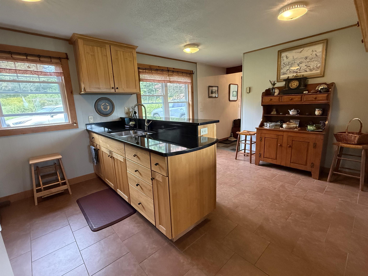
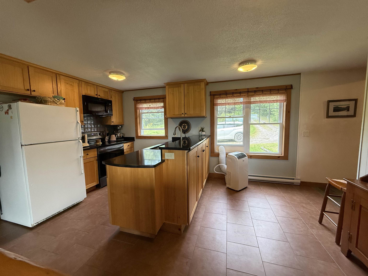
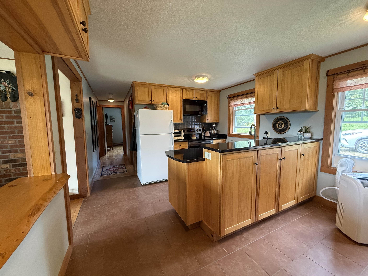
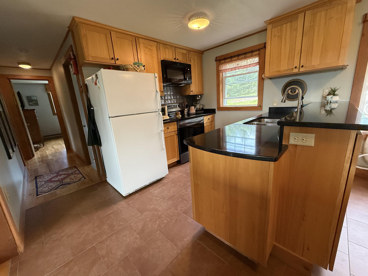
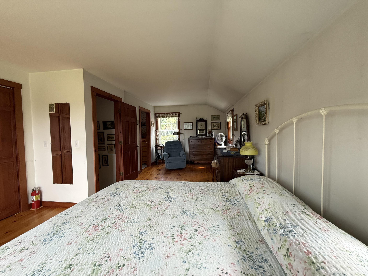
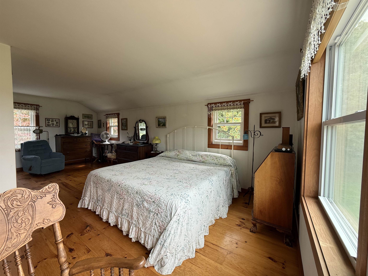
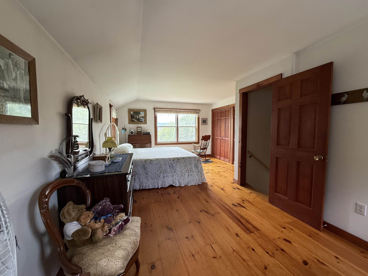
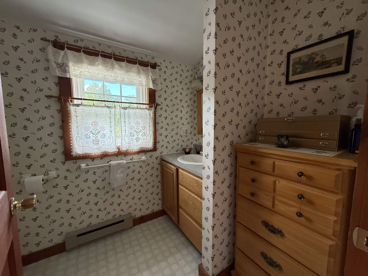
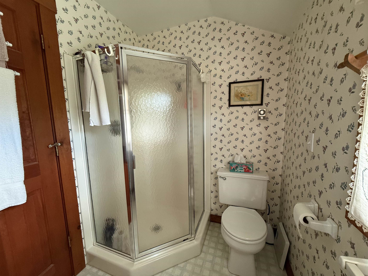
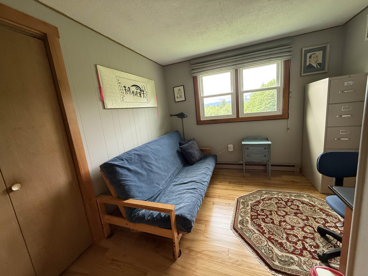
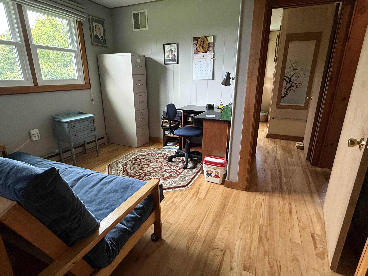
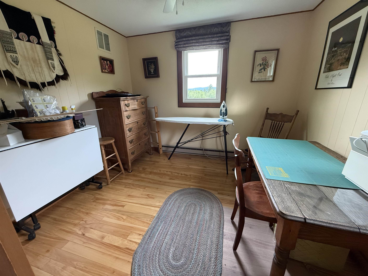
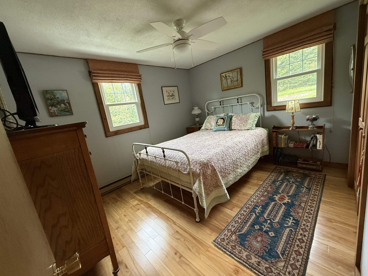
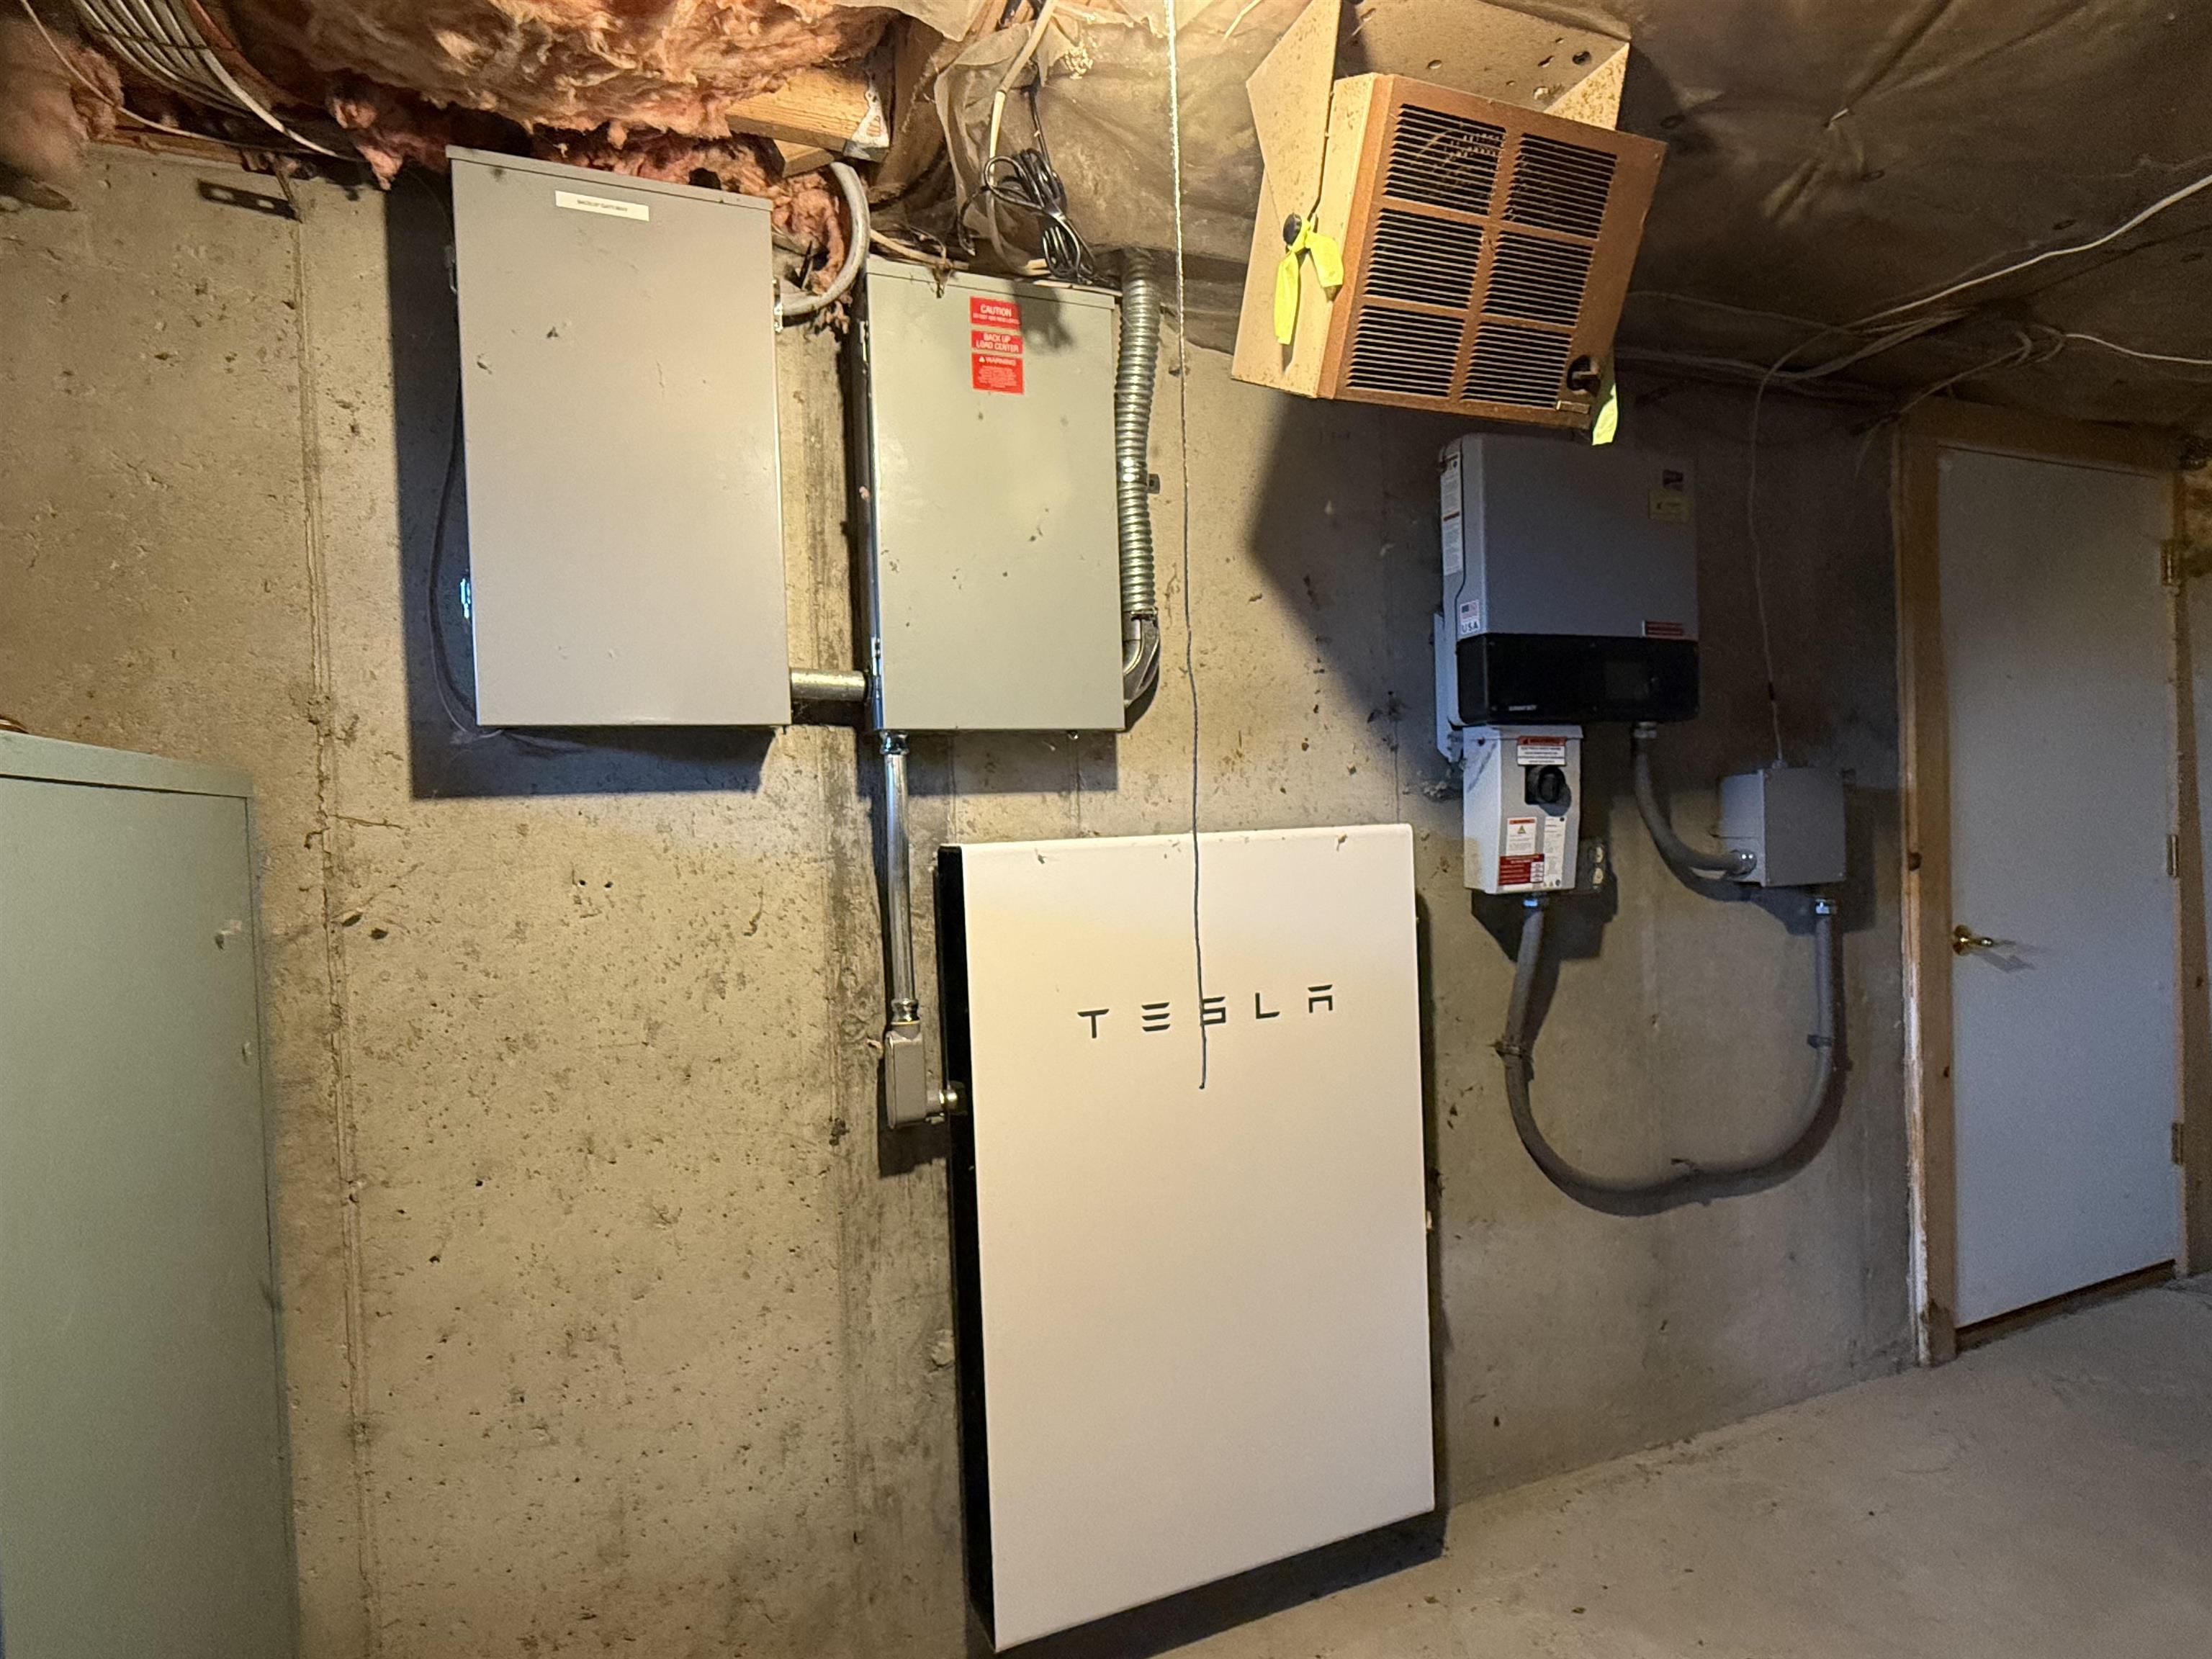
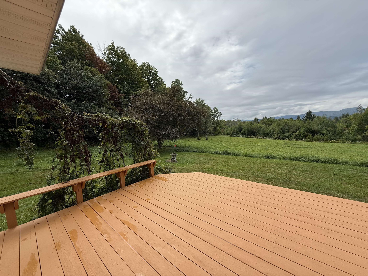
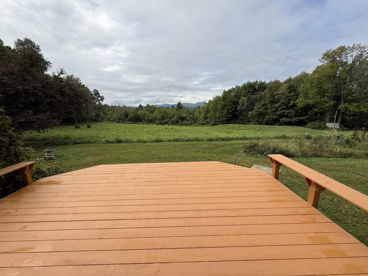
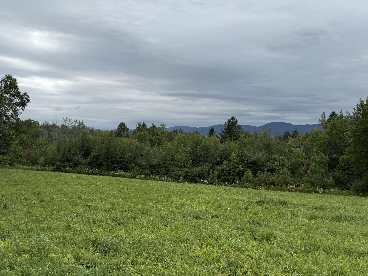
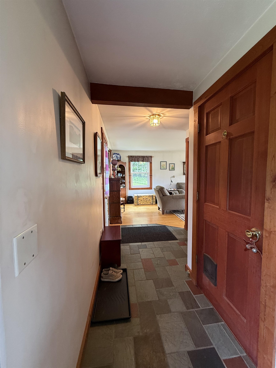
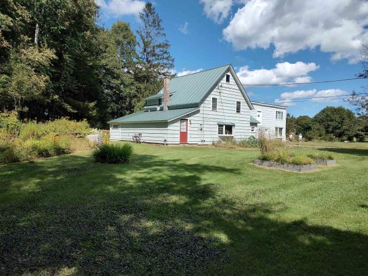
This lovingly cared for and well maintained 4 Bedroom, 2-bathroom home located atop the very desirable Braintree Hill area, is move in ready and looking for the next chapter to begin. Beautiful locally harvested and milled Ash wood flooring greets you as you enter the living room and into the dining room. The open floor plan with an abundance of natural light will surely be a pleasure as you also Enjoy the southerly views of the "Braintree Range" which include, Mount Cushman, Round top and Twin Peaks. The very roomy primary ensuite is located upstairs and also allows you to enjoy the spectacular southerly views. The owned solar panels help offset the electrical costs as the home does have electric baseboard heating, but the owner uses mostly wood as her primary heat. The 5-acre lot is mostly cleared and has great garden space and still plenty of area for a pasture. Convenient to downtown amenities, the I-89 corridor and only a few miles of dirt road driving, This home has so much to offer, come take a look!
Map
Interior Features
- # Of Stories
- 2
- Sq. Ft. (Total)
- 1,752
- Sq. Ft. (Above Ground)
- 1,752
- Sq. Ft. (Below Ground)
- 0
- Sq. Ft. Unfinished
- 960
- Rooms
- 7
- Bedrooms
- 4
- Baths
- 2
- Interior Desc
- Dining Area, Kitchen/Dining, Primary BR w/ BA, Natural Light, Natural Woodwork
- Appliances Included
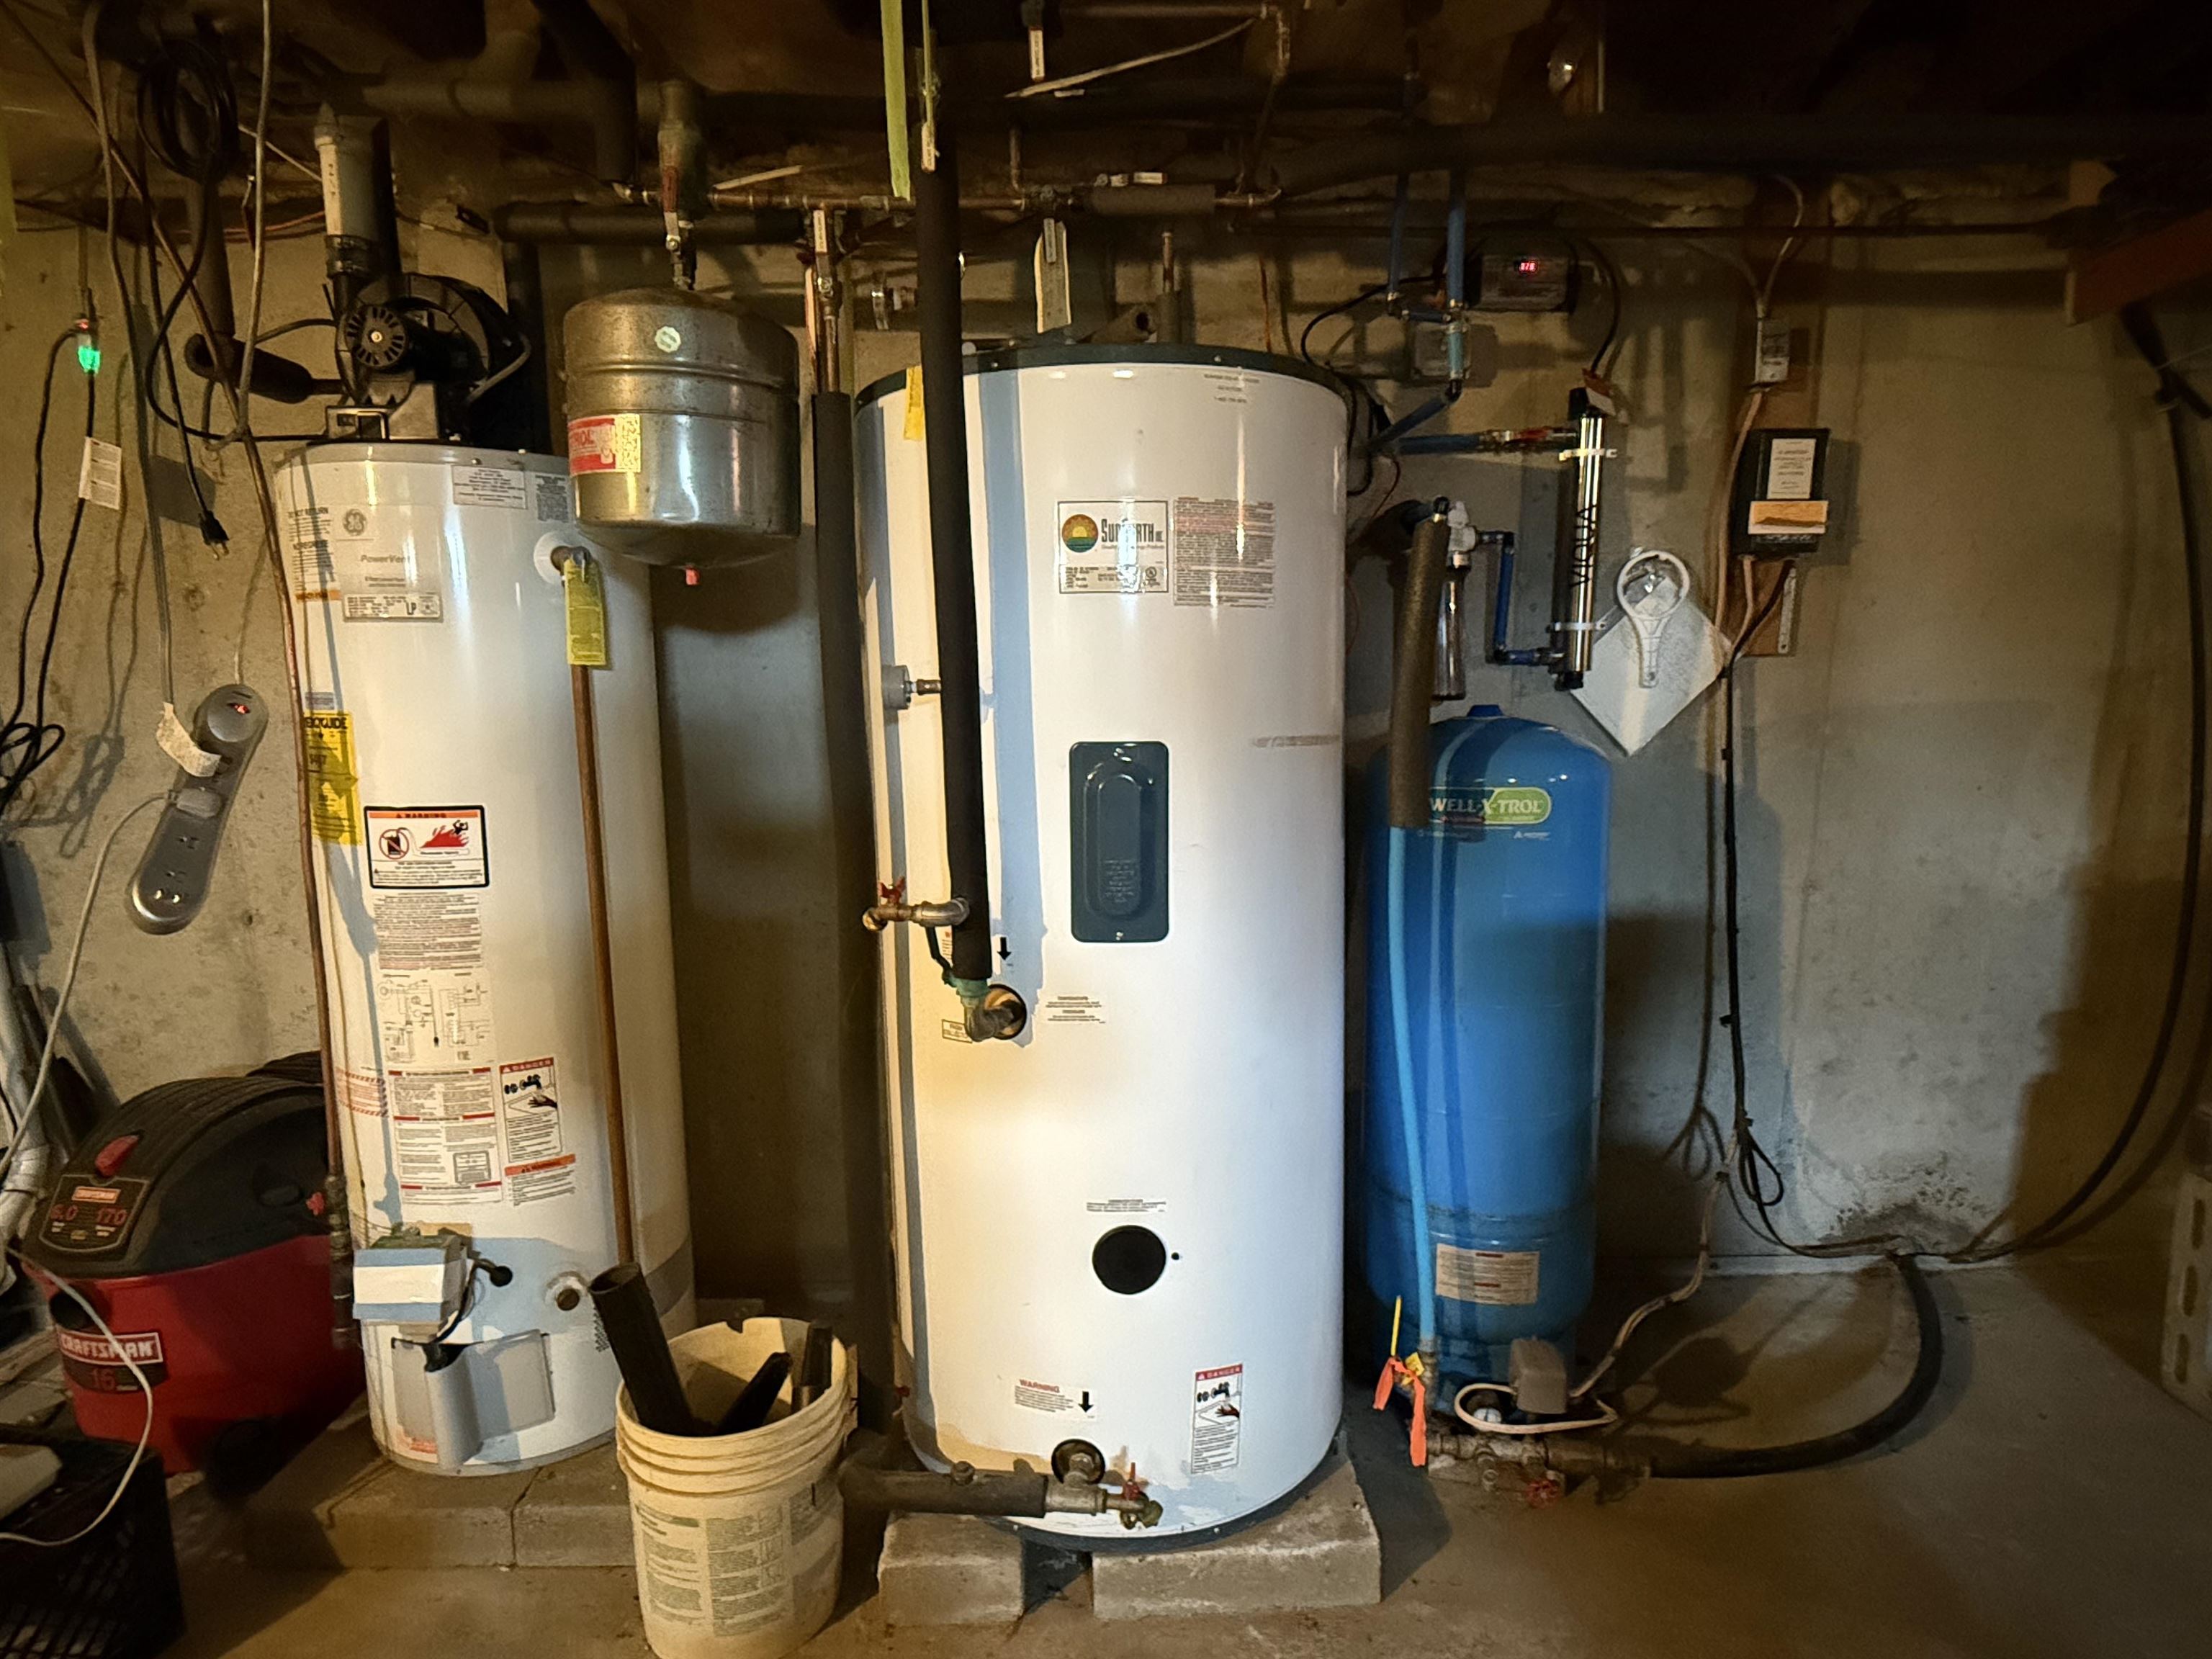
- Microwave, Electric Range, Refrigerator, Washer, Electric Water Heater, Owned Water Heater, Solar Water Heater, Gas Dryer
- Flooring
- Ceramic Tile, Hardwood, Softwood, Tile
- Heating
- Baseboard, Electric, Wood Stove
- Basement Desc
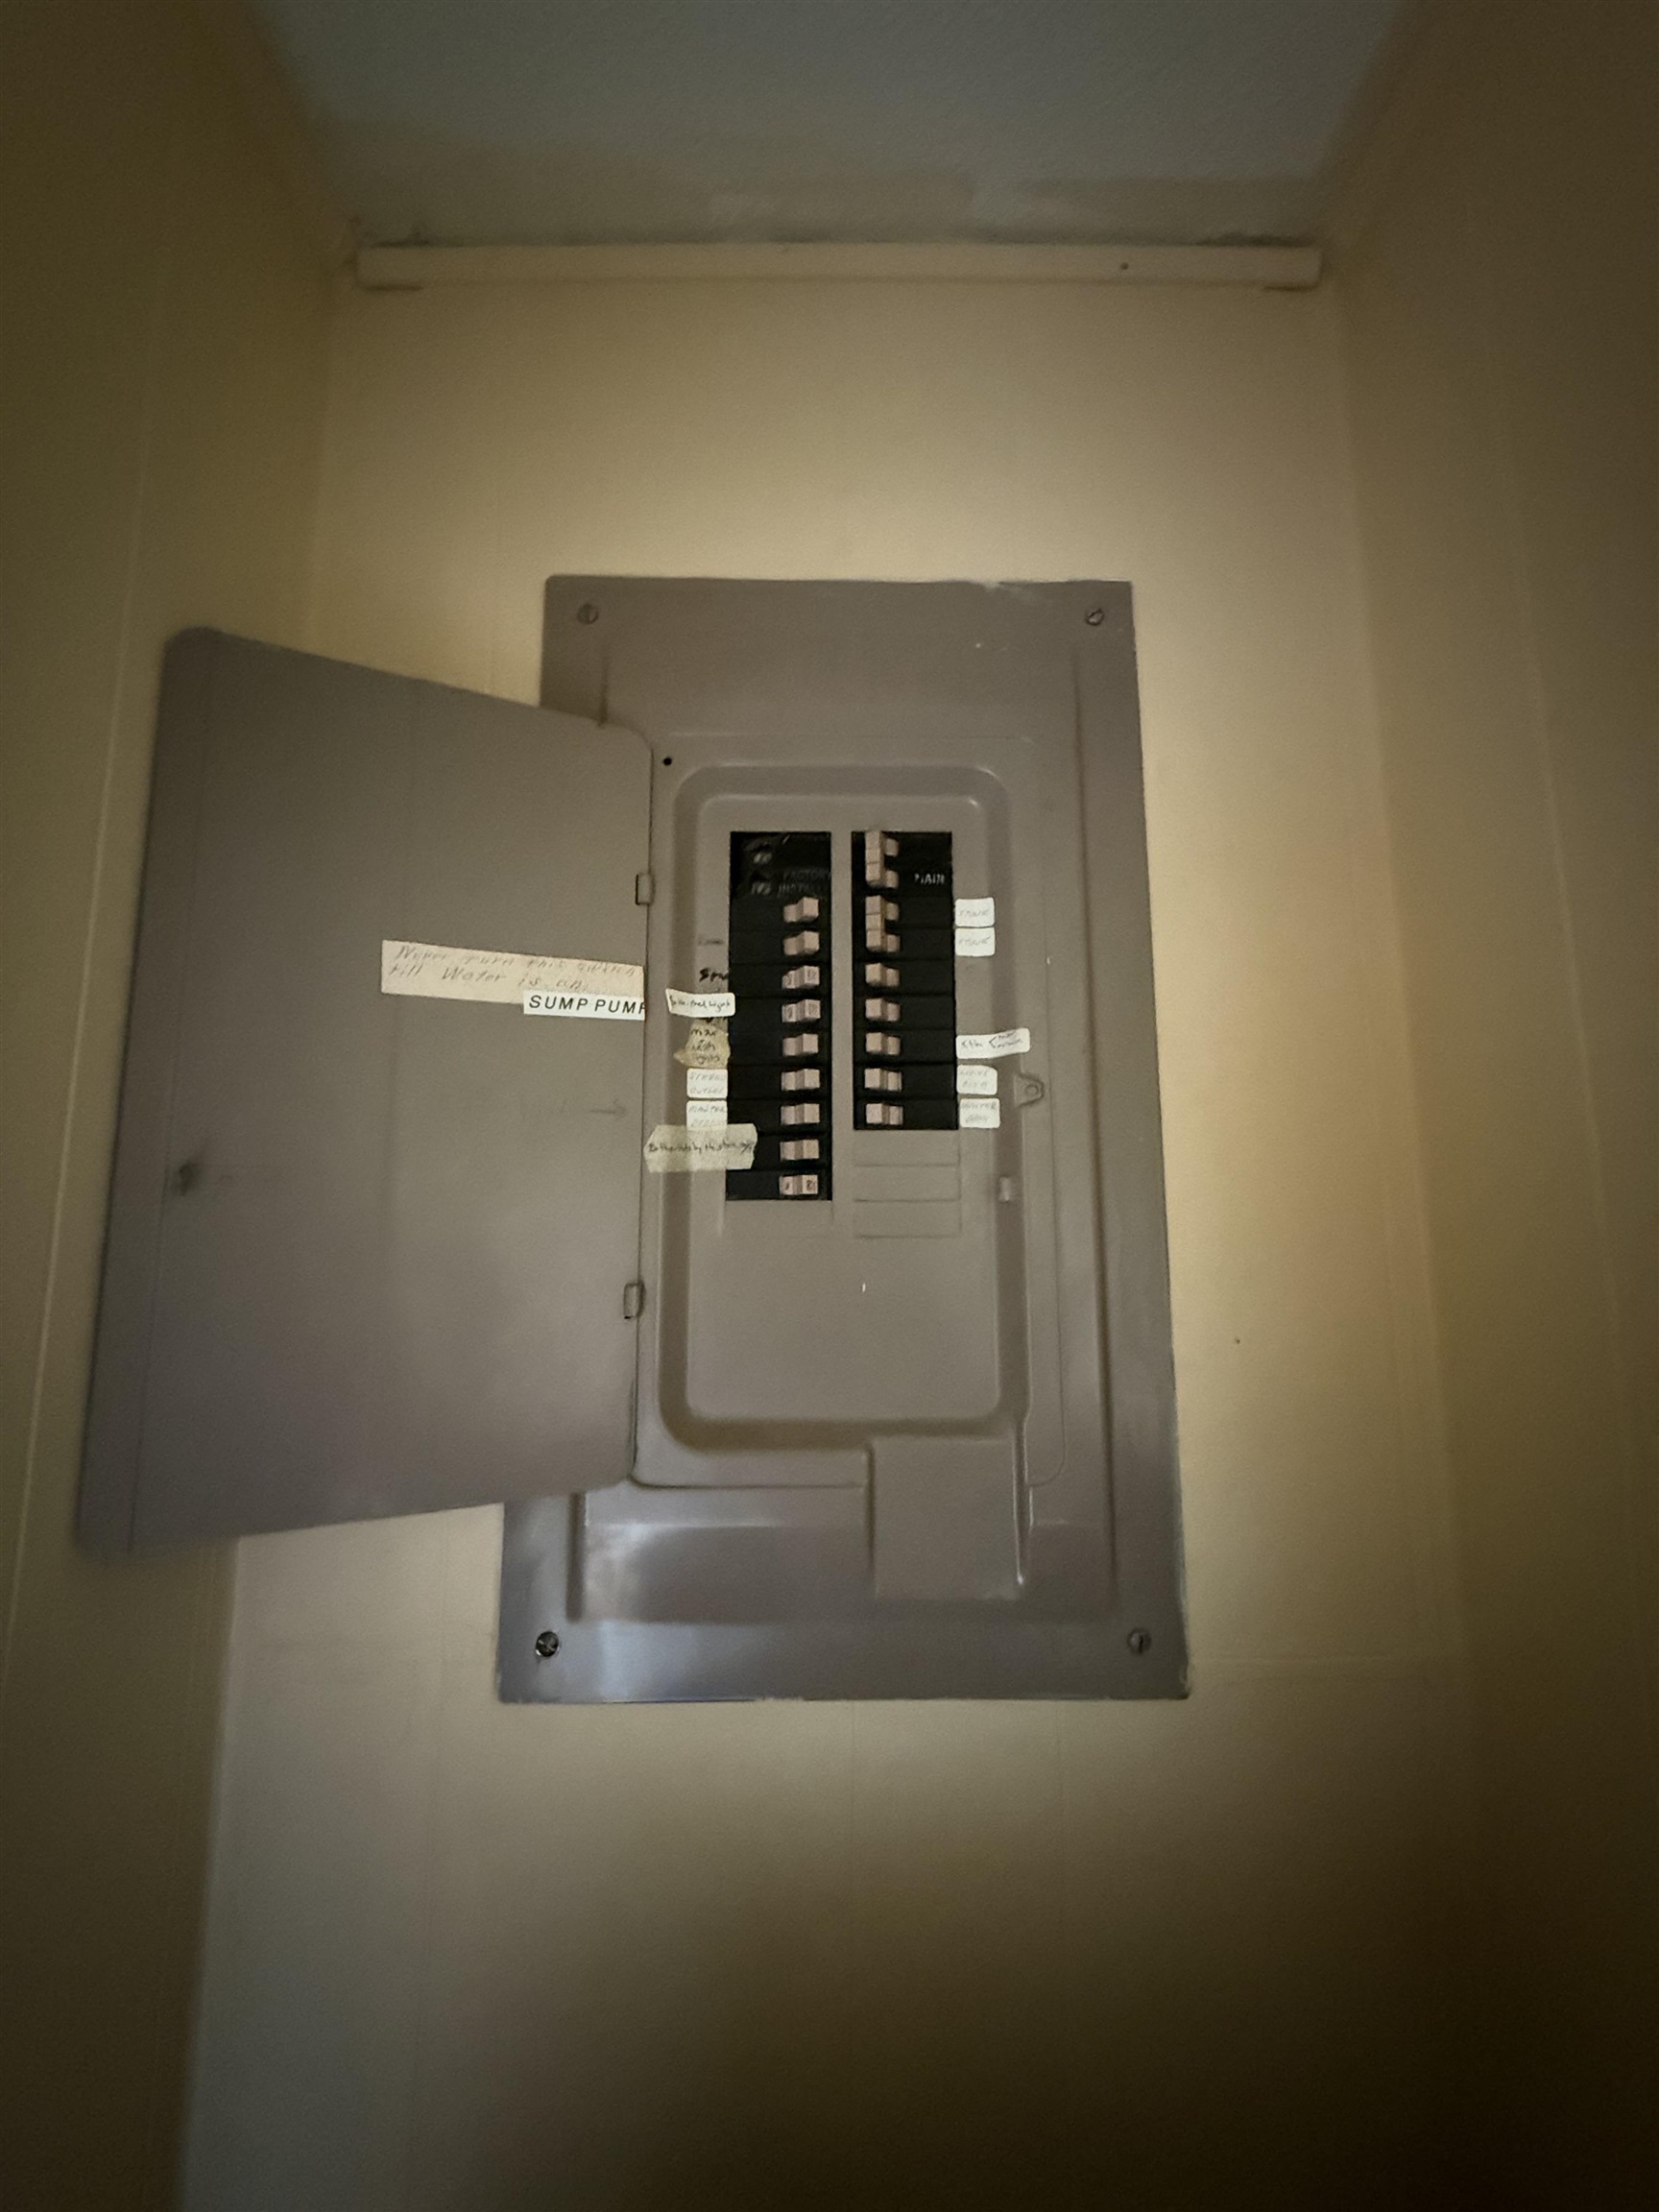
- Bulkhead, Concrete, Concrete Floor, Daylight, Partial, Sump Pump, Unfinished, Interior Access, Basement Stairs
Town Market Snapshot
Source: Data provided by PrimeMLS, graph generated by Pall Spera Company
Exterior Features
- Style of Residence
- Modified
- House Color
- white
- Time Share
- No
- Resort
- No
- Exterior Details
- Deck, Garden Space, Outbuilding
- Land Desc.
- Country Setting, Field/Pasture, Landscaped, Level, Mountain View, Sloping, View, Wooded, Rural
- Roof Desc.
- Standing Seam
- Driveway Desc.
- Circular, Dirt
- Foundation Desc.
- Concrete
- Sewer Desc.
- 1000 Gallon, Concrete, Mound
- Garage / Parking
- No
- Garage Spaces
- 0
- Road Frontage
- 264
- Zoning
- Rural Scenic
- Elementary School
- Braintree Elementary School
- Middle School
- Randolph School UHSD #2
- High School
- Randolph UHSD #2
Affordability Estimate
Quick payment estimate for this listing. Not a loan offer — rates and terms vary.
Est. monthly principal & interest —
Estimate excludes taxes, insurance, HOA, and PMI. Consult a lender for accurate figures.
You May Also Like
View more nearby
Ask about this property
Message Nancy Durand about MLS #5107888.
