

Request a showing
Pick a Saturday or another date in the next 4 weeks, then leave your contact details.
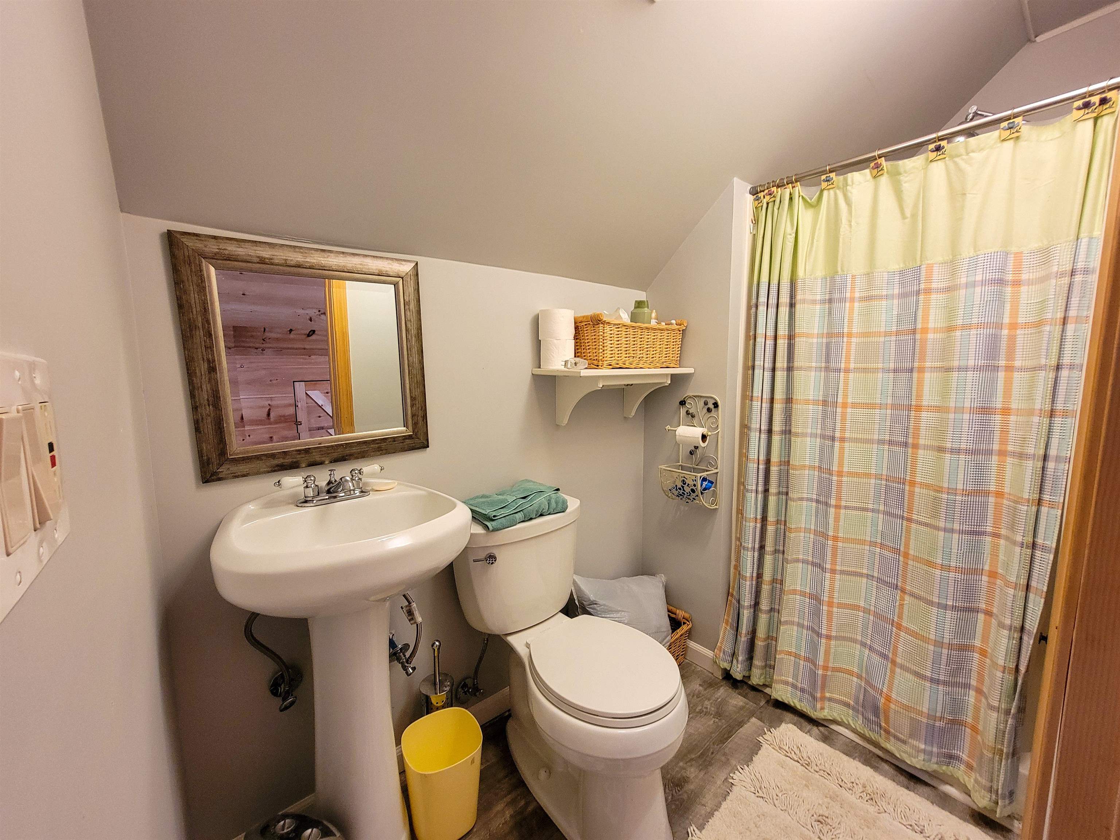
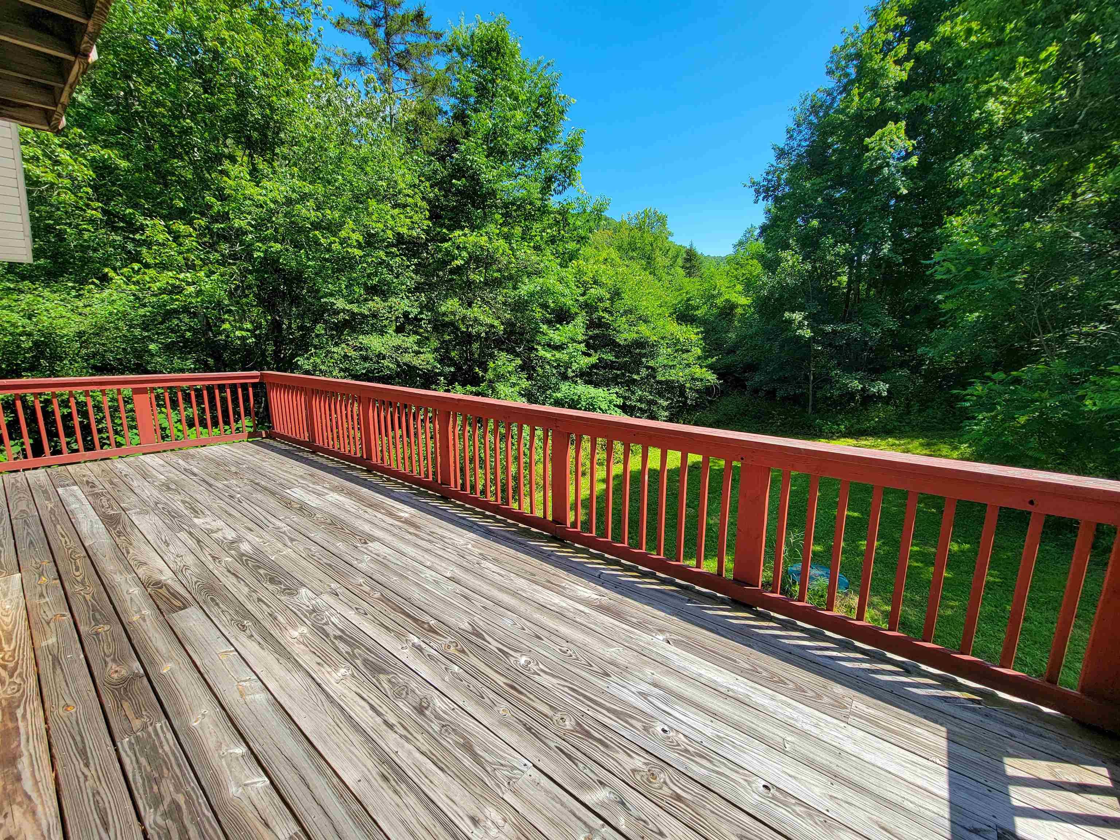
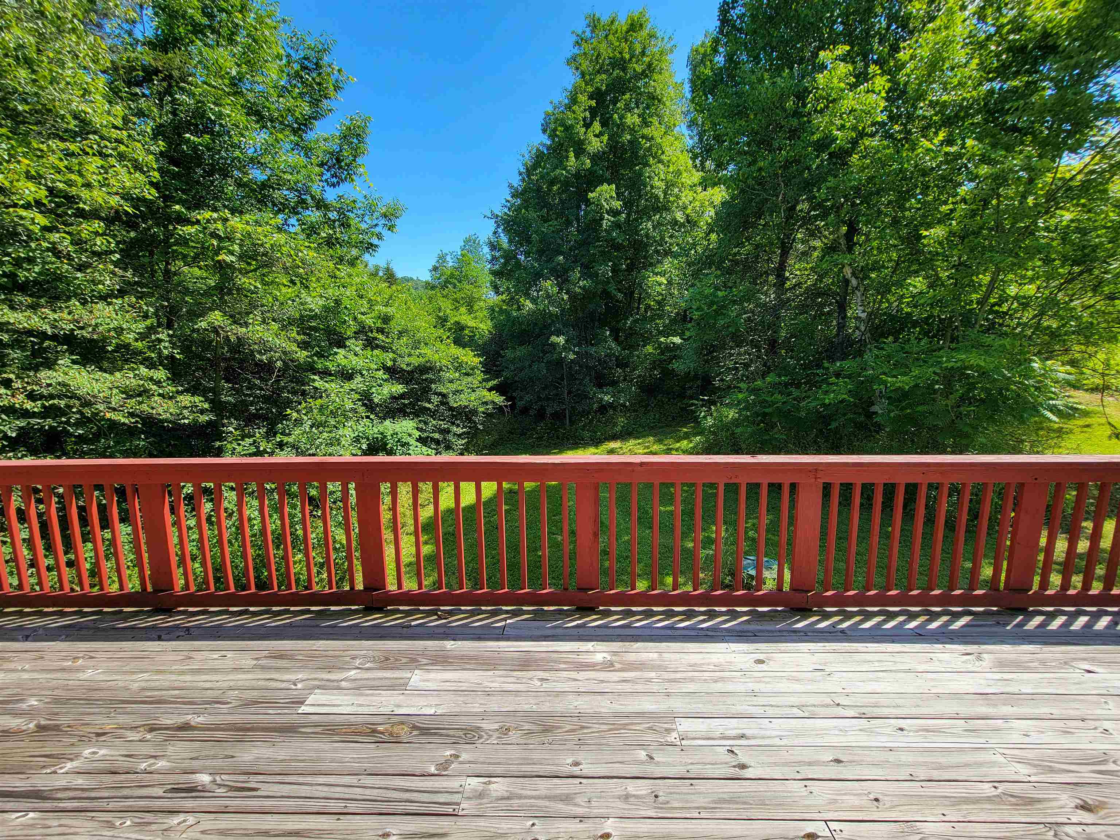
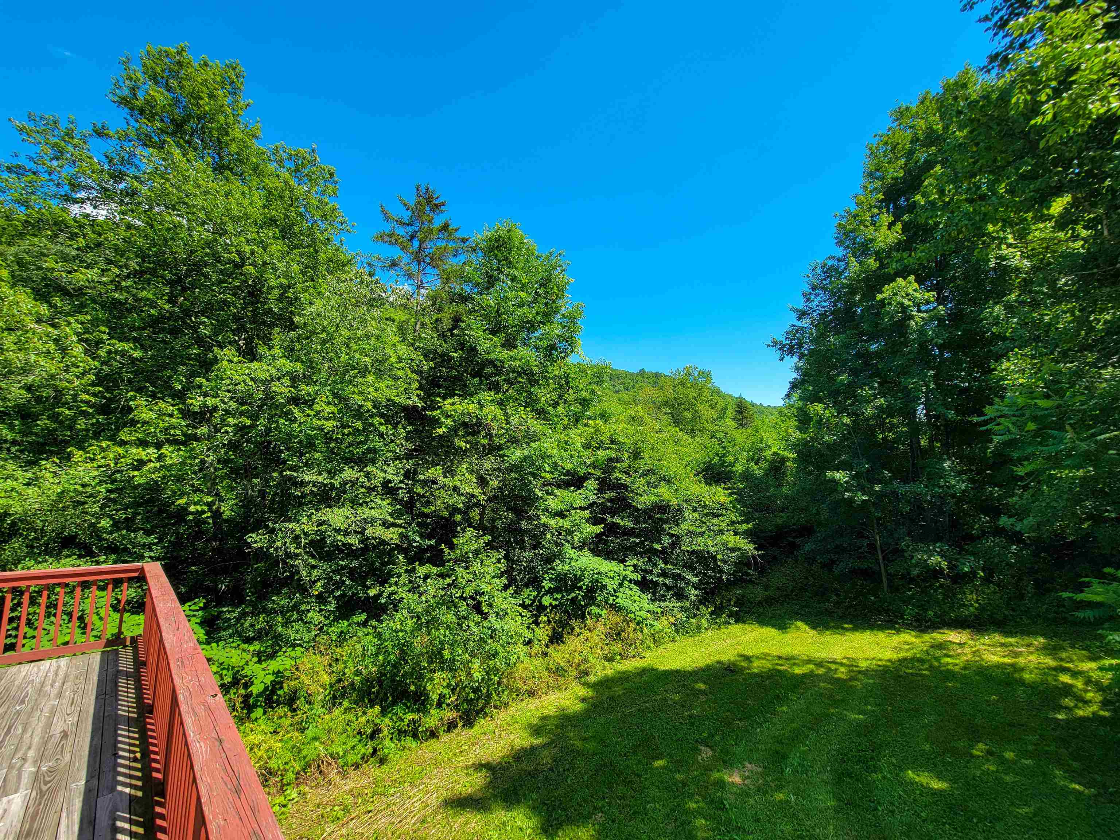
Listed by: Preferred Properties Curtis Trousdale
General Property Information
- Property Status
- Active Under Contract
- Price
- $325, 000
- Property Type
- Single Family
- County
- VT-Orange
- Agency / Brokerage
- Curtis Trousdale
Preferred Properties - List Date
- 7/20/2026 8:00 PM
- Acres
- 4.5
- Year Built
- 2000
- Bedrooms
- 3
- Total Baths
- 2
- Sq. Ft. (Total)
- 1,484
- Tax Year
- 2025
- Taxes
- $4,961

Description
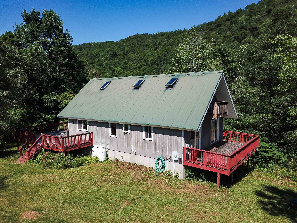
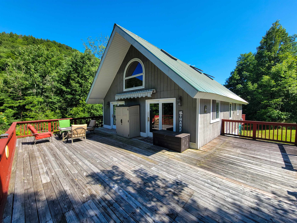
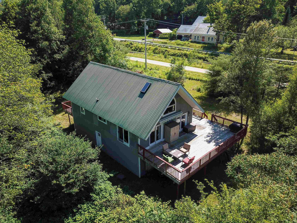
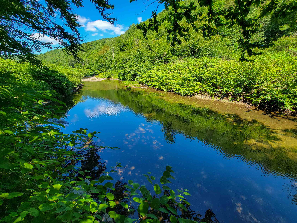
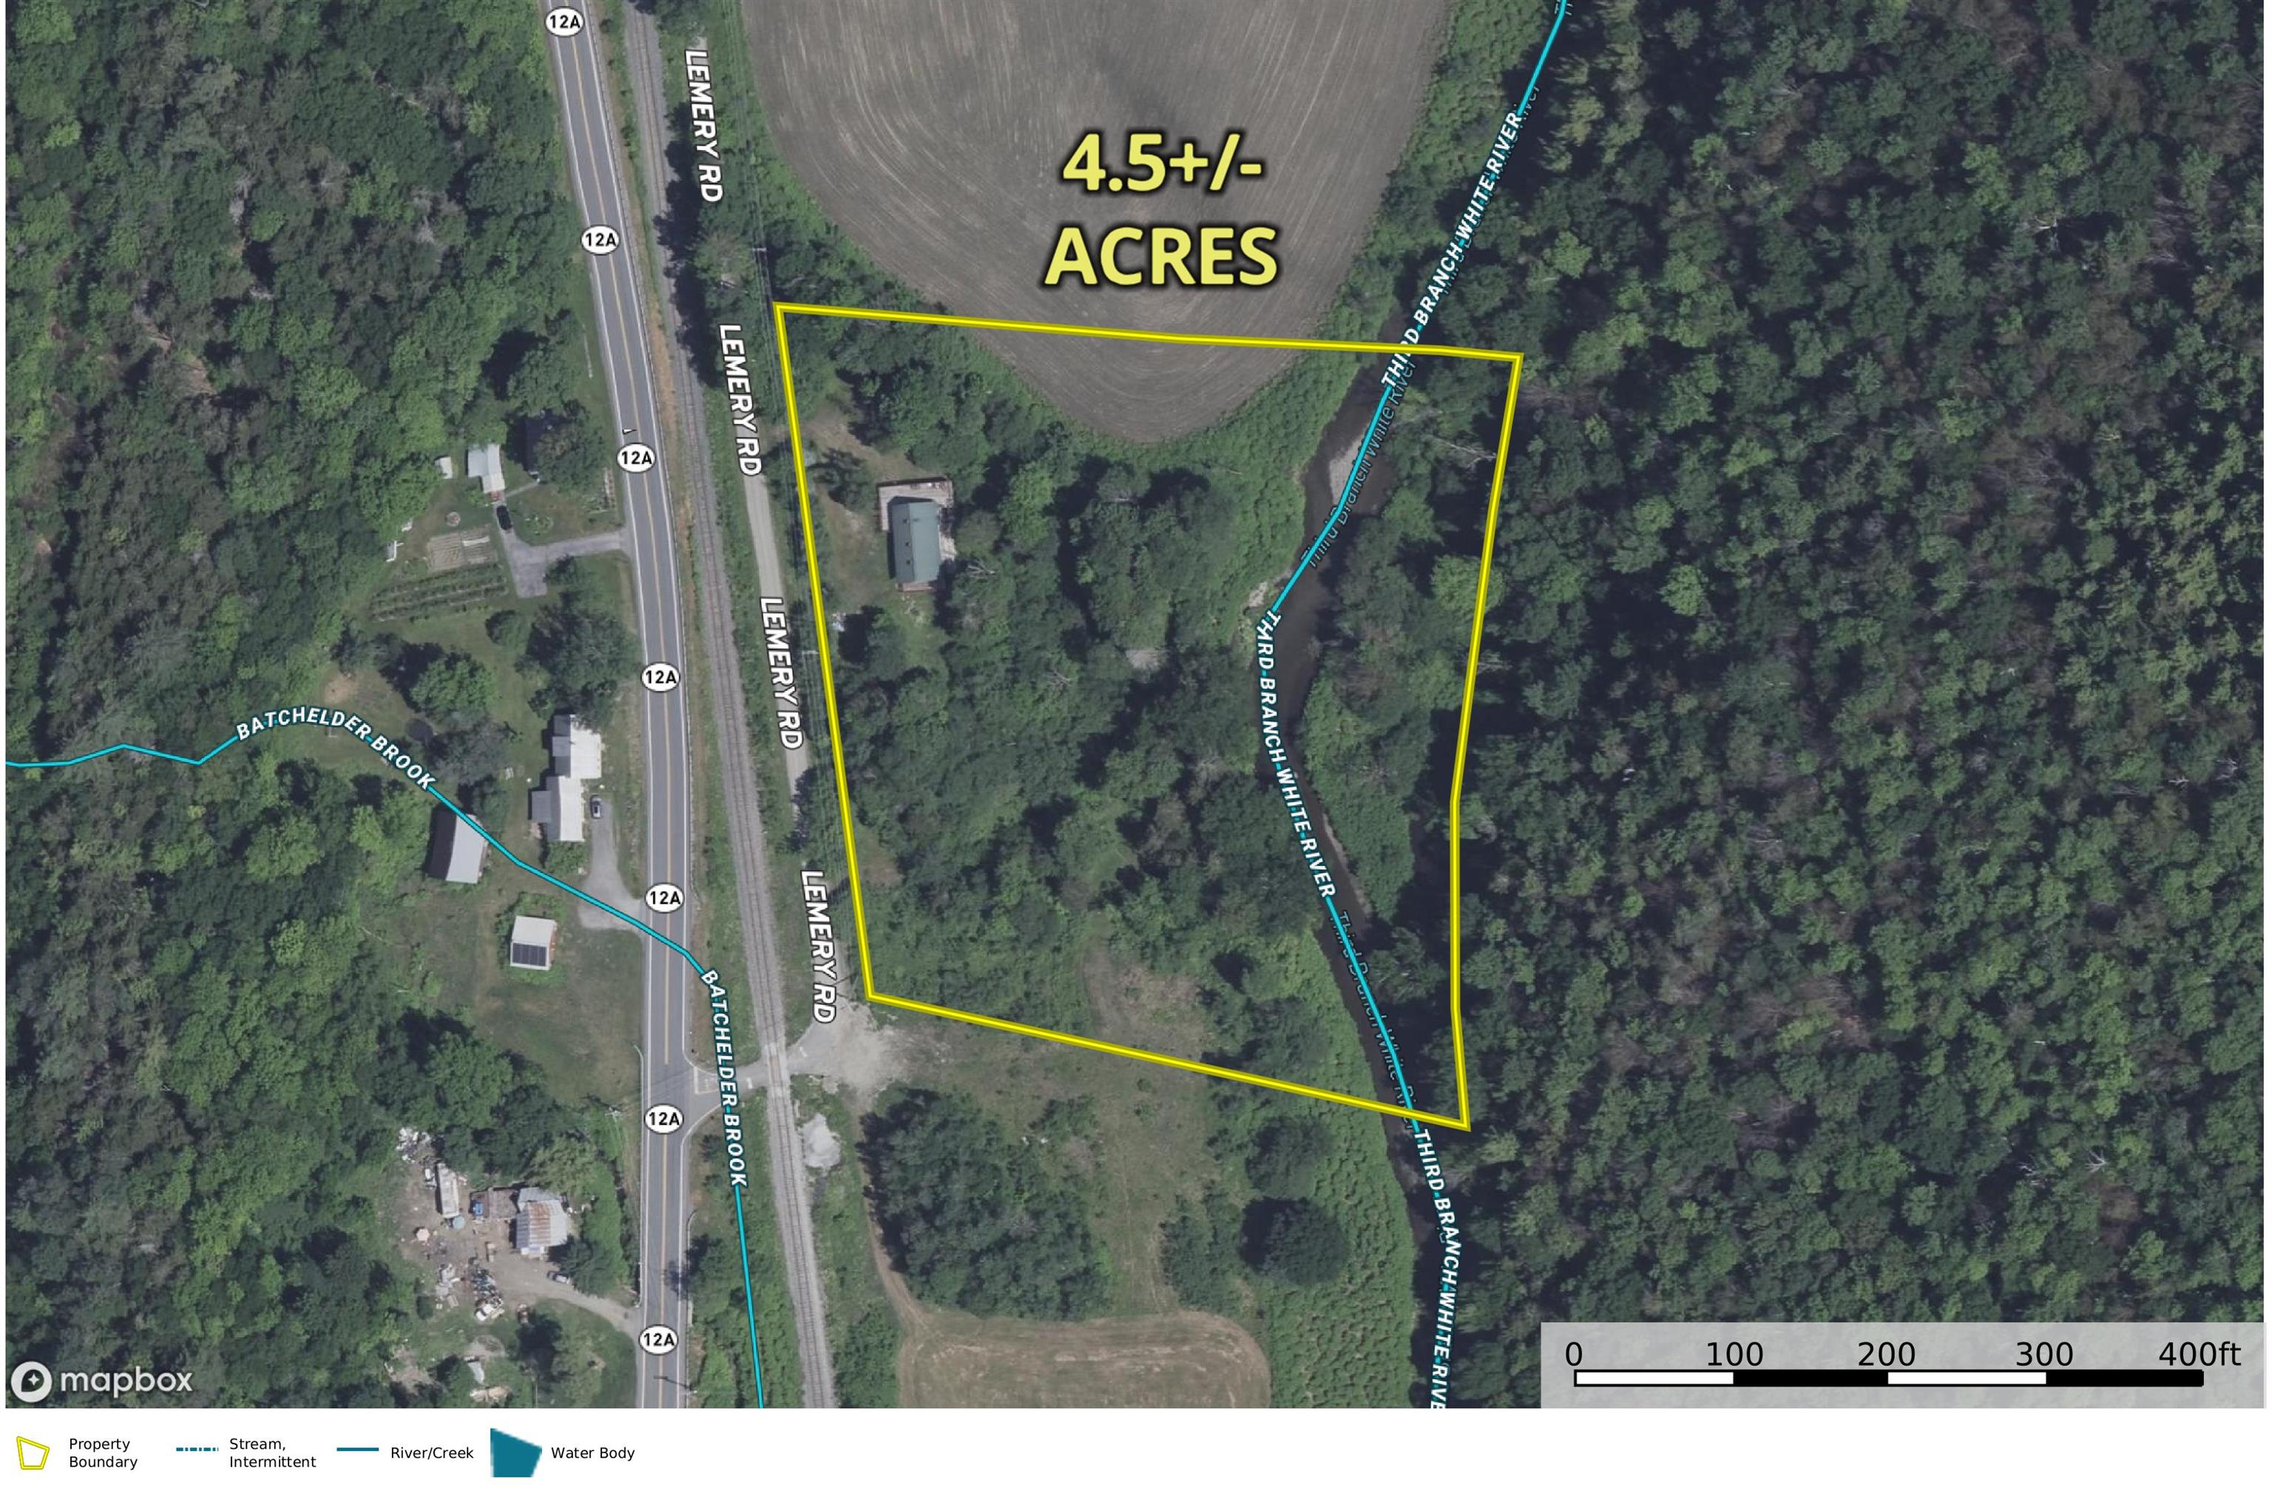
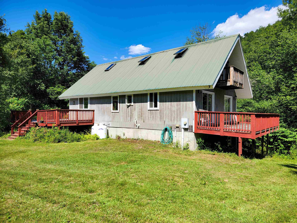
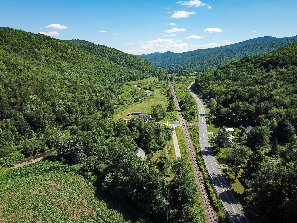
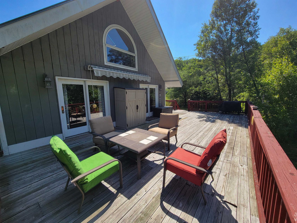
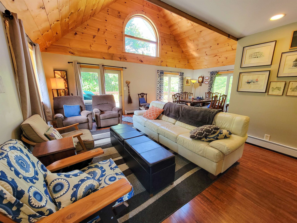
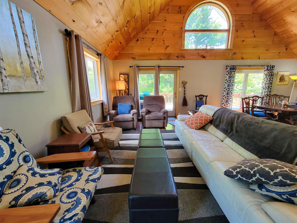
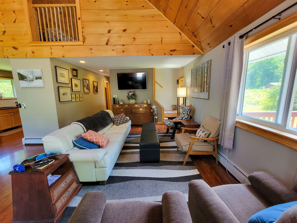
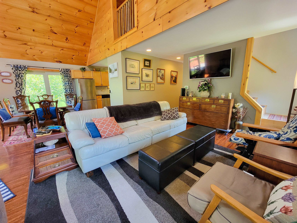
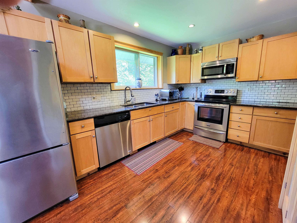
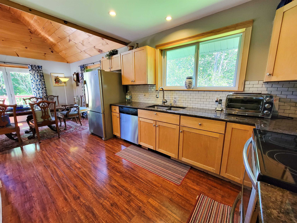
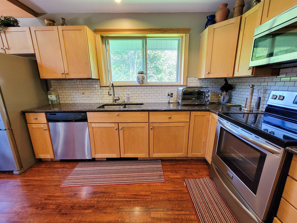
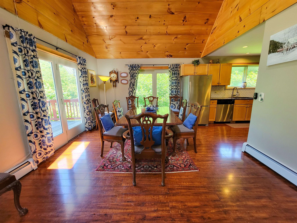
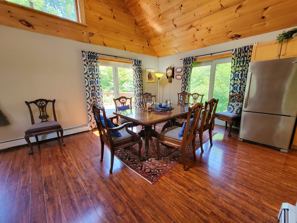
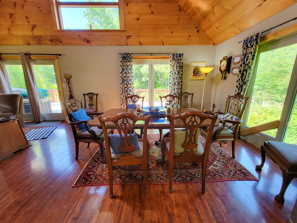
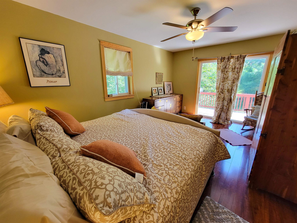
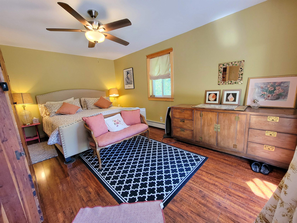
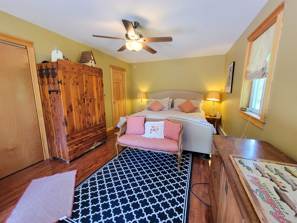
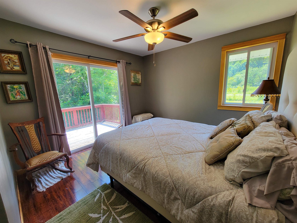
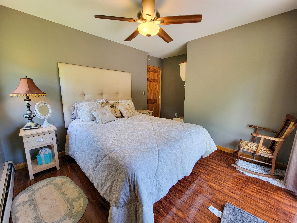
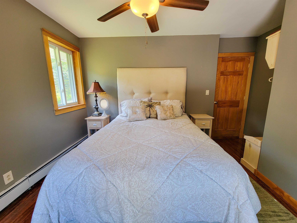
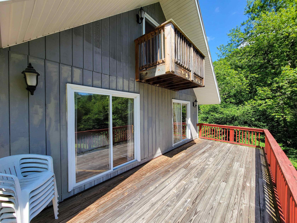
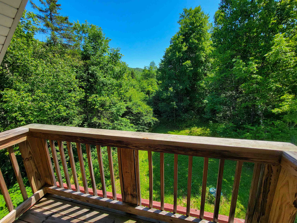
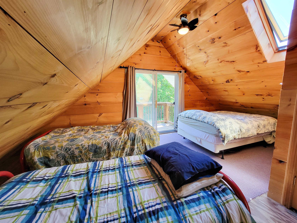
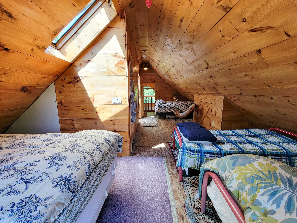
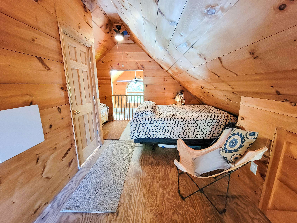
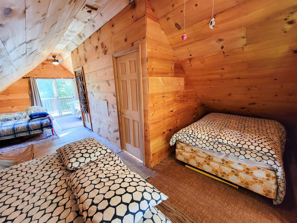
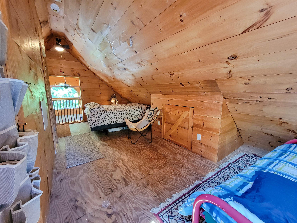
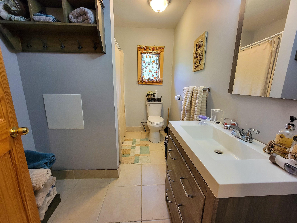
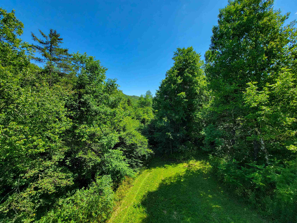
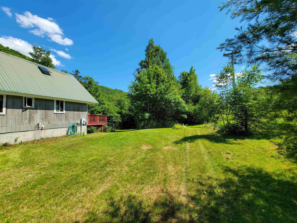
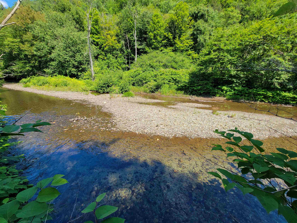
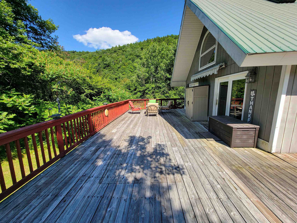
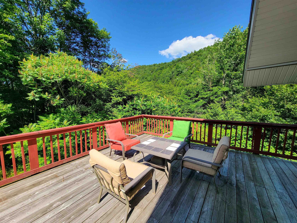
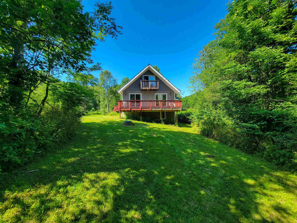
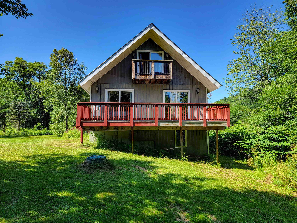
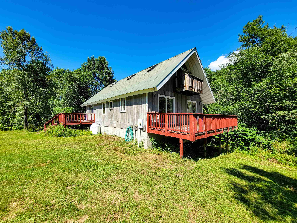
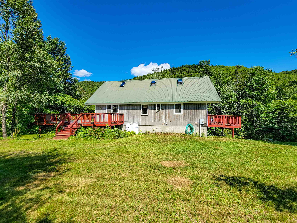
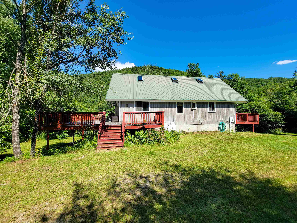
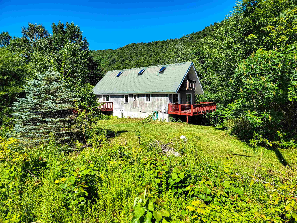
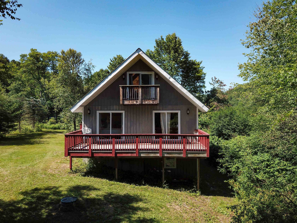
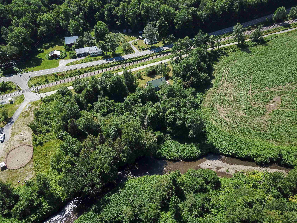
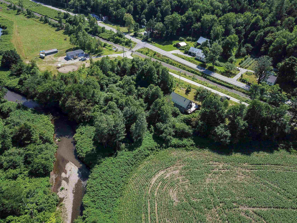
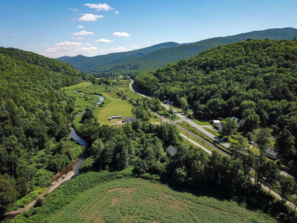
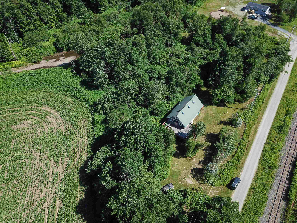
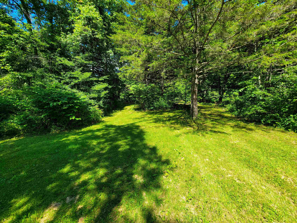
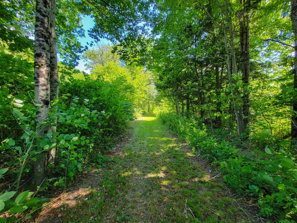
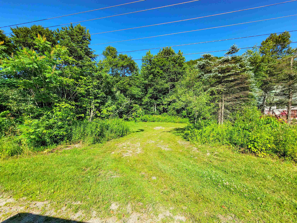
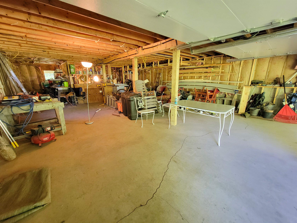
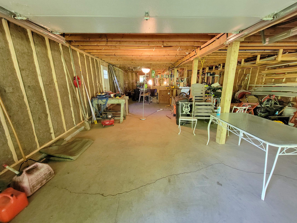
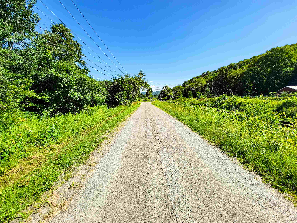
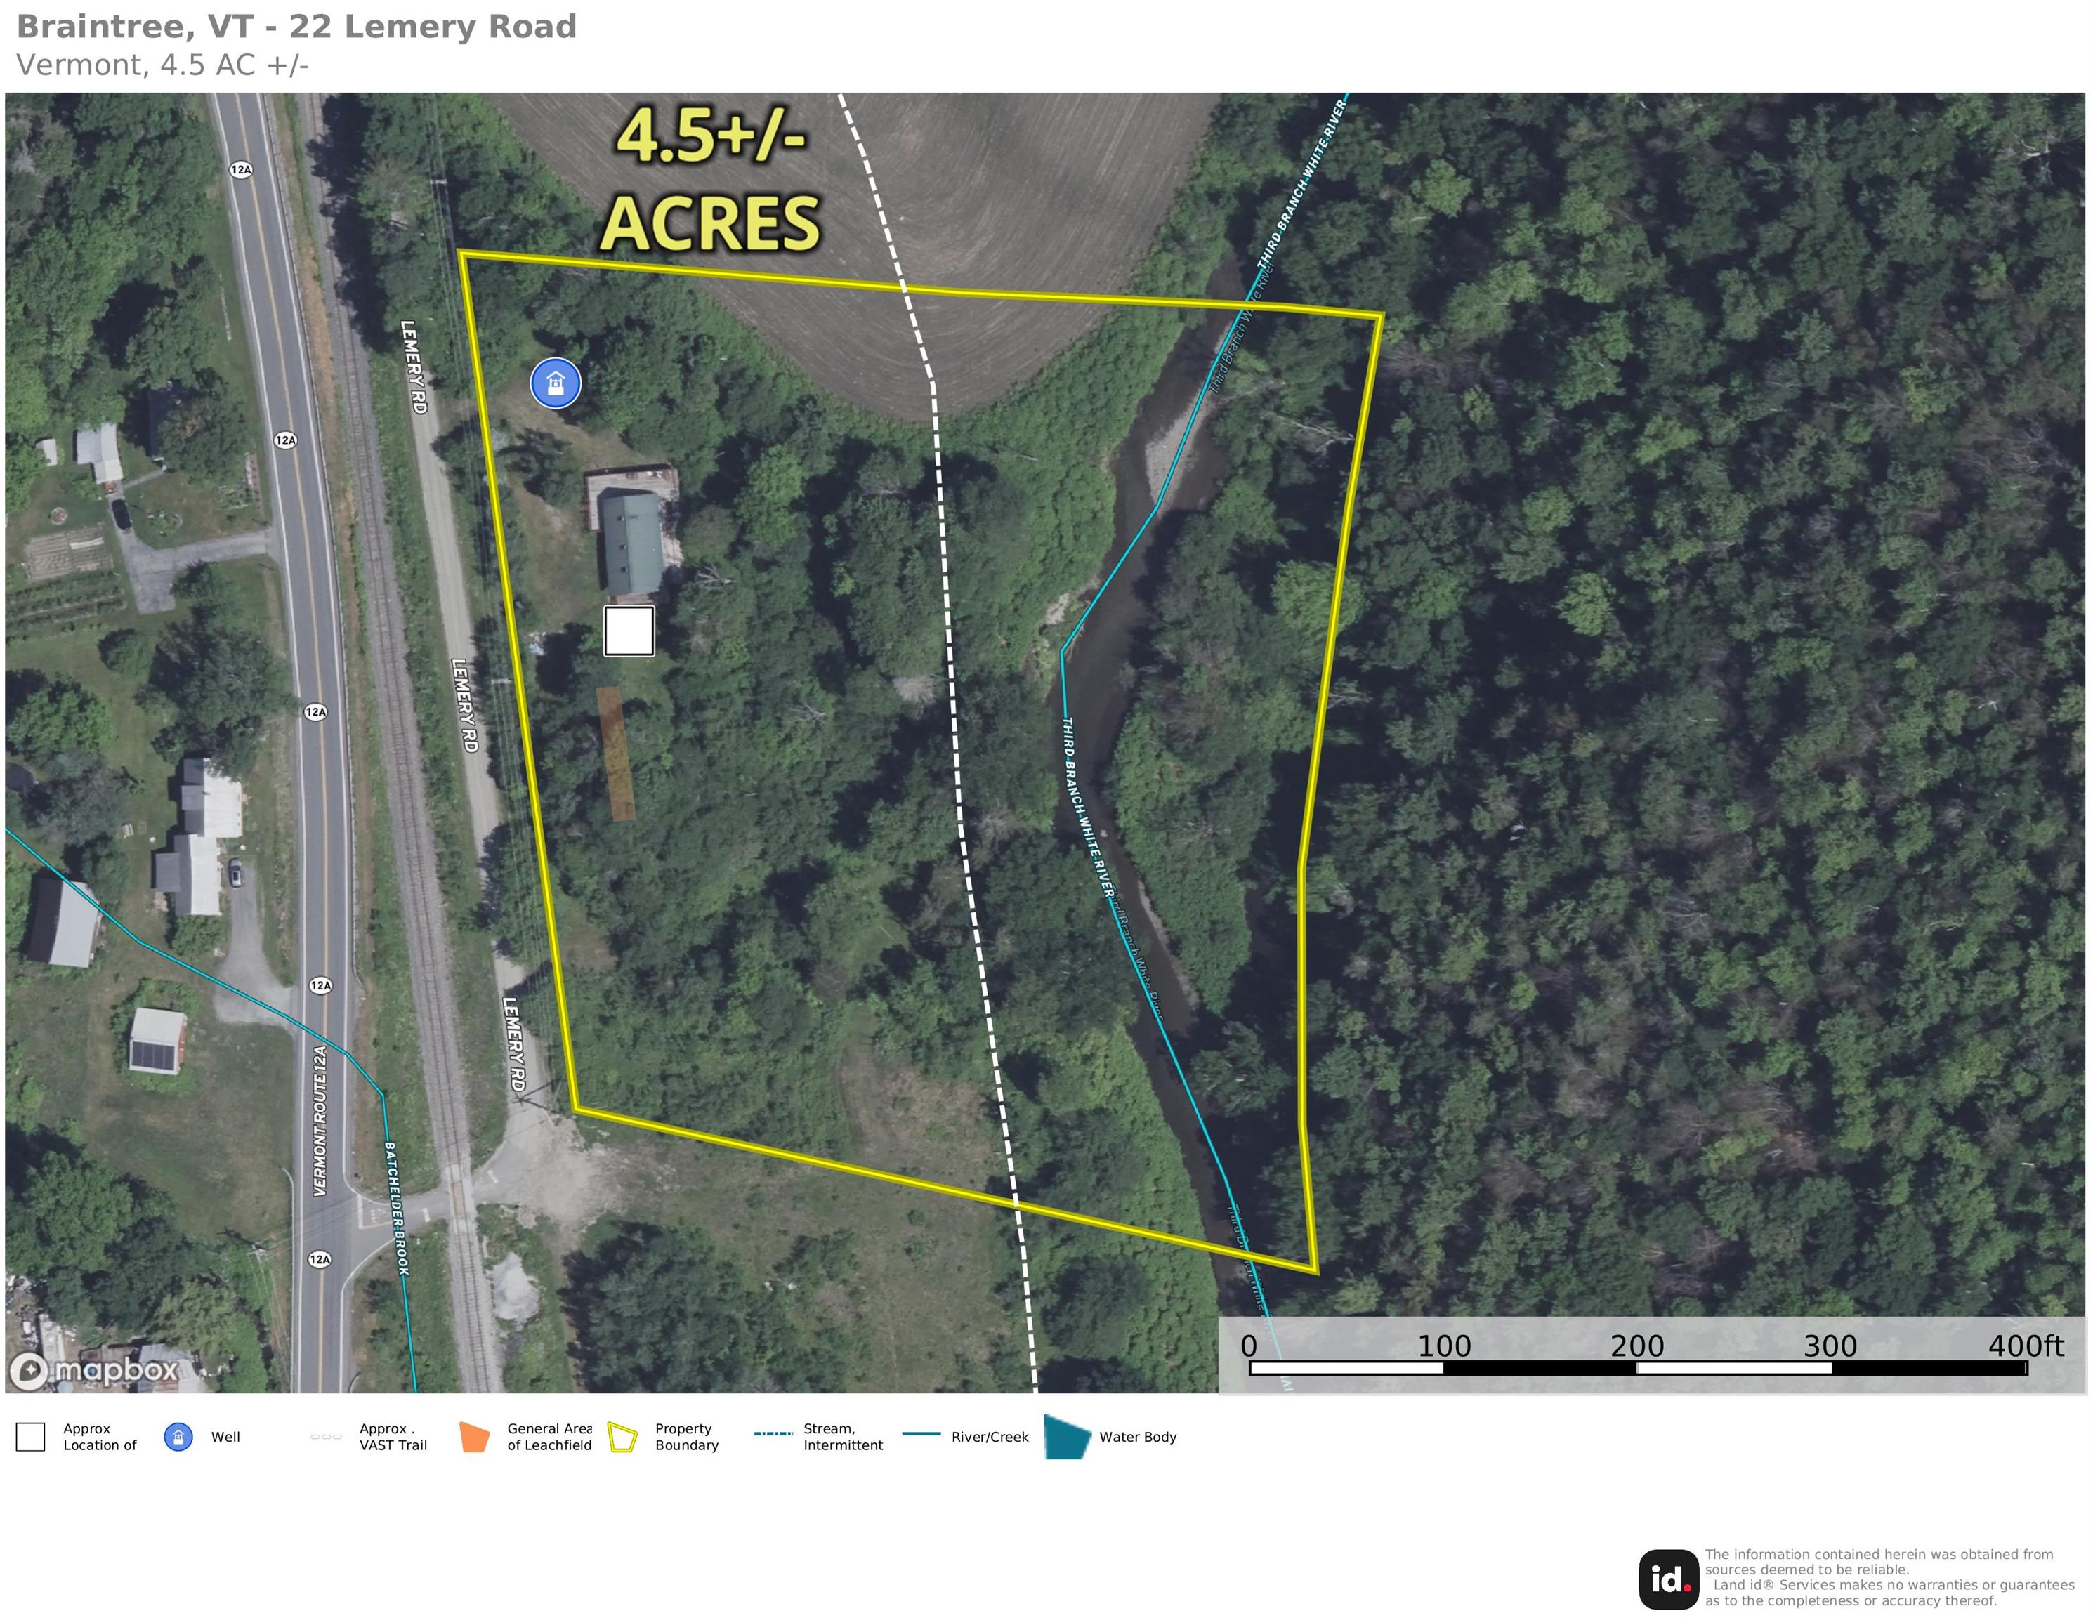
Open House - Saturday 7/25 11 am to 1 pm - Imagine stepping into your own private riverside haven in West Braintree, where 4.5+/- pristine acres meet over 500 feet of frontage on the Third Branch White River. Perfectly designed as a serene second home or an exceptional Airbnb opportunity, this 3-bedroom, 2-bath retreat offers an unmatched connection to Vermont’s four-season playground. For winter adventure, the renowned VAST snowmobile trail runs right through your land, and you are minutes from backcountry trails at the Braintree Mountain Forest, with Sugarbush and Killington resorts within easy reach. In the summer, your backyard becomes a sanctuary for swimming, wading, and fly fishing. Built in 2000, the 1, 484-square-foot layout is tailored for relaxation and entertaining. The open first floor shines with warm pine ceilings, beautiful wood floors, and a modern kitchen with stainless appliances. Multiple glass doors seamlessly connect the indoor living space to an expansive deck overlooking the peaceful enclave yard. Downstairs, two bedrooms share a large walk-out deck, while the third-bedroom loft easily hosts multiple beds for guests. A 2-car under-garage pairs with an unfinished basement ideal for a woodworking hobby shop or storing ATVs and snowmobiles. Complete with a low-maintenance metal roof, this well-maintained home needs just a bit of exterior upkeep. Most major furnishings can stay, making your transition to vacation living effortless.
Map
Interior Features
- # Of Stories
- 1.5
- Sq. Ft. (Total)
- 1,484
- Sq. Ft. (Above Ground)
- 1,484
- Sq. Ft. (Below Ground)
- 0
- Sq. Ft. Unfinished
- 1,092
- Rooms
- 5
- Bedrooms
- 3
- Baths
- 2
- Interior Desc
- Ceiling Fan, Dining Area, Laundry Hook-ups, Natural Light, Skylight, Vaulted Ceiling
- Appliances Included
- Dishwasher, Dryer, Microwave, Electric Range, Refrigerator, Washer, Electric Water Heater, Tank Water Heater
- Flooring
- Hardwood, Tile, Plywood
- Heating
- Propane, Baseboard, Hot Water
- Basement Desc
- Climate Controlled, Concrete, Full, Unfinished, Walkout
Town Market Snapshot
Source: Data provided by PrimeMLS, graph generated by Pall Spera Company
Exterior Features
- Style of Residence
- Chalet
- Time Share
- No
- Resort
- No
- Exterior Details
- Balcony, Deck
- Land Desc.
- Country Setting, Level, River, River Frontage, Waterfront, Wooded, Rural
- Roof Desc.
- Metal
- Driveway Desc.
- Other
- Foundation Desc.
- Concrete
- Sewer Desc.
- 1000 Gallon, Concrete, On-Site Septic Exists, Private, Septic
- Garage / Parking
- Yes
- Garage Spaces
- 2
- Road Frontage
- 444
- Zoning
- Rural 1
- Elementary School
- Braintree Elementary School
- Middle School
- Randolph School UHSD #2
- High School
- Randolph UHSD #2
Affordability Estimate
Quick payment estimate for this listing. Not a loan offer — rates and terms vary.
Est. monthly principal & interest —
Estimate excludes taxes, insurance, HOA, and PMI. Consult a lender for accurate figures.
You May Also Like
View more nearby

Ask about this property
Message Laurel Houle about MLS #5100971.
