

Request a showing
Pick a Saturday or another date in the next 4 weeks, then leave your contact details.
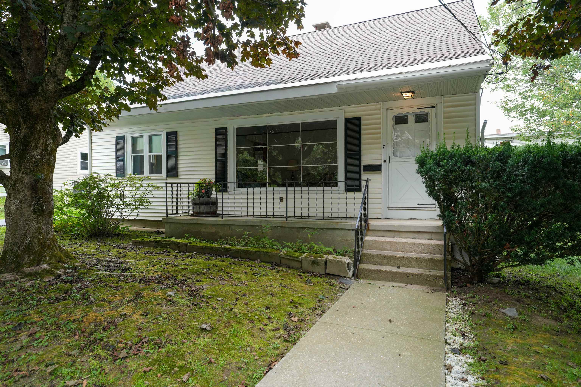
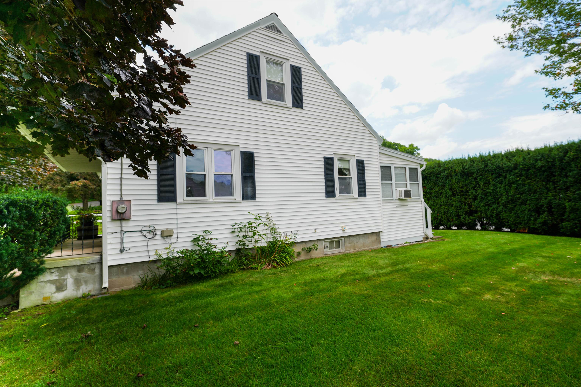
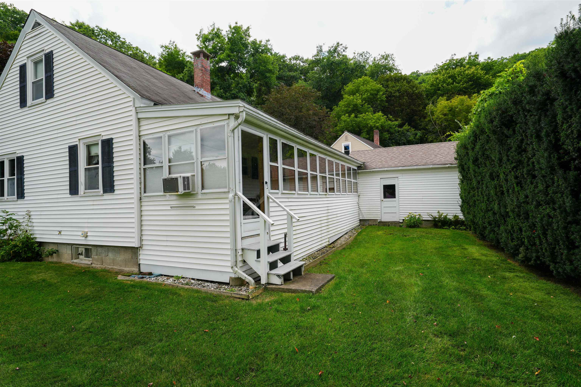
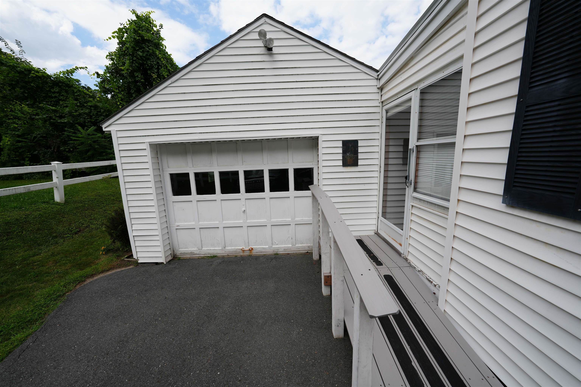
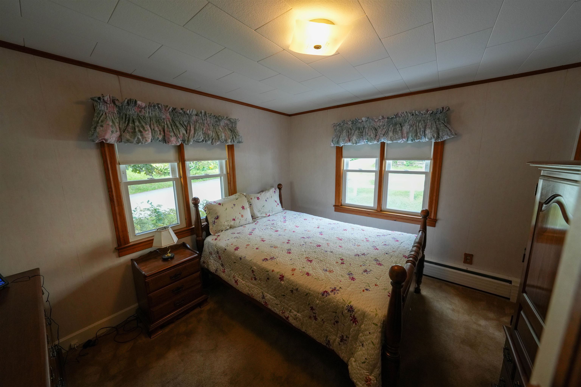
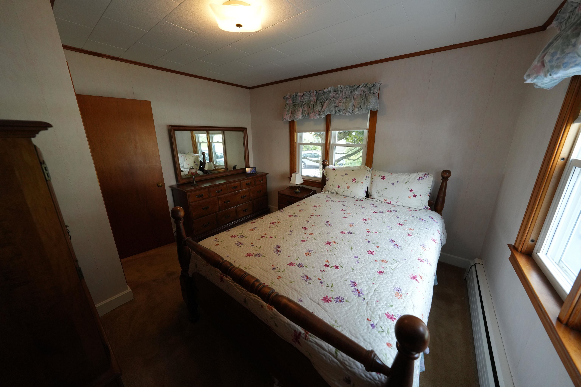
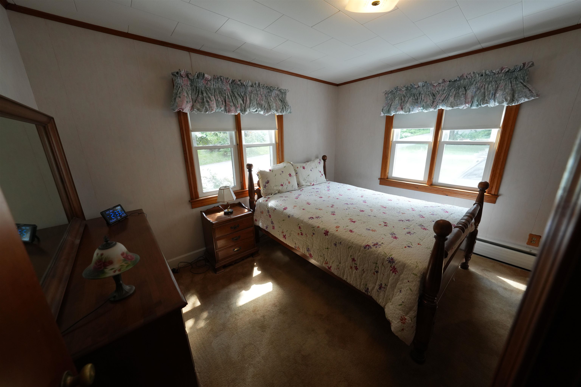
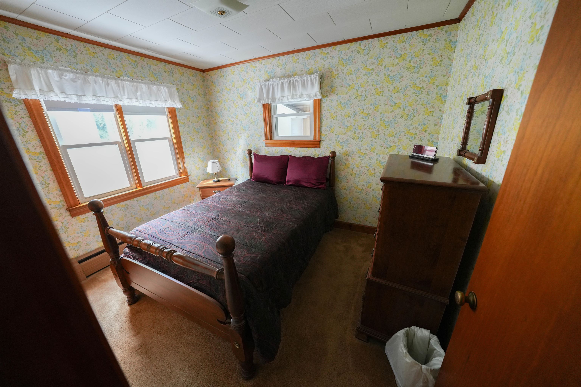
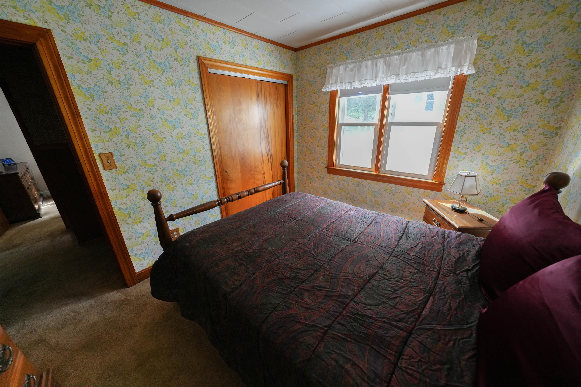
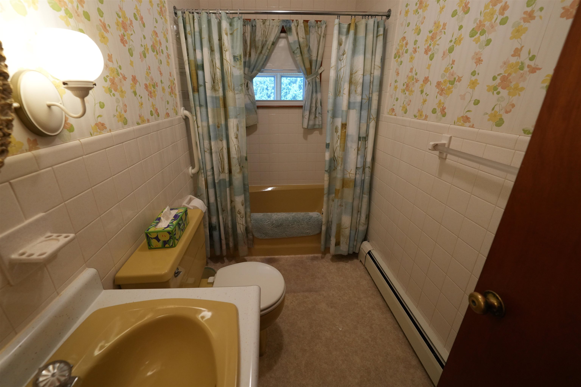
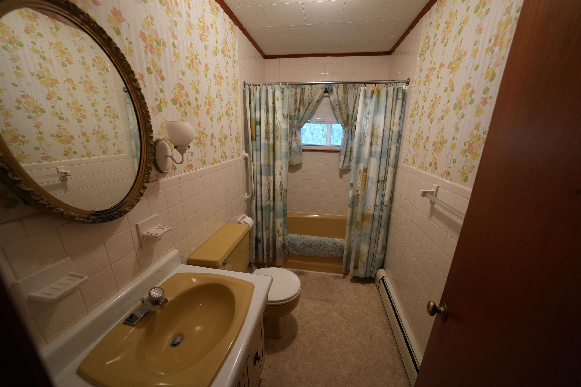
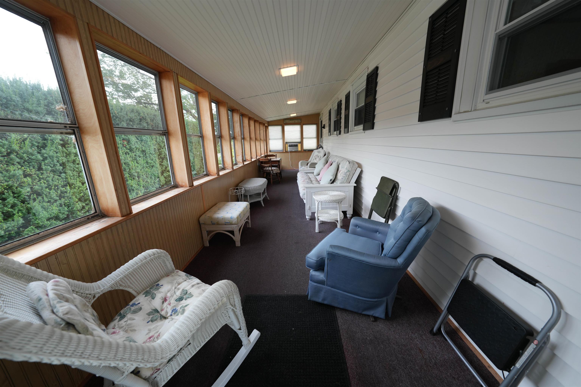
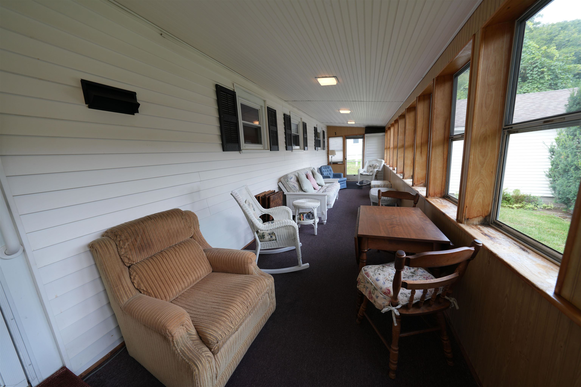
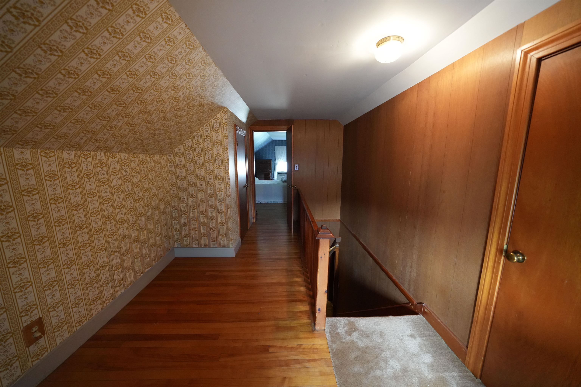
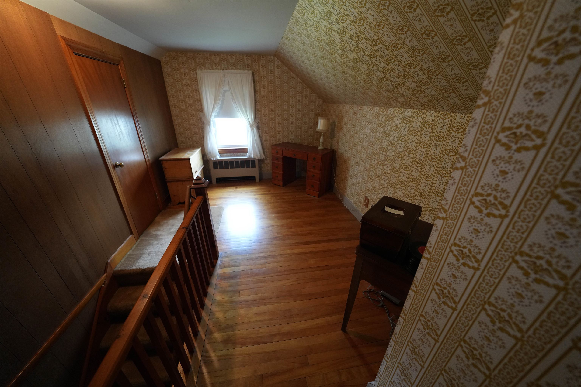
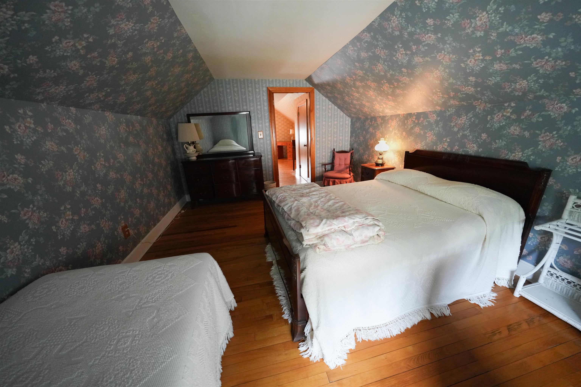
Listed by: OwnerEntry.com Dave White
General Property Information
- Property Status
- Active
- Price
- $265, 000
- Property Type
- Single Family
- County
- VT-Windham
- Agency / Brokerage
- Dave White
OwnerEntry.com - List Date
- 9/1/2026 8:00 PM
- Acres
- 0.15
- Year Built
- 1955
- Bedrooms
- 3
- Total Baths
- 2
- Sq. Ft. (Total)
- 1,924
- Tax Year
- 2025
- Taxes
- $5,196

Description
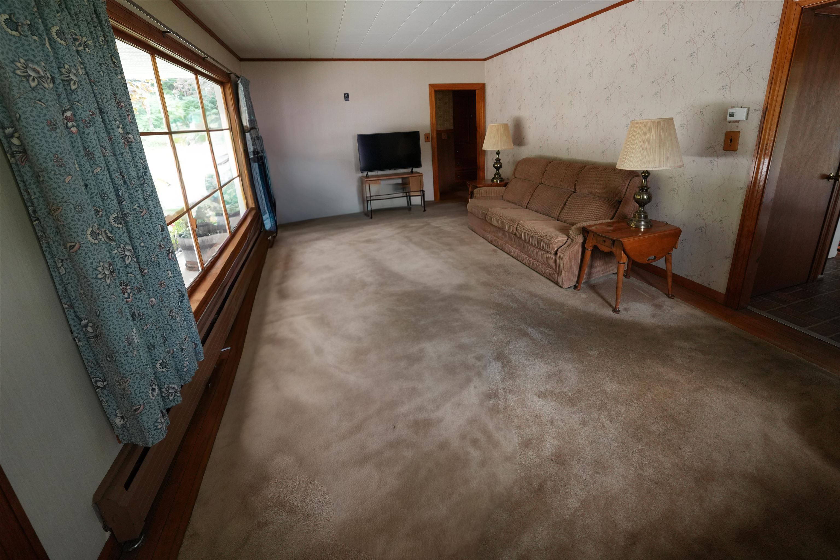
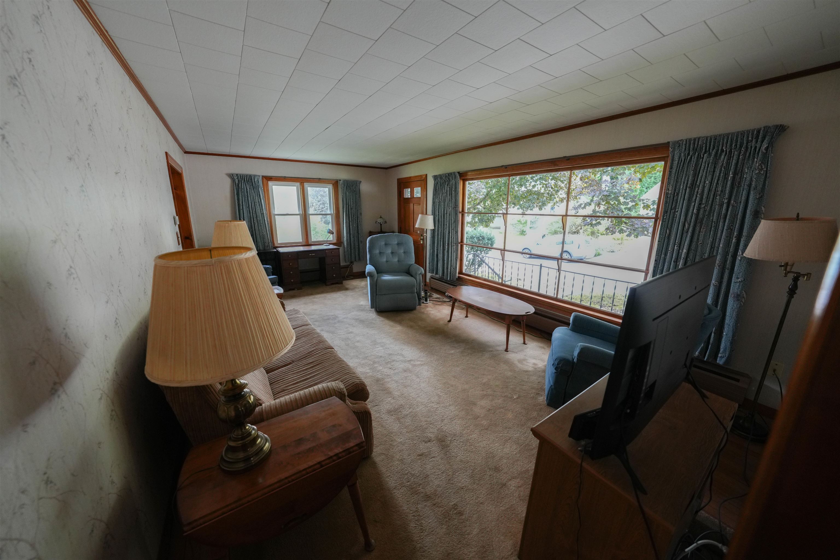
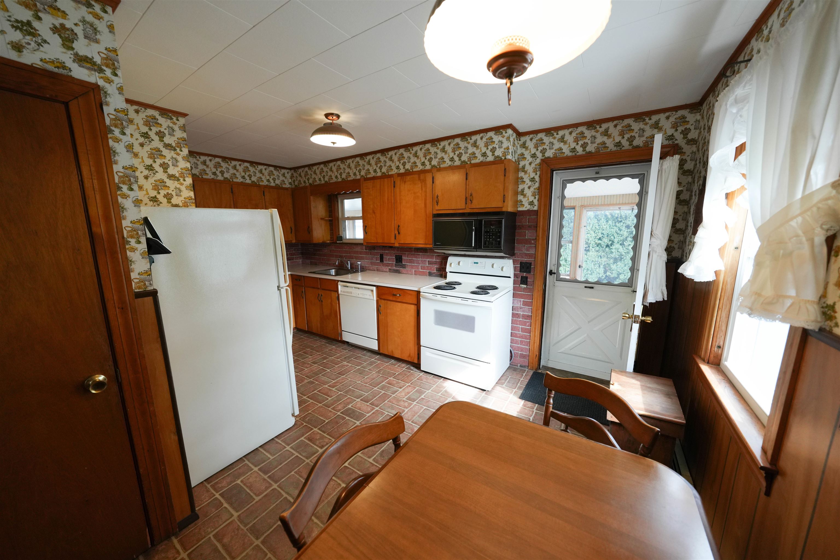
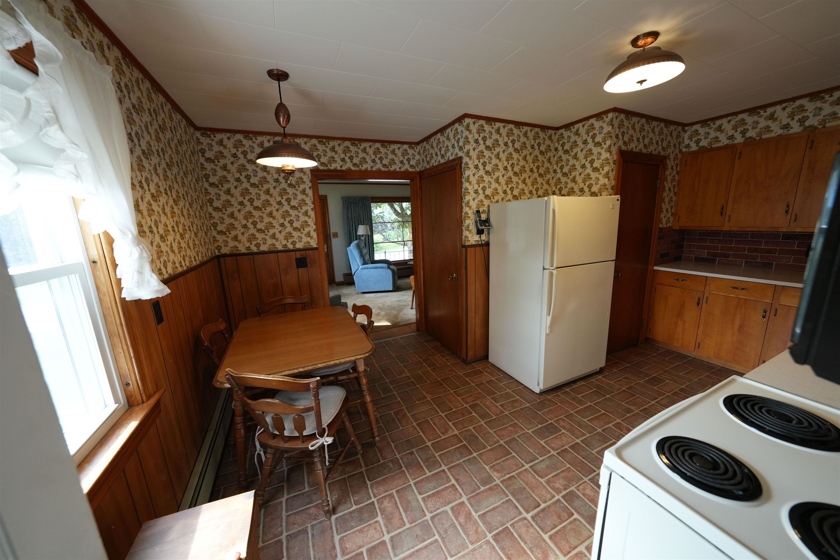
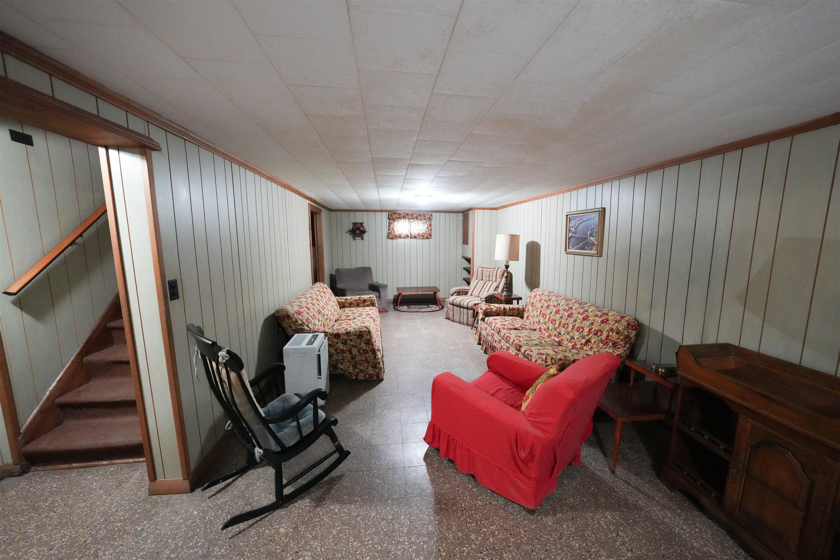
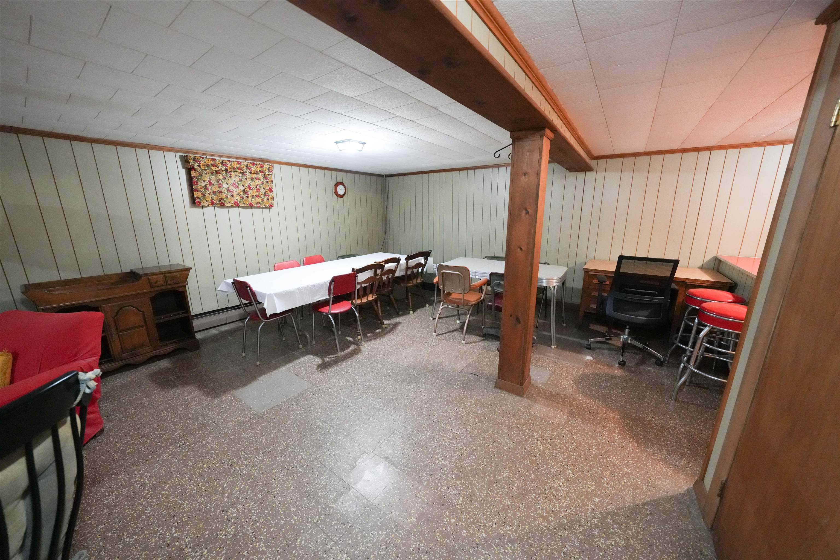
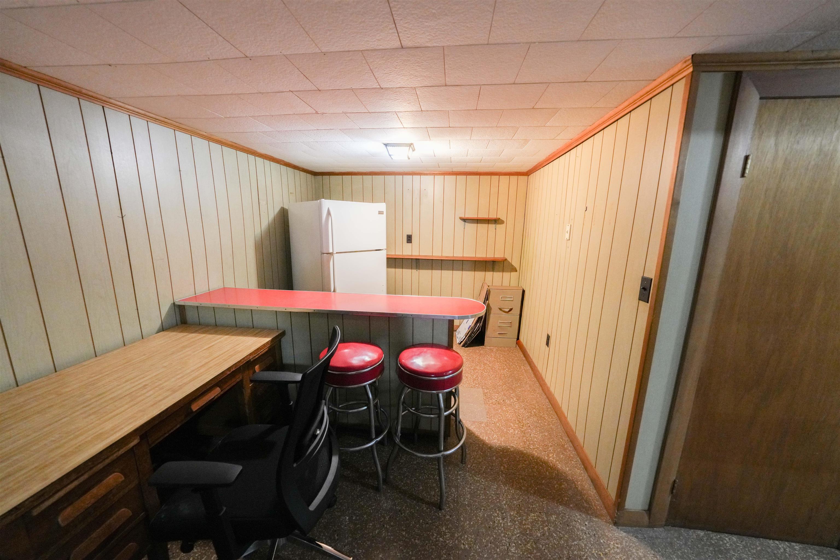
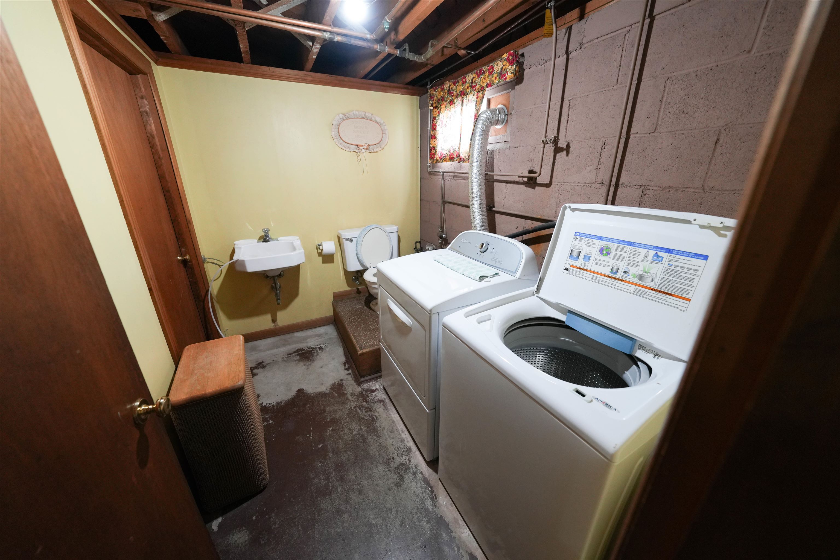
Welcome to 7 Hyde Street, a charming and inviting home in the village of Bellows Falls. This three-bedroom, one-and-a-half-bath home offers comfortable living spaces and a convenient location close to the heart of the village. The thoughtful layout provides plenty of room for both everyday living and entertaining, while the manageable lot offers outdoor space without extensive upkeep. Inside, you’ll find a warm and welcoming home. The living room is filled with natural light from a large picture window, creating a bright and inviting space for relaxing or gathering. Three bedrooms provide flexibility for family, guests, or a home office. An enclosed back porch offers a wonderful spot for morning coffee, dining, or simply enjoying the backyard, while the garage provides convenient covered parking. The basement is finished into a large room with a bar and 1/2 bath, providing space for everyday use or entertaining. Situated on a residential street, the property offers easy access to downtown, local shops, restaurants, and community amenities. 7 Hyde Street offers an appealing combination of comfort, character, convenience, and village living.
Map
Interior Features
- # Of Stories
- 1.5
- Sq. Ft. (Total)
- 1,924
- Sq. Ft. (Above Ground)
- 1,414
- Sq. Ft. (Below Ground)
- 510
- Rooms
- 5
- Bedrooms
- 3
- Baths
- 2
- Appliances Included
- Dishwasher, Disposal, Dryer, Range Hood, Microwave, Electric Range, Refrigerator, Washer
- Flooring
- Hardwood, Wood
- Heating
- Oil, Baseboard, Hot Water
- Basement Desc
- Bulkhead, Partially Finished
Town Market Snapshot
Source: Data provided by PrimeMLS, graph generated by Pall Spera Company
Exterior Features
- Style of Residence
- Cape
- Time Share
- No
- Exterior Details
- Porch, Enclosed Porch
- Land Desc.
- Level
- Roof Desc.
- Asphalt Shingle
- Driveway Desc.
- Paved
- Foundation Desc.
- Block, Concrete
- Sewer Desc.
- Public
- Garage / Parking
- Yes
- Garage Spaces
- 1
- Road Frontage
- 80
- Zoning
- R
Affordability Estimate
Quick payment estimate for this listing. Not a loan offer — rates and terms vary.
Est. monthly principal & interest —
Estimate excludes taxes, insurance, HOA, and PMI. Consult a lender for accurate figures.
You May Also Like
View more nearby

Ask about this property
Message Debby Burnor about MLS #5107938.
