

Request a showing
Pick a Saturday or another date in the next 4 weeks, then leave your contact details.
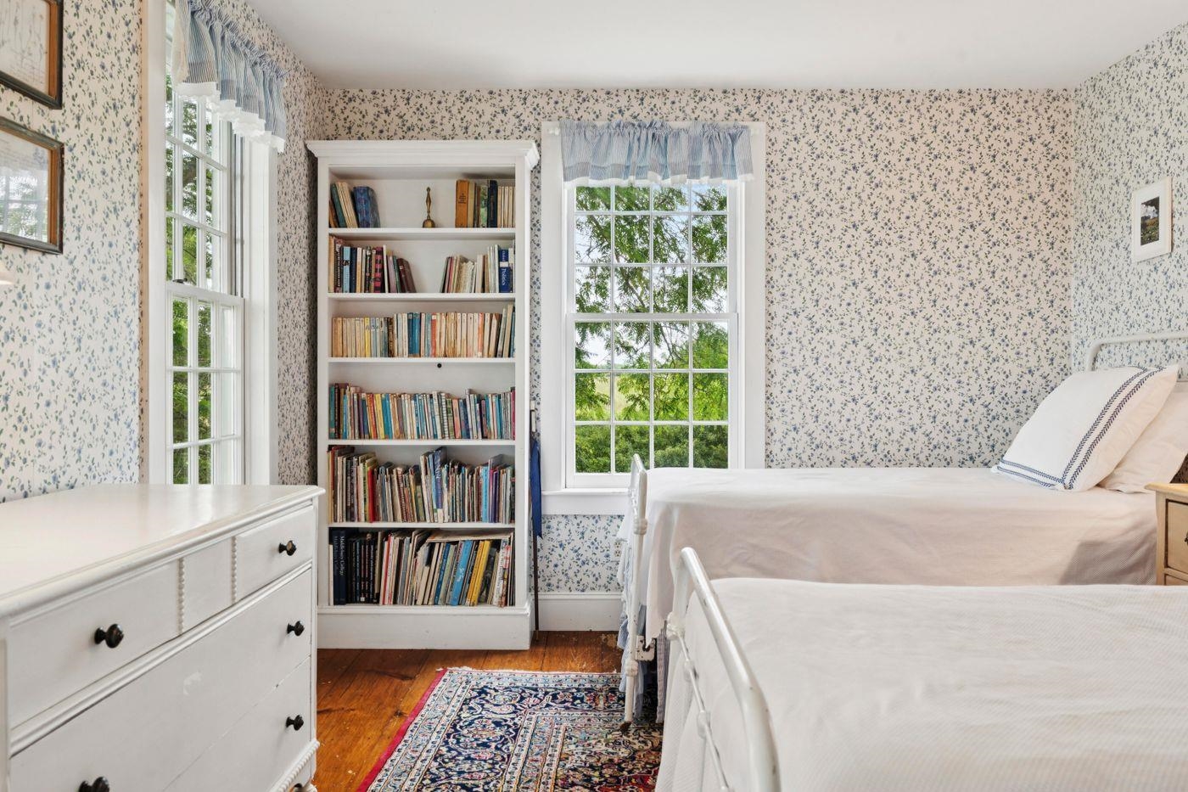
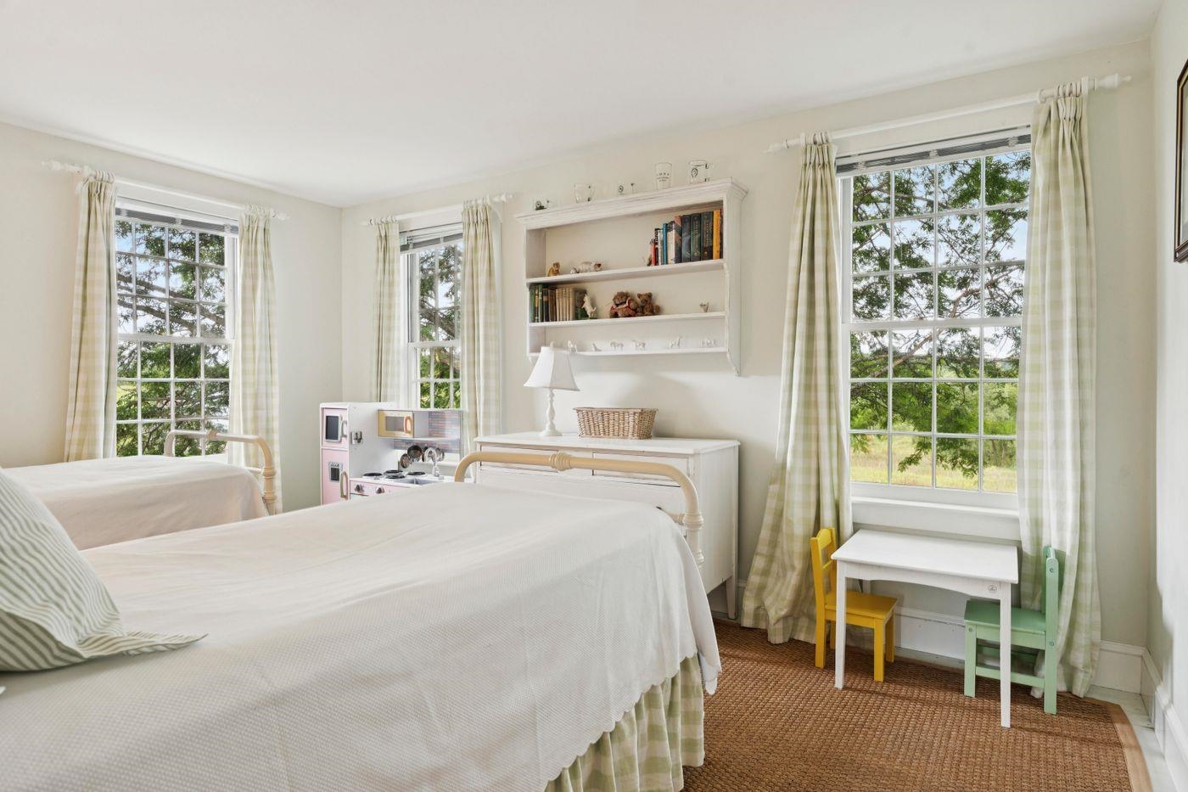
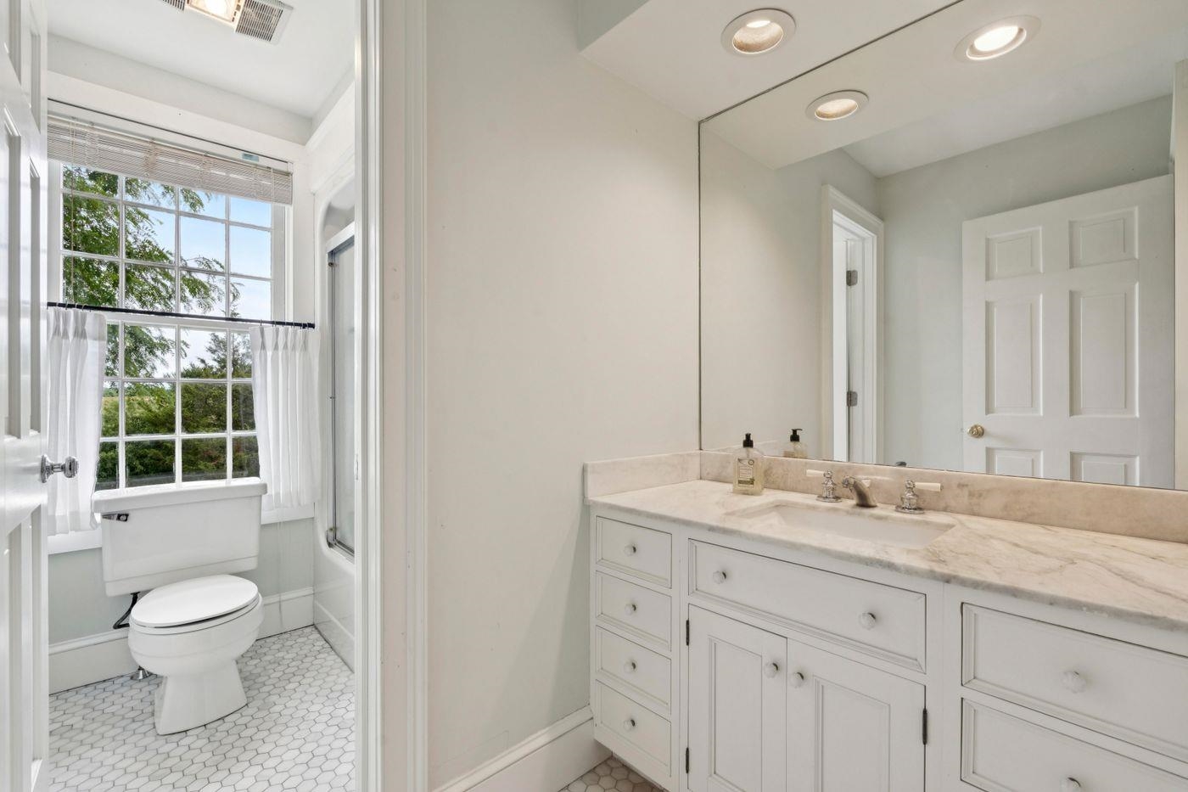
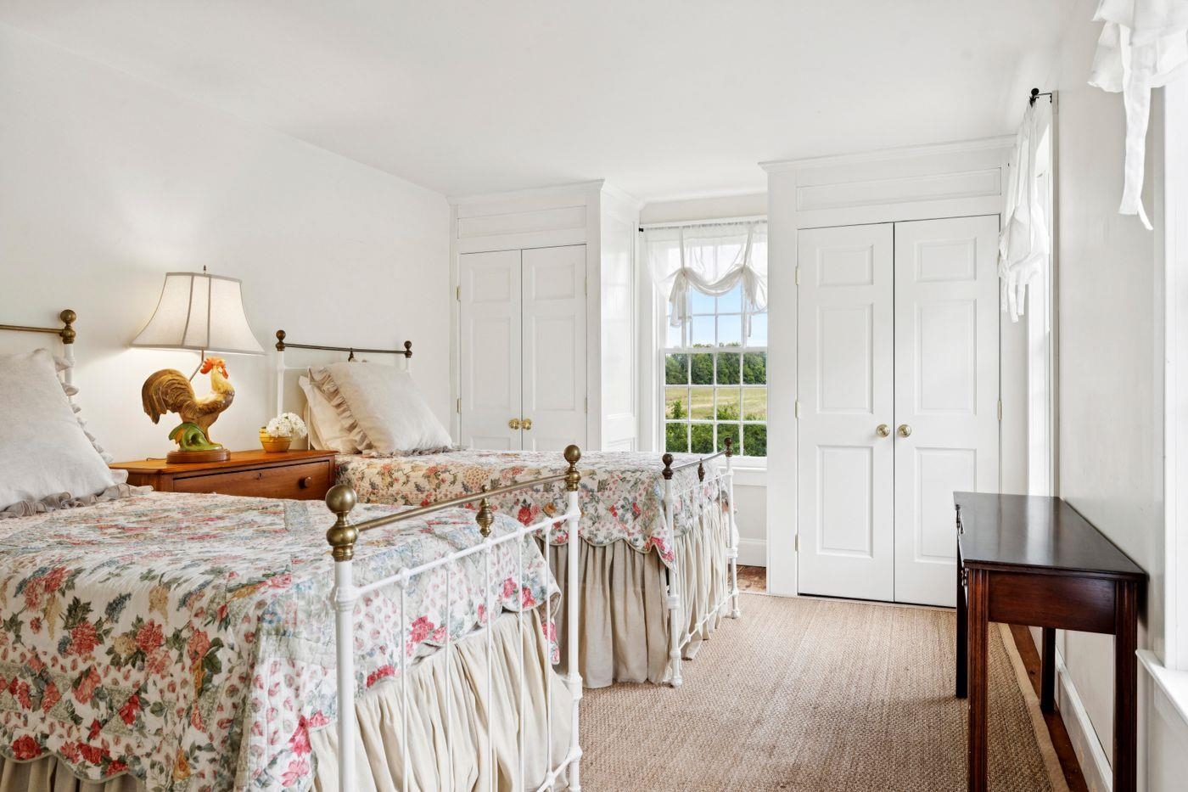
Listed by: LandVest, Inc./New Hampshire Dia Jenks
General Property Information
- Property Status
- Active
- Price
- $850, 000
- Property Type
- Single Family
- County
- VT-Addison
- Agency / Brokerage
- Dia Jenks
LandVest, Inc./New Hampshire - List Date
- 9/2/2026 8:00 PM
- Acres
- 13.75
- Year Built
- 1989
- Bedrooms
- 3
- Total Baths
- 3
- Sq. Ft. (Total)
- 2,720
- Tax Year
- 2026
- Taxes
- $9,771

Description
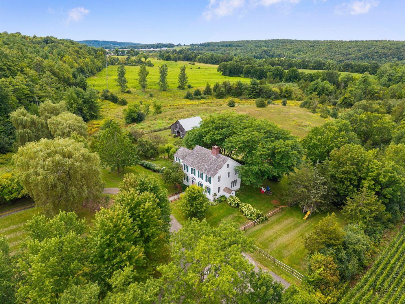
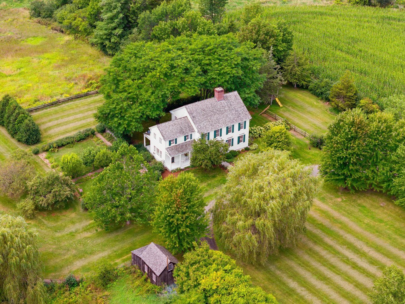
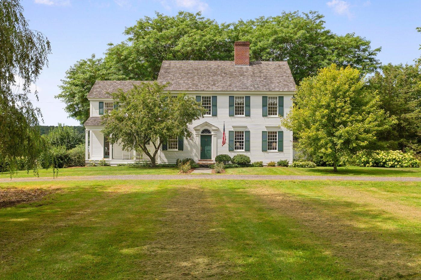
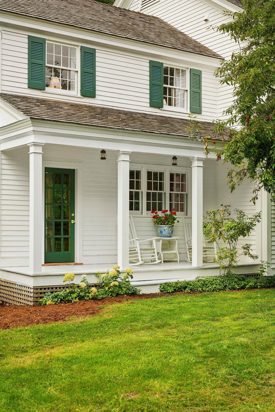
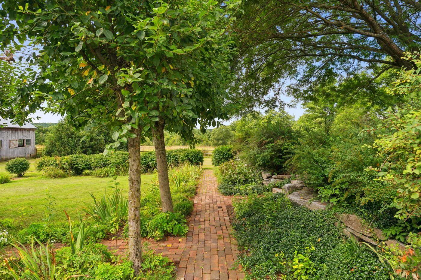
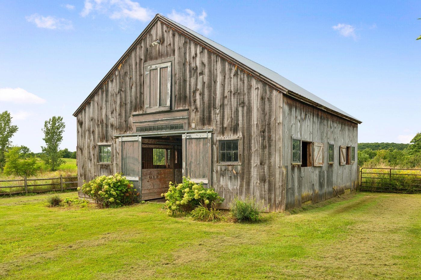
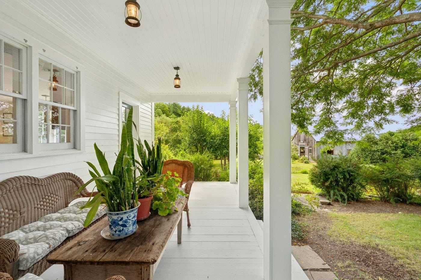
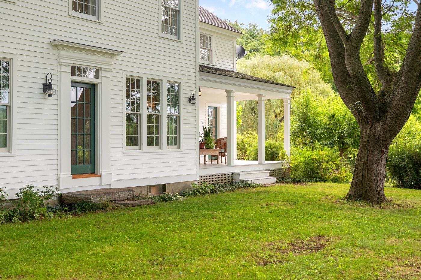
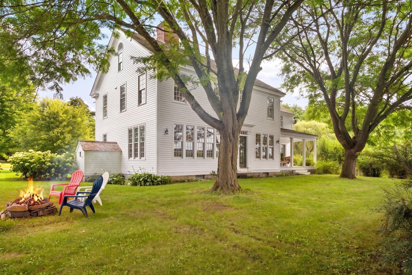
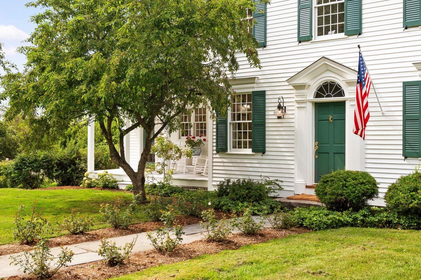
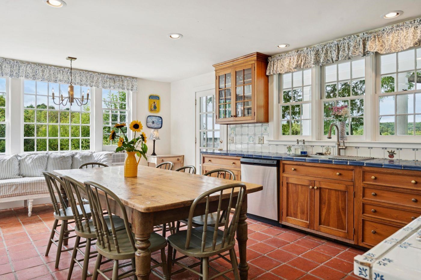
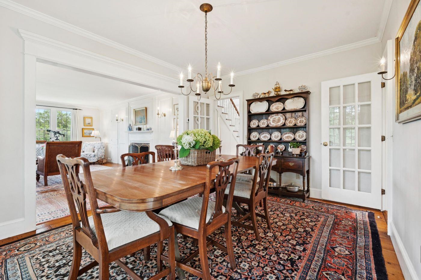
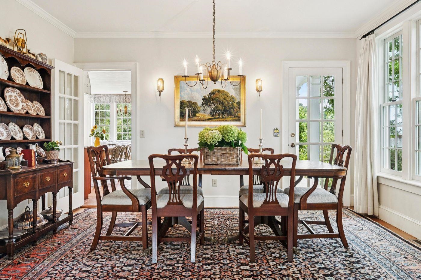
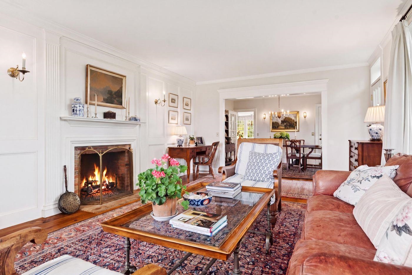
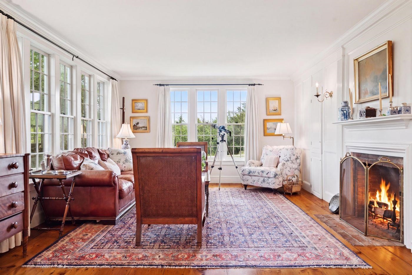
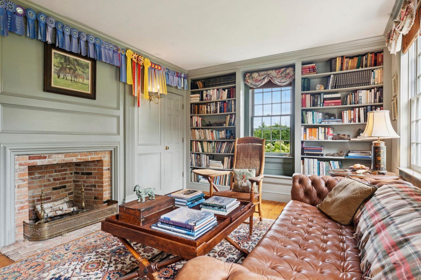
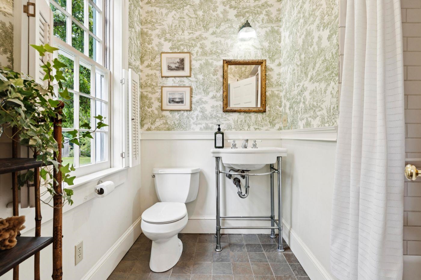
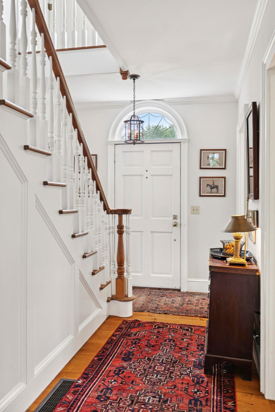
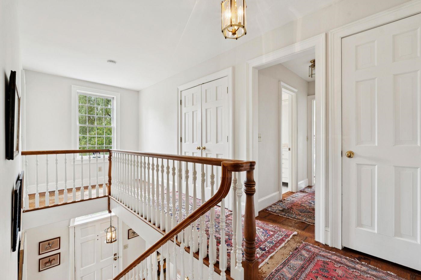
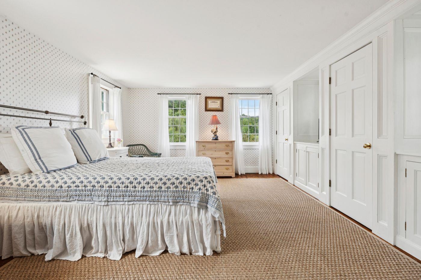
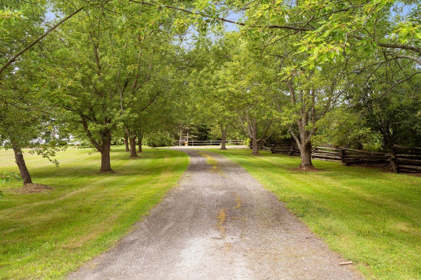
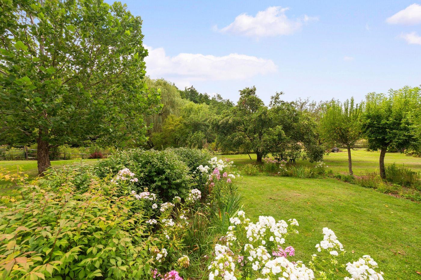
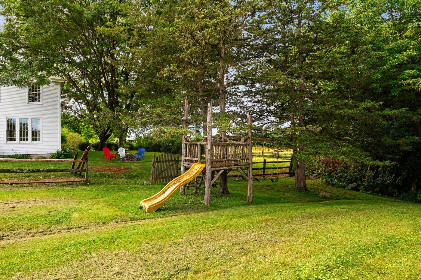
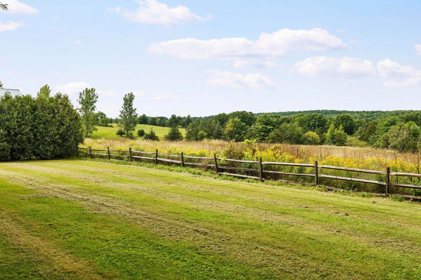
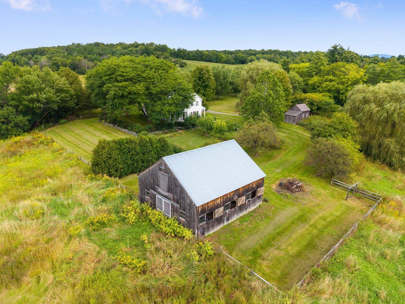
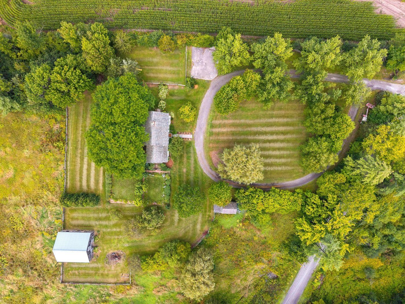
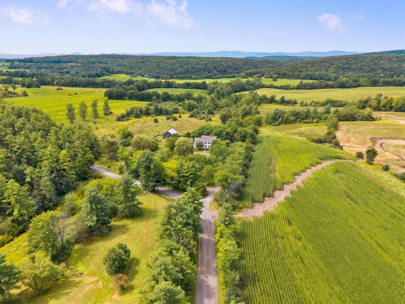
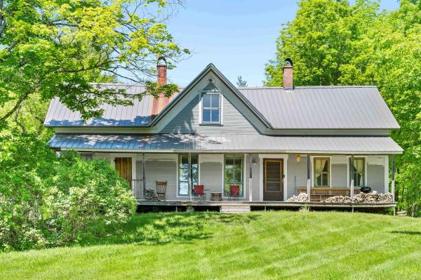
Authentic, understated, and deeply connected to its setting. Built as the personal residence of the founders of Connor Homes, this private Shoreham property offers a rare connection to one of Vermont’s most respected names in traditional New England architecture. Set on 13.75 acres of meadow, gardens, and mature trees, the four-bedroom residence reflects the firm’s signature attention to proportion, millwork, and historic detail. Approximately 2, 600 square feet, the house has the character of an older Vermont home, with beautifully scaled windows, traditional fireplaces, paneled walls, built-ins, wide-board floors, and rooms filled with natural light. The floor plan is comfortable and inviting, with multiple gathering spaces and covered porches overlooking the surrounding landscape. Outside, the setting has the feel of a small country farmstead, with open meadow, stone walls, established gardens, a stable, and chicken coop. Mature trees provide shade and privacy, while the land offers room for horses, gardening, and outdoor life. The result is a lovely country home offering complete privacy within an easy drive of Middlebury and Middlebury College.
Map
Interior Features
- # Of Stories
- 2
- Sq. Ft. (Total)
- 2,720
- Sq. Ft. (Above Ground)
- 2,720
- Sq. Ft. (Below Ground)
- 0
- Sq. Ft. Unfinished
- 1,308
- Rooms
- 10
- Bedrooms
- 3
- Baths
- 3
- Interior Desc
- Wood Fireplace, 2 Fireplaces, Primary BR w/ BA
- Appliances Included
- Electric Cooktop, Wall Oven, Refrigerator
- Flooring
- Hardwood
- Heating
- Forced Air
- Basement Desc
- Unfinished
Town Market Snapshot
Source: Data provided by PrimeMLS, graph generated by Pall Spera Company
Exterior Features
- Style of Residence
- Federal
- Time Share
- No
- Exterior Details
- Barn, Patio, Shed
- Land Desc.
- Field/Pasture, View
- Roof Desc.
- Shake
- Driveway Desc.
- Gravel
- Foundation Desc.
- Poured Concrete
- Sewer Desc.
- Septic
- Garage / Parking
- No
- Garage Spaces
- 0
- Road Frontage
- 800
- Zoning
- Residential
Affordability Estimate
Quick payment estimate for this listing. Not a loan offer — rates and terms vary.
Est. monthly principal & interest —
Estimate excludes taxes, insurance, HOA, and PMI. Consult a lender for accurate figures.
You May Also Like
View more nearby


Ask about this property
Message Sherry Wilson about MLS #5108017.
