

Request a showing
Pick a Saturday or another date in the next 4 weeks, then leave your contact details.
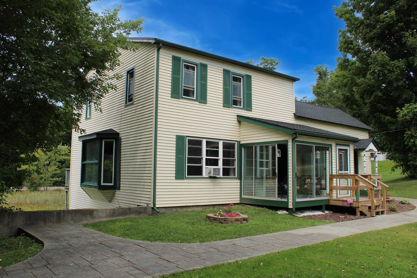
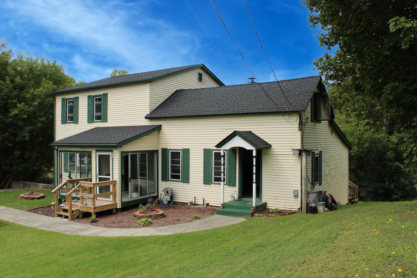
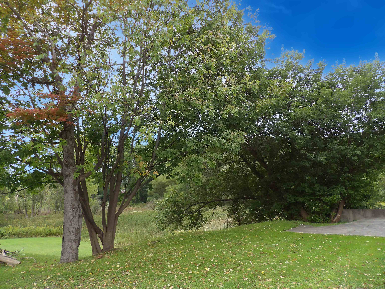
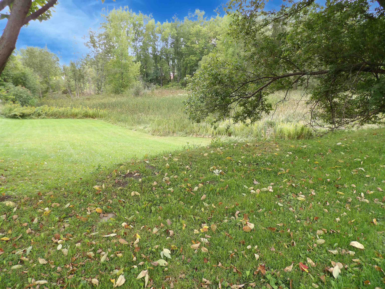
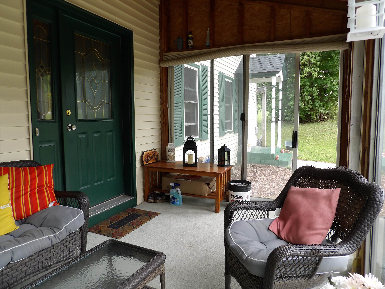
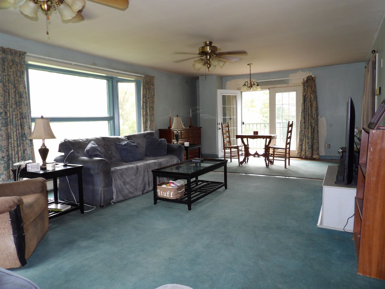
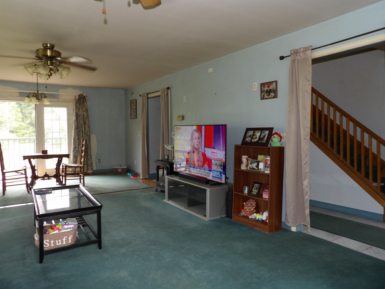
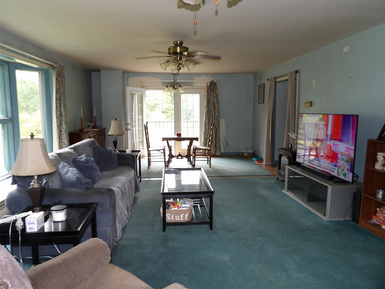
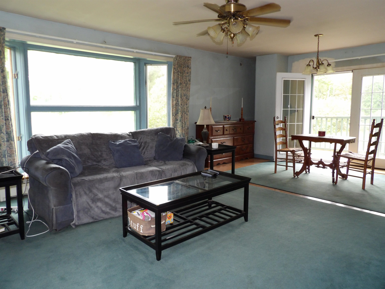
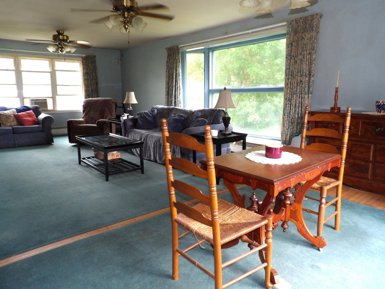
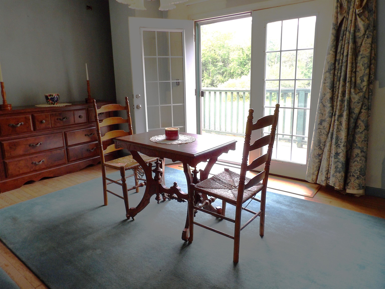
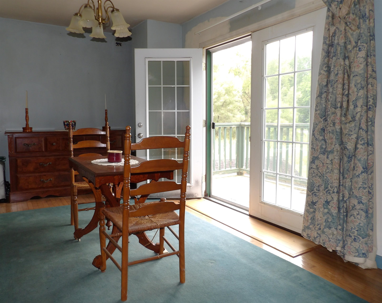
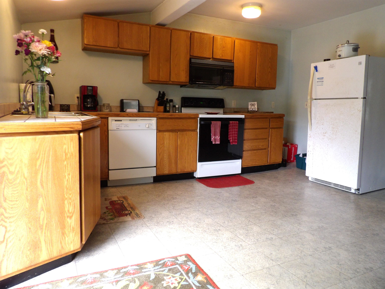
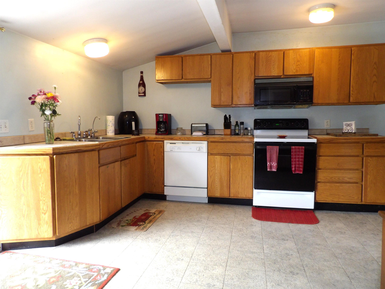
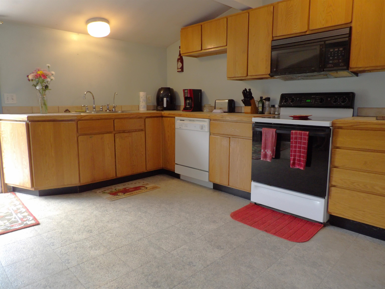
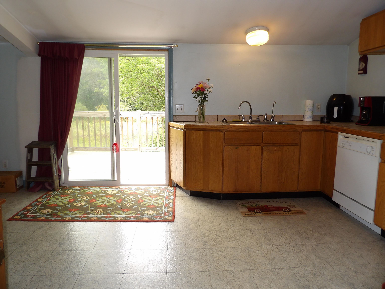
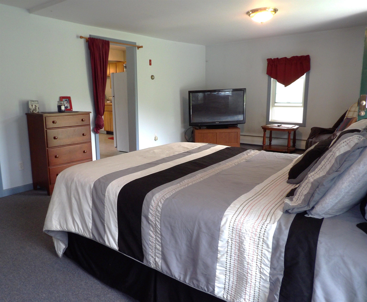
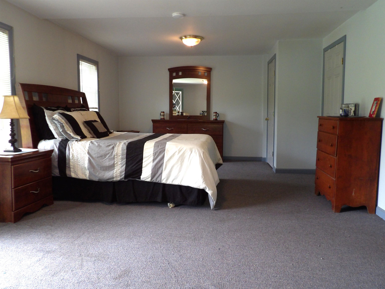
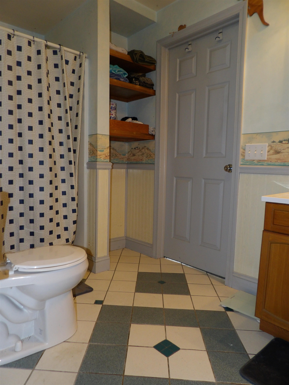
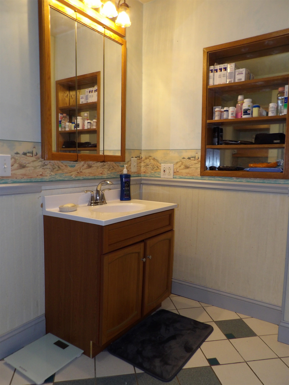
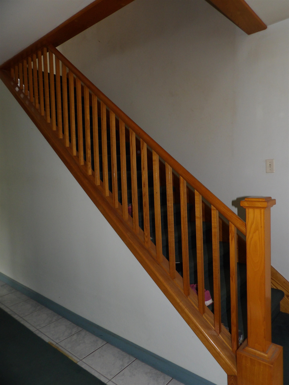
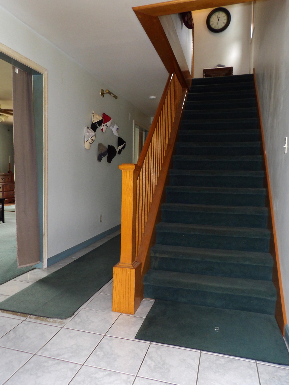
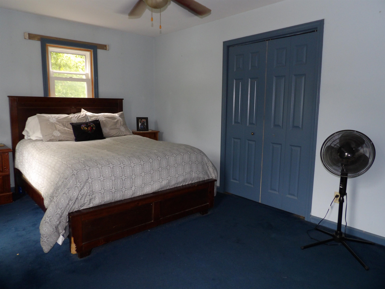
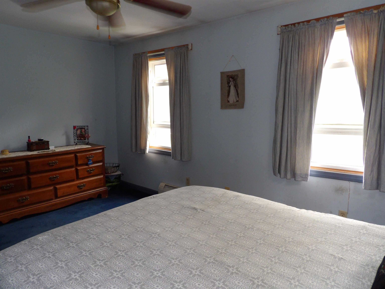
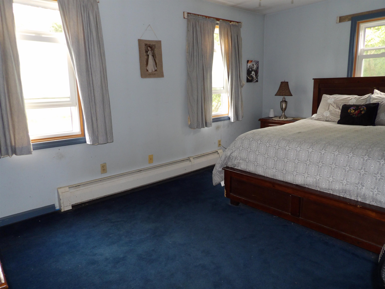
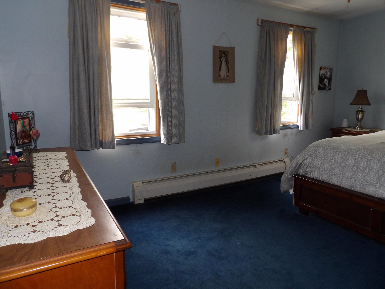
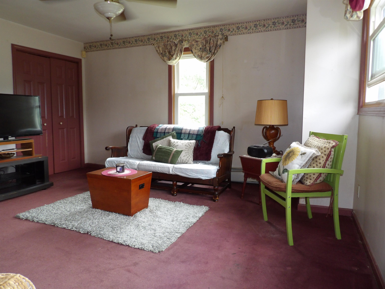
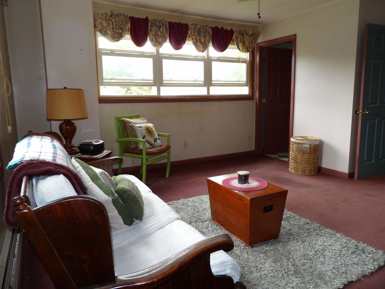
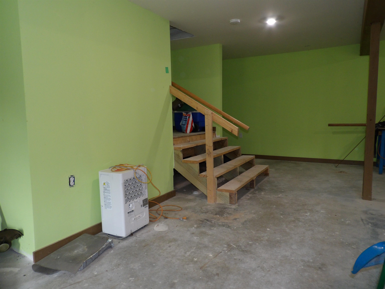
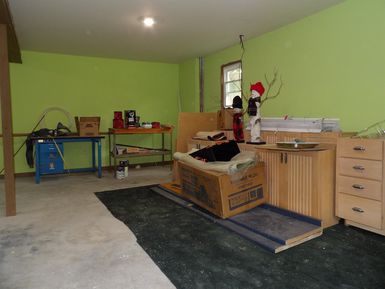
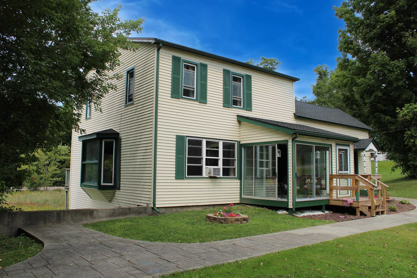
Listed by: Welcome Home Real Estate Rhonda Nash
General Property Information
- Property Status
- Active
- Price
- $300, 000
- Property Type
- Single Family
- County
- VT-Rutland
- Agency / Brokerage
- Rhonda Nash
Welcome Home Real Estate - List Date
- 9/2/2026 8:00 PM
- Acres
- 1.2
- Year Built
- 1930
- Bedrooms
- 3
- Total Baths
- 2
- Sq. Ft. (Total)
- 2,220
- Tax Year
- 2026

Description
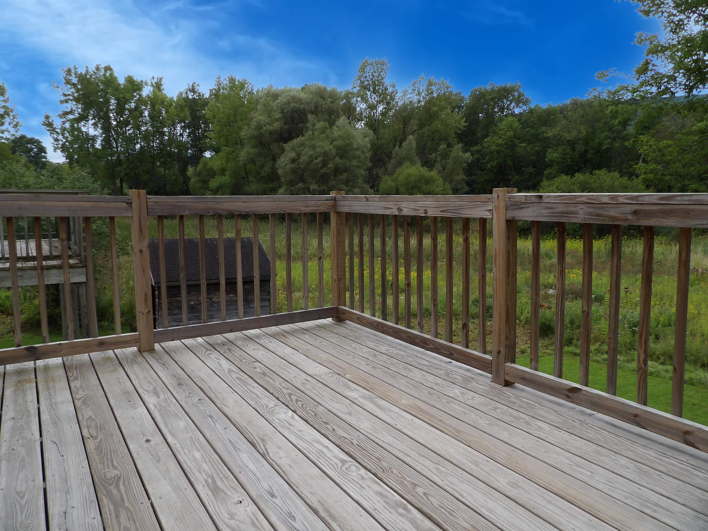
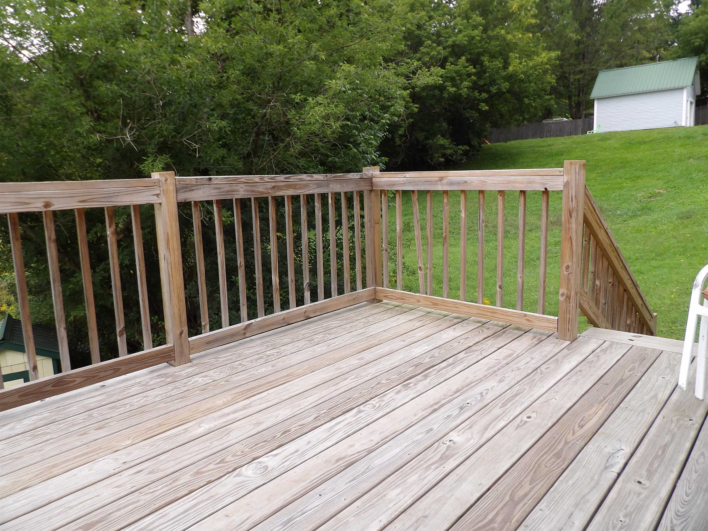
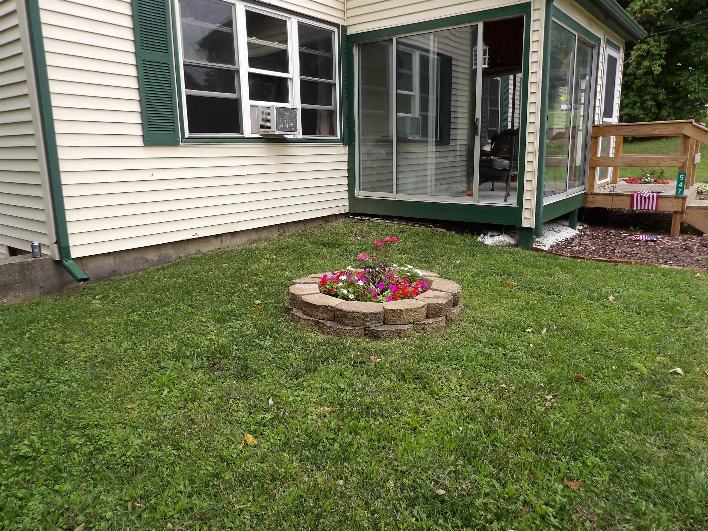
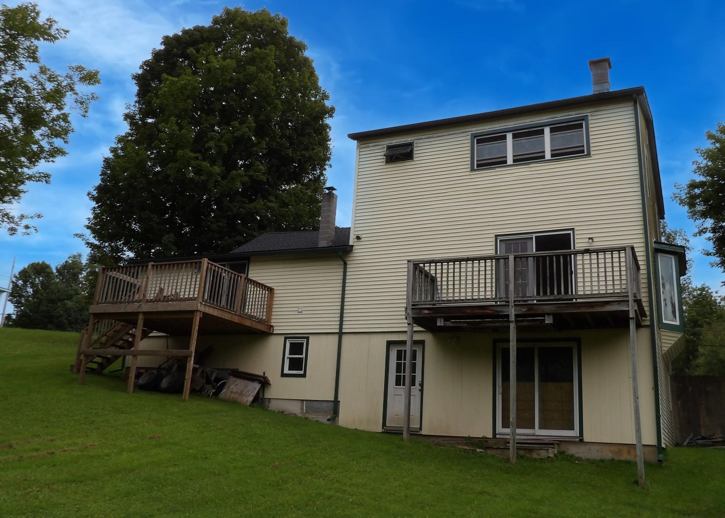
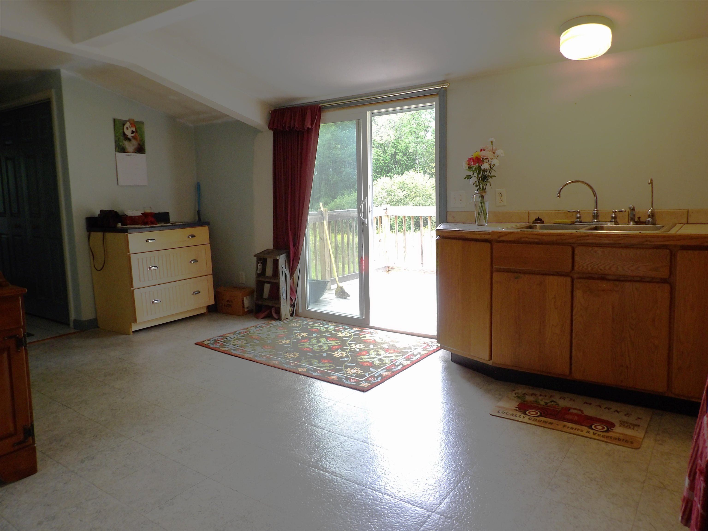
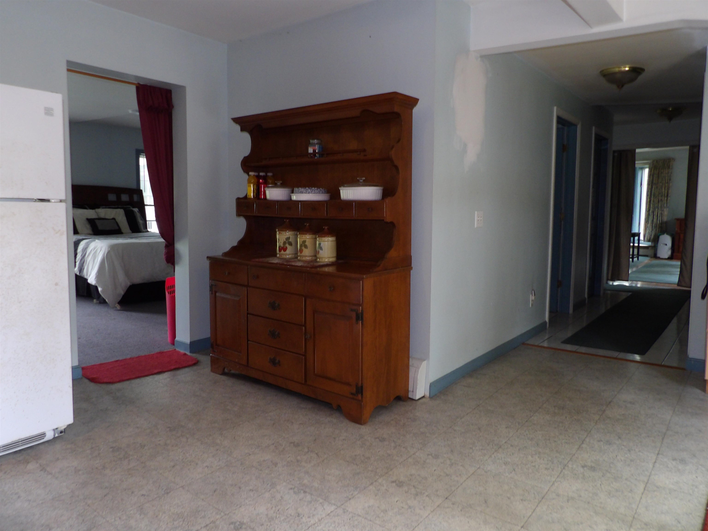
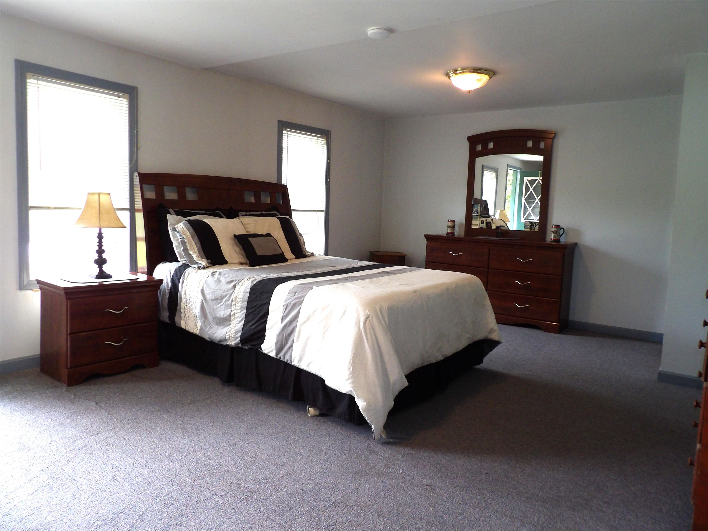
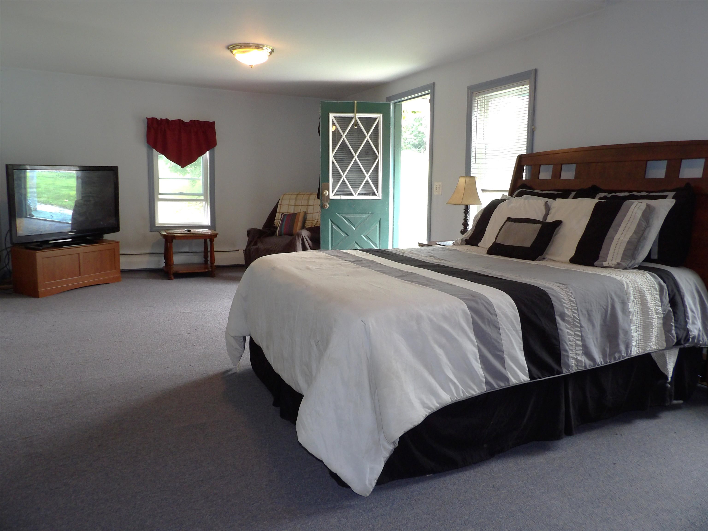
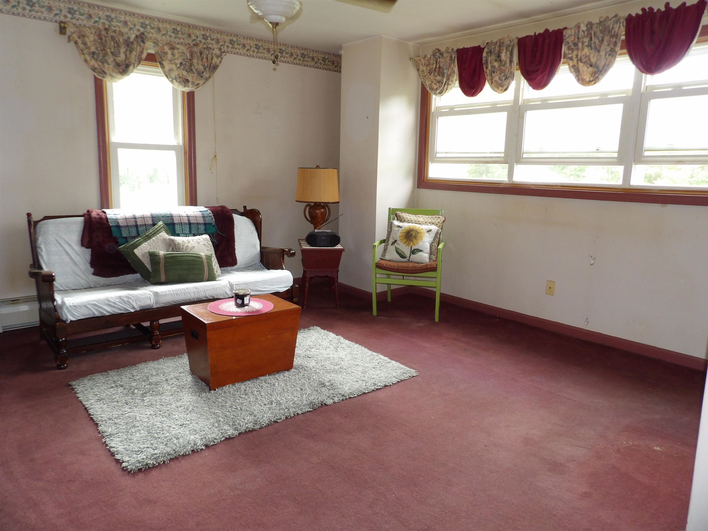
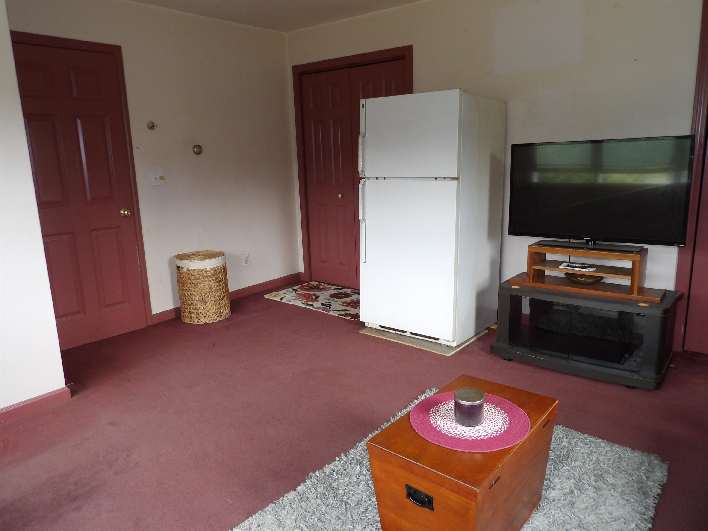
Welcome to this charming three-bedroom, two-bathroom single-family home situated on 1.2 acres just on the outskirts of beautiful Wallingford Village. Offering the perfect blend of convenience, versatility, and privacy, this home is close to all the amenities the village has to offer while providing quick and easy access to Rutland City. The home features a thoughtful layout with two Jack-and-Jill bathrooms, creating excellent flow and flexibility for both family living and guests. A first-floor bedroom adds even more versatility, whether used as a bedroom, home office, or guest space. First-floor laundry makes everyday living convenient and efficient. Step outside onto the beautiful deck overlooking the large backyard, where there is plenty of room to relax, entertain, garden, or simply enjoy the surrounding Vermont landscape. With just over an acre of land, there is space to spread out while still being conveniently located near the village. If you’ve been looking for a comfortable home in a wonderful location, close to Wallingford’s shops, restaurants, schools, and community amenities, while only a short drive from Rutland City, this one is worth a look!
Map
Interior Features
- # Of Stories
- 1.5
- Sq. Ft. (Total)
- 2,220
- Sq. Ft. (Above Ground)
- 2,220
- Sq. Ft. (Below Ground)
- 0
- Sq. Ft. Unfinished
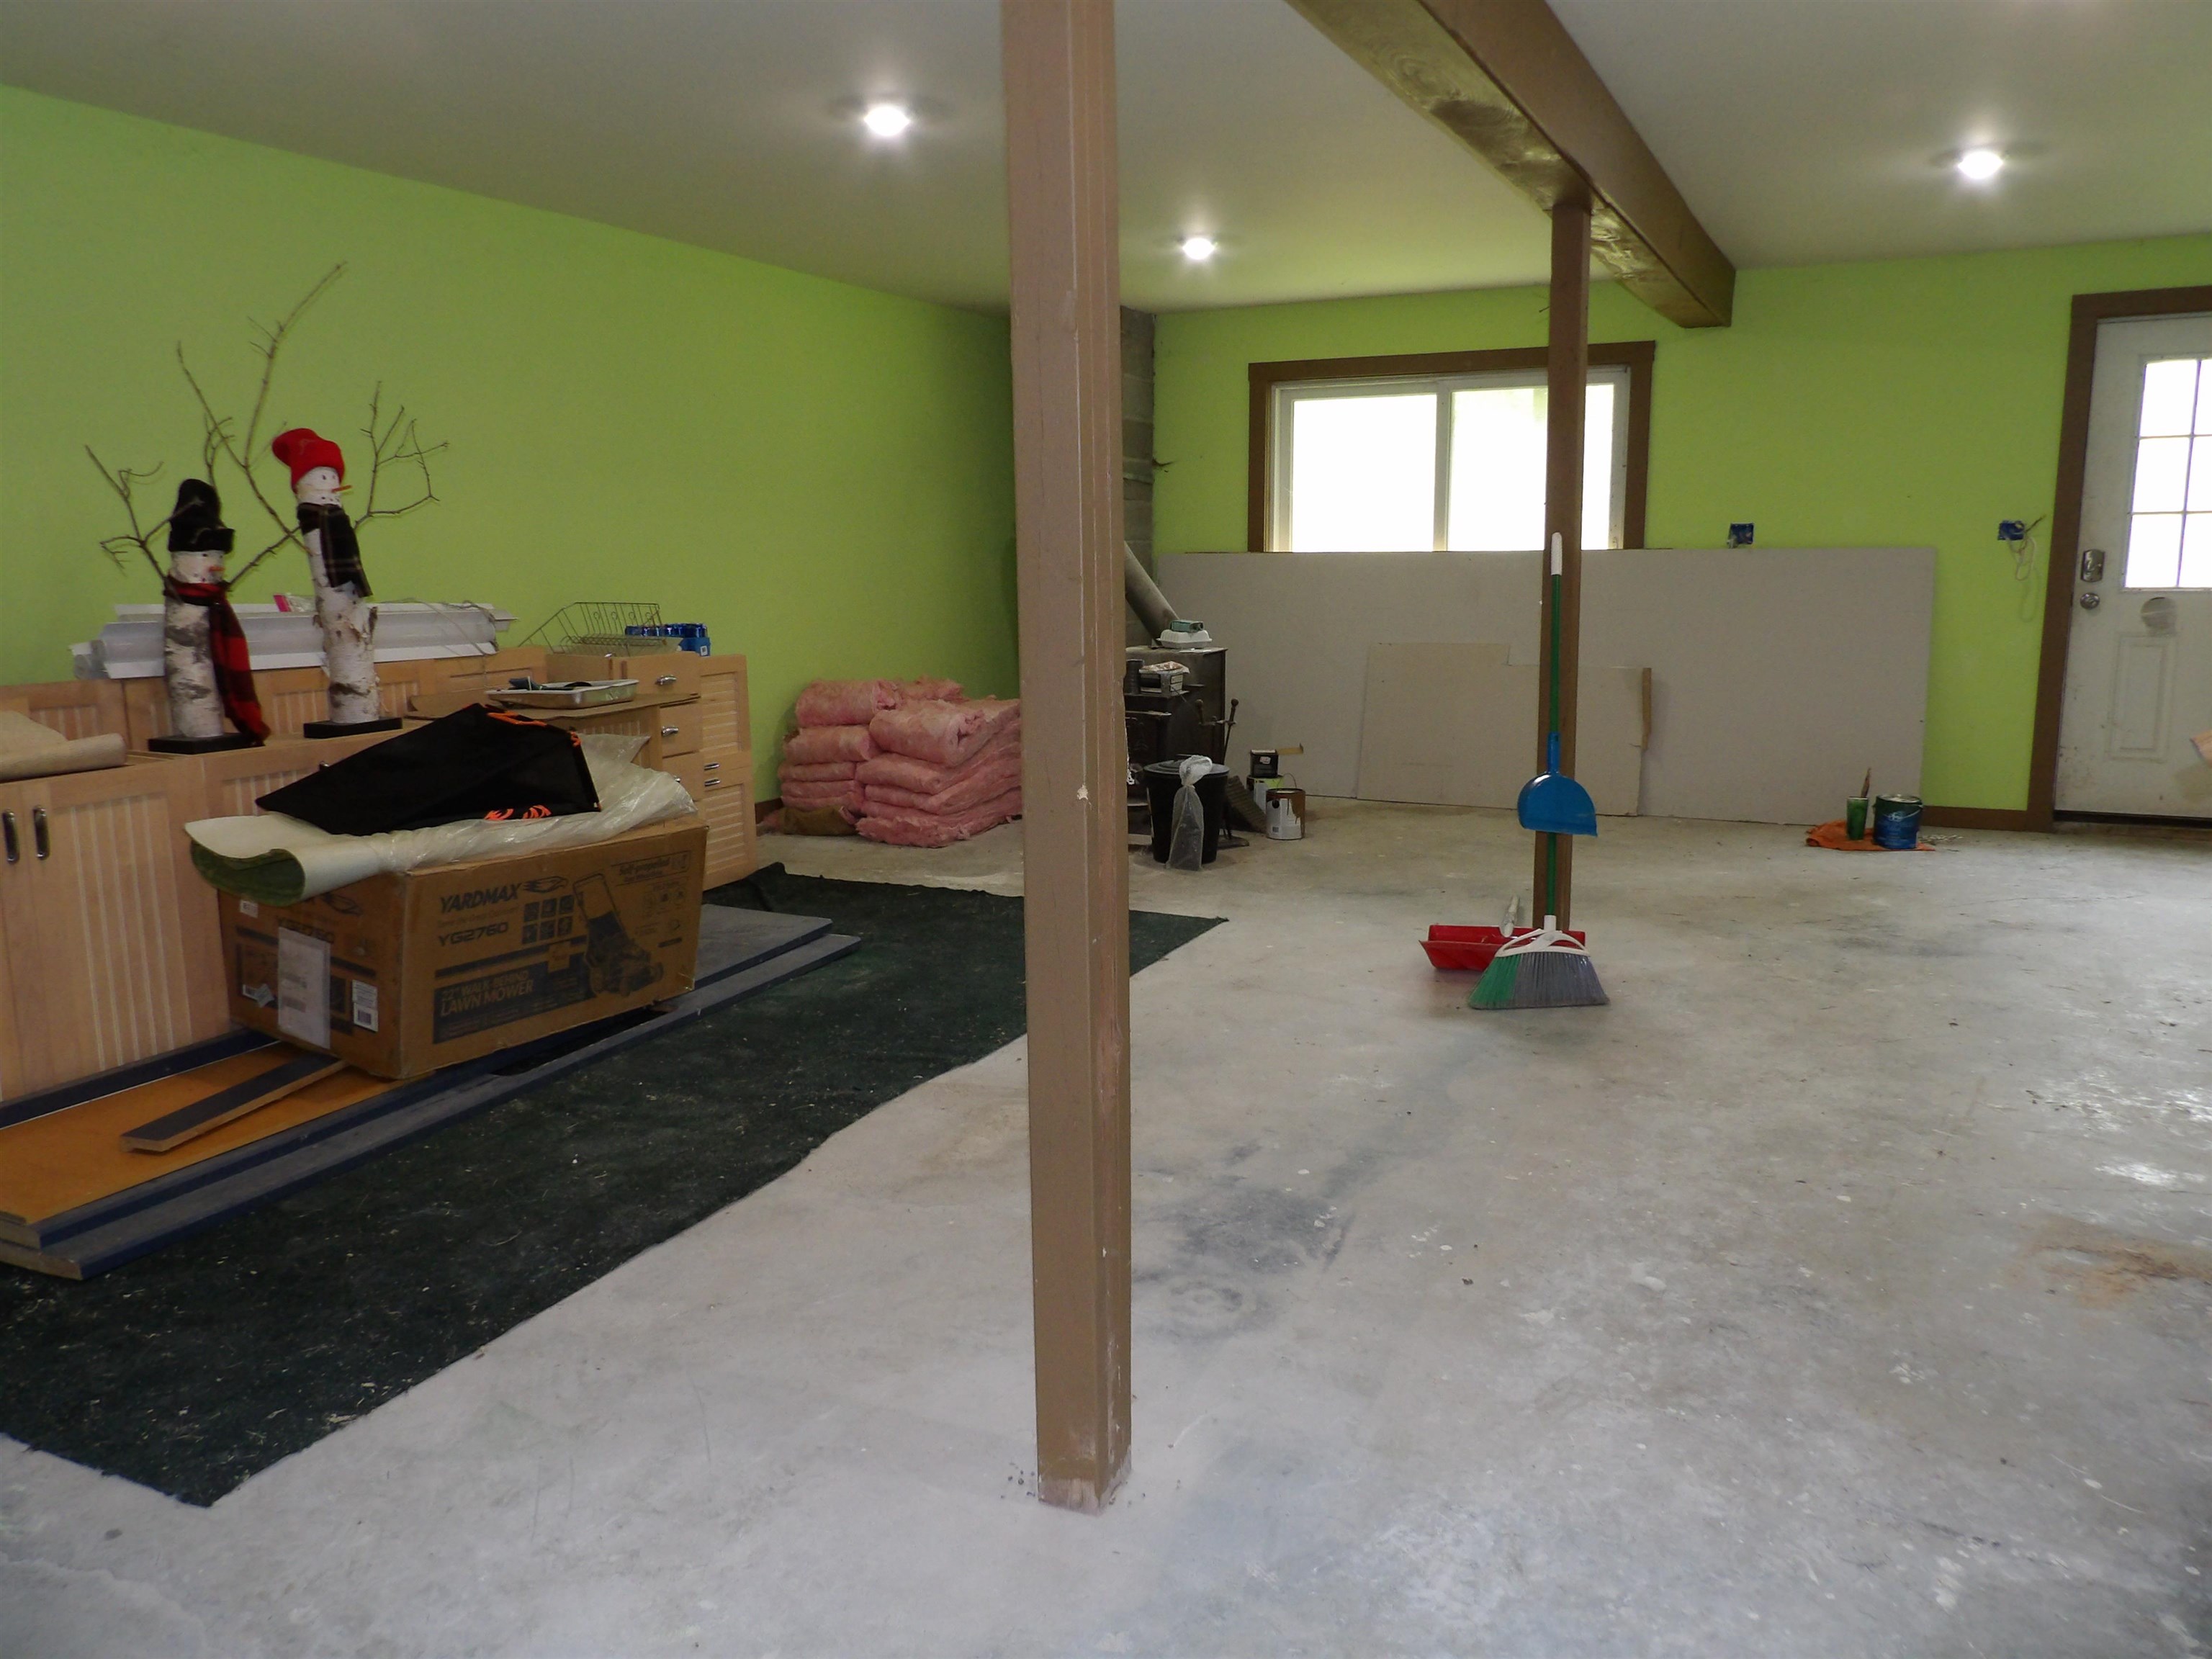
- 1,470
- Rooms
- 7
- Bedrooms
- 3
- Baths
- 2
- Interior Desc
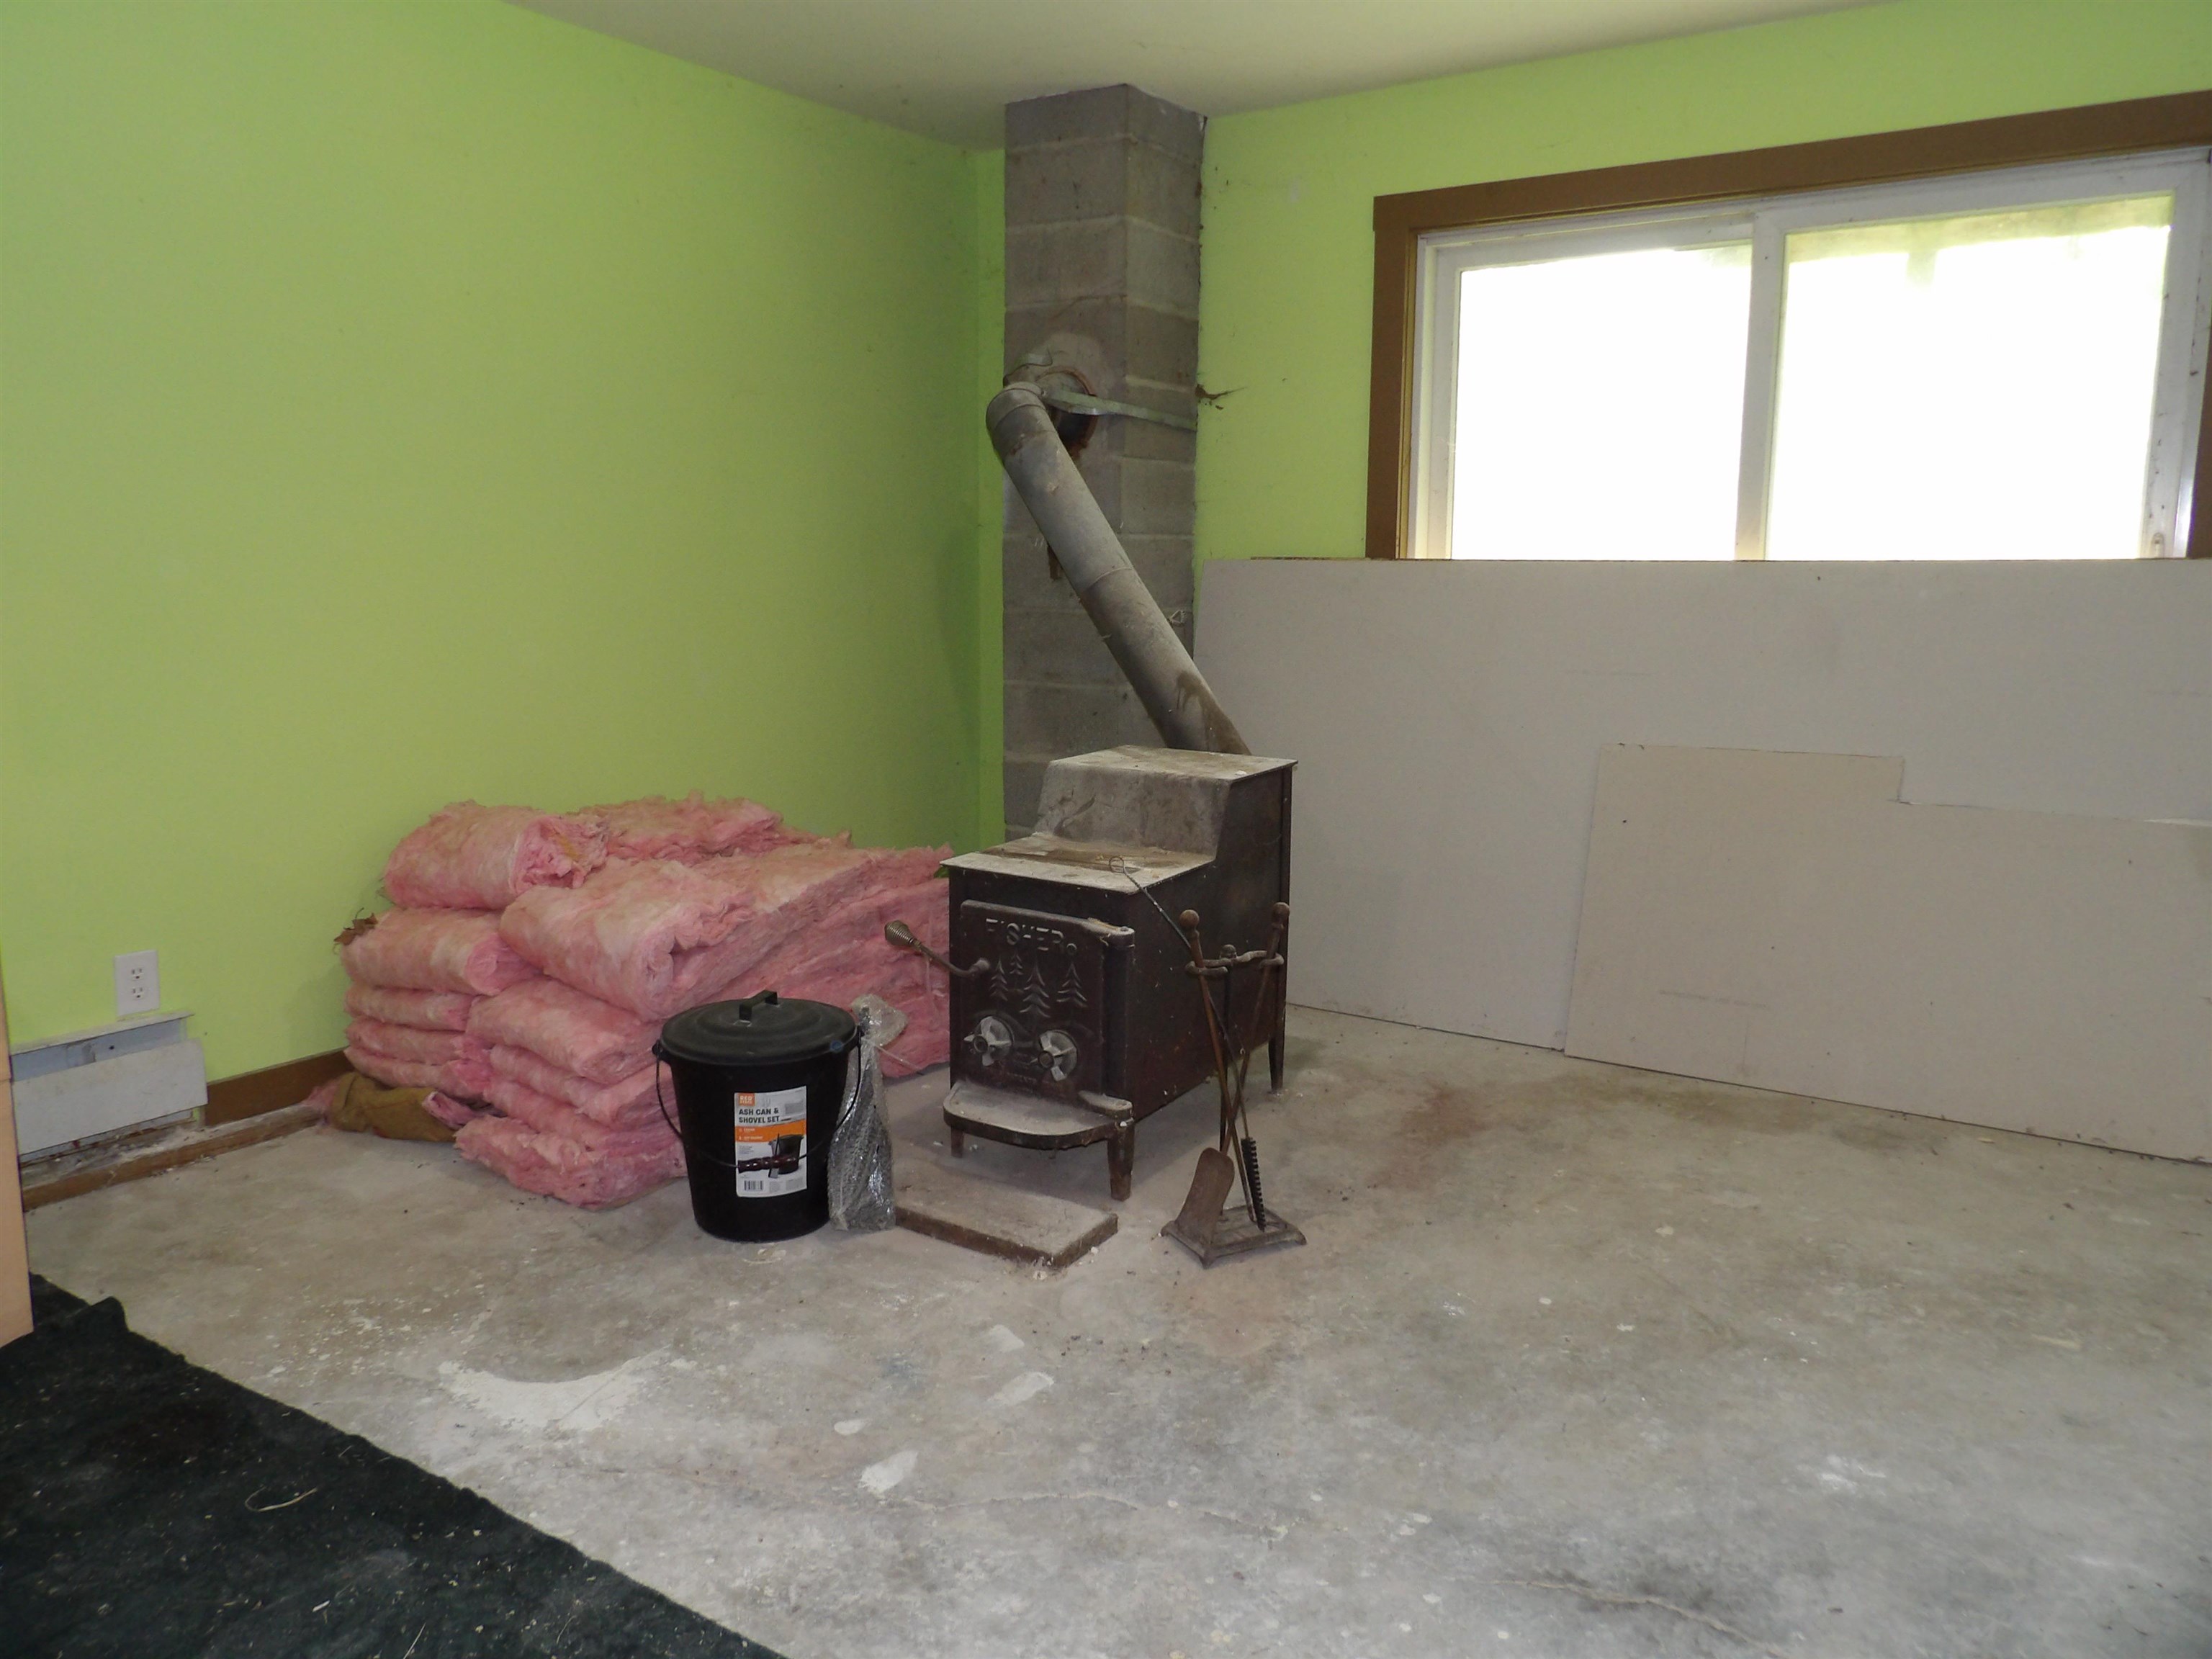
- Ceiling Fan, Dining Area, Living/Dining, Natural Light, Wood Stove Hook-up
- Appliances Included
- Dishwasher, Dryer, Microwave, Refrigerator, Washer, Electric Stove
- Flooring
- Carpet, Ceramic Tile, Hardwood
- Heating
- Wood Stove, Boiler
- Basement Desc
- Concrete, Walkout
Town Market Snapshot
Source: Data provided by PrimeMLS, graph generated by Pall Spera Company
Exterior Features
- Style of Residence
- Cape
- House Color
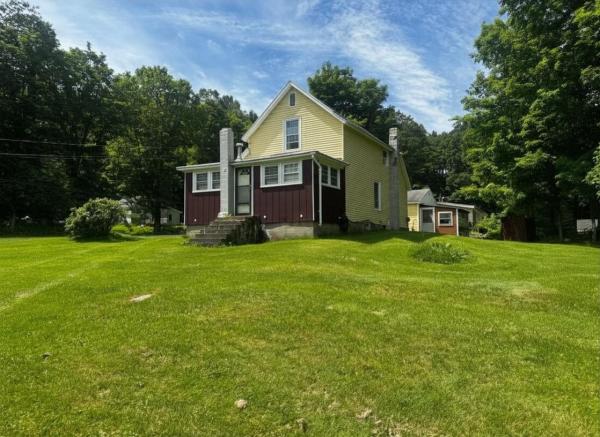
- Yellow
- Time Share
- No
- Exterior Details
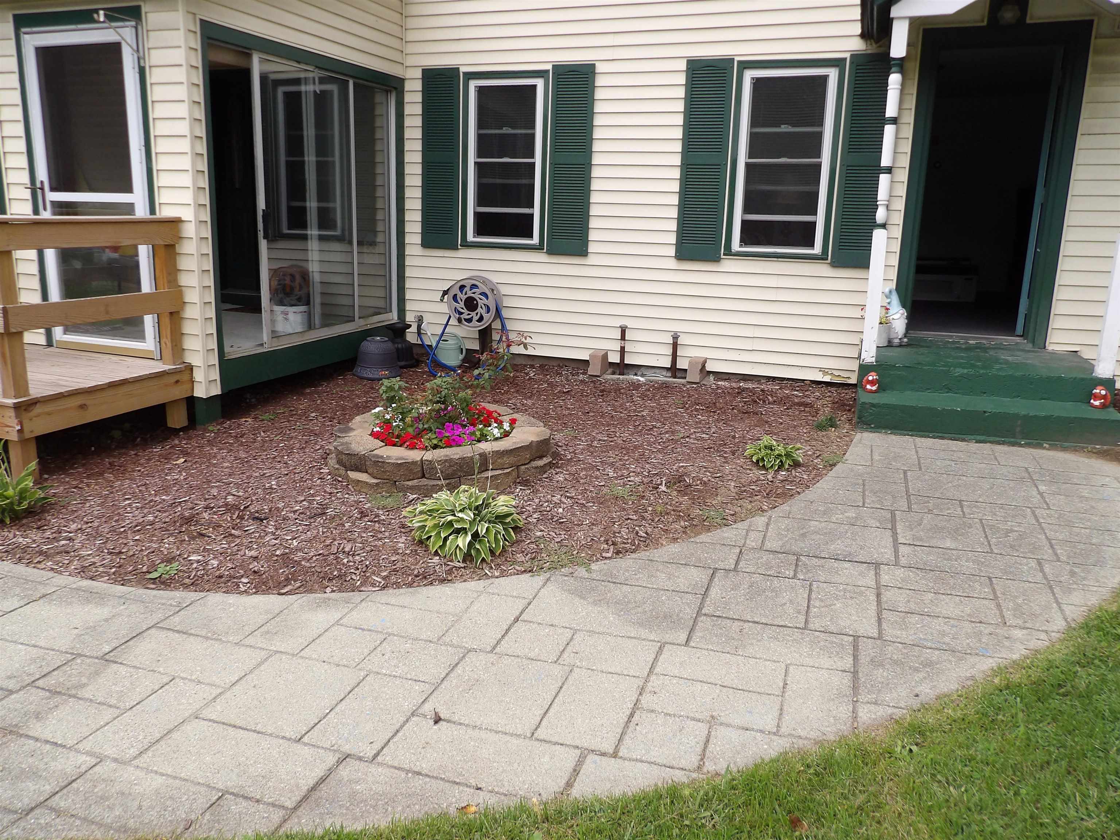
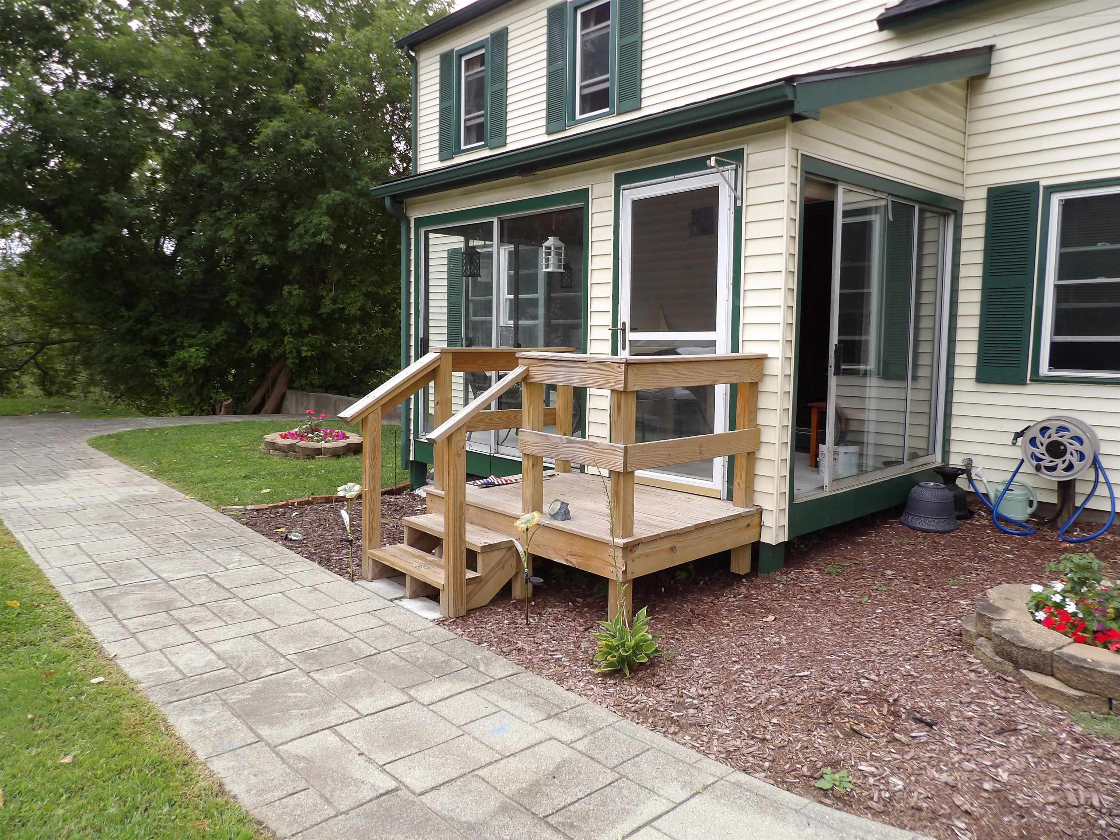
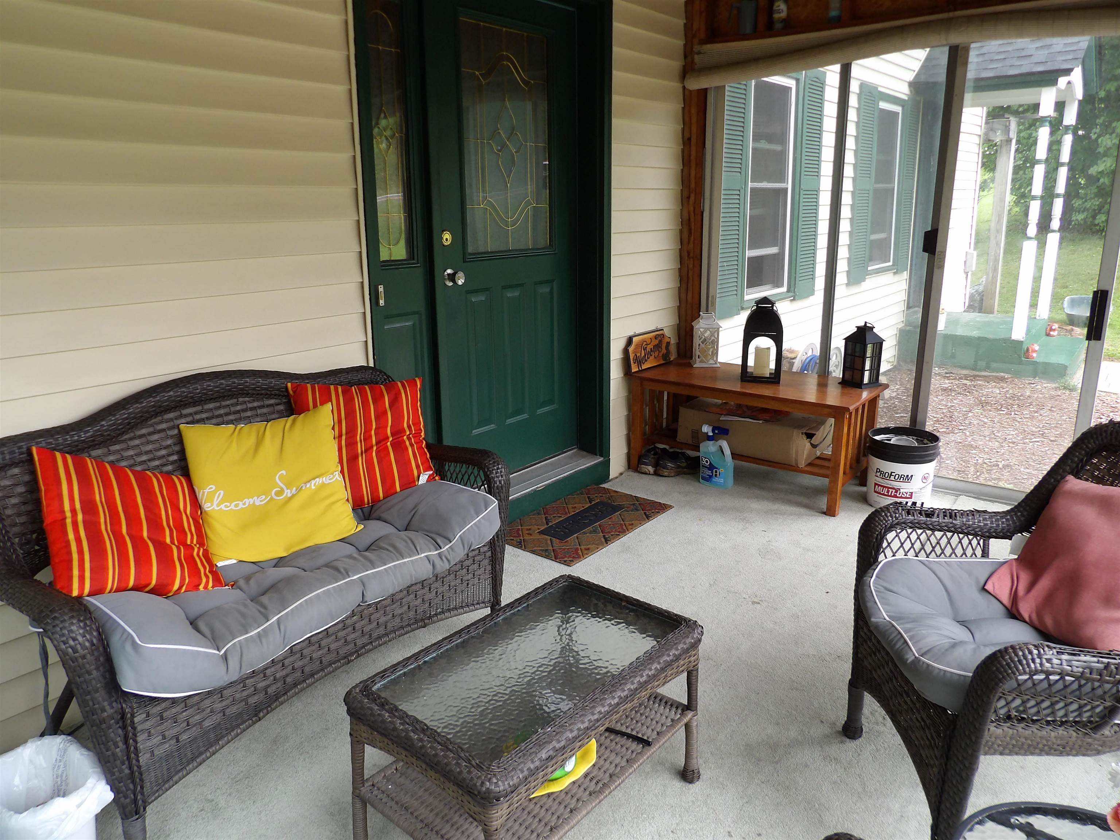
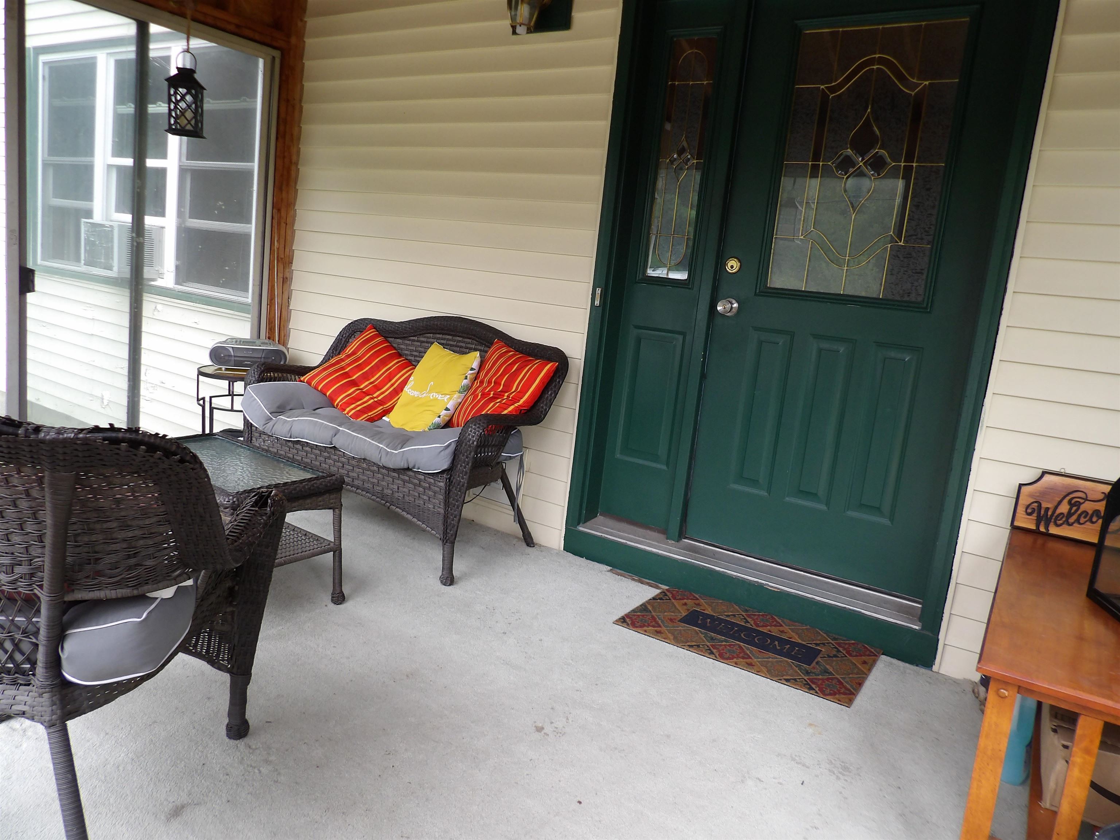
- Balcony, Deck, Natural Shade, Enclosed Porch
- Land Desc.
- Country Setting, Lowland, Near Railroad
- Roof Desc.
- Asphalt Shingle
- Driveway Desc.
- Gravel
- Foundation Desc.
- Concrete
- Sewer Desc.
- On-Site Septic Exists, Private, Septic
- Garage / Parking
- No
- Garage Spaces
- 0
- Road Frontage
- 199
- Zoning
- Residential
Affordability Estimate
Quick payment estimate for this listing. Not a loan offer — rates and terms vary.
Est. monthly principal & interest —
Estimate excludes taxes, insurance, HOA, and PMI. Consult a lender for accurate figures.
You May Also Like
View more nearby
Ask about this property
Message Sherry Wilson about MLS #5108020.
