

Request a showing
Pick a Saturday or another date in the next 4 weeks, then leave your contact details.
Listed by: Cummings & Co Lisa Kelley
General Property Information
- Property Status
- Active
- Price
- $289, 000
- Property Type
- Single Family
- County
- VT-Rutland
- Agency / Brokerage
- Lisa Kelley
Cummings & Co - List Date
- 8/12/2025 8:00 PM
- Acres
- 3.99
- Year Built
- 1980
- Bedrooms
- 3
- Total Baths
- 2
- Sq. Ft. (Total)
- 1,512
- Tax Year
- 2024
- Taxes
- $3,944

Description
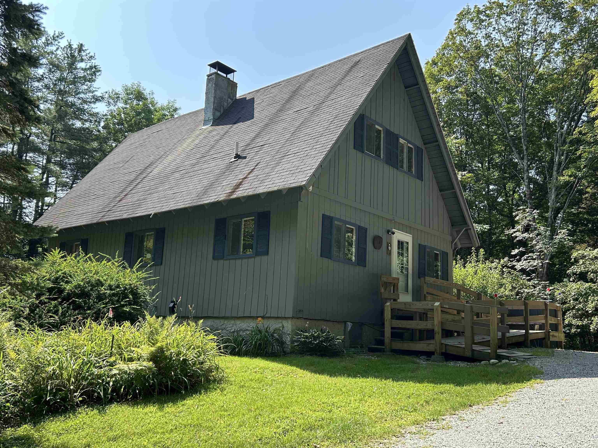

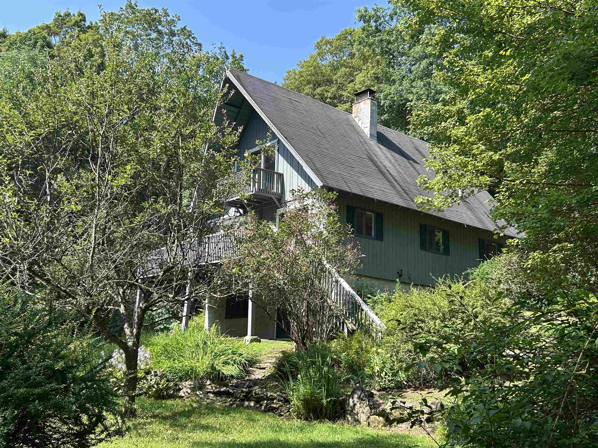
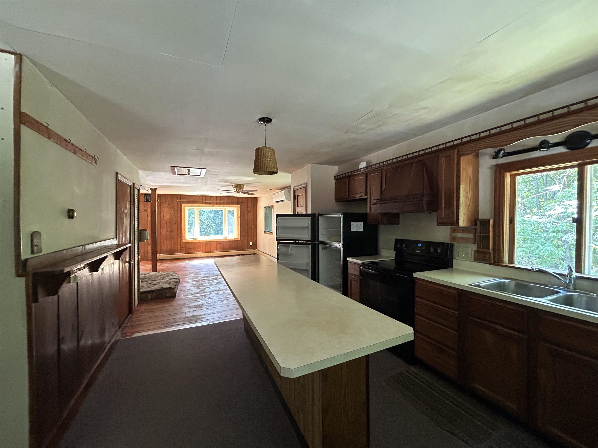
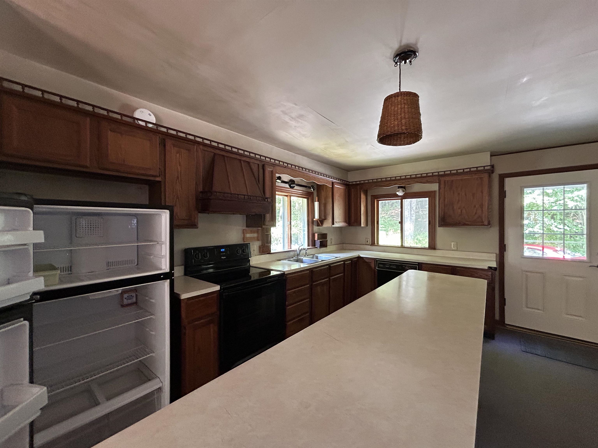
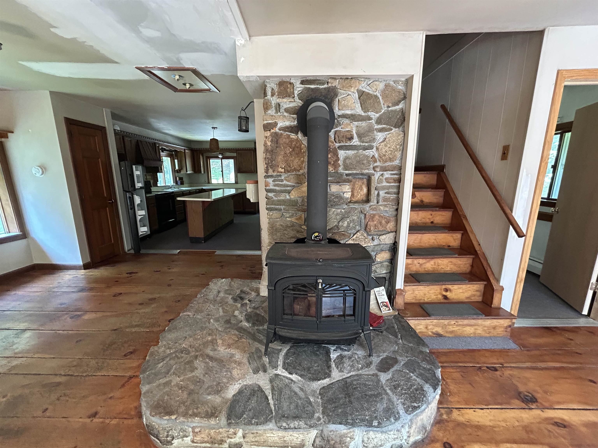
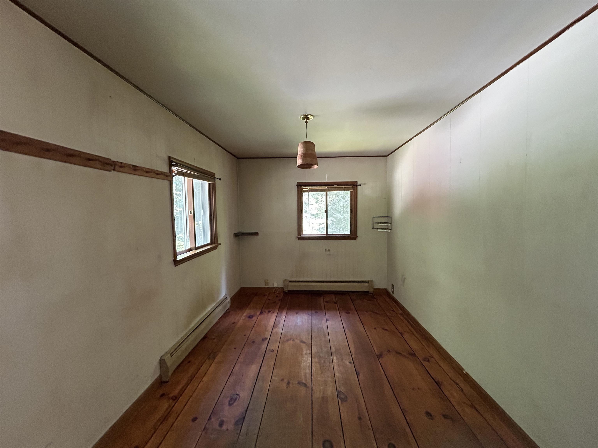
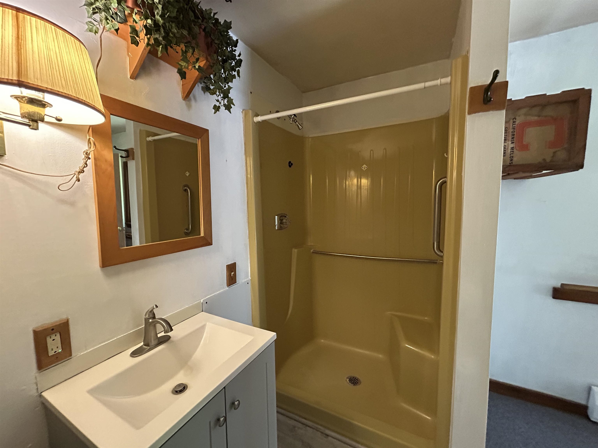
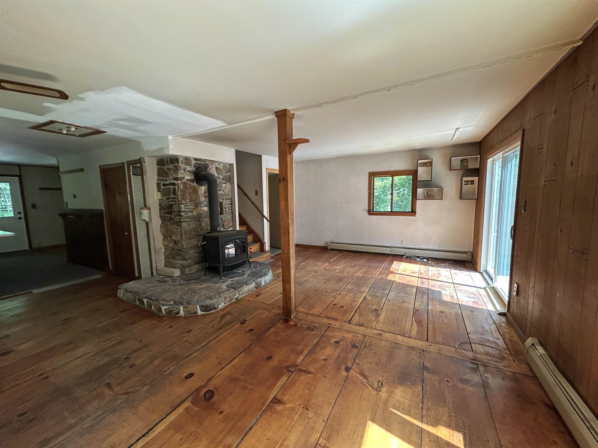
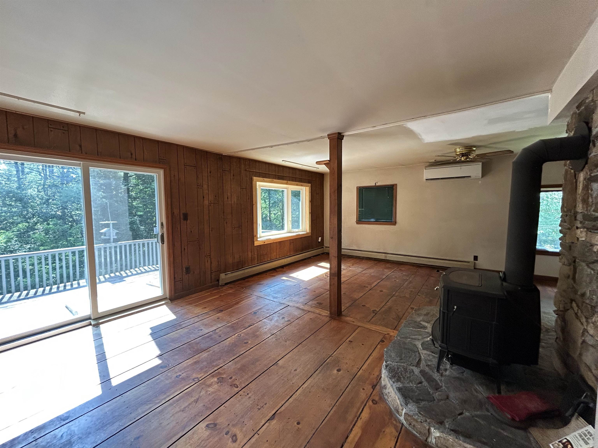
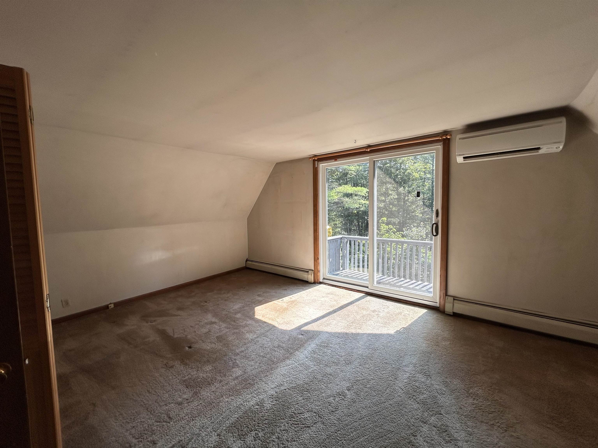
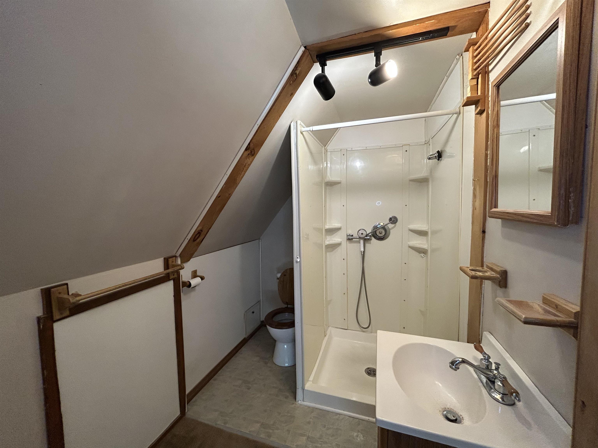
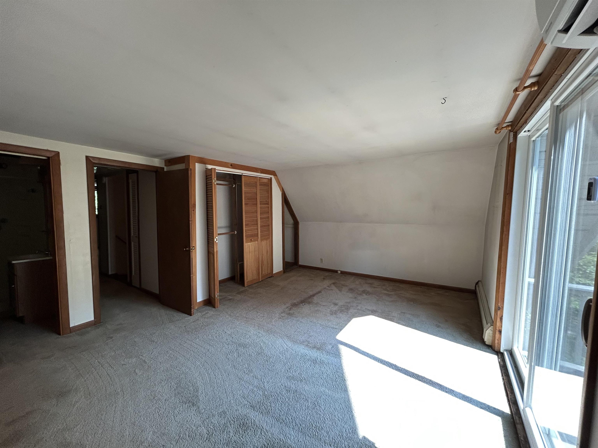
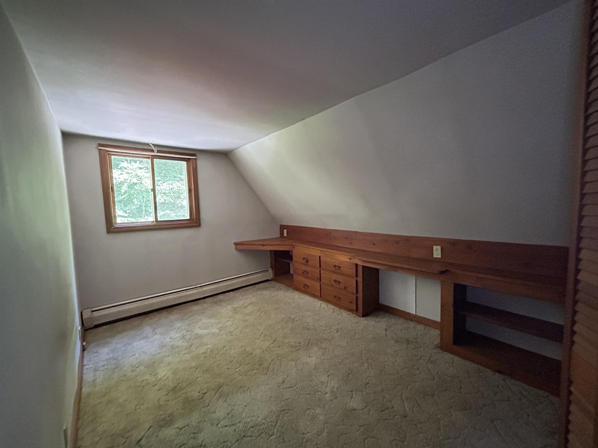
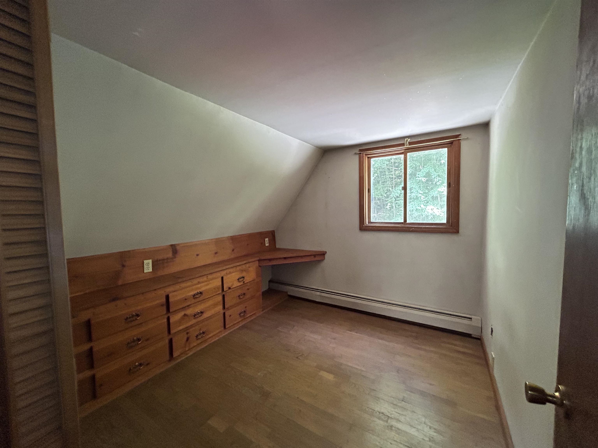
Ready for new owners! This property has a lot to offer and with a little TLC can be the perfect Vermont retreat or full time residence. Private beach access and end of the road location, this little gem will not disappoint. The open concept light filled main level is cozy and charming. The fieldstone hearth and Vermont Castings woodstove are a great center point to the living area. The large plank wood floors will WOW you. Primary bedroom offers private balcony and bath. Sit out of the deck and listen to the seasonal brook trickle and the birds singing. Well established perennials surround the home making the outdoor upkeep a breeze. Stroll down the quiet country road to the common private beach ...lake access and world class skiing less then 30 minutes away this home offers the best of both worlds. Wallingford is a terrific community and offers close proximity to Rutland and Manchester. The home needs some TLC but will be well worth the investment.
Map
Interior Features
- # Of Stories
- 2
- Sq. Ft. (Total)
- 1,512
- Sq. Ft. (Above Ground)
- 1,512
- Sq. Ft. (Below Ground)
- 0
- Sq. Ft. Unfinished
- 864
- Rooms
- 6
- Bedrooms
- 3
- Baths
- 2
- Interior Desc
- Dining Area, Hearth, Kitchen Island, Primary BR w/ BA
- Appliances Included
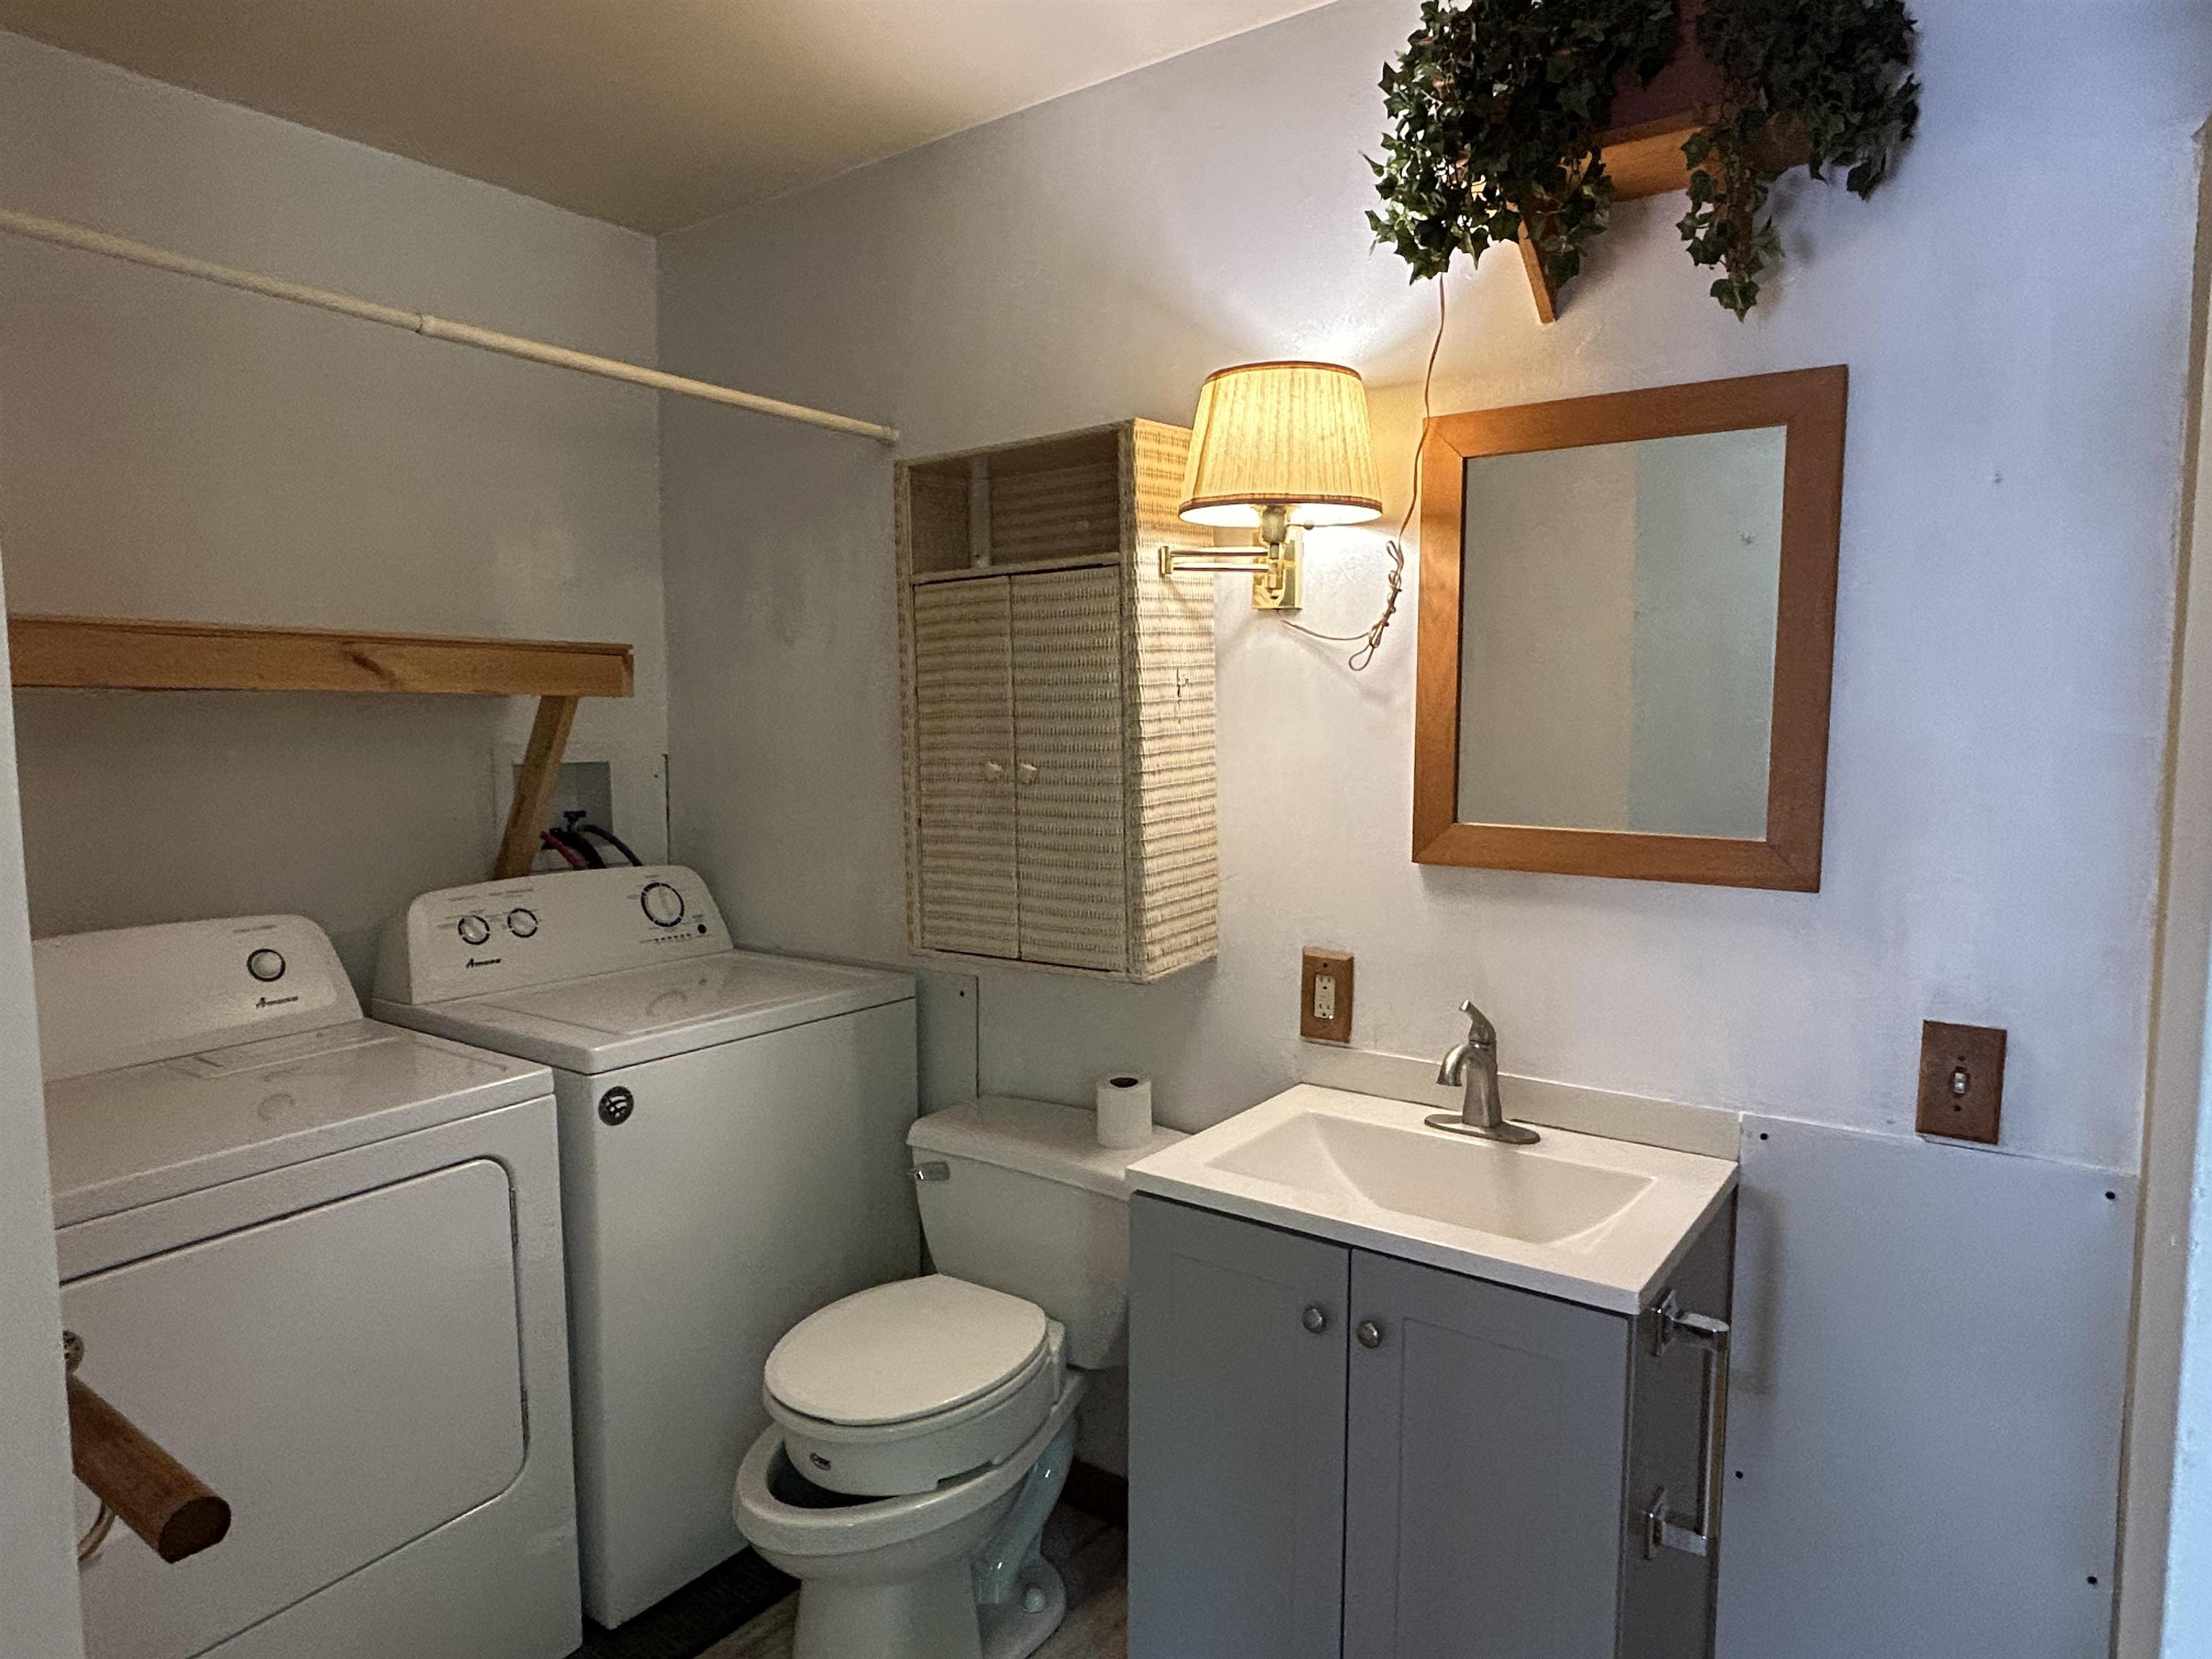
- Dryer, Electric Range, Refrigerator, Washer
- Flooring
- Carpet, Laminate, Softwood
- Heating
- Heat Pump, Wood Stove
- Basement Desc
- Unfinished
Town Market Snapshot
Source: Data provided by PrimeMLS, graph generated by Pall Spera Company
Exterior Features
- Style of Residence
- Cape
- House Color
- Gray
- Time Share
- No
- Exterior Details
- Deck
- Land Desc.
- Wooded
- Roof Desc.
- Shingle
- Driveway Desc.
- Gravel
- Foundation Desc.
- Block, Concrete
- Sewer Desc.
- Septic
- Garage / Parking
- No
- Garage Spaces
- 0
- Road Frontage
- 50
- Zoning
- R
- Elementary School
- Wallingford Elementary
- Middle School
- Mill River Union High School
- High School
- Mill River Union High School
Affordability Estimate
Quick payment estimate for this listing. Not a loan offer — rates and terms vary.
Est. monthly principal & interest —
Estimate excludes taxes, insurance, HOA, and PMI. Consult a lender for accurate figures.
You May Also Like
View more nearby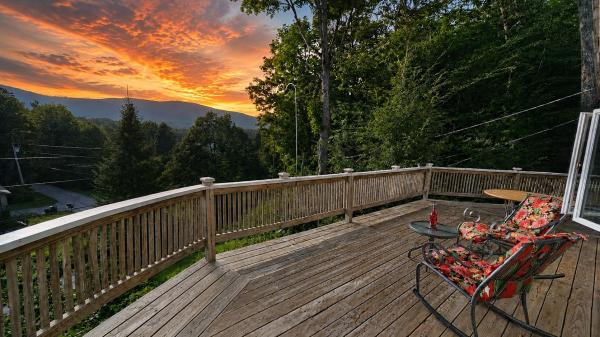

Ask about this property
Message Nancy Pritchard about MLS #5056261.
