

Request a showing
Pick a Saturday or another date in the next 4 weeks, then leave your contact details.
Listed by: Berkshire Hathaway HomeServices Stratton Home Lauren Behm
General Property Information
- Property Status
- Active
- Price
- $350, 000
- Property Type
- Single Family
- County
- VT-Bennington
- Agency / Brokerage
- Lauren Behm
Berkshire Hathaway HomeServices Stratton Home - List Date
- 9/2/2026 8:00 PM
- Acres
- 0.32
- Year Built
- 1968
- Bedrooms
- 3
- Total Baths
- 2
- Sq. Ft. (Total)
- 1,040
- Tax Year
- 2026
- Taxes
- $3,909

Description
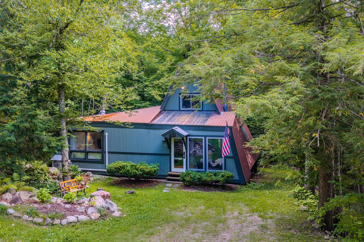
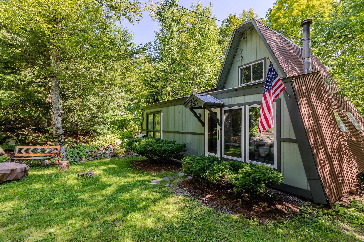
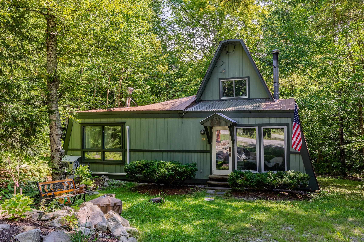
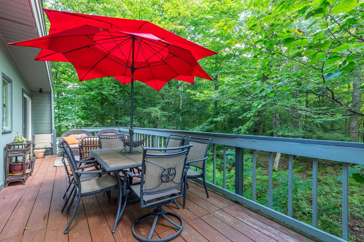
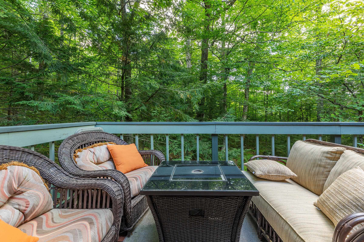
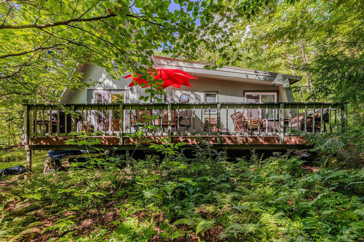
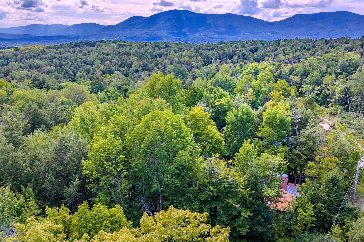
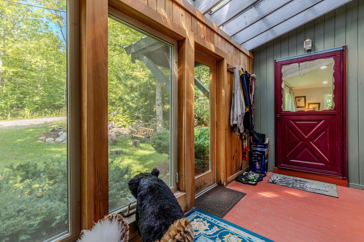
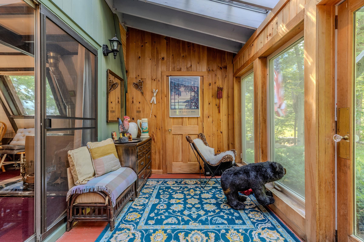
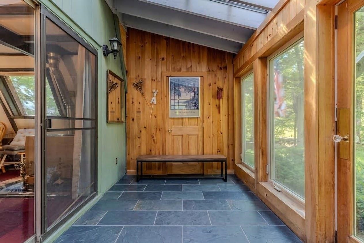
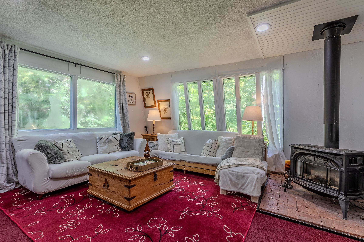
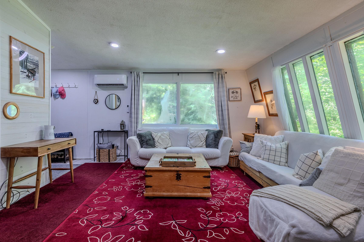
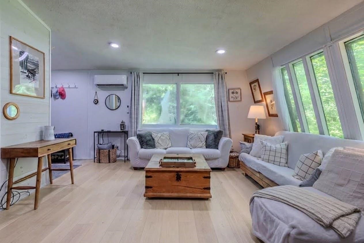
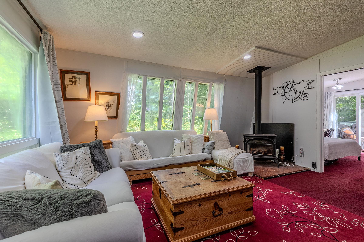
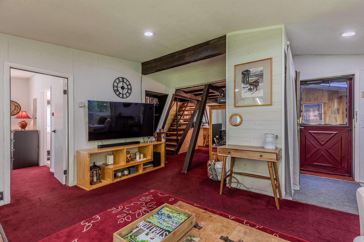
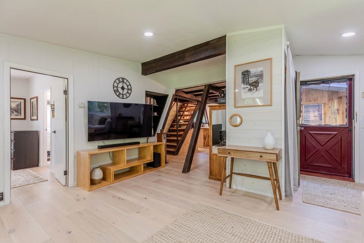
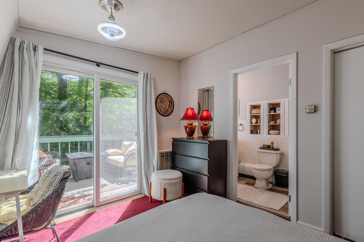
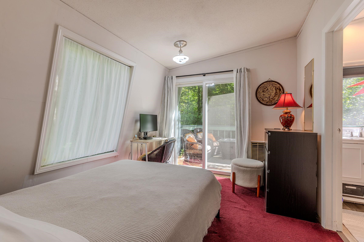
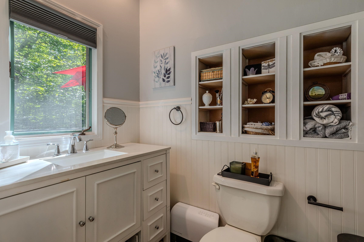
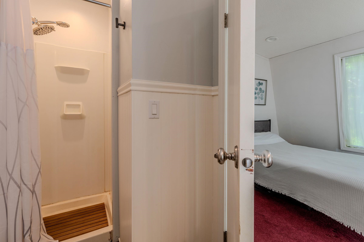
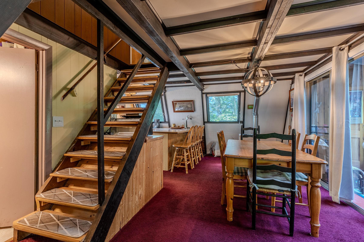
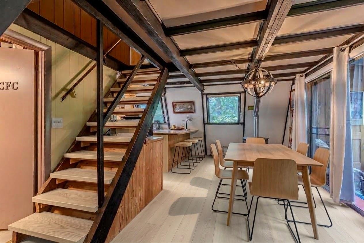
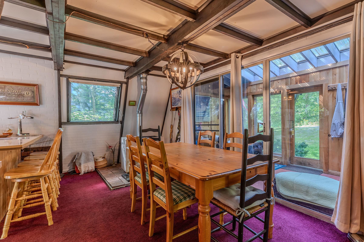
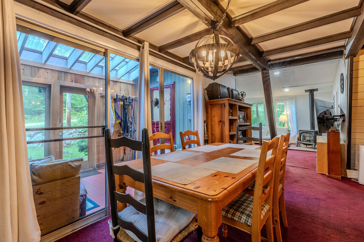
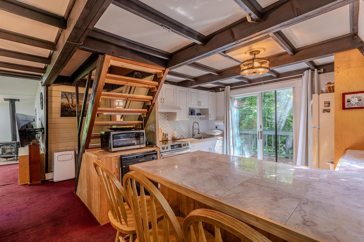
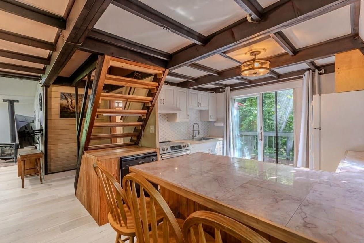
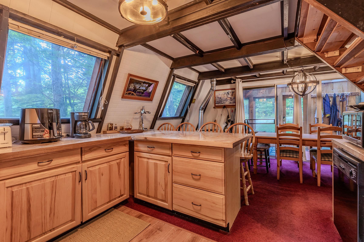
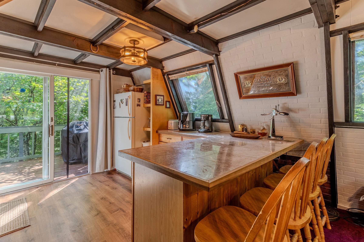
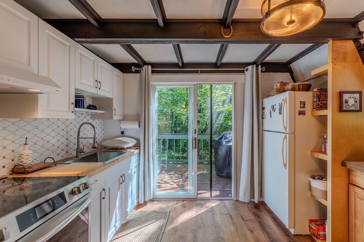
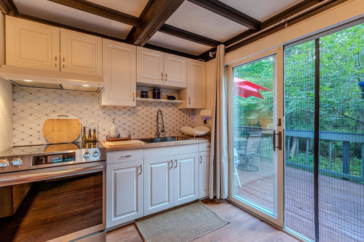
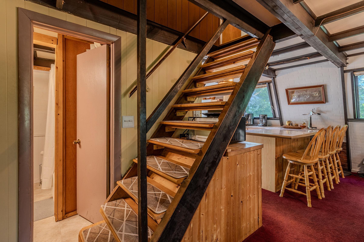
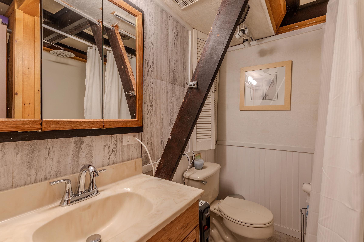
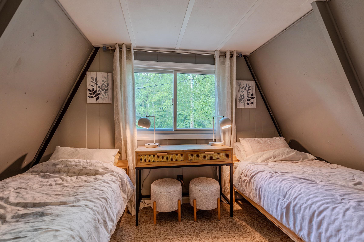
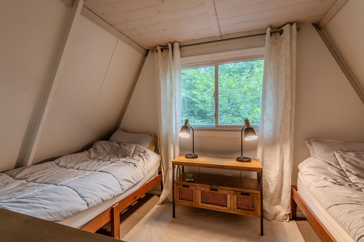
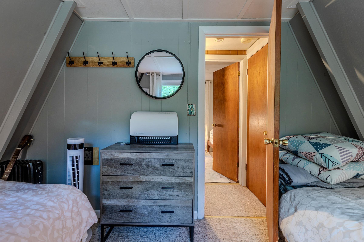
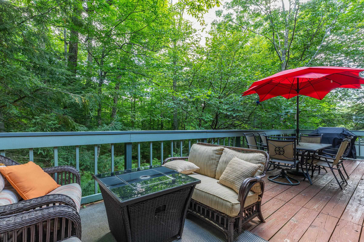
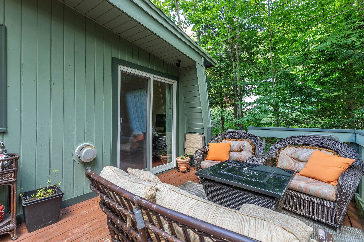
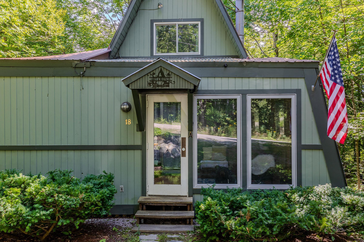
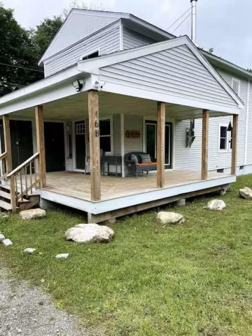
***Open House Sunday 9/6/26 11:00-1:00*** Charming, comfortable, and ideally situated, this expanded 3-bedroom, 2-bath A-frame captures the essence of a Vermont retreat. Perfectly located just 6 minutes to Bromley, 8 minutes to Manchester Center, and aprox 15 minutes to Stratton Mountain, endless mountain recreation and dining are right at your doorstep. A spacious enclosed porch doubles as a functional mudroom, the ideal drop zone for ski gear and outdoor attire before you step inside. The light-filled living room invites you to unwind by the cozy gas stove, offering all the ambiance of a wood fire without the hassle. The layout flows into a dining space that accommodates an eight-person table, complemented by counter seating for three. The partially updated kitchen boasts stylish butcher block countertops, fresh cabinetry, a new electric range, and new flooring, with direct sliding door access to the back deck for effortless outdoor dining and grilling. The main-floor primary suite features a refreshed private bath and new Andersen sliding doors opening directly to the deck. Upstairs, two additional bedrooms offer flexible space for guests, served by a full bath just at the foot of the stairs. Recent upgrades include a mini split installed; new windows upstairs; new Andersen sliding glass door in primary bedroom; tankless hot water heater; freshly painted interior and exterior; updated primary bath 2025; updated part of kitchen 2025; clear plastic section of roof over mudroom replaced apx 2 years ago.
Map
Interior Features
- # Of Stories
- 1.25
- Sq. Ft. (Total)
- 1,040
- Sq. Ft. (Above Ground)
- 1,040
- Sq. Ft. (Below Ground)
- 0
- Rooms
- 7
- Bedrooms
- 3
- Baths
- 2
- Interior Desc
- Dining Area, Furnished, Primary BR w/ BA, Natural Light, 1st Floor Laundry
- Appliances Included
- Dishwasher, Dryer, Microwave, Electric Range, Refrigerator, Washer, Tankless Water Heater
- Flooring
- Carpet, Manufactured, Tile
- Heating
- Propane, Gas Stove
Town Market Snapshot
Source: Data provided by PrimeMLS, graph generated by Pall Spera Company
Exterior Features
- Style of Residence
- A Frame
- Time Share
- No
- Exterior Details
- Deck
- Land Desc.
- Country Setting, Subdivision, Near Shopping, Near Skiing, Neighborhood
- Roof Desc.
- Corrugated
- Driveway Desc.
- Gravel
- Foundation Desc.
- Block, Post/Piers
- Sewer Desc.
- Septic
- Garage / Parking
- No
- Garage Spaces
- 0
- Road Frontage
- 0
- Zoning
- residental
- High School
- Burr and Burton Academy
Affordability Estimate
Quick payment estimate for this listing. Not a loan offer — rates and terms vary.
Est. monthly principal & interest —
Estimate excludes taxes, insurance, HOA, and PMI. Consult a lender for accurate figures.
You May Also Like
View more nearby

Ask about this property
Message Kimberly Gravel about MLS #5108069.
