

Request a showing
Pick a Saturday or another date in the next 4 weeks, then leave your contact details.
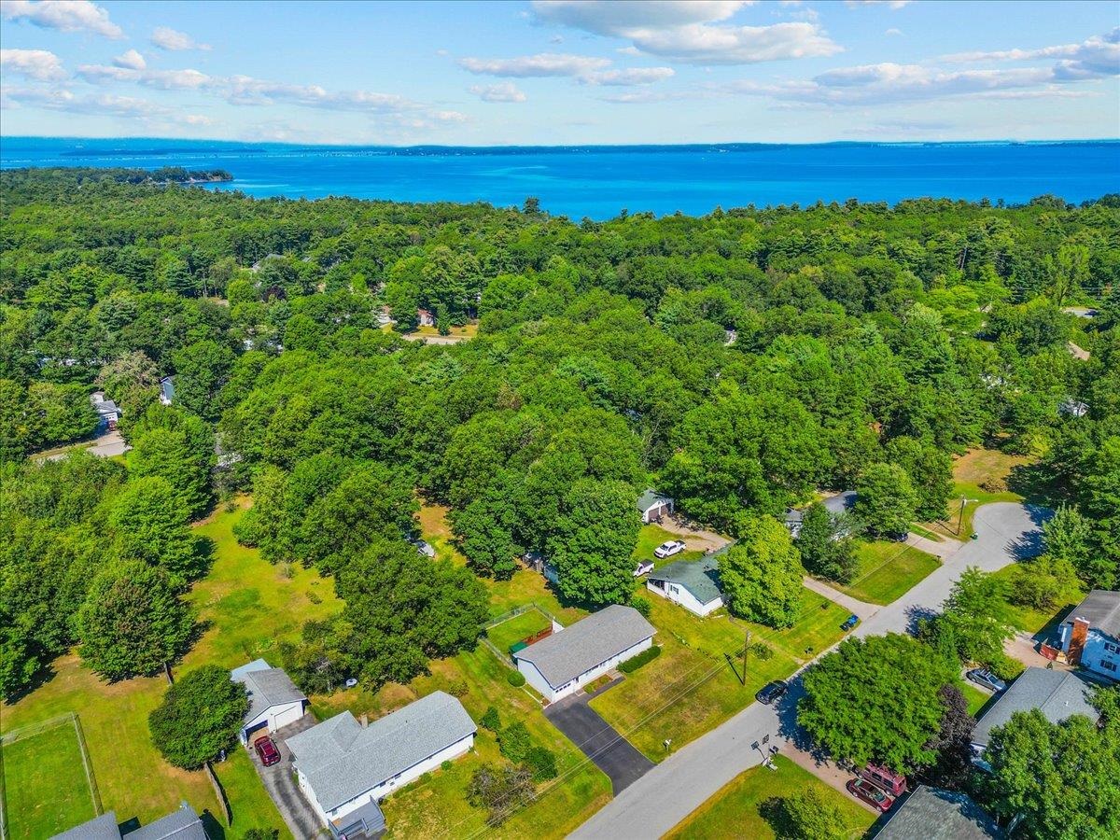
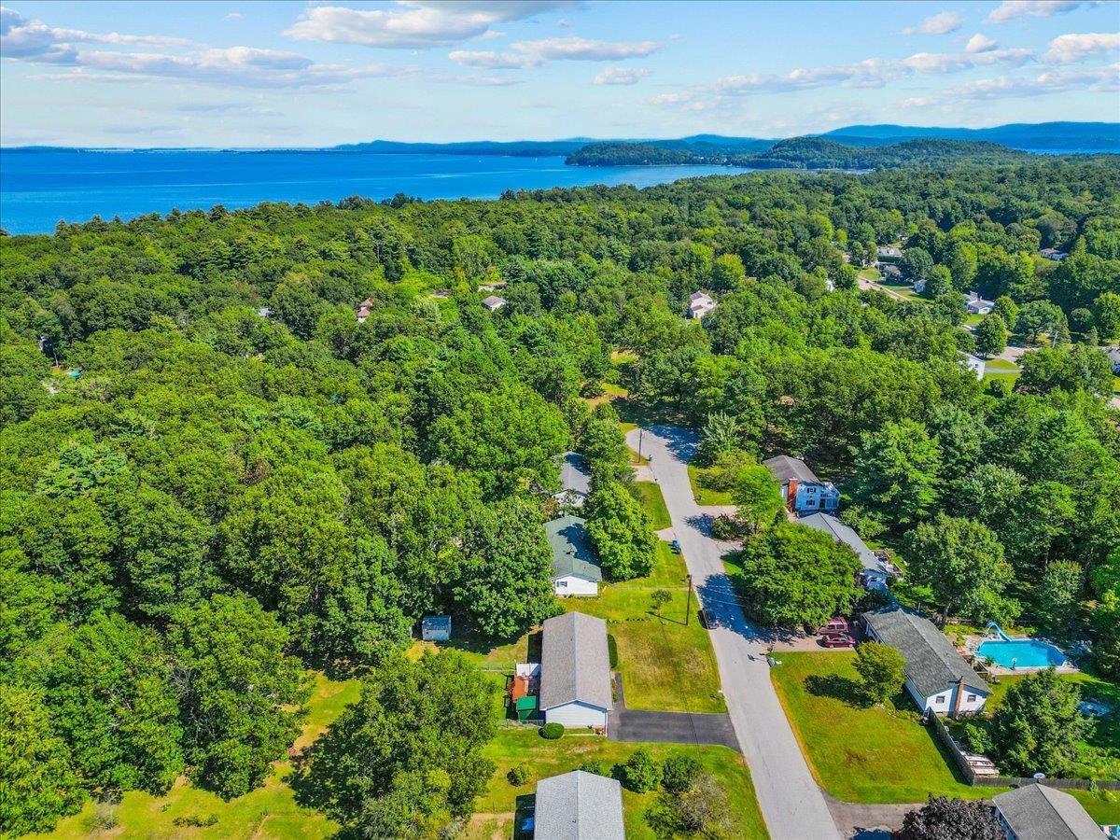
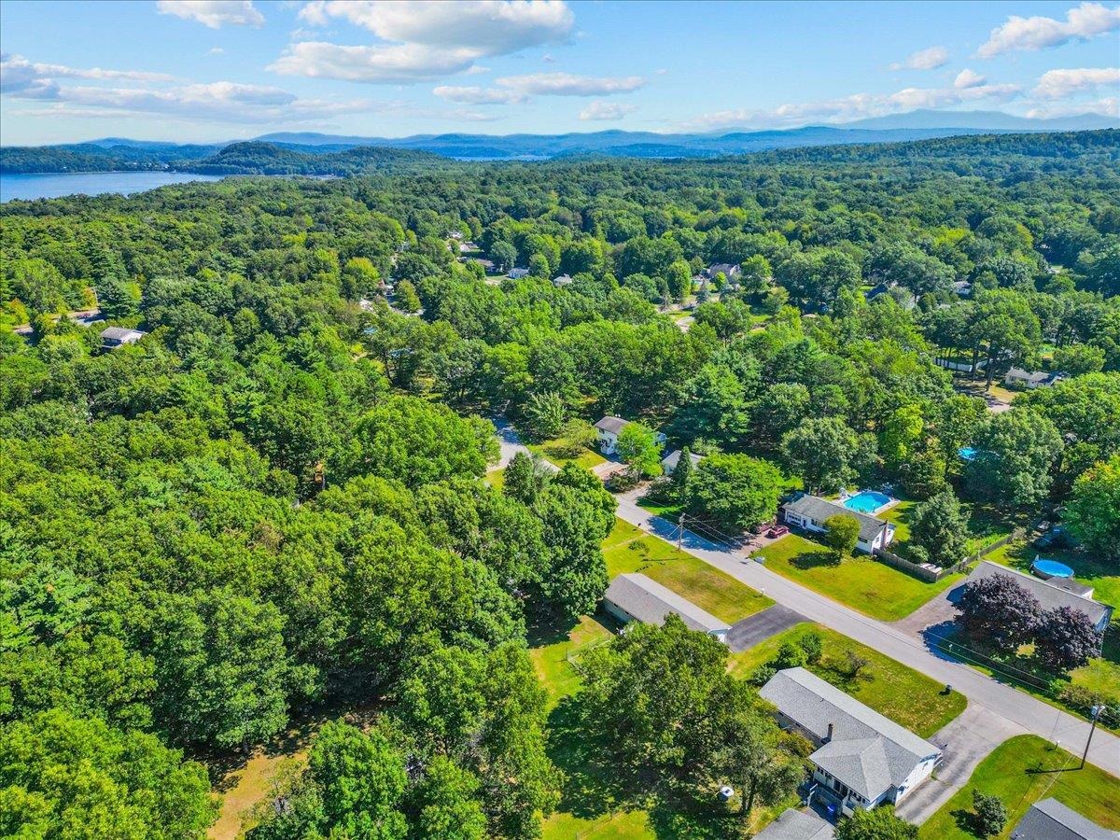
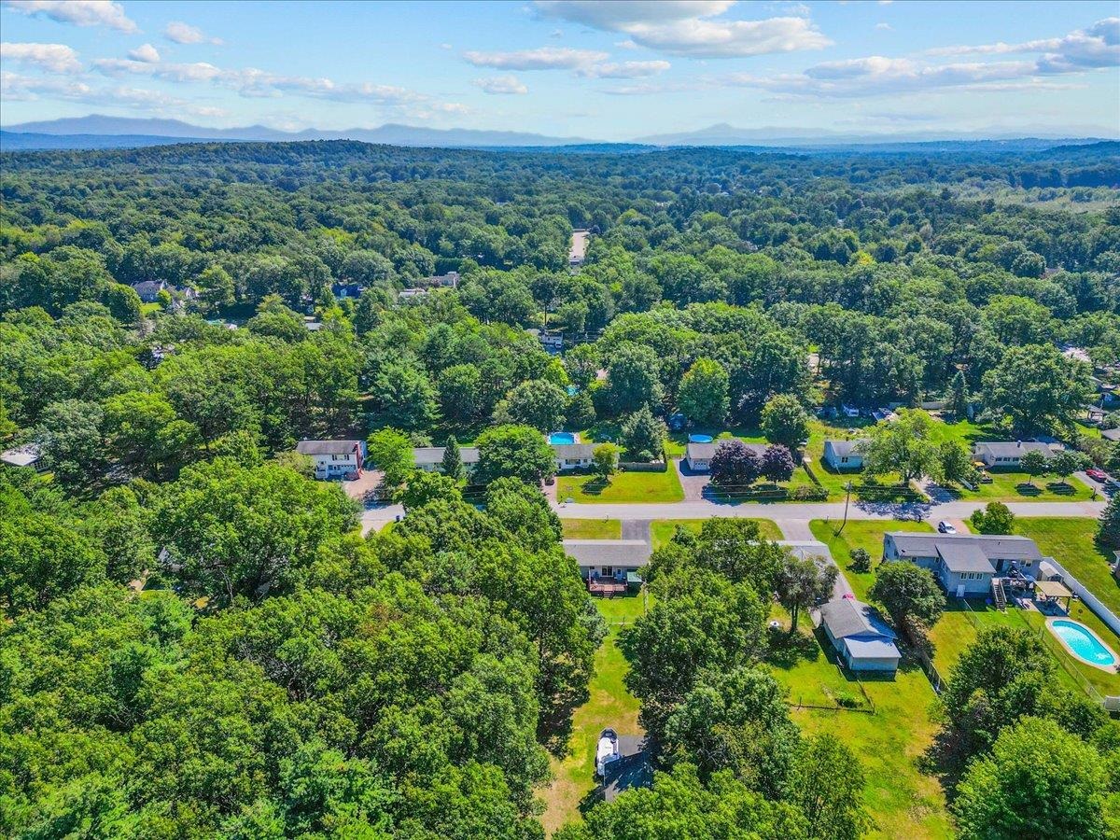
Listed by: RE/MAX North Professionals The Gardner Group
General Property Information
- Property Status
- Active
- Price
- $484, 900
- Property Type
- Single Family
- County
- VT-Chittenden
- Agency / Brokerage
- The Gardner Group
RE/MAX North Professionals - List Date
- 9/2/2026 8:00 PM
- Acres
- 0.78
- Year Built
- 1970
- Bedrooms
- 3
- Total Baths
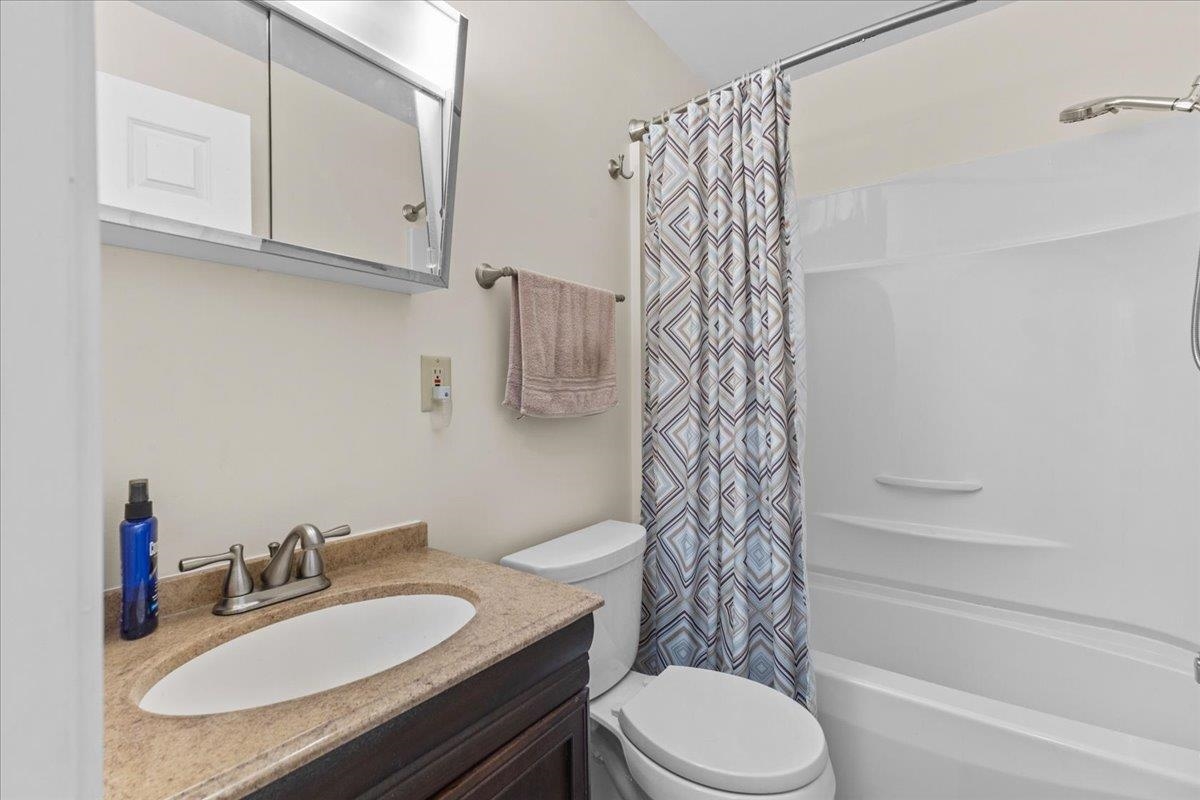
- 2
- Sq. Ft. (Total)
- 1,776
- Tax Year
- 2026
- Taxes
- $7,369

Description
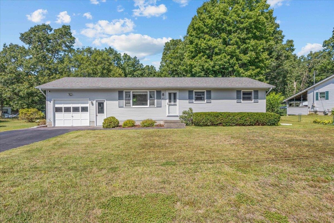
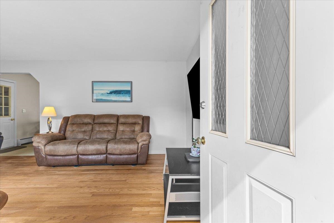
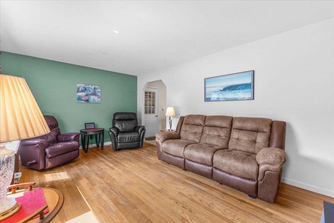
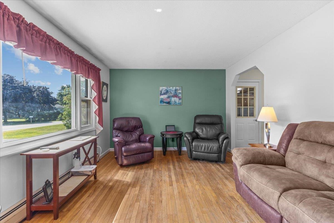
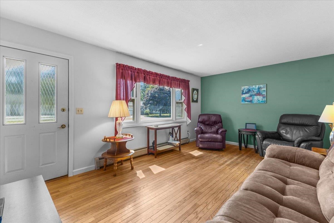
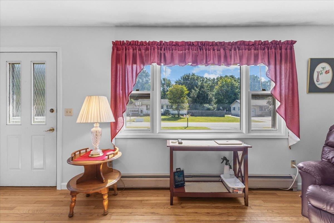
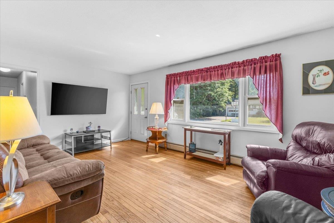
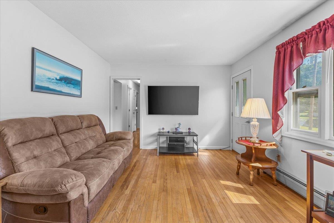
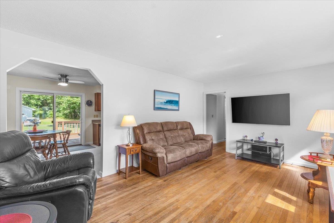
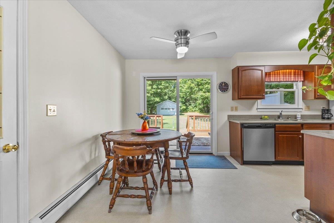
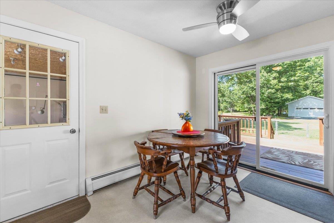
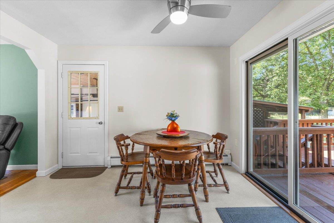
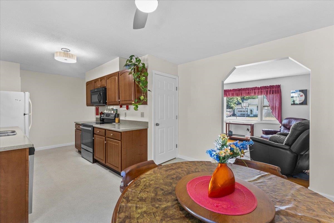
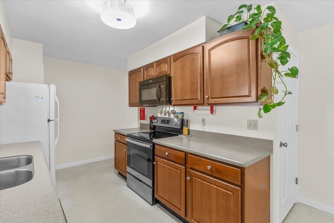
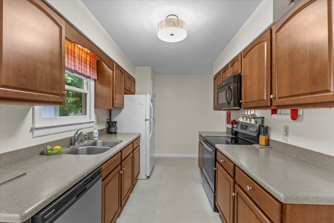
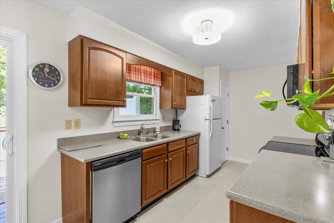
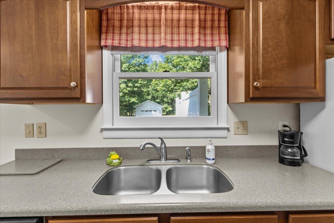
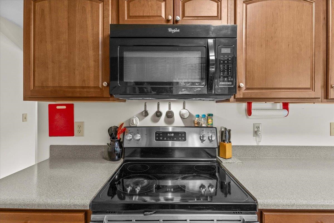
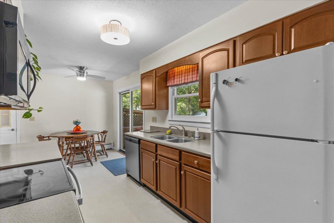
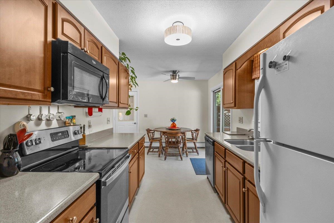
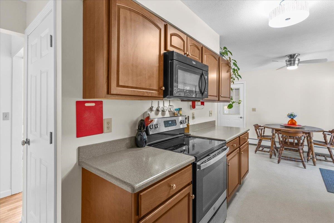
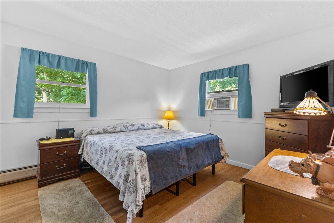
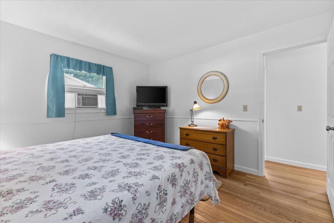
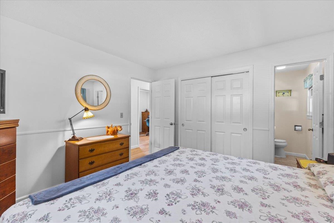
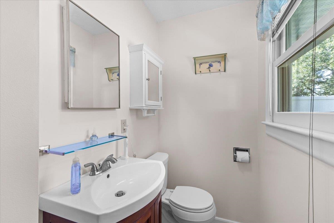
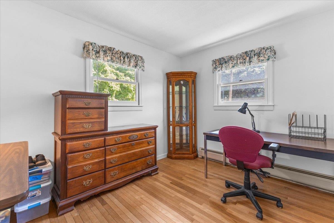
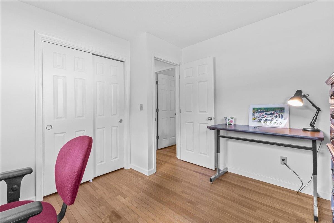
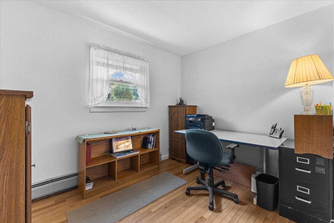
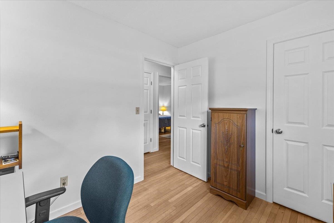
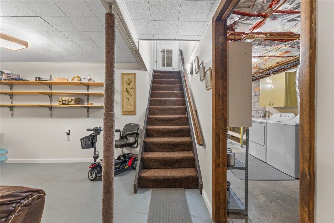
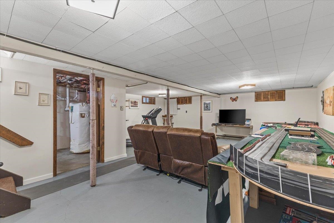
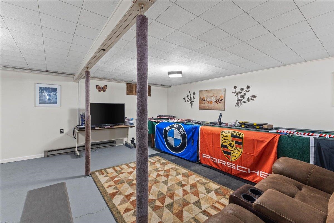
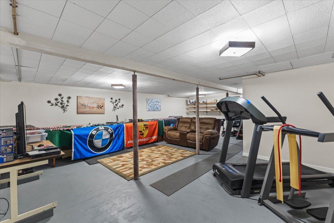
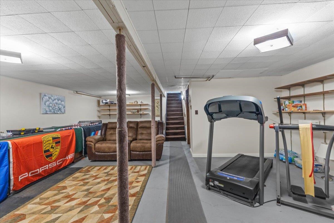
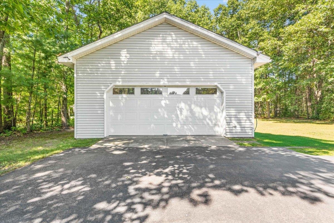
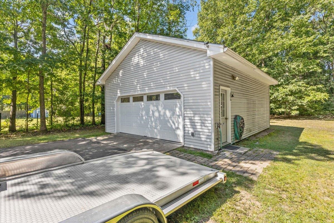
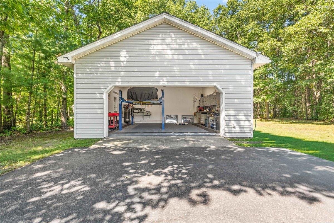
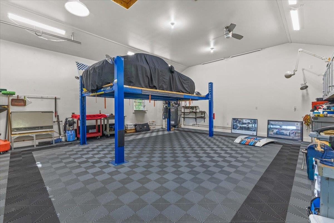
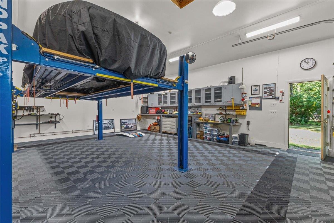
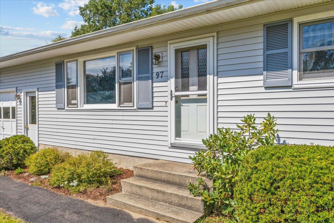
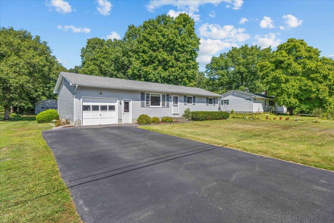
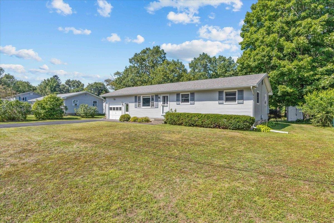
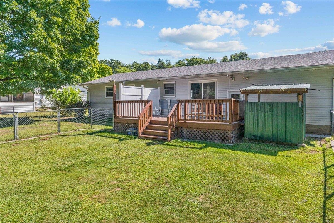
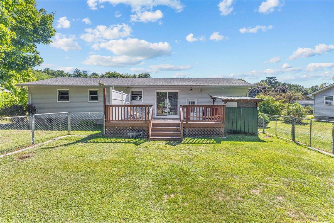
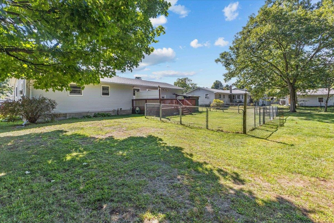
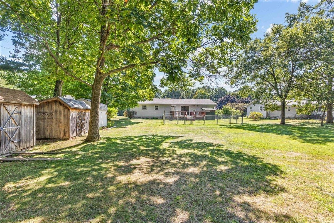
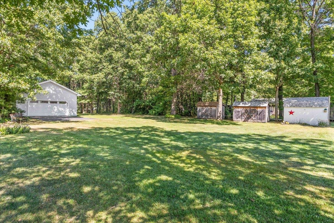
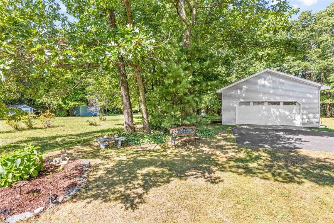
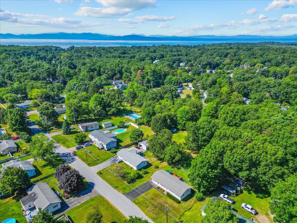
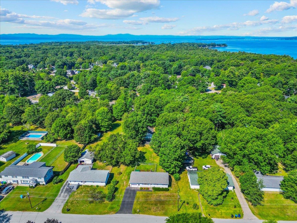
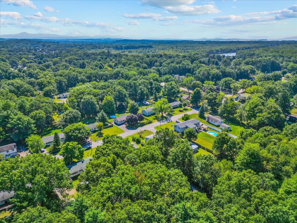
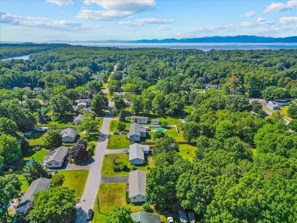
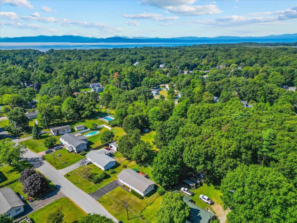
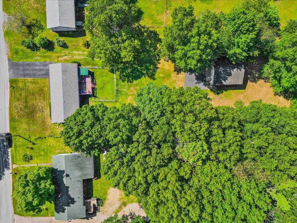
Welcome to this well maintained single level ranch offering 3 bedrooms and 1.5 bathrooms on an oversized lot in a convenient location. The bright living room features beautiful hardwood floors and a sunny picture window. Hardwood flooring continues into the 3 bedrooms. The eat in kitchen offers access to the back deck, which overlooks the partially fenced yard, which is perfect for entertaining and a great space for furry friends. The partially finished basement provides additional living space along with plenty of room for storage and flexibility. An attached one car garage and an oversized detached 4 car garage with a car lift, heat and electric offer excellent space for hobbies, projects, boats, recreational vehicles, or additional storage. Close to shopping, Thayer Beach and Airport Park you are in a prime location. This is a wonderful opportunity to enjoy comfortable single-level living with versatile spaces both inside and out.
Map
Interior Features
- # Of Stories
- 1
- Sq. Ft. (Total)
- 1,776
- Sq. Ft. (Above Ground)
- 1,008
- Sq. Ft. (Below Ground)
- 768
- Sq. Ft. Unfinished
- 240
- Rooms
- 7
- Bedrooms
- 3
- Baths
- 2
- Interior Desc
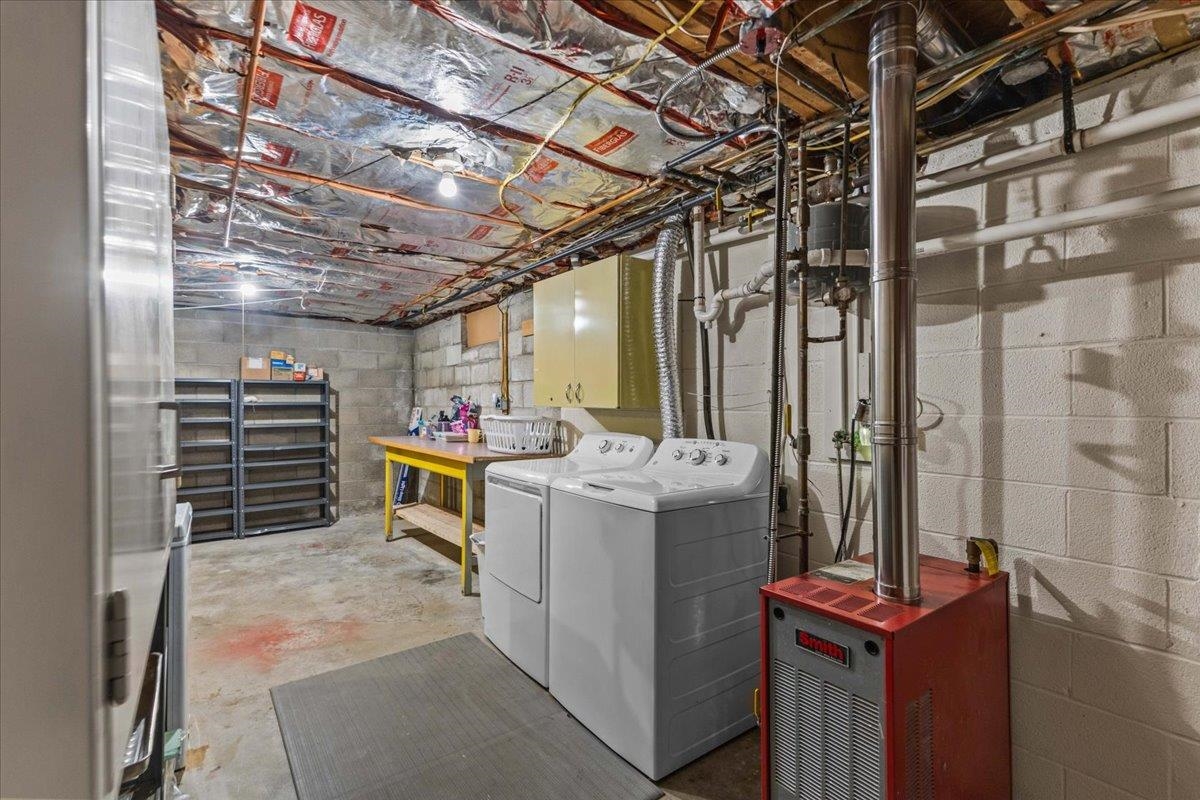
- Ceiling Fan, Dining Area, Primary BR w/ BA, Natural Light, Security, Basement Laundry
- Appliances Included
- Dishwasher, Dryer, Freezer, Microwave, Mini Fridge, Electric Range, Refrigerator, Washer, Owned Water Heater, Tank Water Heater
- Flooring
- Hardwood, Tile
- Heating
- Propane, Natural Gas, Baseboard, Hot Water, Monitor Type
- Basement Desc
- Concrete Floor, Full, Partially Finished, Interior Stairs, Interior Access
Town Market Snapshot
Source: Data provided by PrimeMLS, graph generated by Pall Spera Company
Exterior Features
- Style of Residence
- Ranch
- Time Share
- No
- Resort
- No
- Exterior Details
- Deck, Partial Fence , Shed
- Land Desc.
- Level, Walking Trails, Near Shopping, Neighborhood, Near School(s)
- Roof Desc.
- Shingle
- Driveway Desc.
- Paved
- Foundation Desc.
- Block
- Sewer Desc.
- Plastic, Septic
- Garage / Parking
- Yes
- Garage Spaces
- 5
- Road Frontage
- 100
- Zoning
- R3
- Elementary School
- Porters Point School
- Middle School
- Colchester Middle School
- High School
- Colchester High School
Affordability Estimate
Quick payment estimate for this listing. Not a loan offer — rates and terms vary.
Est. monthly principal & interest —
Estimate excludes taxes, insurance, HOA, and PMI. Consult a lender for accurate figures.
You May Also Like
View more nearby

Ask about this property
Message Emily Borner about MLS #5108131.
