

Request a showing
Pick a Saturday or another date in the next 4 weeks, then leave your contact details.
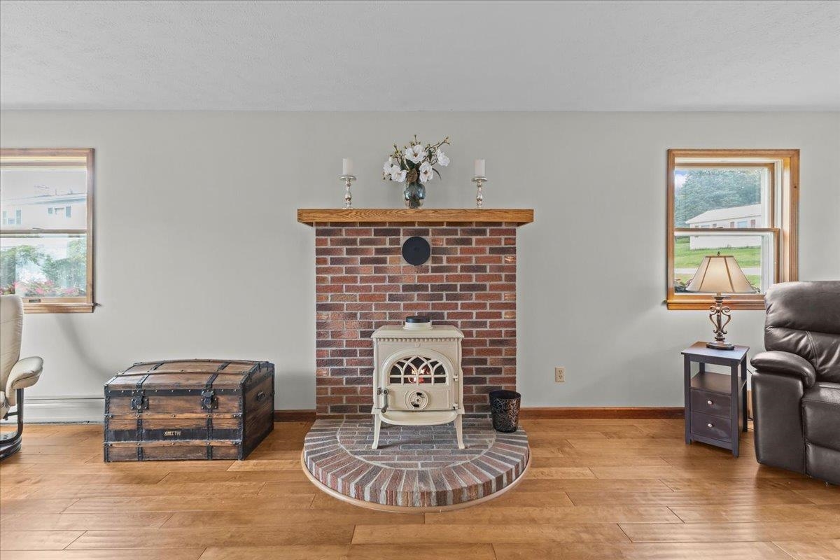
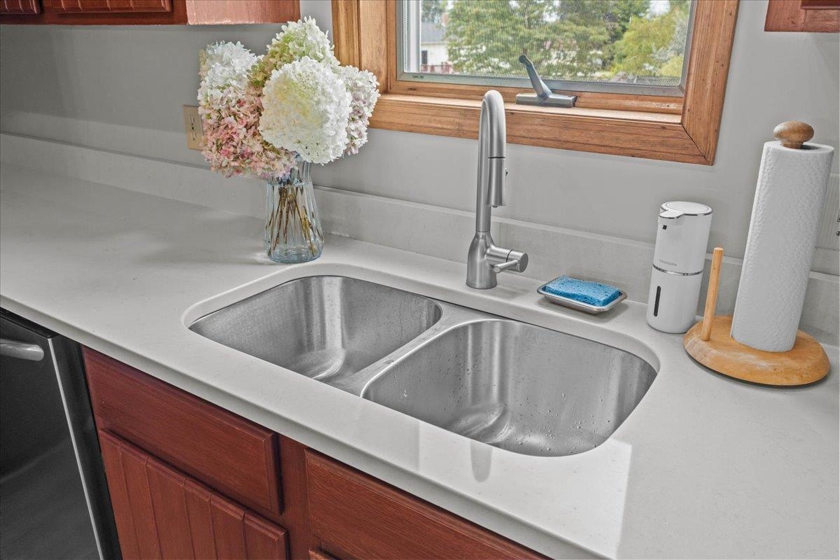
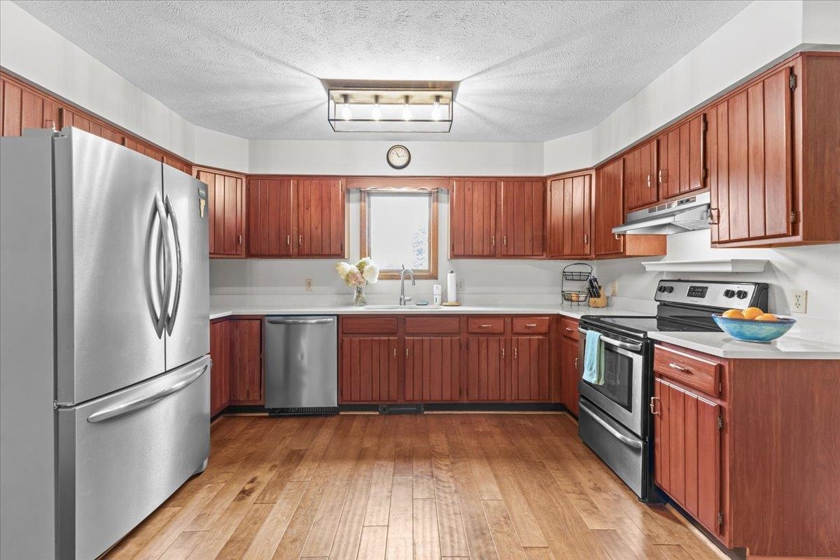
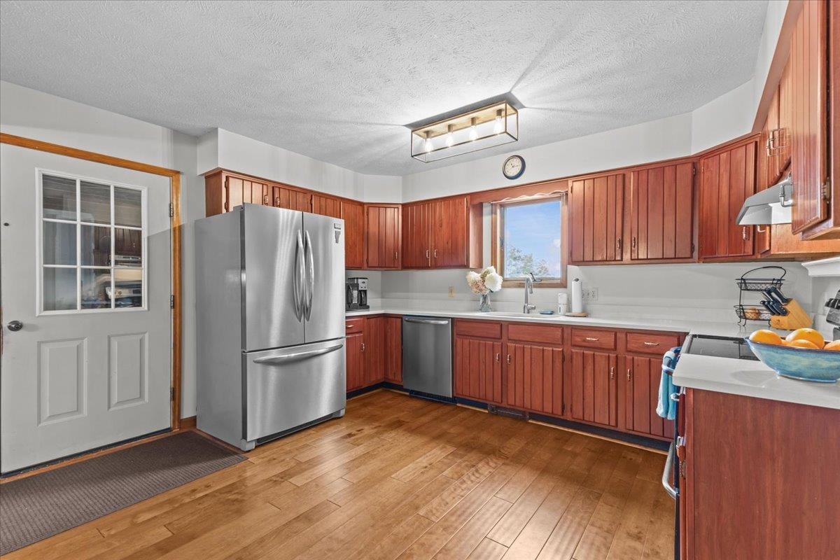
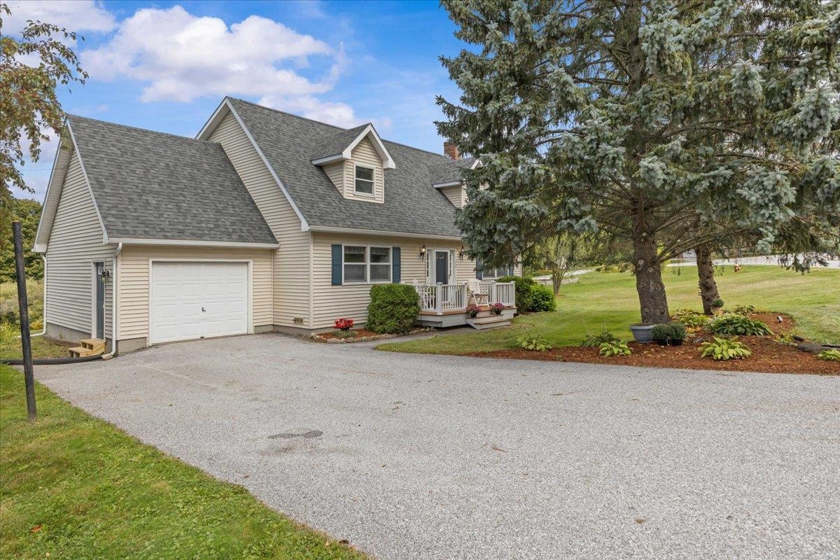
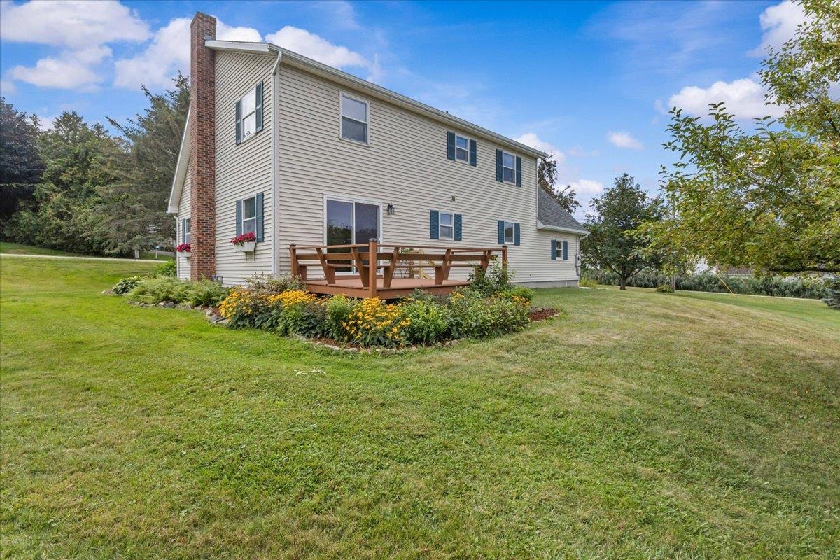
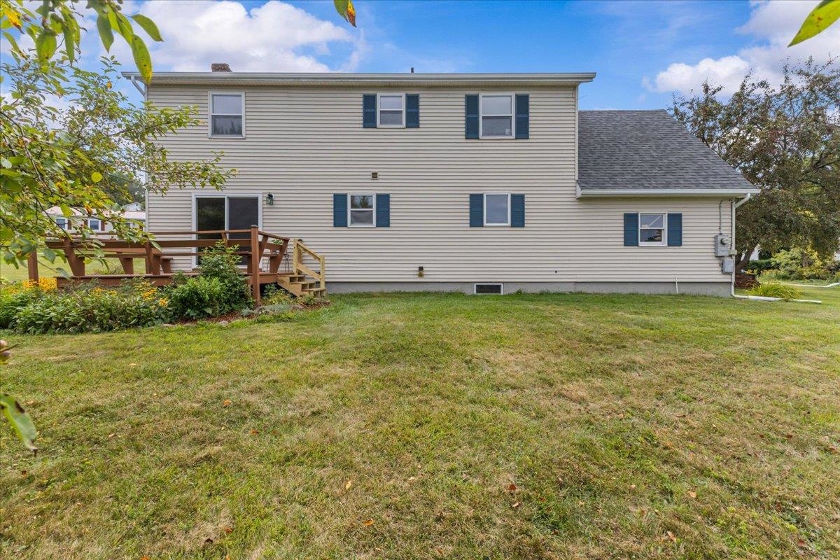
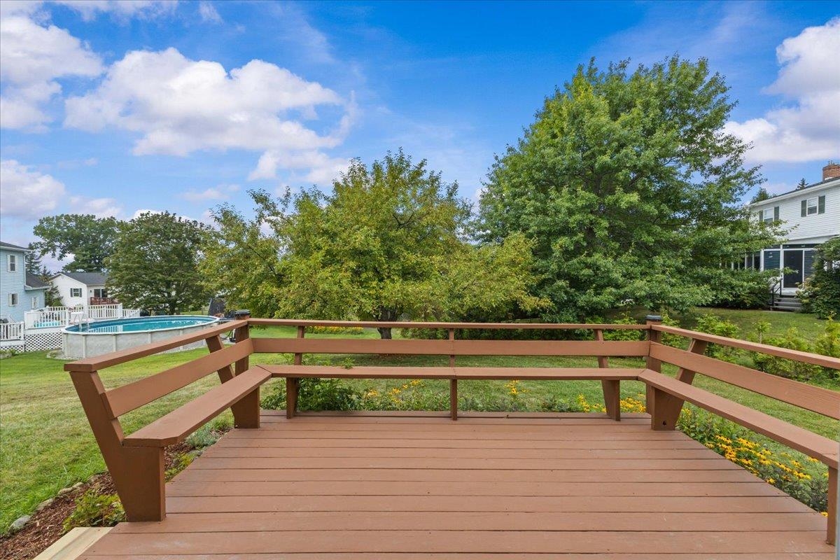
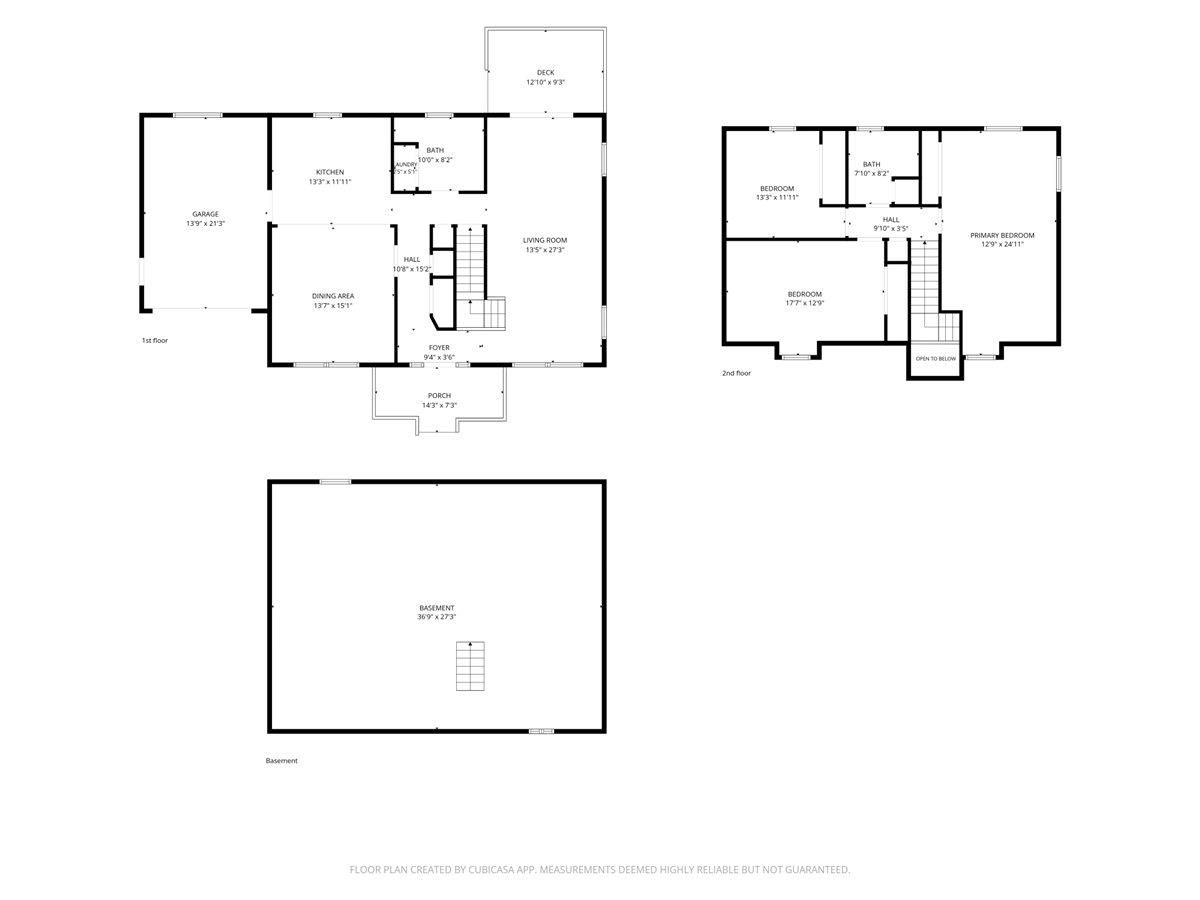
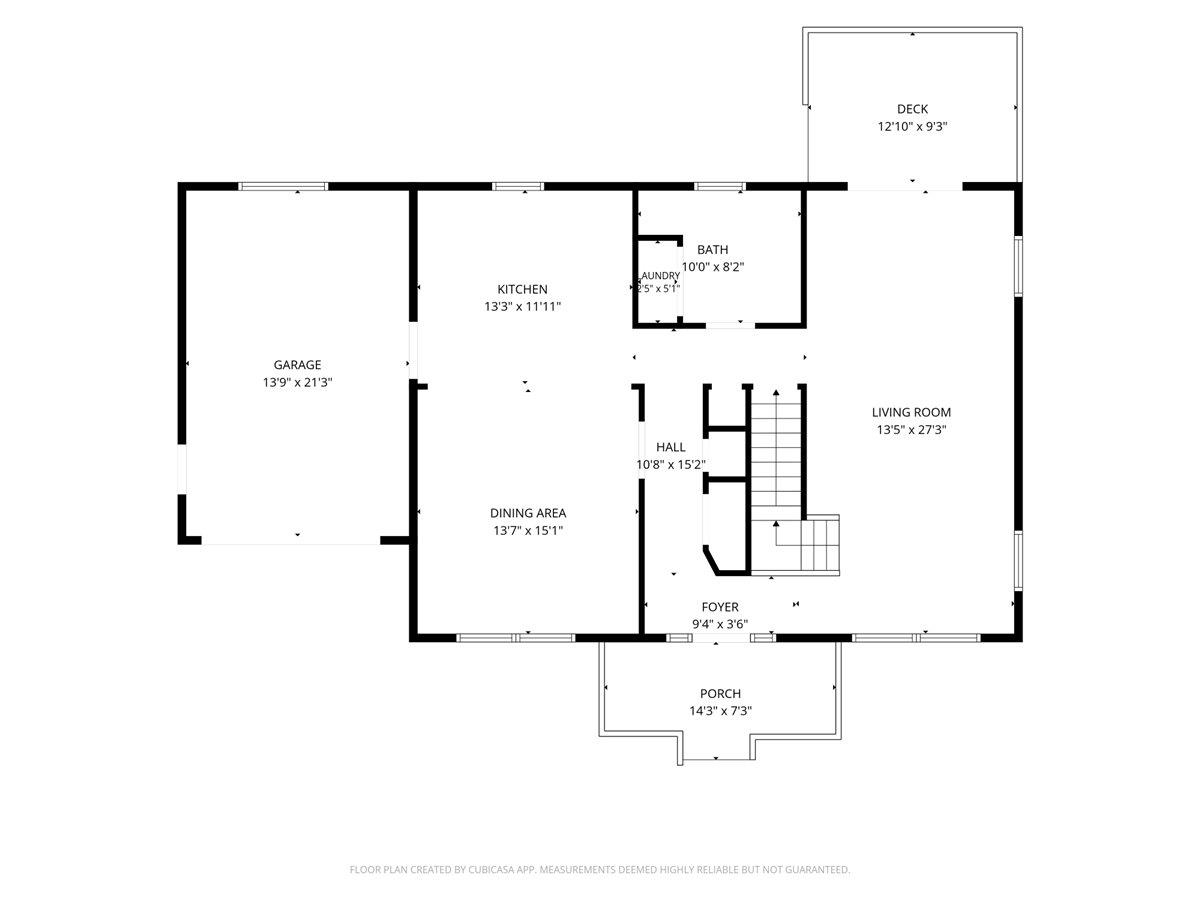
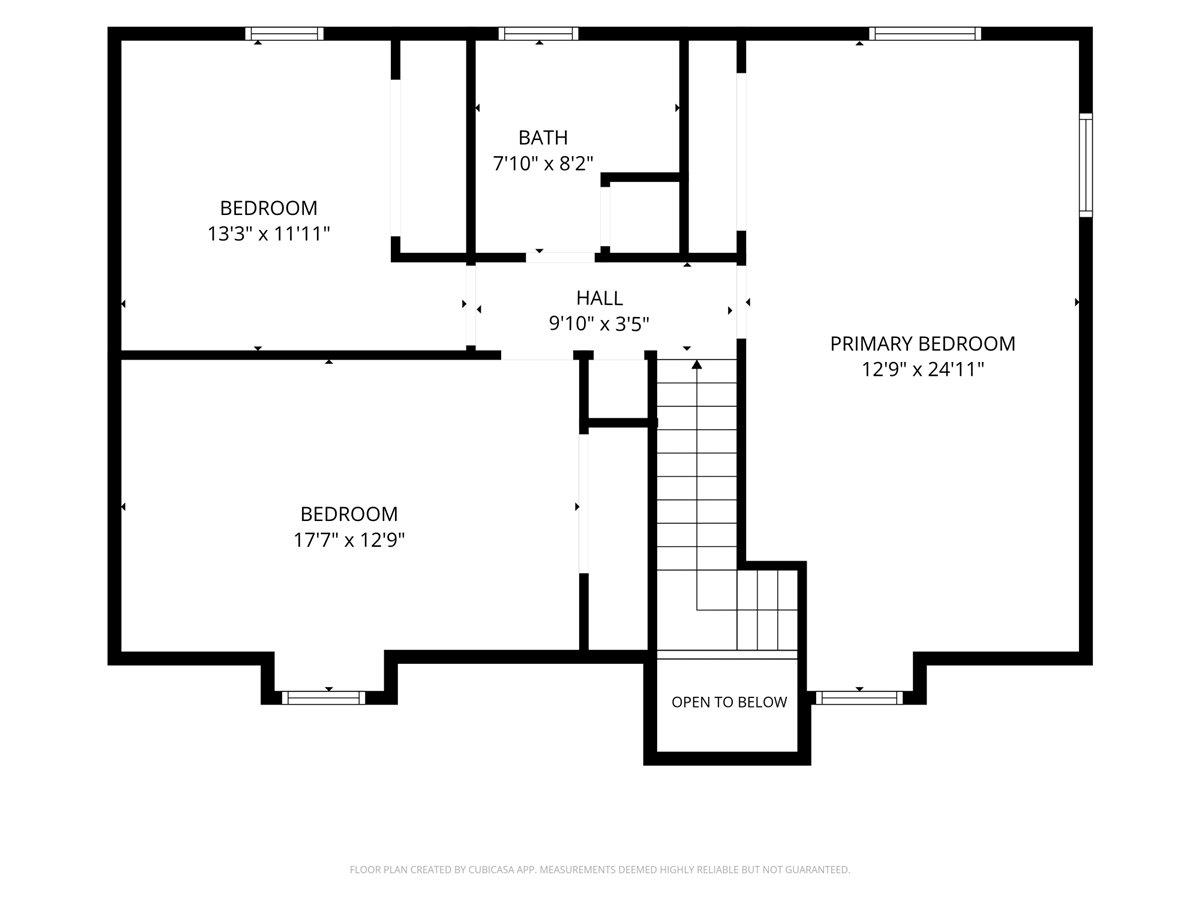
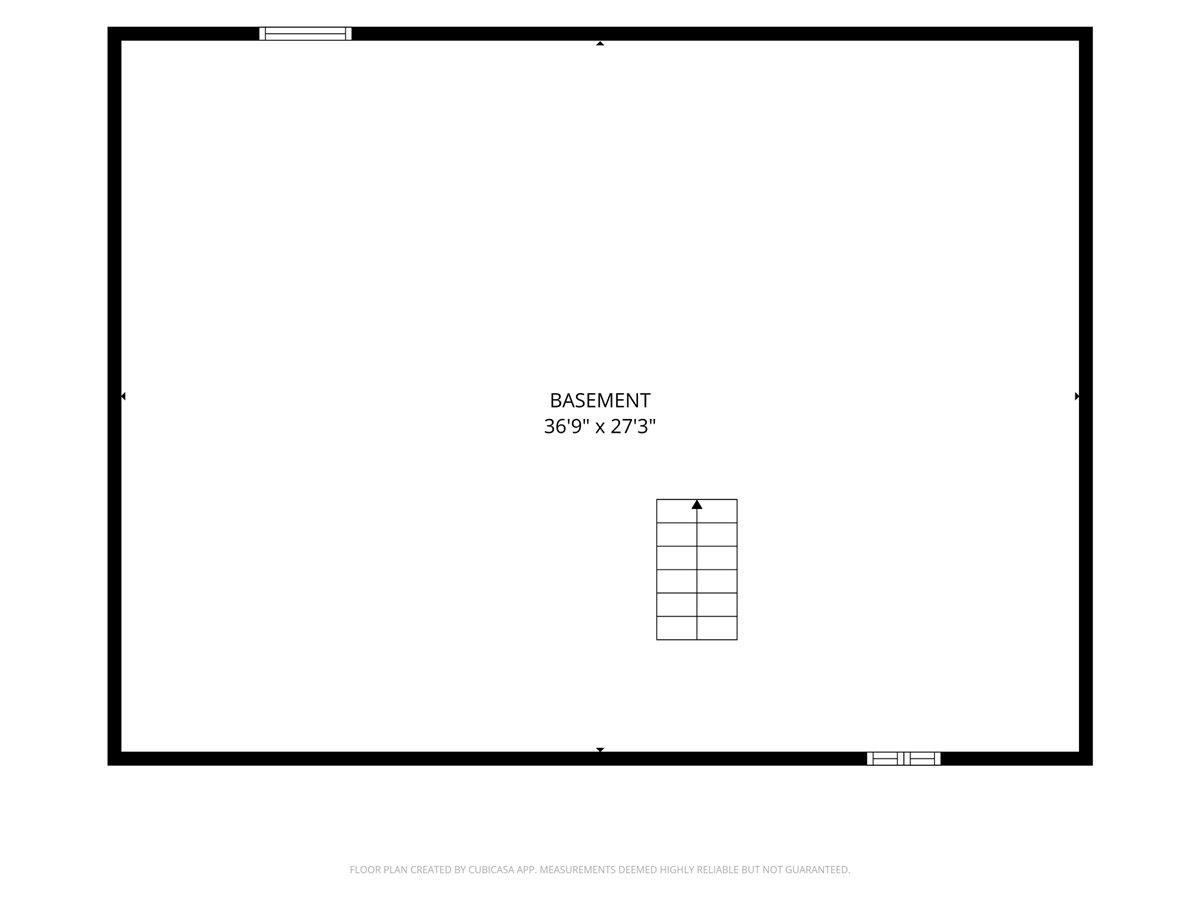
Listed by: Poquette Realty Keri Lombardi-Poquette
General Property Information
- Property Status
- Active
- Price
- $429, 000
- Property Type
- Single Family
- County
- VT-Franklin
- Agency / Brokerage
- Keri Lombardi-Poquette
Poquette Realty - List Date
- 9/2/2026 8:00 PM
- Acres
- 0.32
- Year Built
- 1986
- Bedrooms
- 3
- Total Baths
- 2
- Sq. Ft. (Total)
- 2,000
- Tax Year
- 2027
- Taxes
- $5,544

Description
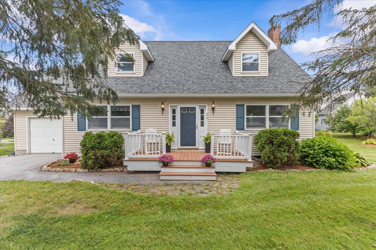
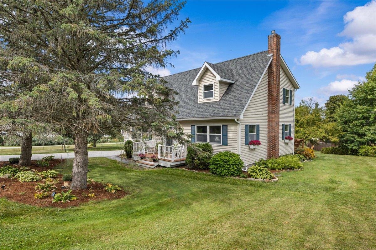
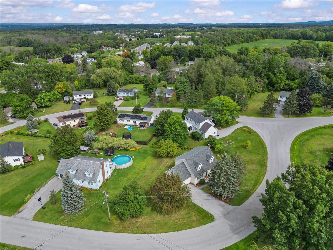
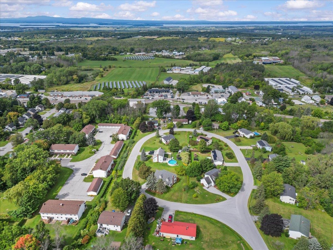
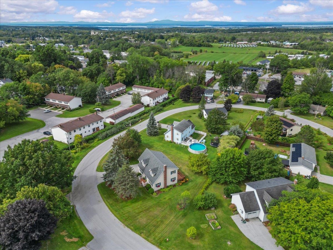
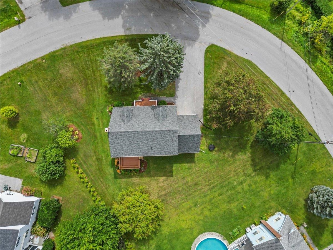
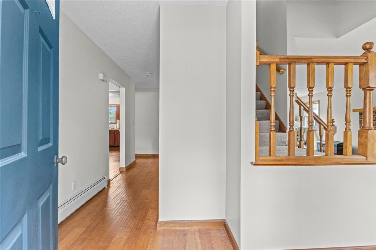
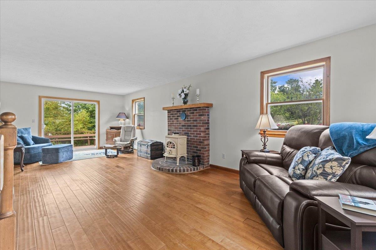
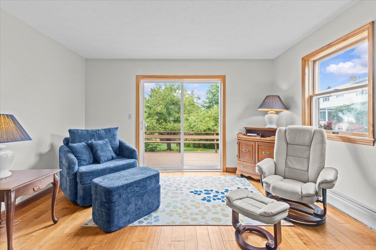
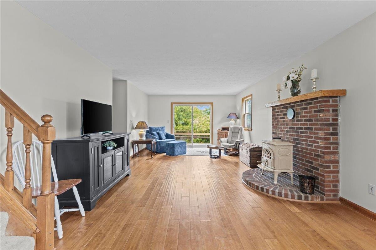
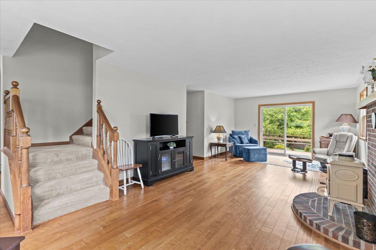
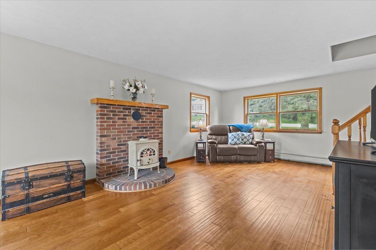
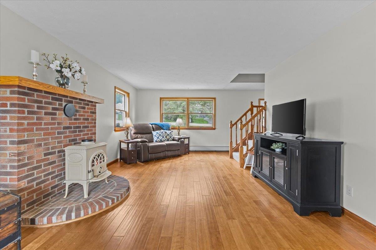
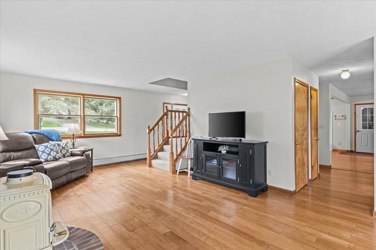
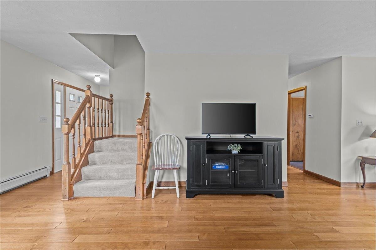
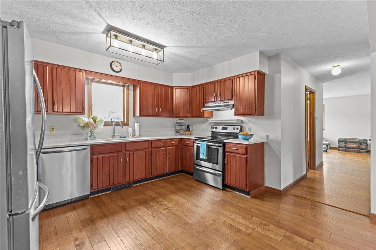
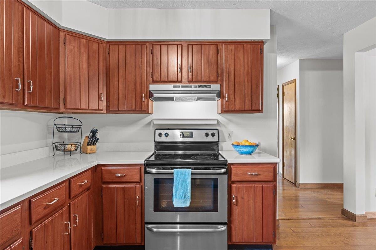
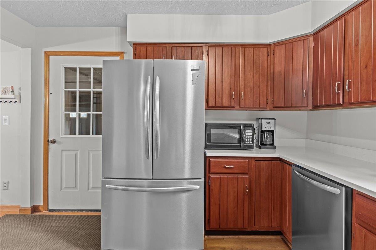
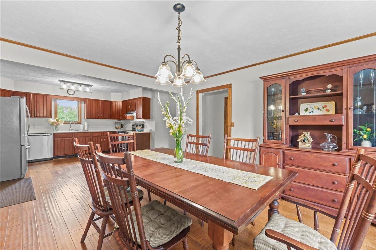
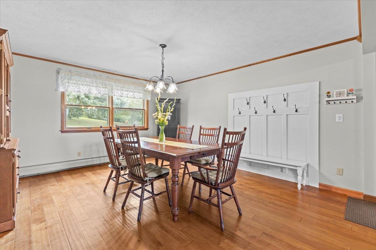
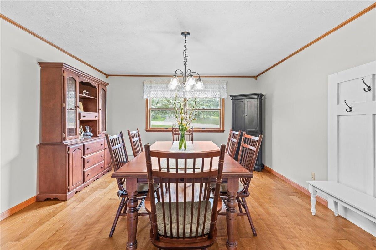
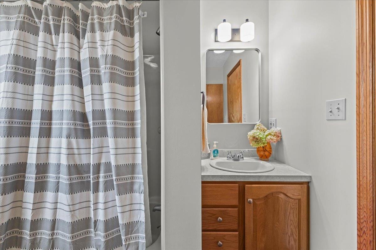
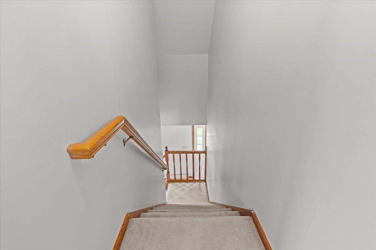
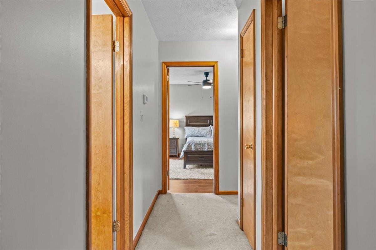
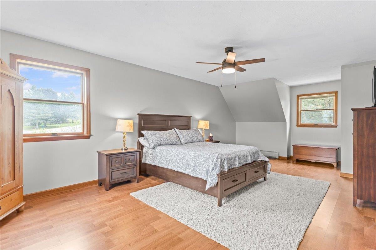
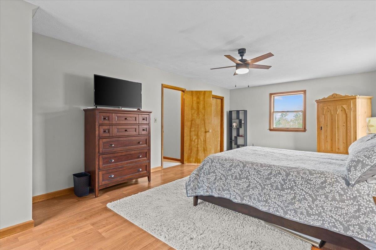
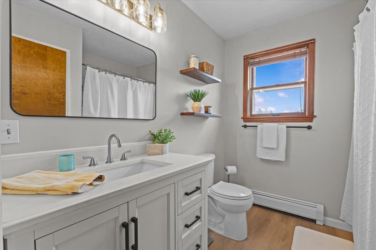
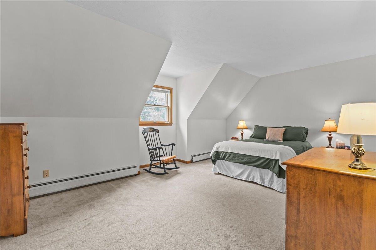
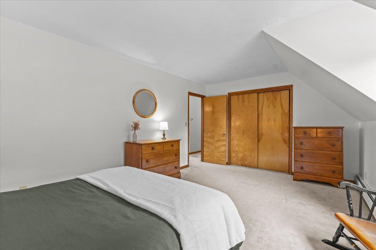
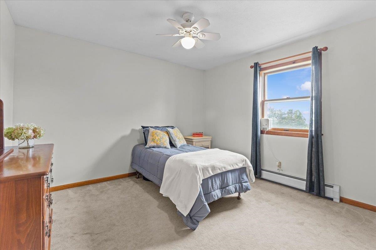
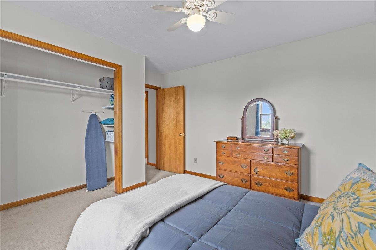
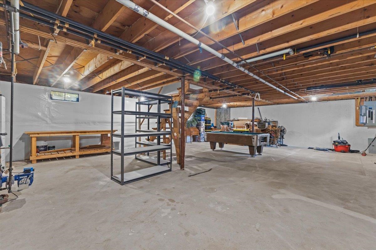
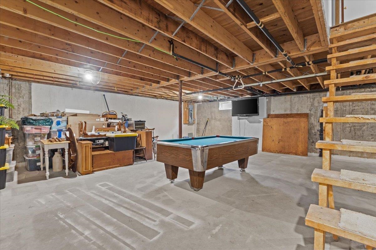
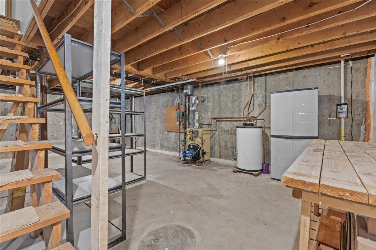
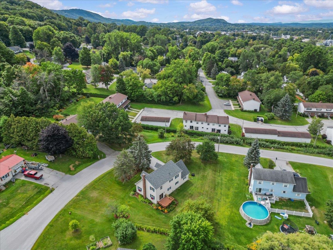
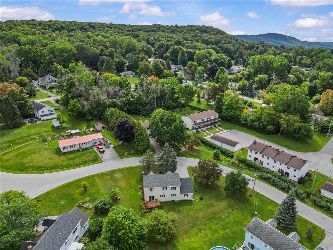
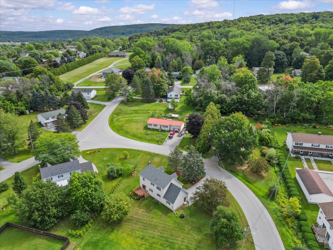
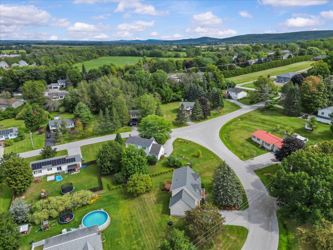
Move right in and start enjoying this well-maintained home tucked away on a quiet, family-friendly cul-de-sac in St. Albans Town! Offering the perfect balance of peaceful neighborhood living and everyday convenience, you'll be just minutes from downtown St. Albans, shopping, restaurants, schools, Northwestern Medical Center, and I-89 for an easy commute. Outdoor recreation is close by too, with Hard'ack Recreation Area, City Pool, Collins Perley Sports & Fitness Center, and miles of hiking and biking trails nearby. Inside, the home has been freshly painted and is ready for its new owners. The spacious living room features large windows for plenty of natural light and a sliding glass door opening to the rear deck and landscaped backyard. The open kitchen and dining area creates a comfortable space for everyday living and entertaining. Upstairs you'll find three generously sized bedrooms and a recently remodeled full bathroom. Outside, the landscaped yard offers plenty of room for kids, pets, gardening, games, or simply relaxing outdoors. The full, dry basement has been completely weatherized, providing excellent storage today and exciting potential for additional finished recreation, exercise, hobby, or living space in the future. Affordably priced, move-in ready, and ideally located, this is a wonderful opportunity to enjoy the quiet of St. Albans Town while staying close to everything the city has to offer!
Map
Interior Features
- # Of Stories
- 1.5
- Sq. Ft. (Total)
- 2,000
- Sq. Ft. (Above Ground)
- 2,000
- Sq. Ft. (Below Ground)
- 0
- Sq. Ft. Unfinished
- 1,064
- Rooms
- 6
- Bedrooms
- 3
- Baths
- 2
- Interior Desc
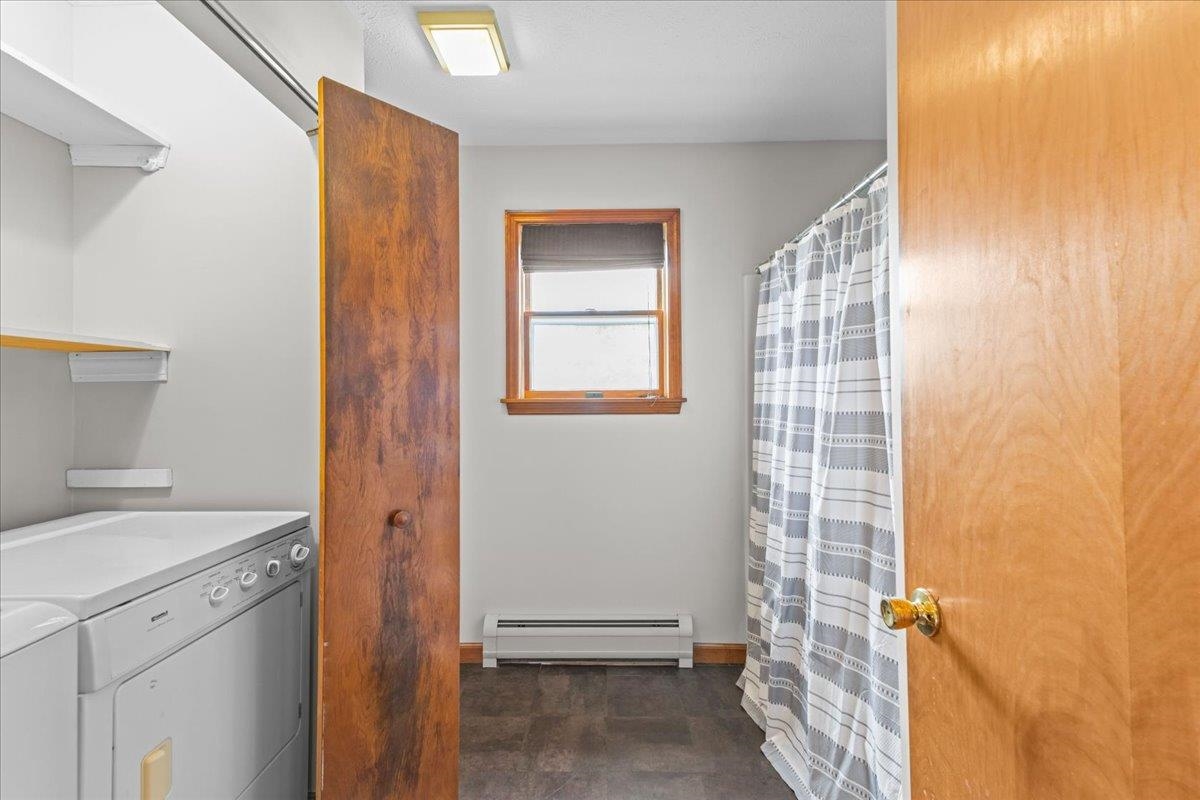
- Kitchen/Dining, Natural Light, 1st Floor Laundry
- Appliances Included
- Dishwasher, Dryer, Refrigerator, Washer, Electric Stove
- Flooring
- Carpet, Tile, Wood
- Heating
- Natural Gas, Baseboard
- Basement Desc
- Concrete Floor, Full, Unfinished
Town Market Snapshot
Source: Data provided by PrimeMLS, graph generated by Pall Spera Company
Exterior Features
- Style of Residence
- Cape
- House Color
- beige
- Time Share
- No
- Exterior Details
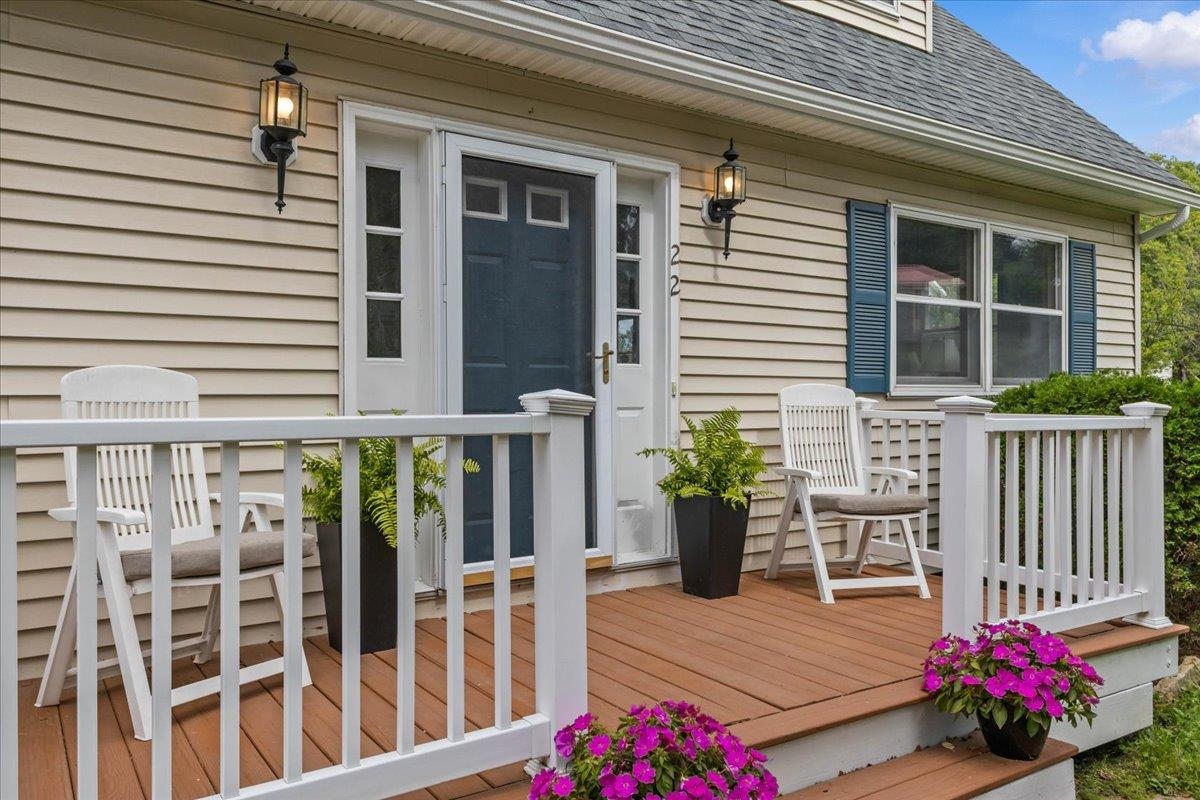
- Deck, Garden Space, Porch
- Land Desc.
- Landscaped, Level, Neighborhood
- Roof Desc.
- Shingle
- Driveway Desc.
- Paved
- Foundation Desc.
- Concrete
- Sewer Desc.
- Public
- Garage / Parking
- Yes
- Garage Spaces
- 1
- Road Frontage
- 0
- Zoning
- Residential
- Elementary School
- St. Albans Town Educ. Center
- Middle School
- St Albans Town Education Cntr
- High School
- BFASt Albans
Affordability Estimate
Quick payment estimate for this listing. Not a loan offer — rates and terms vary.
Est. monthly principal & interest —
Estimate excludes taxes, insurance, HOA, and PMI. Consult a lender for accurate figures.
You May Also Like
View more nearby
Ask about this property
Message Sherry Wilson about MLS #5108145.
