

Request a showing
Pick a Saturday or another date in the next 4 weeks, then leave your contact details.


















Listed by: RE/MAX North Professionals The Gardner Group
General Property Information
- Property Status
- Active
- Price
- $379, 900
- Property Type
- Single Family
- County
- VT-Franklin
- Agency / Brokerage
- The Gardner Group
RE/MAX North Professionals - List Date
- 9/2/2026 8:00 PM
- Acres
- 1
- Year Built
- 1968
- Bedrooms
- 3
- Total Baths
- 2
- Sq. Ft. (Total)
- 2,540
- Tax Year
- 2025
- Taxes
- $3,720

Description
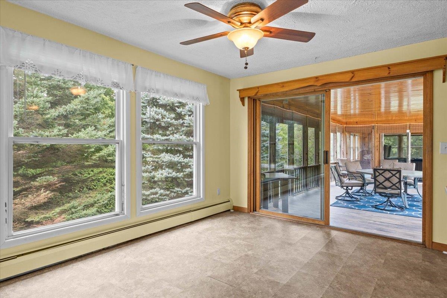
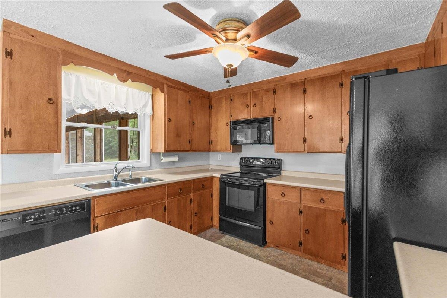
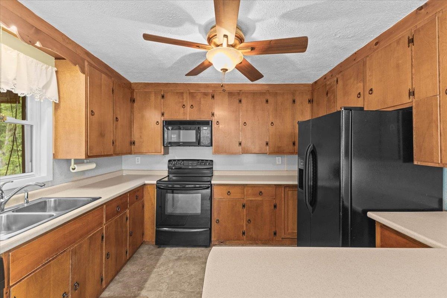
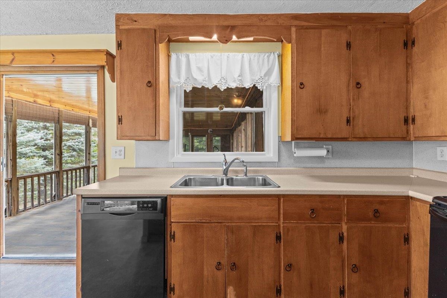
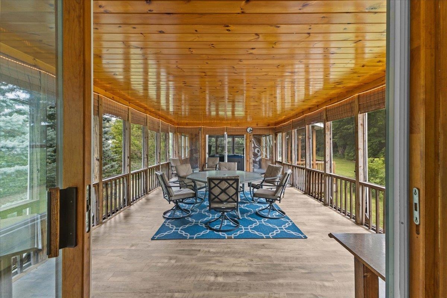
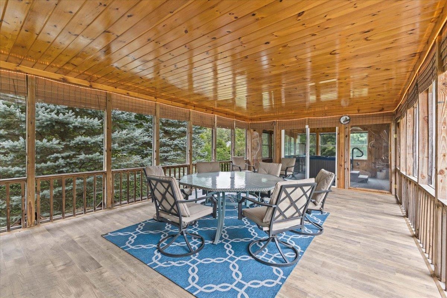
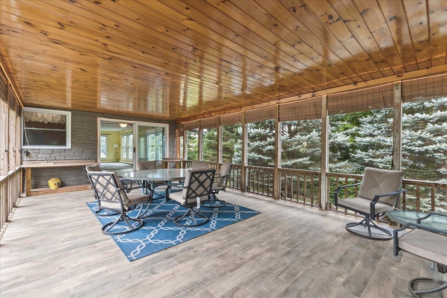
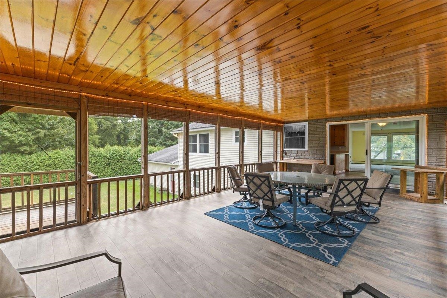
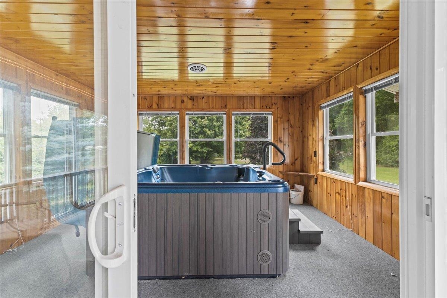
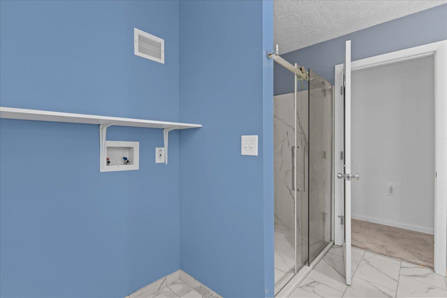
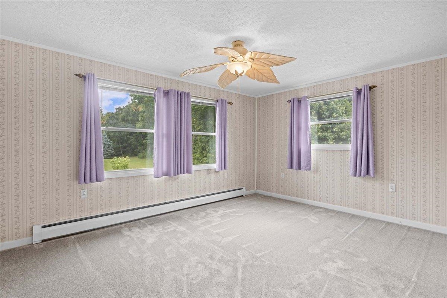
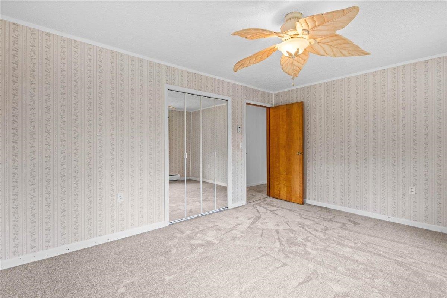
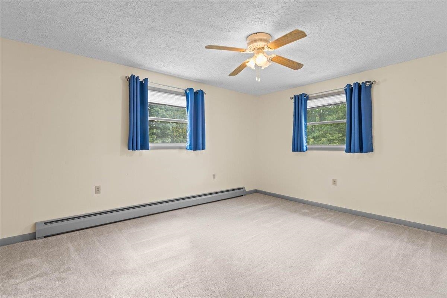
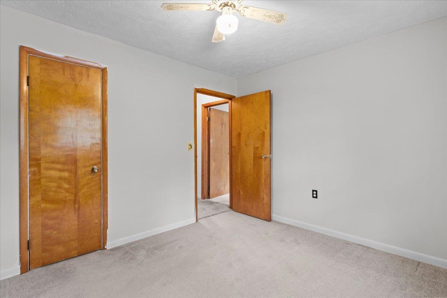
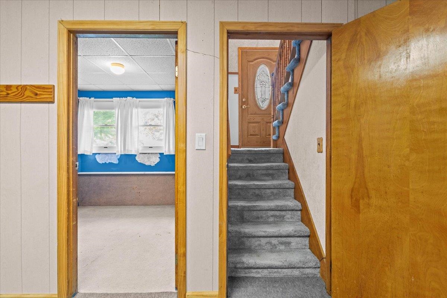
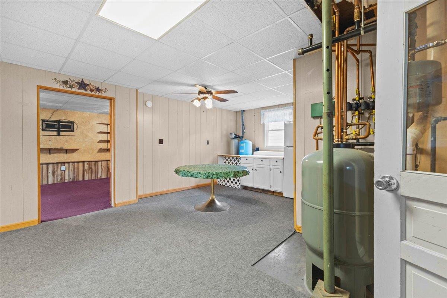
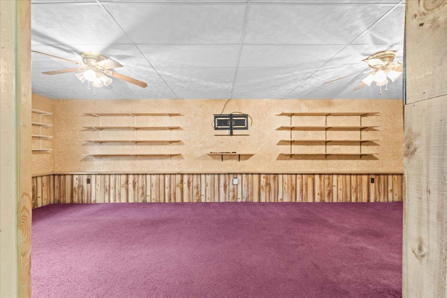
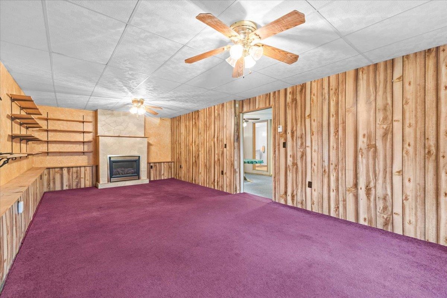
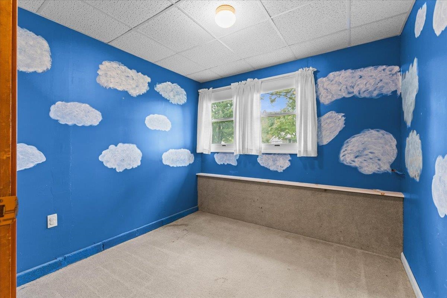
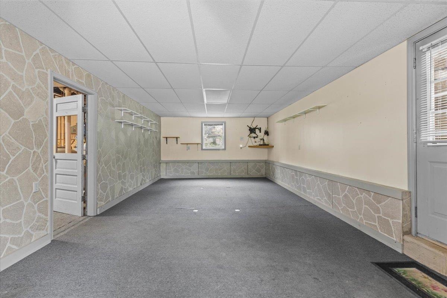
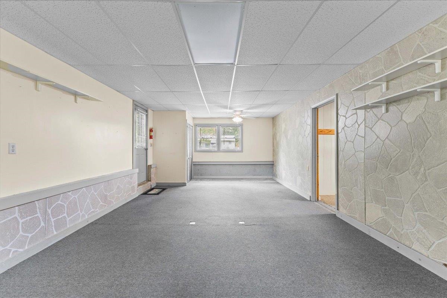
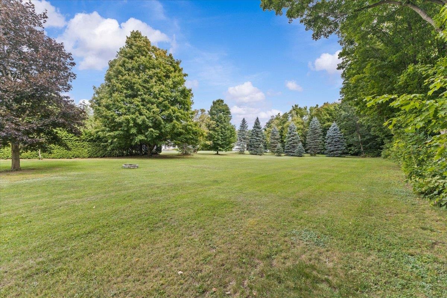
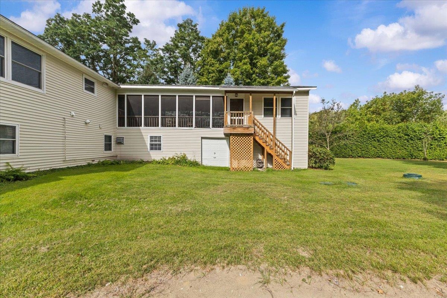
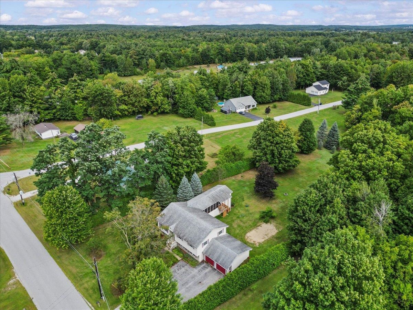
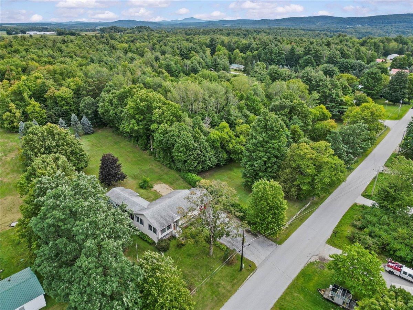
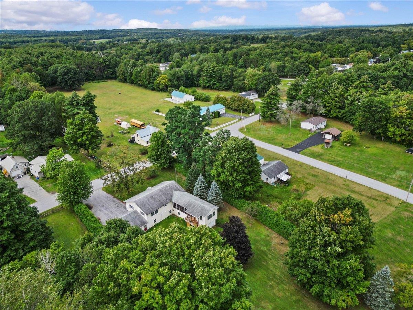
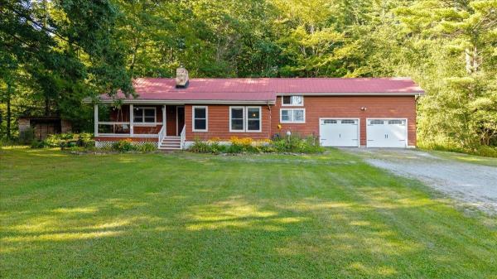
Welcome to this peaceful, spacious raised ranch in Highgate, Vermont, offering the perfect blend of country charm, unmatched storage, and ample space for entertaining. Featuring 3 bedrooms and a 3/4 bath with laundry hookups on the main level, this home is designed for easy daily living. Natural light fills the generous living area, complemented by a kitchen with plenty of cabinetry. The lower level provides versatile space for a family room, gym, or guest suite, alongside a convenient half bath and generous dedicated storage. Car enthusiasts and hobbyists will love the original 2-car garage, plus an additional attached garage added to the back of the house, offering tons of extra storage for tools, gear, or equipment. Step outside into your personal retreat: a large three-season porch, featuring an enclosed hot tub room at the end, leading out to a big, private backyard with endless room for outdoor gatherings. With its combination of comfort, space, privacy, and peaceful rural setting, this Highgate home offers the space and lifestyle you've been looking for.
Map
Interior Features
- # Of Stories
- 2
- Sq. Ft. (Total)
- 2,540
- Sq. Ft. (Above Ground)
- 1,308
- Sq. Ft. (Below Ground)
- 1,232
- Rooms
- 14
- Bedrooms
- 3
- Baths
- 2
- Interior Desc
- Ceiling Fan, Dining Area, Gas Fireplace, Hot Tub, Natural Light, Indoor Storage, 1st Floor Laundry
- Appliances Included
- Dishwasher, Microwave, Electric Range, Refrigerator, Water Heater off Boiler, On Demand Water Heater, Owned Water Heater
- Flooring
- Carpet, Tile, Vinyl
- Heating
- Natural Gas, Baseboard
- Basement Desc
- Finished, Full, Interior Stairs, Walkout, Interior Access
Town Market Snapshot
Source: Data provided by PrimeMLS, graph generated by Pall Spera Company
Exterior Features
- Style of Residence
- Raised Ranch
- Time Share
- No
- Resort
- No
- Exterior Details
- Hot Tub, Porch
- Land Desc.
- Level, Open
- Roof Desc.
- Asphalt Shingle
- Driveway Desc.
- Paved
- Foundation Desc.
- Poured Concrete
- Sewer Desc.
- Pumping Station, Septic
- Garage / Parking
- Yes
- Garage Spaces
- 2
- Road Frontage
- 125
- Zoning
- Medium Density Res
- Elementary School
- Highgate Elementary School
- Middle School
- Missisquoi Valley Union Jshs
- High School
- Missisquoi Valley UHSD #7
Affordability Estimate
Quick payment estimate for this listing. Not a loan offer — rates and terms vary.
Est. monthly principal & interest —
Estimate excludes taxes, insurance, HOA, and PMI. Consult a lender for accurate figures.
You May Also Like
View more nearby
Ask about this property
Message Xander Paumgarten about MLS #5108233.
