

Request a showing
Pick a Saturday or another date in the next 4 weeks, then leave your contact details.
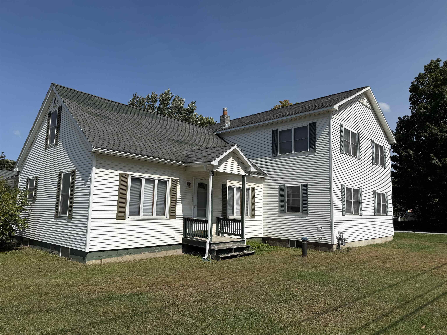
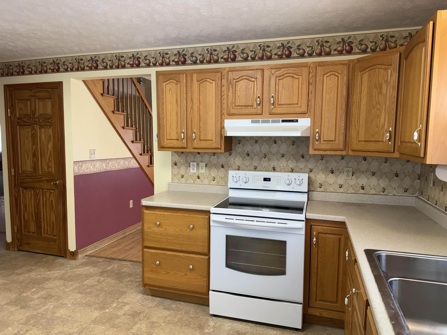
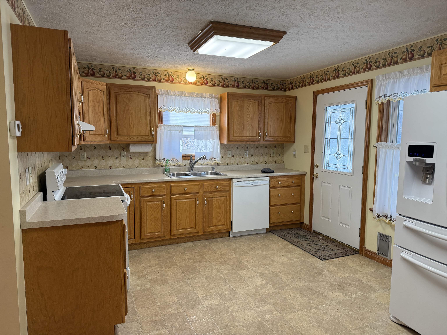
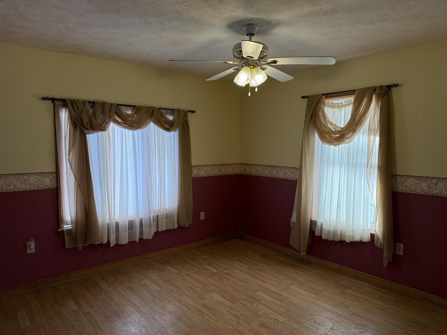
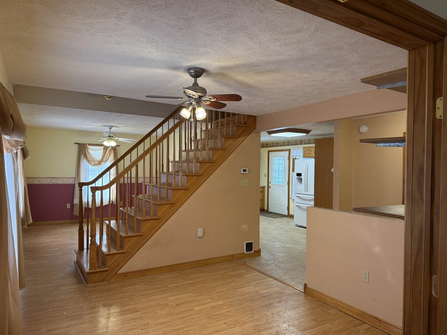
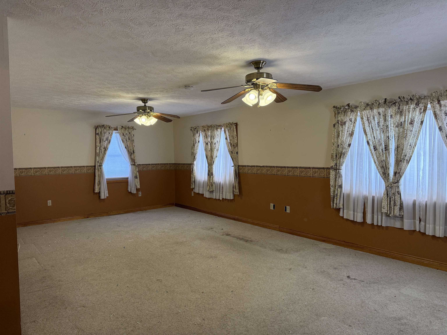
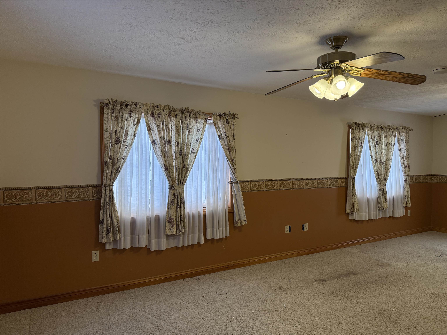
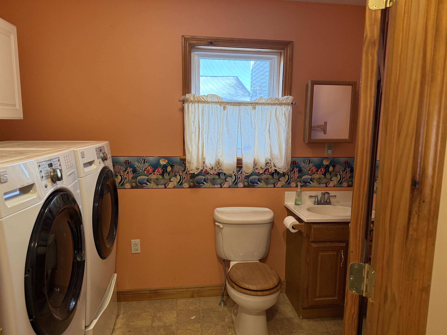
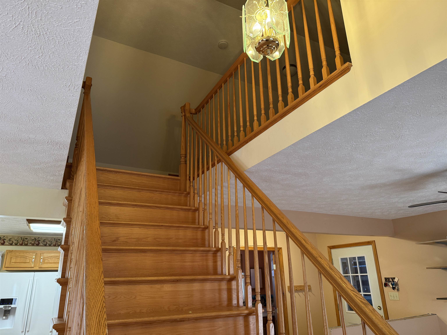
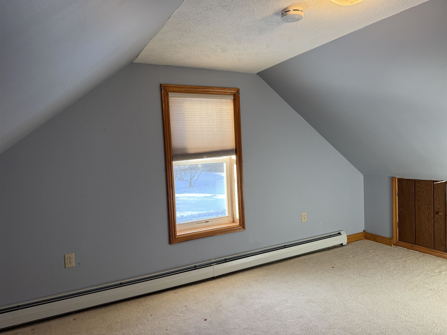
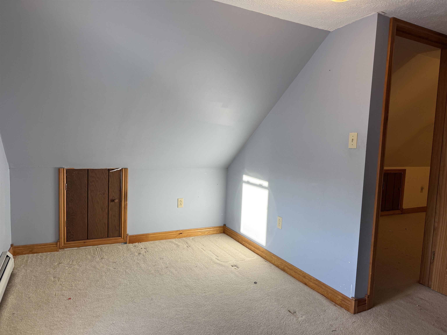
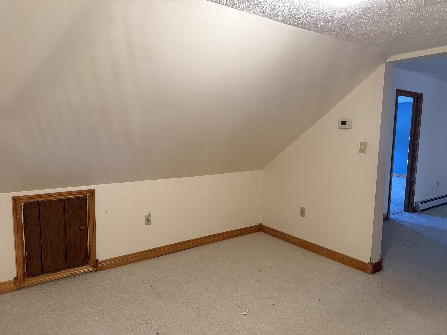
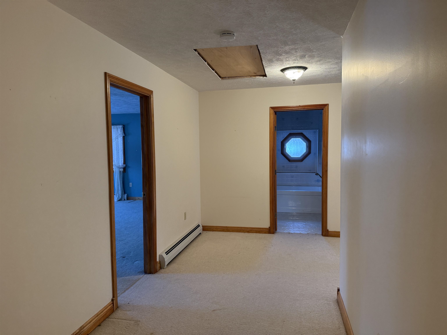
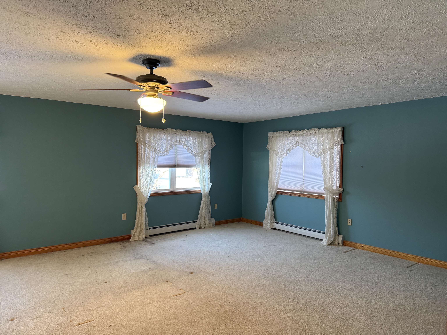
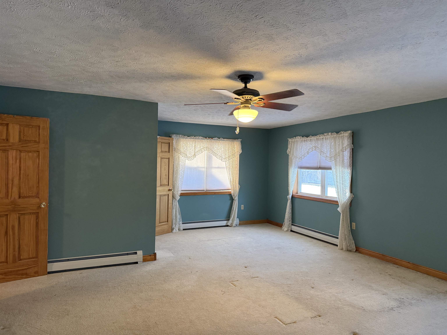
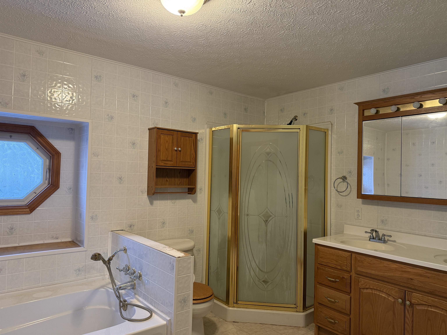
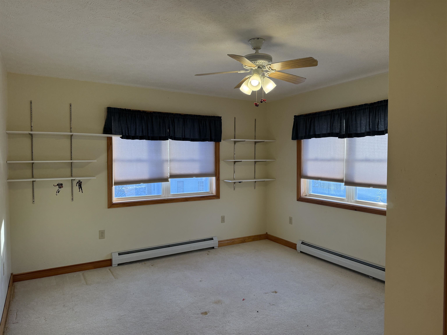
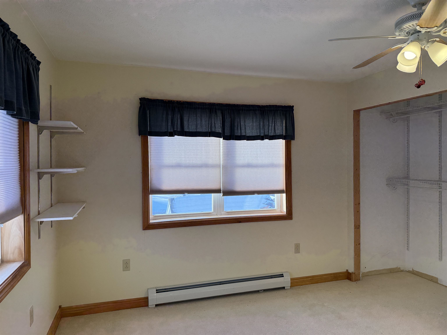
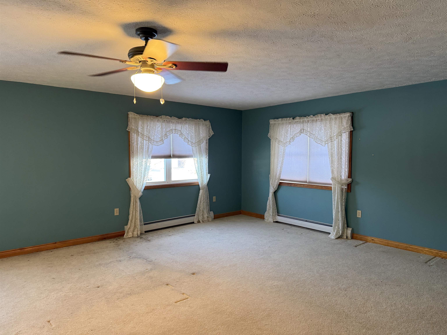
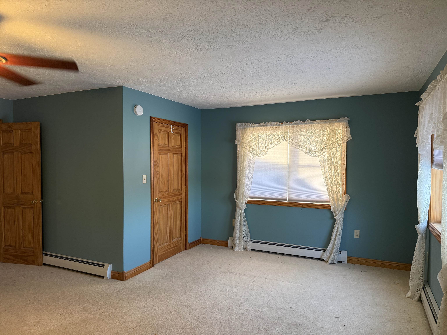
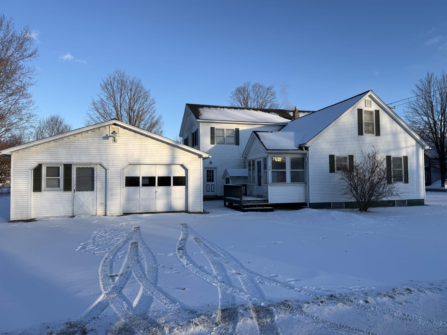

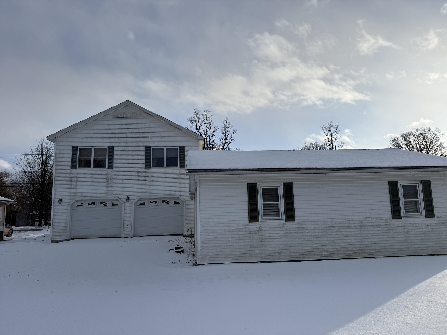
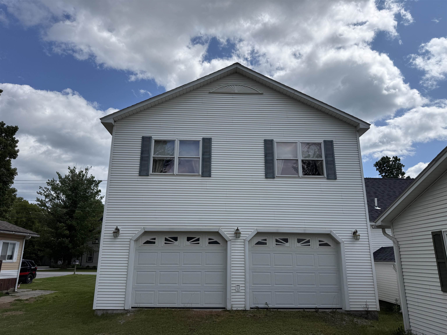
Listed by: BHHS Vermont Realty Group/Waterbury Anthony Micklus
General Property Information
- Property Status
- Active
- Price
- $375, 000
- Property Type
- Single Family
- County
- VT-Franklin
- Agency / Brokerage
- Anthony Micklus
BHHS Vermont Realty Group/Waterbury - List Date
- 1/19/2026 7:00 PM
- Acres
- 0.38
- Year Built
- 1953
- Bedrooms
- 4
- Total Baths
- 2
- Sq. Ft. (Total)
- 2,944

Description


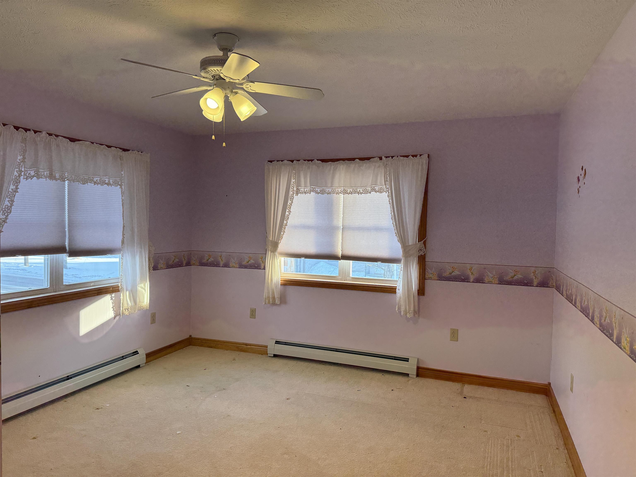
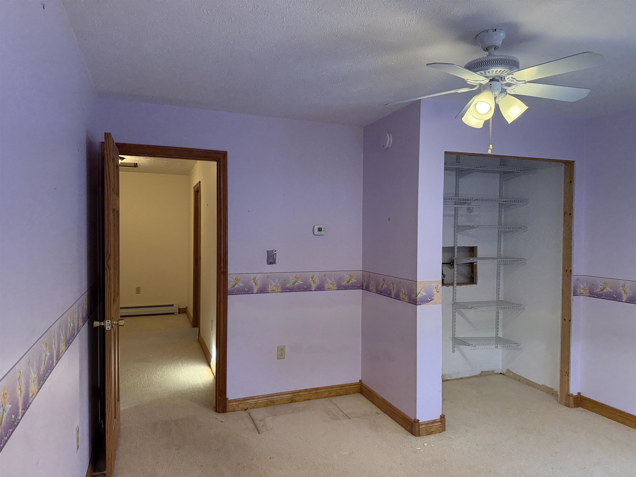
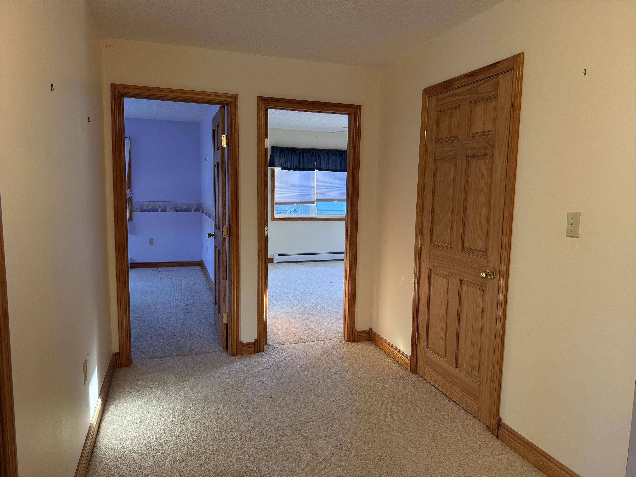
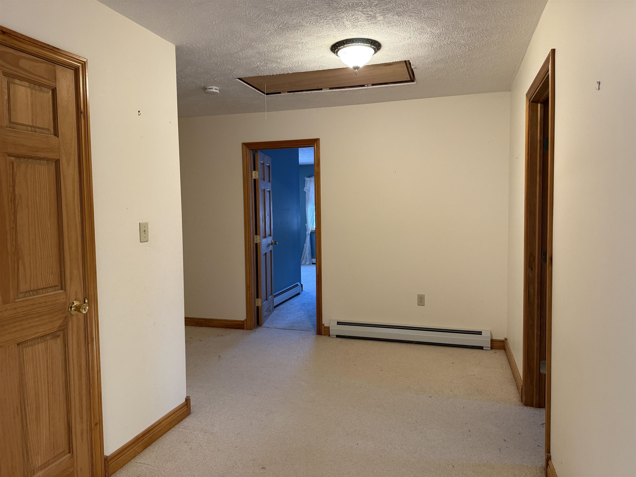
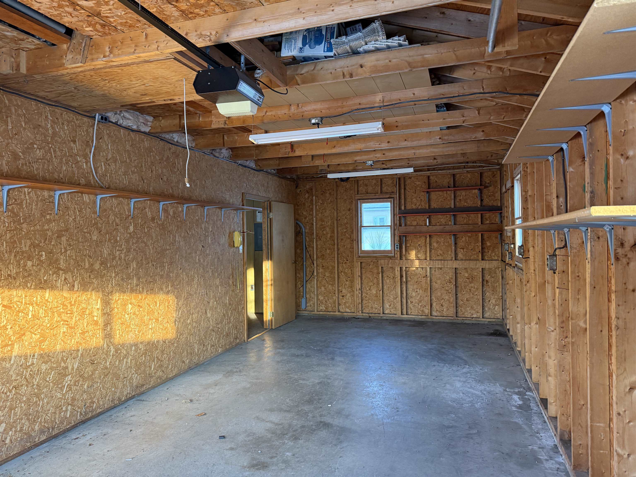
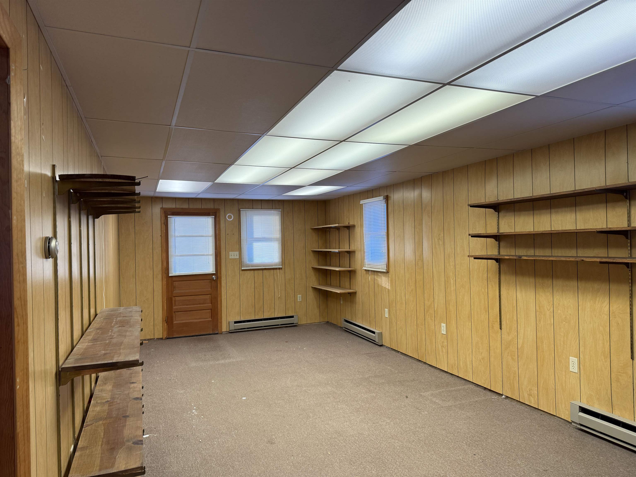
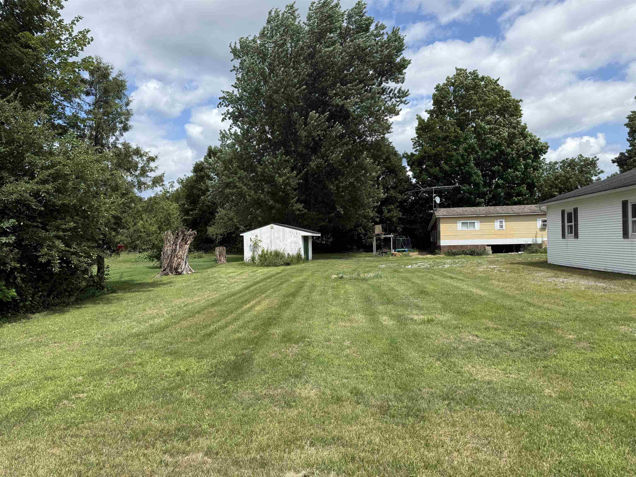
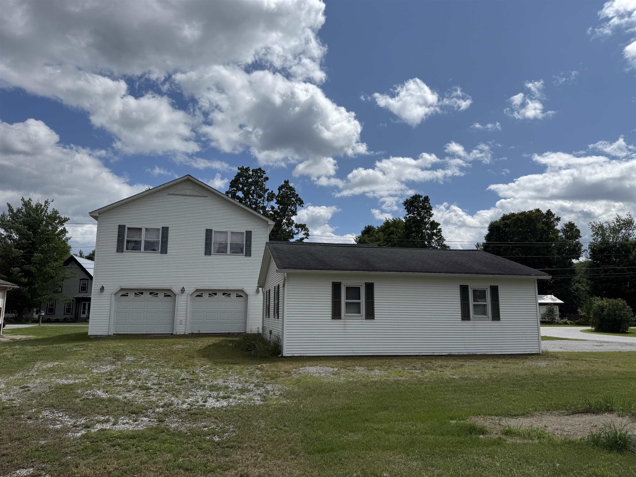
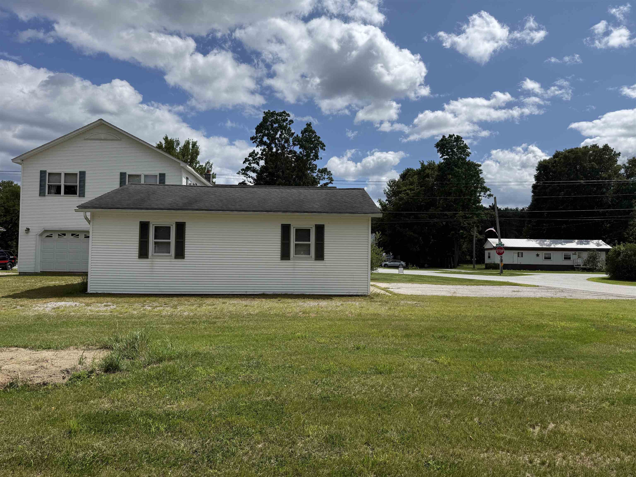
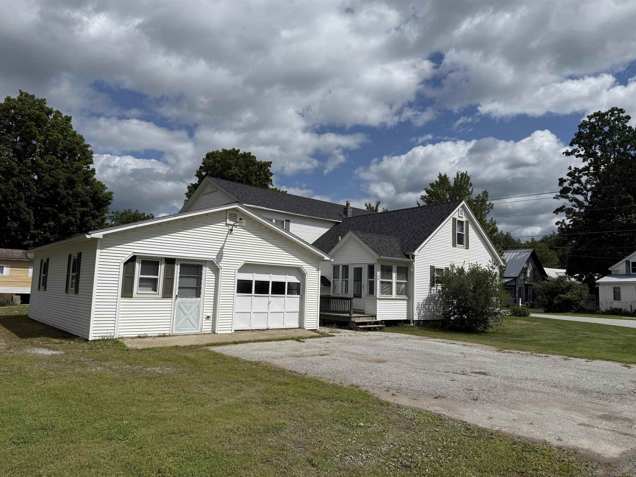
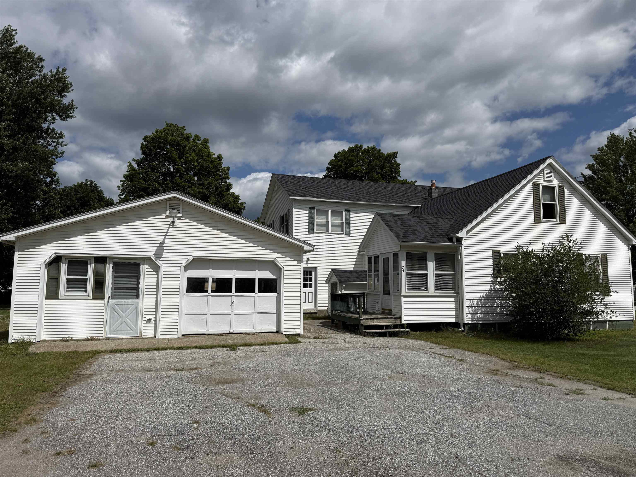
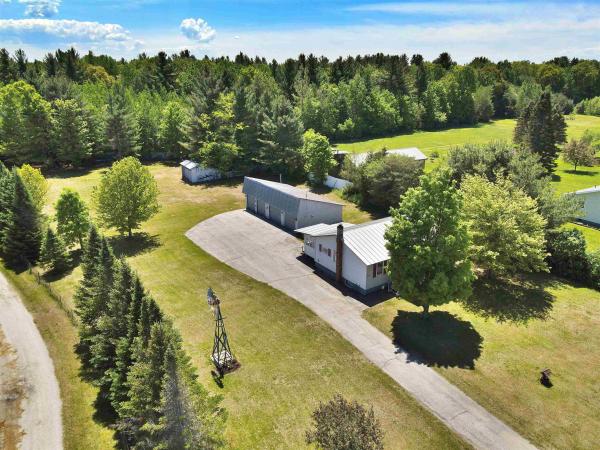
Spacious and well maintained, this single-family home offers 2, 944 finished square feet, four bedrooms, and 1.5 baths on a level .38-acre lot in the heart of Highgate. In 2003, a large addition was constructed and the original home was completely renovated, creating generous and flexible living space. The updated kitchen features solid-wood cabinetry, ample counter space, and abundant storage. Multiple living areas provide space for entertaining, hobbies, or a dedicated office. Upstairs, the full bathroom includes a large soaking tub. Storage is exceptional, with a full basement, two-car attached garage, and two-car detached garage offering space for vehicles, equipment, tools, inventory, or workshop projects. The flexible interior and extensive storage may accommodate certain home-based business uses, subject to local zoning and permitting requirements. Additional features include natural gas heat, radiant heat throughout the first floor, and new roof shingles installed in 2025. The home is move-in ready, with some minor finish work remaining, including baseboards and closet doors. Located in town, the property is near stores, Highgate’s school and library, parks, hiking trails, and other village amenities, with convenient access to I-89.
Map
Interior Features
- # Of Stories
- 2.5
- Sq. Ft. (Total)
- 2,944
- Sq. Ft. (Above Ground)
- 2,944
- Sq. Ft. (Below Ground)
- 0
- Sq. Ft. Unfinished
- 624
- Rooms
- 10
- Bedrooms
- 4
- Baths
- 2
- Appliances Included
- Dishwasher, Electric Range, Refrigerator, Water Heater off Boiler
- Flooring
- Carpet, Laminate
- Heating
- Radiant, Radiator
- Basement Desc
- Bulkhead, Unfinished, Interior Access
Town Market Snapshot
Source: Data provided by PrimeMLS, graph generated by Pall Spera Company
Exterior Features
- Style of Residence
- Cape, Colonial
- Time Share
- No
- Land Desc.
- Corner
- Roof Desc.
- Shingle
- Driveway Desc.
- Paved
- Foundation Desc.
- Block
- Sewer Desc.
- Septic
- Garage / Parking
- Yes
- Garage Spaces
- 4
- Road Frontage
- 0
- Zoning
- Residential - Town Center
Affordability Estimate
Quick payment estimate for this listing. Not a loan offer — rates and terms vary.
Est. monthly principal & interest —
Estimate excludes taxes, insurance, HOA, and PMI. Consult a lender for accurate figures.
You May Also Like
View more nearby
Ask about this property
Message Kerry Douglas Pearce about MLS #5074474.
