

Request a showing
Pick a Saturday or another date in the next 4 weeks, then leave your contact details.


Listed by: Skihome Realty Regina Perrotto
General Property Information
- Property Status
- Active
- Price
- $1, 400, 000
- Property Type
- Single Family
- County
- VT-Windham
- Agency / Brokerage
- Regina Perrotto
Skihome Realty - List Date
- 9/3/2026 8:00 PM
- Acres
- 0.36
- Year Built
- 2006
- Bedrooms
- 6
- Total Baths
- 6
- Sq. Ft. (Total)
- 3,639
- Tax Year
- 2026
- Taxes
- $19,820

Description
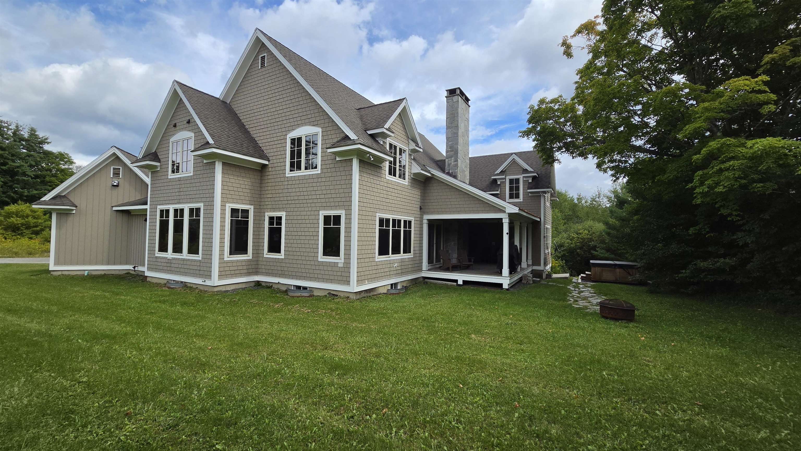
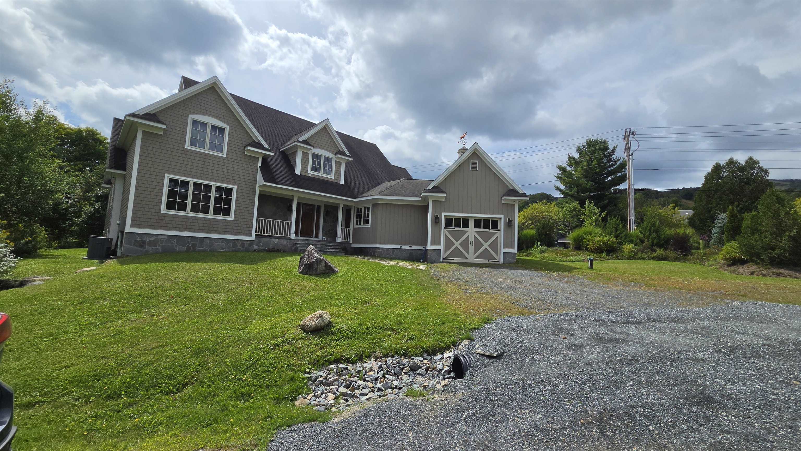
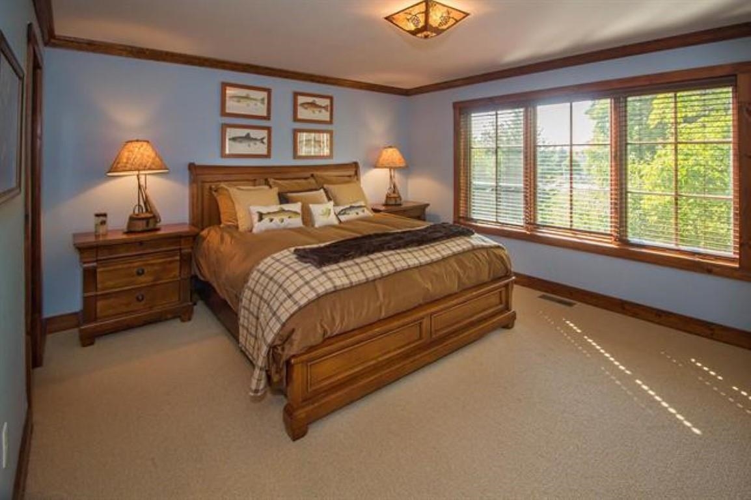
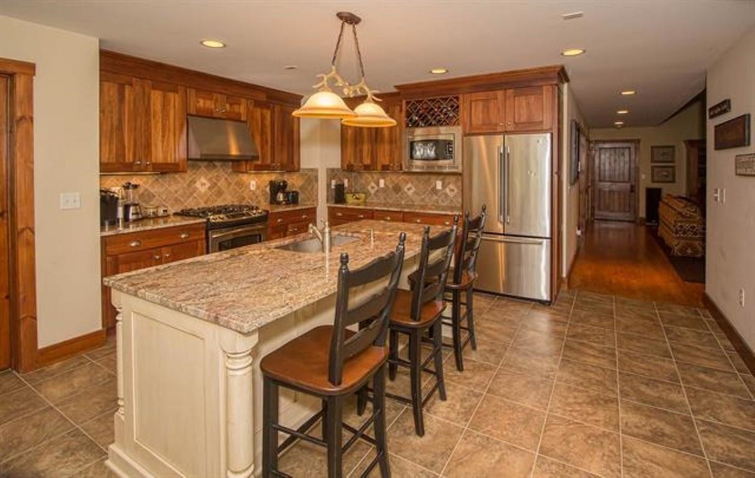
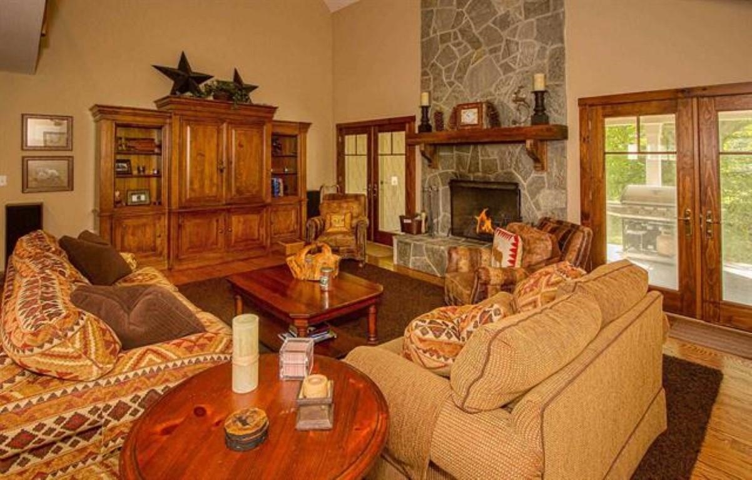
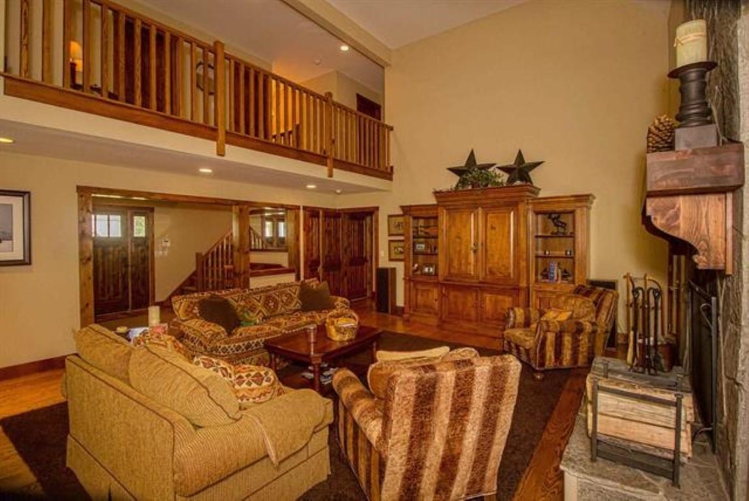
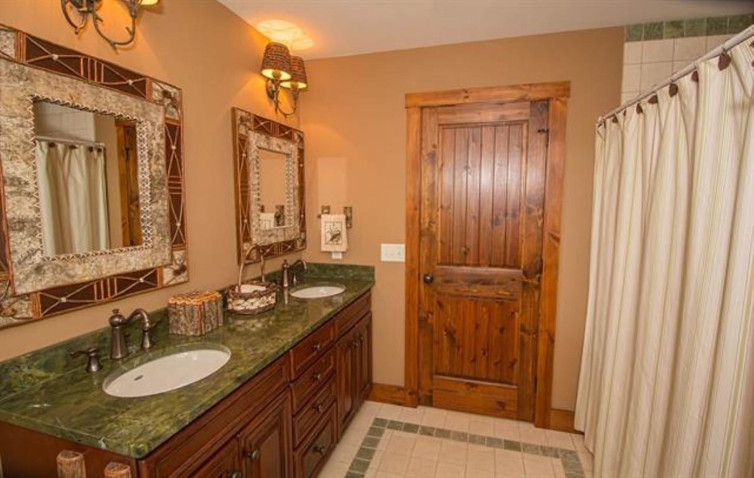
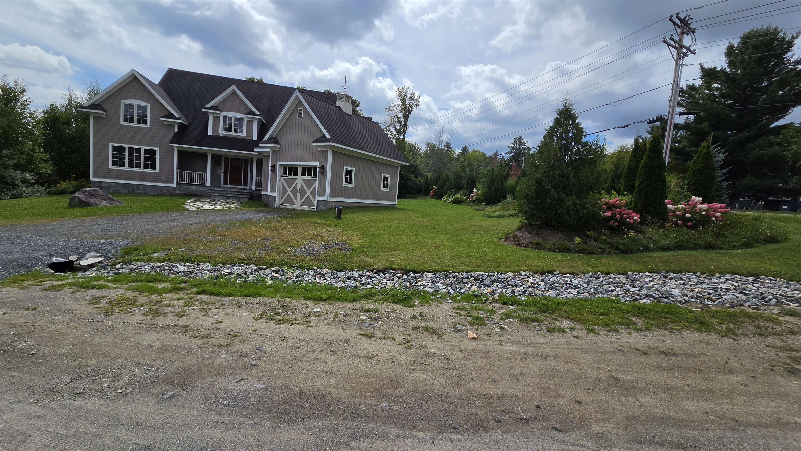
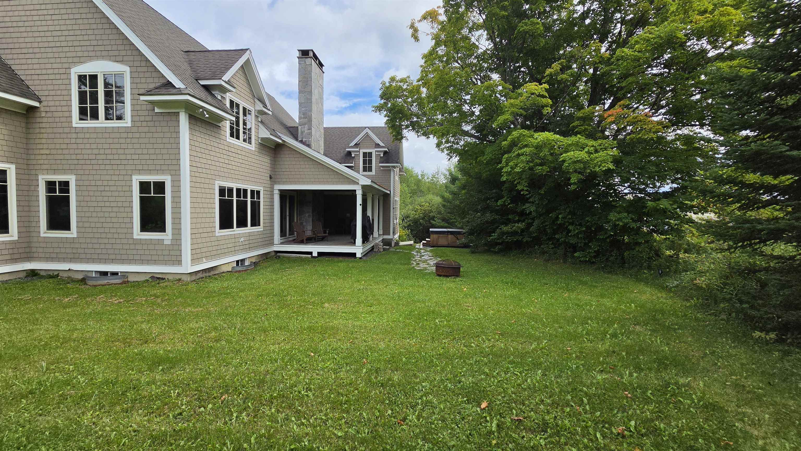
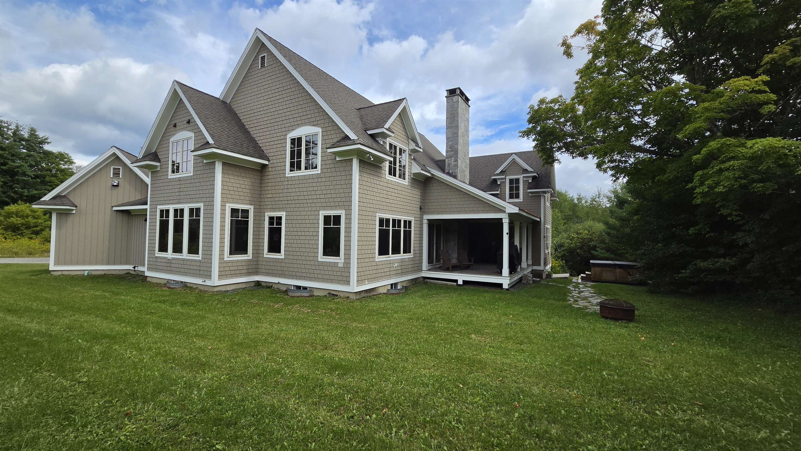
Location is key with this turnkey home - Carinthia and the Grommet surface lift are just across the street, and you can practically ski home - it doesn't get much better. This beautiful 6-bedroom, 6-bath home offers a cozy living room with a fieldstone fireplace for that après-ski warmth and over 3600 s.f. of living space. The landscaping provides patio privacy for barbecues and hot tub time for family and friend gatherings. The oversized mudroom is convenient for your year-round sporting equipment, and the spacious garage will keep your car free of snow. This home is a must-see if you want easy access to the mountain and prefer a home to a condo. Guests always love gathering around the kitchen island, and this kitchen is large enough for your group, flowing into the dining room (currently set up for recreation) through French doors. The six bedrooms are located in wings on each side of the house, including two primary ensuite bedrooms and a family guest suite. They provide complete privacy and quiet from the living areas. A full unfinished basement provides lots of storage space or potential for a finished living space. Features include central air, covered front and back porches, public sewer, low-maintenance decking, and a tremendous location for ski and snowboard enthusiasts.
Map
Interior Features
- # Of Stories
- 2
- Sq. Ft. (Total)
- 3,639
- Sq. Ft. (Above Ground)
- 3,639
- Sq. Ft. (Below Ground)
- 0
- Sq. Ft. Unfinished
- 2,351
- Rooms
- 11
- Bedrooms
- 6
- Baths
- 6
- Interior Desc
- Blinds, Ceiling Fan, Dining Area, Wood Fireplace, Kitchen Island, Natural Woodwork, Security, Indoor Storage, Vaulted Ceiling, Walk-in Closet, Programmable Thermostat, 1st Floor Laundry
- Appliances Included
- Dishwasher, Disposal, Dryer, Range Hood, Gas Range, Refrigerator, Domestic Water Heater, Electric Water Heater, Water Heater
- Flooring
- Tile, Wood
- Heating
- Propane, Forced Air, Multi Zone
- Basement Desc
- Full, Interior Stairs, Unfinished, Interior Access
Town Market Snapshot
Source: Data provided by PrimeMLS, graph generated by Pall Spera Company
Exterior Features
- Style of Residence
- New Englander
- House Color
- Gray
- Time Share
- No
- Resort
- Yes
- Exterior Details
- Hot Tub, Covered Porch
- Land Desc.
- Level, Ski Area, Trail/Near Trail
- Roof Desc.
- Asphalt Shingle
- Driveway Desc.
- Gravel
- Foundation Desc.
- Poured Concrete
- Sewer Desc.
- Community, Public
- Garage / Parking
- Yes
- Garage Spaces
- 1
- Road Frontage
- 100
- Zoning
- res
- Elementary School
- Dover Elementary School
- Middle School
- Choice
- High School
- Choice
Affordability Estimate
Quick payment estimate for this listing. Not a loan offer — rates and terms vary.
Est. monthly principal & interest —
Estimate excludes taxes, insurance, HOA, and PMI. Consult a lender for accurate figures.
You May Also Like
View more nearby

Ask about this property
Message Pall Spera about MLS #5108251.
