

Request a showing
Pick a Saturday or another date in the next 4 weeks, then leave your contact details.
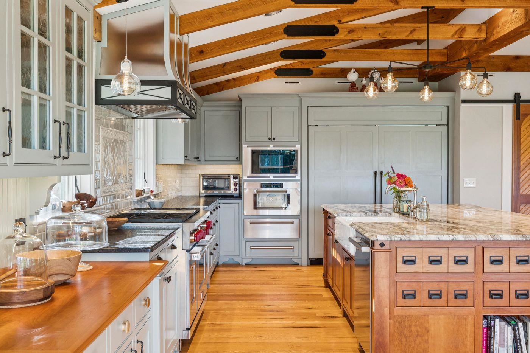
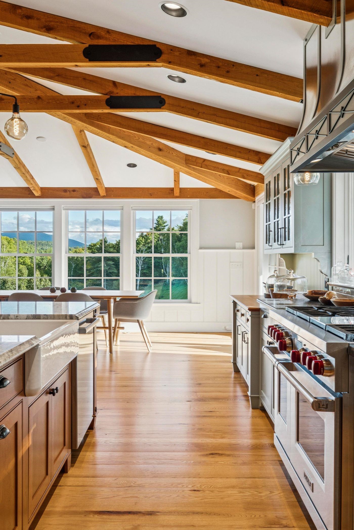
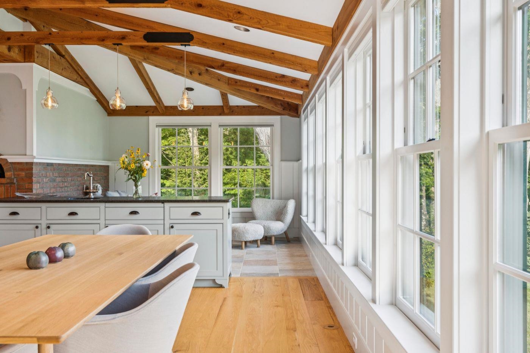
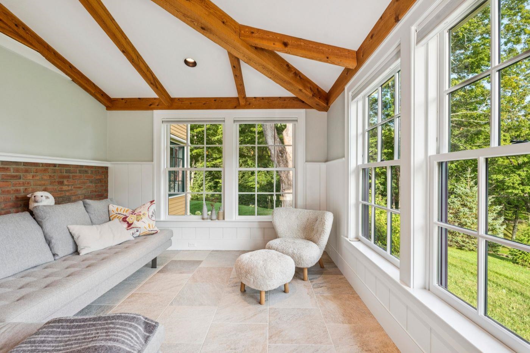
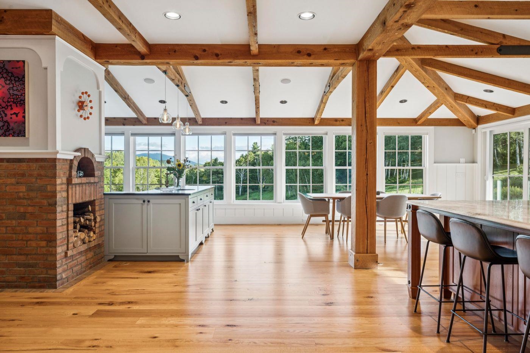
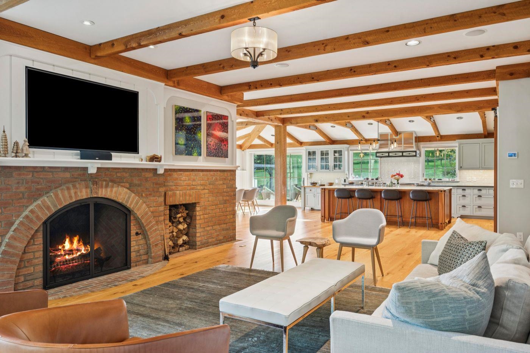
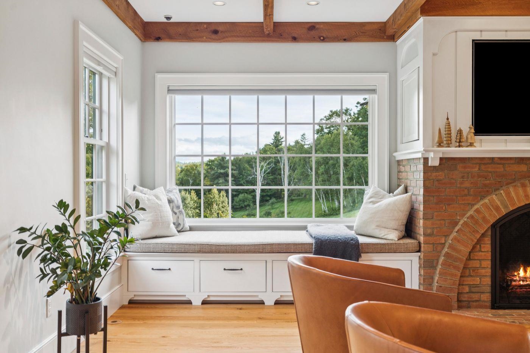
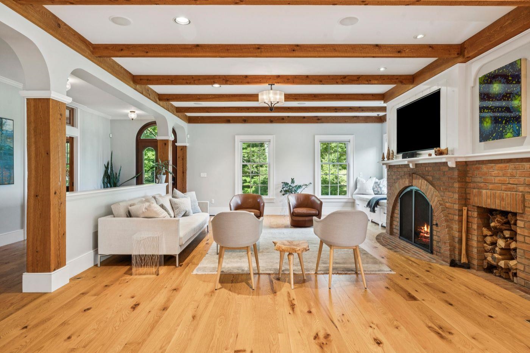
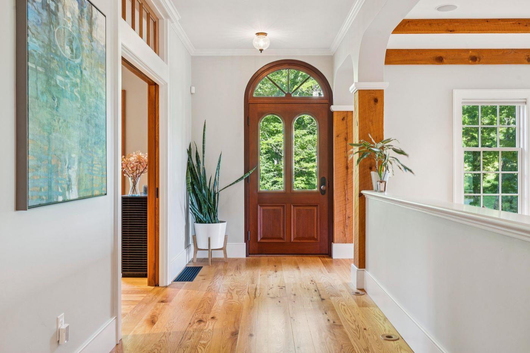
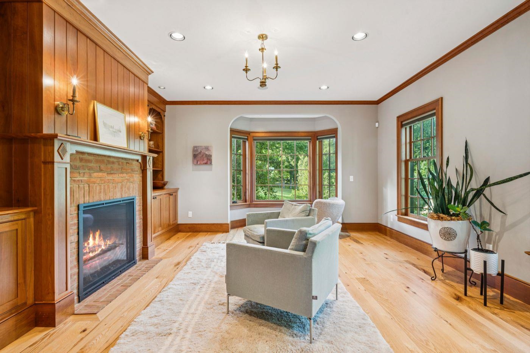
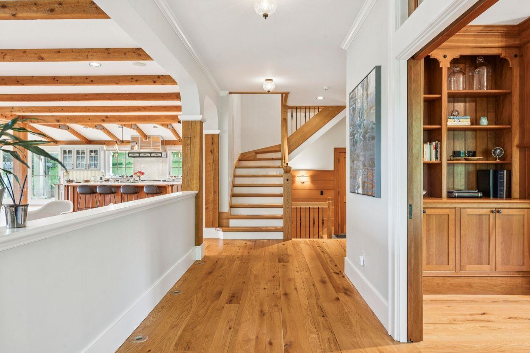
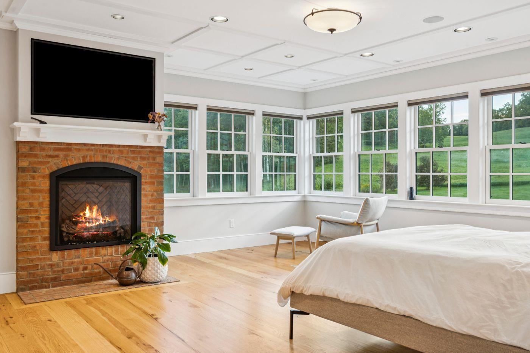
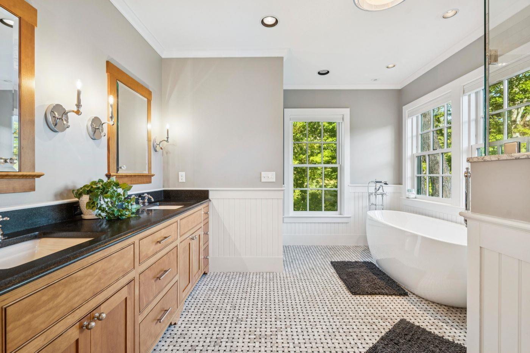
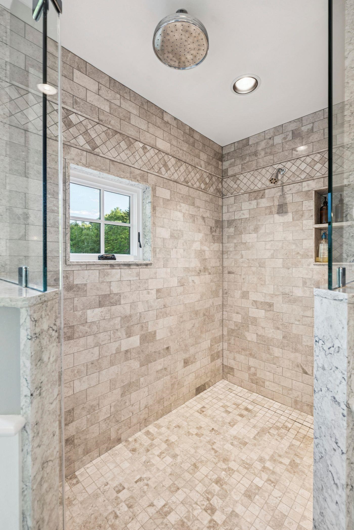
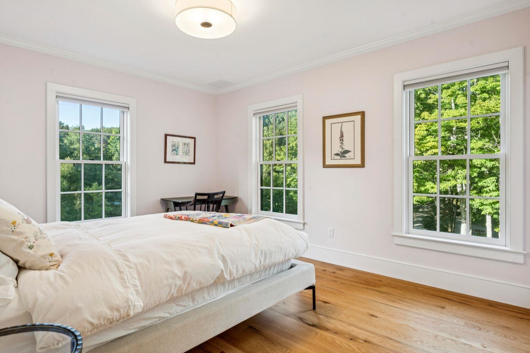
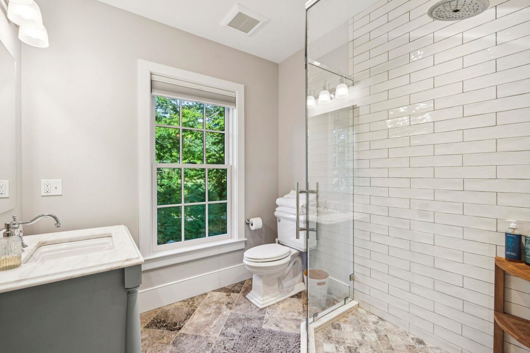
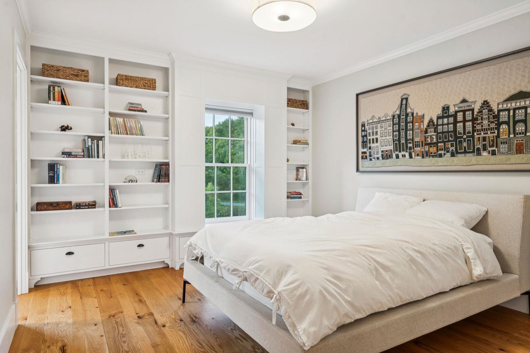
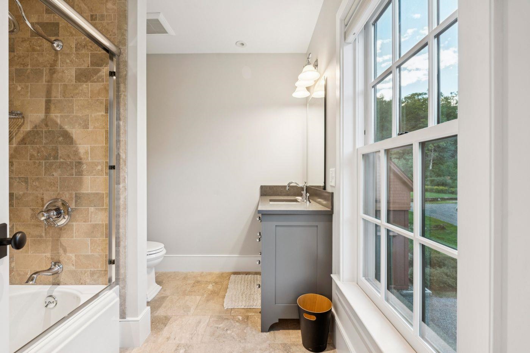
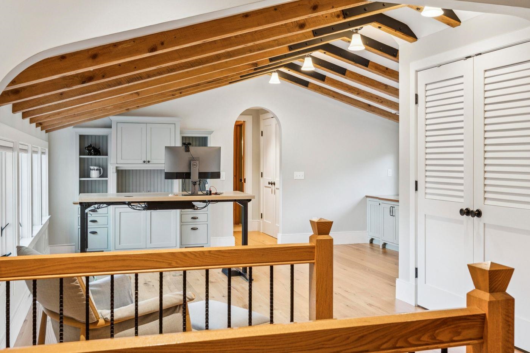
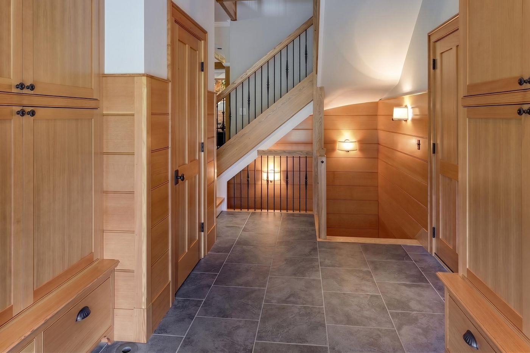
Listed by: LandVest, Inc./New Hampshire Dia Jenks
General Property Information
- Property Status
- Active
- Price
- $3, 975, 000
- Property Type
- Single Family
- County
- VT-Windsor
- Agency / Brokerage
- Dia Jenks
LandVest, Inc./New Hampshire - List Date
- 9/3/2026 8:00 PM
- Acres
- 21.52
- Year Built
- 2017
- Bedrooms
- 4
- Total Baths
- 7
- Sq. Ft. (Total)
- 6,450
- Tax Year
- 2026
- Taxes
- $53,146

Description
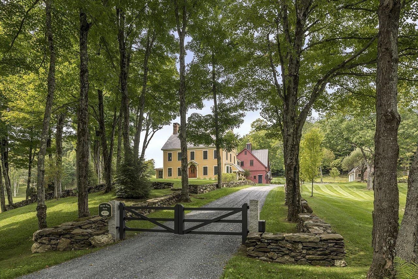
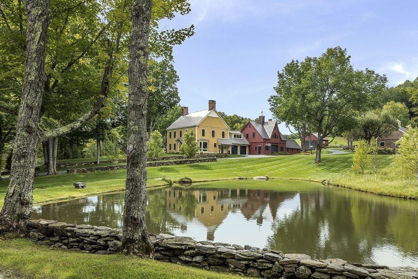
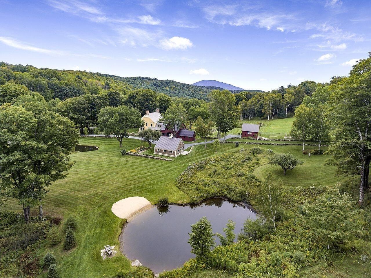
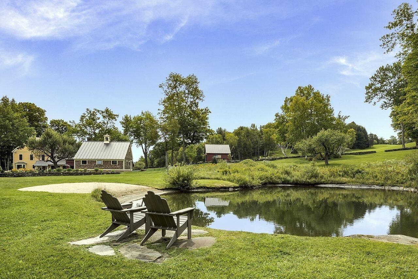
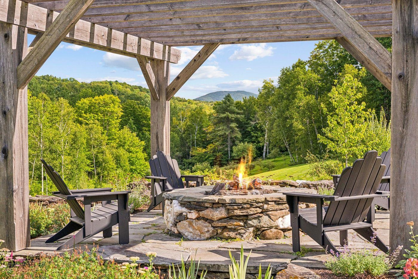
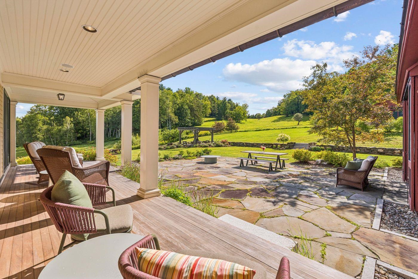
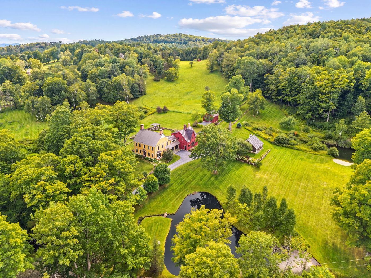
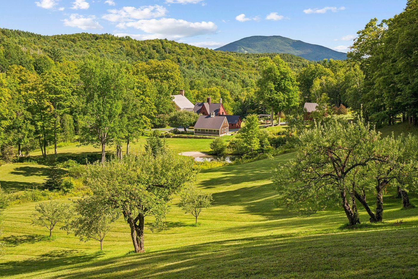
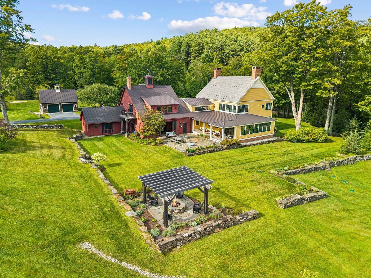
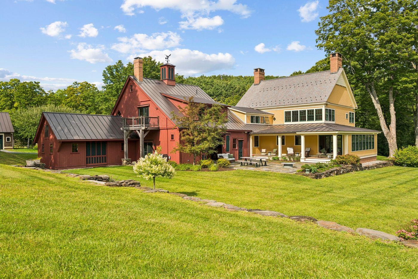
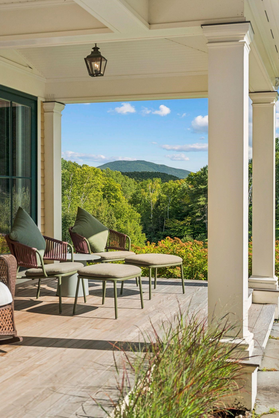
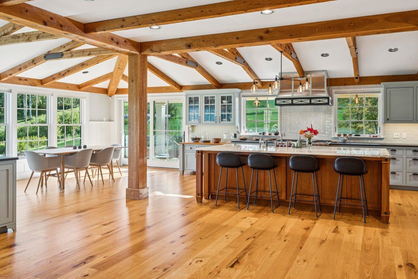
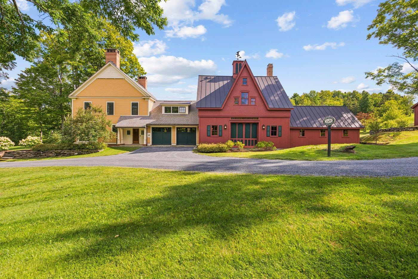
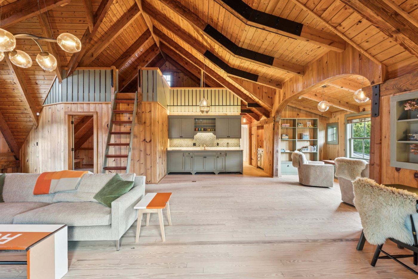
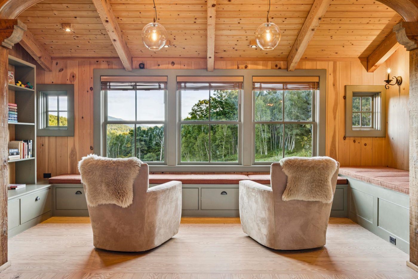
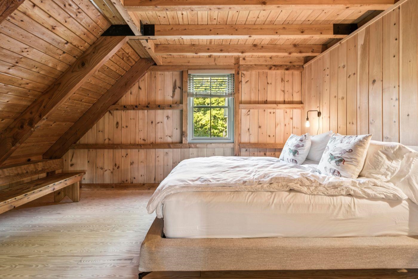
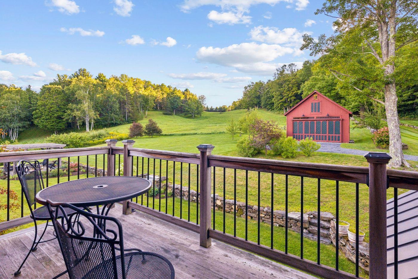
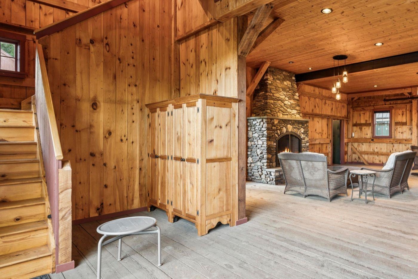
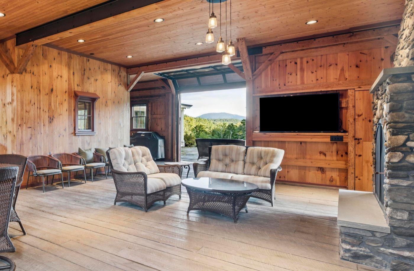
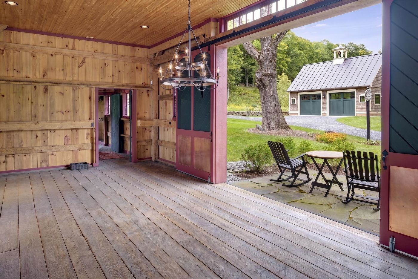
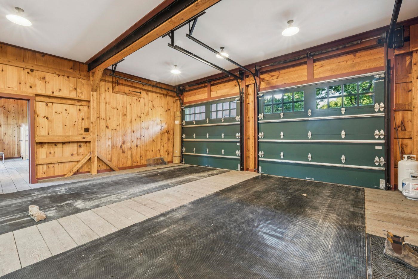
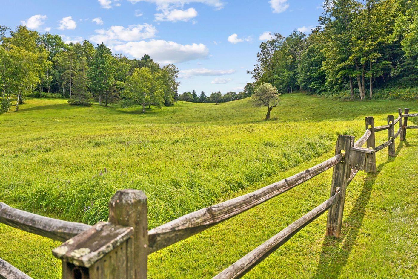
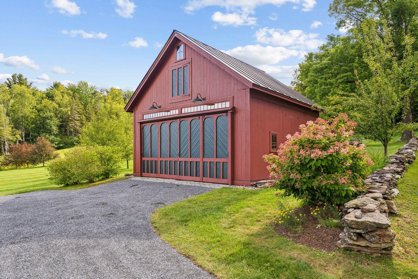
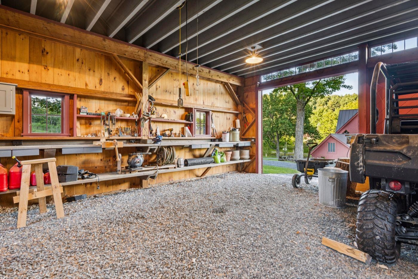
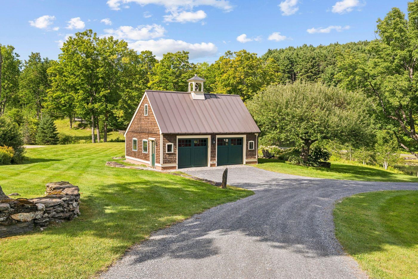
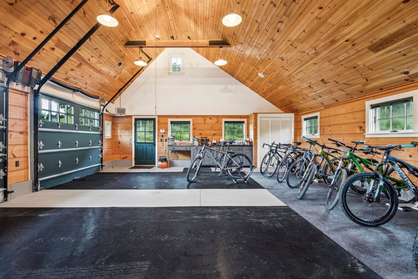
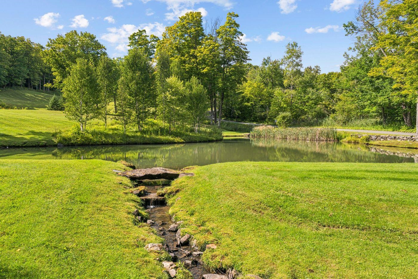
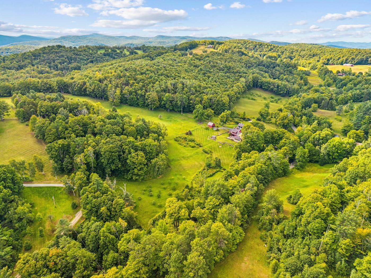
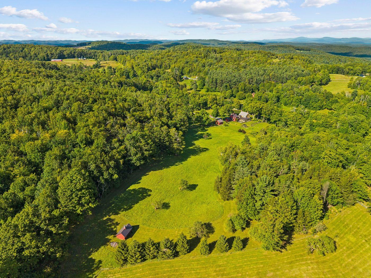
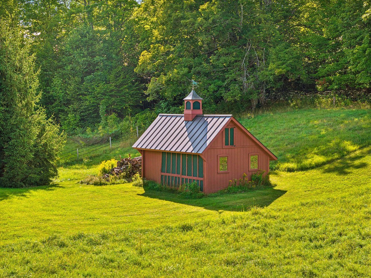
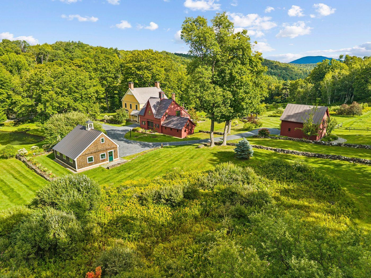
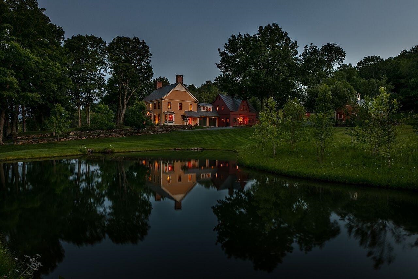
Sheep Run Farm takes its name from the stone-walled lanes where a prosperous 19th-century farmer once moved his sheep between the barn and upper meadows. Nearly two centuries later, those walls still trace the landscape, framing a beautifully reimagined Vermont farmstead on 21± acres in West Windsor, 3 miles from South Woodstock and 8 miles from Woodstock Village. Drawing on the traditional forms of Vermont architecture, the 2017 residence introduces a lighter, more contemporary way of living, with large windows and an open main level overlooking the Rush Meadow Valley and Mount Ascutney. A series of connected buildings includes a two-bay garage, carriage barn, wood room, yoga studio, and private guest suite. The three-season carriage barn is an exceptional gathering space, with a massive stone fireplace and an oversized glass door opening to a stone terrace, pergola and gardens. The land unfolds through rolling meadows, orchards, extensive stone walls, a cascading brook, and two ponds, including a swimming pond with a small beach. Additional buildings include a heated detached garage, equipment barn, and run-in shed at the top of the meadow. Located near GMHA, an extensive network of equestrian trails, and quiet country roads well suited to gravel riding, Sheep Run Farm combines the character of an established Vermont farmstead with the ease and systems of a modern country home. High-speed EC Fiber supports integrated lighting, climate, security, video, and property-access controls.
Map
Interior Features
- # Of Stories
- 2
- Sq. Ft. (Total)
- 6,450
- Sq. Ft. (Above Ground)
- 4,389
- Sq. Ft. (Below Ground)
- 2,061
- Rooms
- 15
- Bedrooms
- 4
- Baths
- 7
- Interior Desc
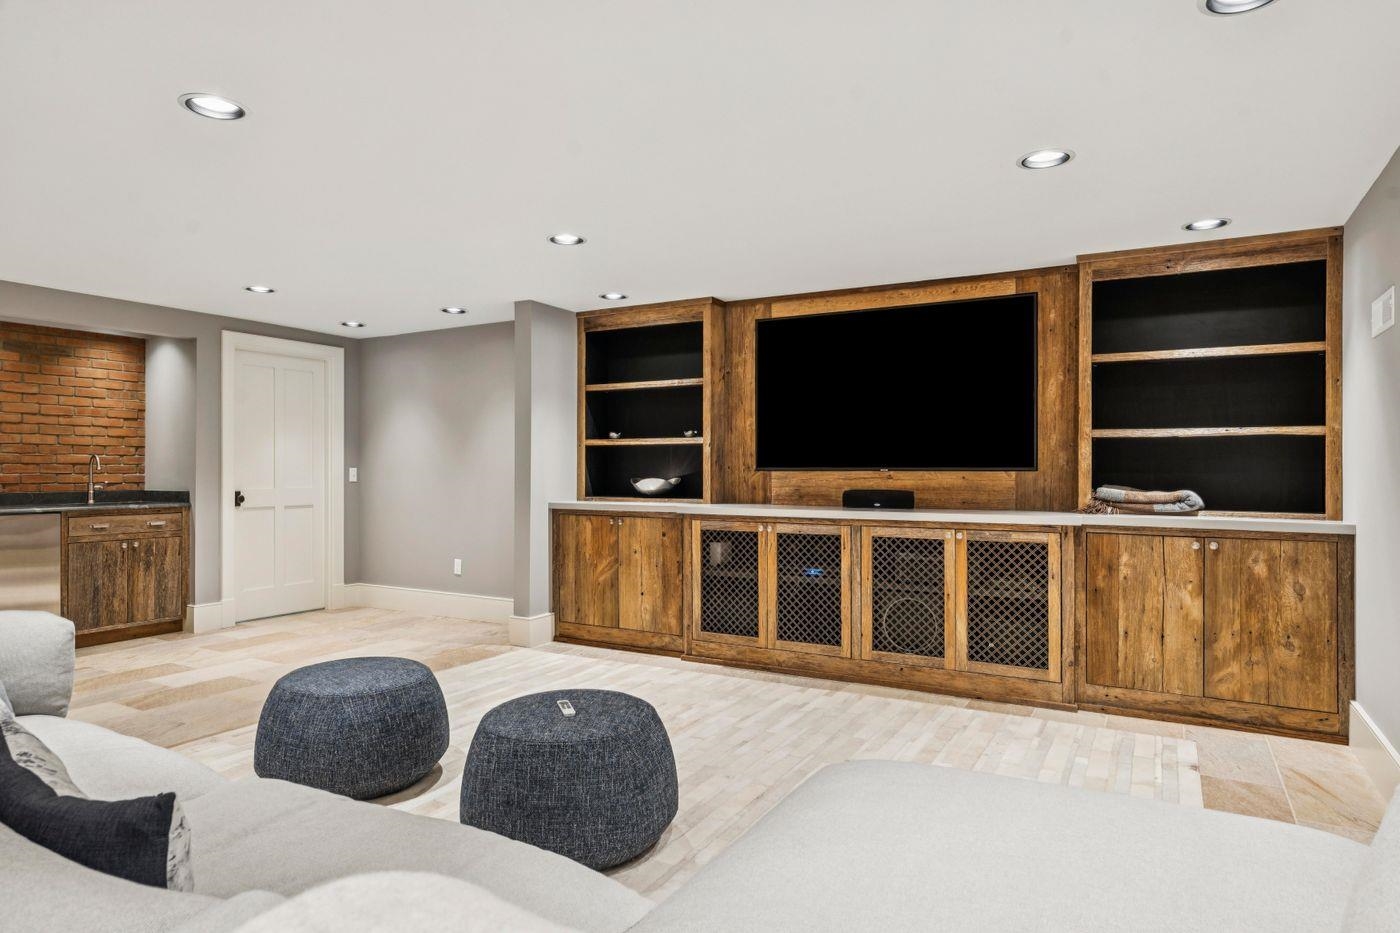
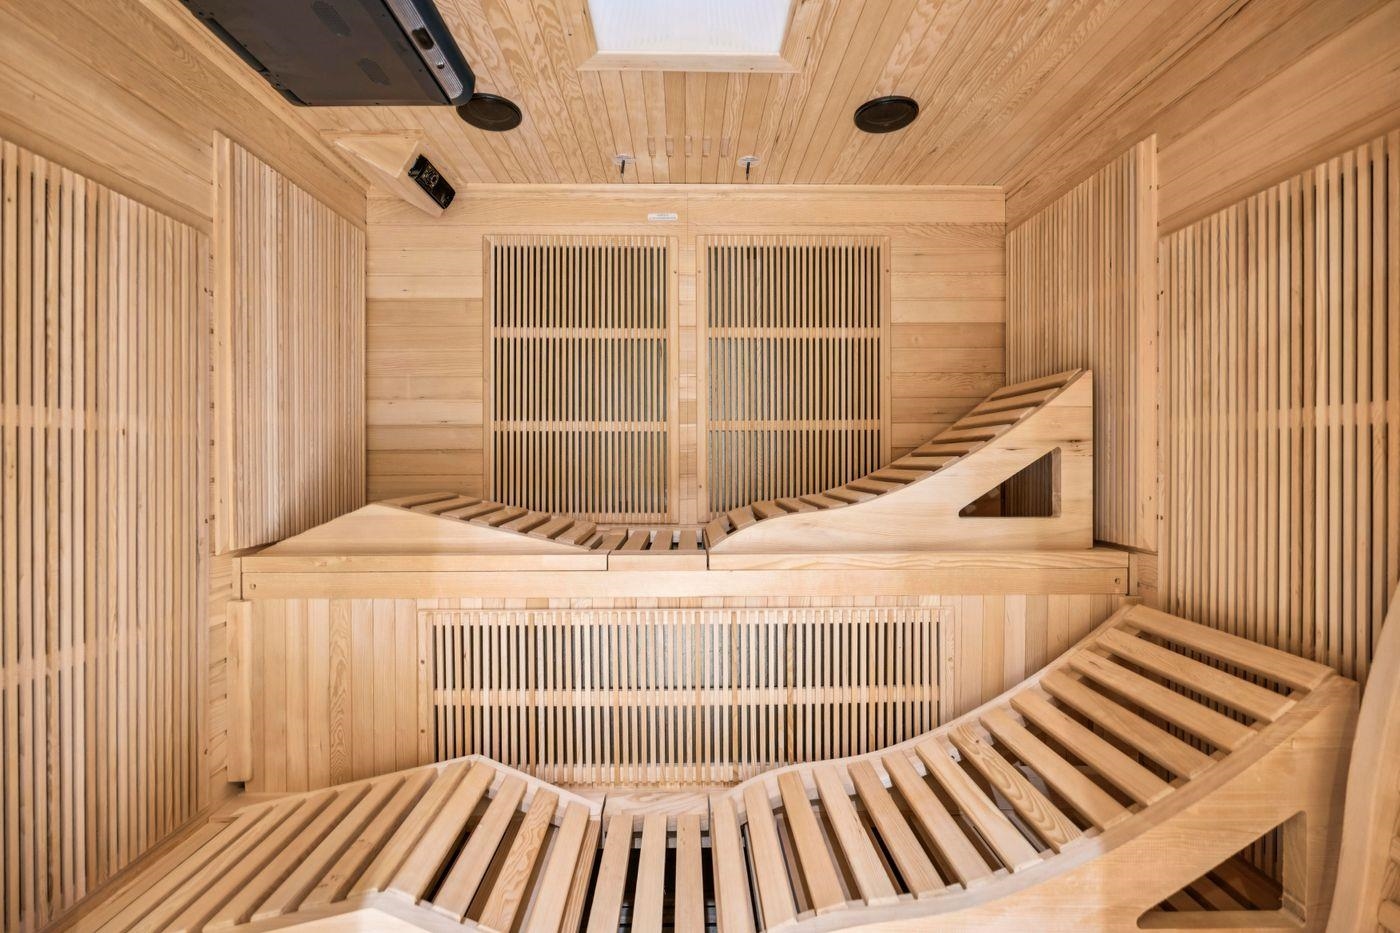
- Blinds, Dining Area, 3+ Fireplaces, Kitchen Island, Kitchen/Dining, Kitchen/Living, Primary BR w/ BA, Sauna, Walk-in Closet
- Appliances Included
- Dishwasher, Microwave, Double Oven, Gas Range, Refrigerator
- Flooring
- Hardwood, Tile
- Heating
- Propane
- Basement Desc
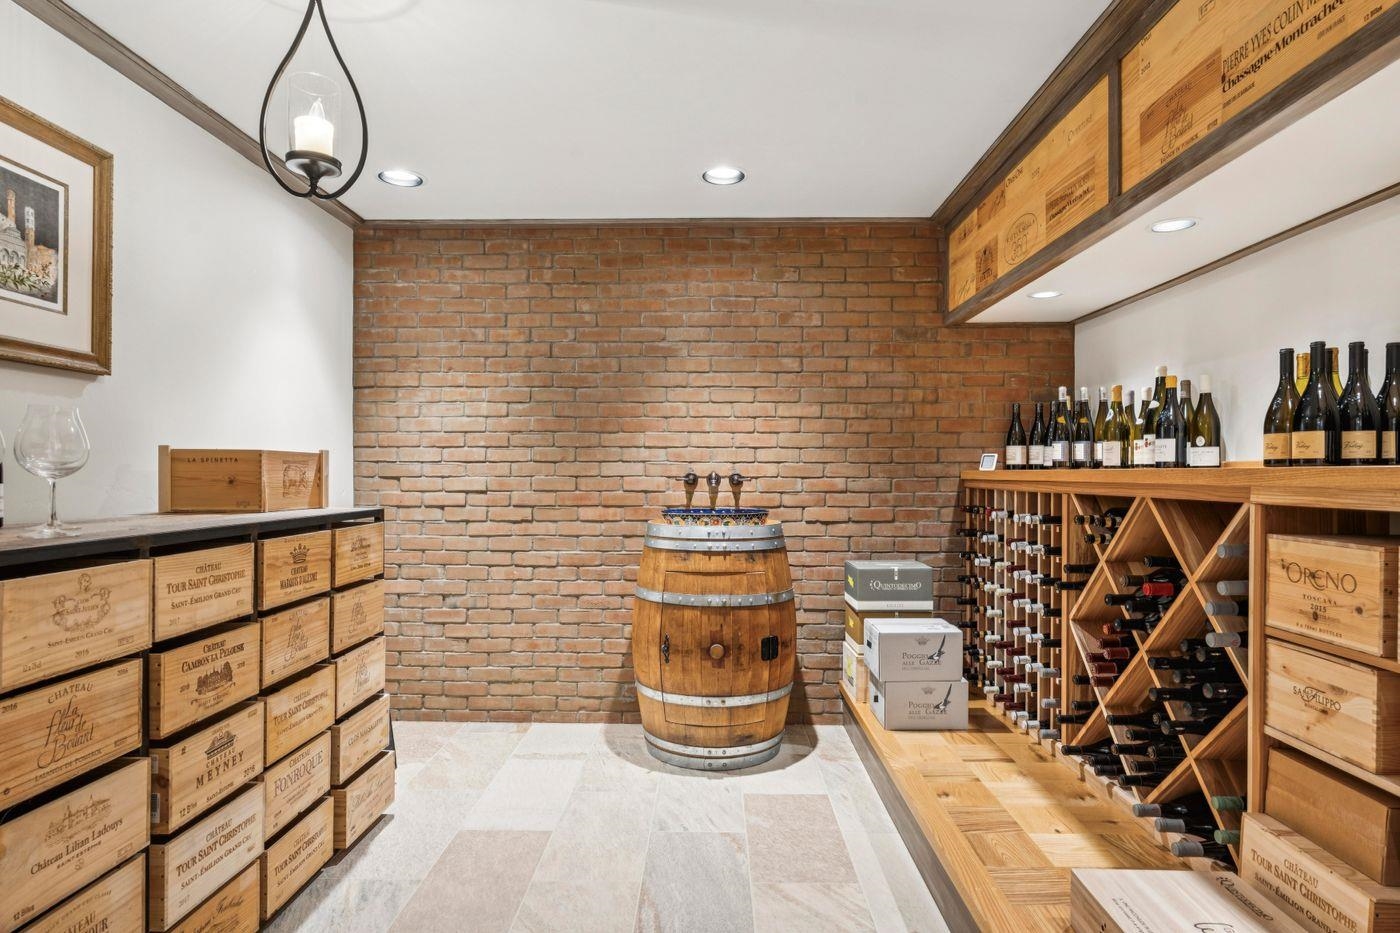
- Finished
Town Market Snapshot
Source: Data provided by PrimeMLS, graph generated by Pall Spera Company
Exterior Features
- Style of Residence
- Farmhouse
- Time Share
- No
- Exterior Details
- Patio, Porch
- Land Desc.
- Country Setting, Field/Pasture, Mountain View, Orchards
- Roof Desc.
- Slate, Standing Seam
- Driveway Desc.
- Gravel
- Foundation Desc.
- Concrete
- Sewer Desc.
- Septic
- Garage / Parking
- Yes
- Garage Spaces
- 2
- Road Frontage
- 1,434
- Zoning
- Residential
Affordability Estimate
Quick payment estimate for this listing. Not a loan offer — rates and terms vary.
Est. monthly principal & interest —
Estimate excludes taxes, insurance, HOA, and PMI. Consult a lender for accurate figures.
You May Also Like
View more nearby
Ask about this property
Message Xander Paumgarten about MLS #5108253.
