

Request a showing
Pick a Saturday or another date in the next 4 weeks, then leave your contact details.
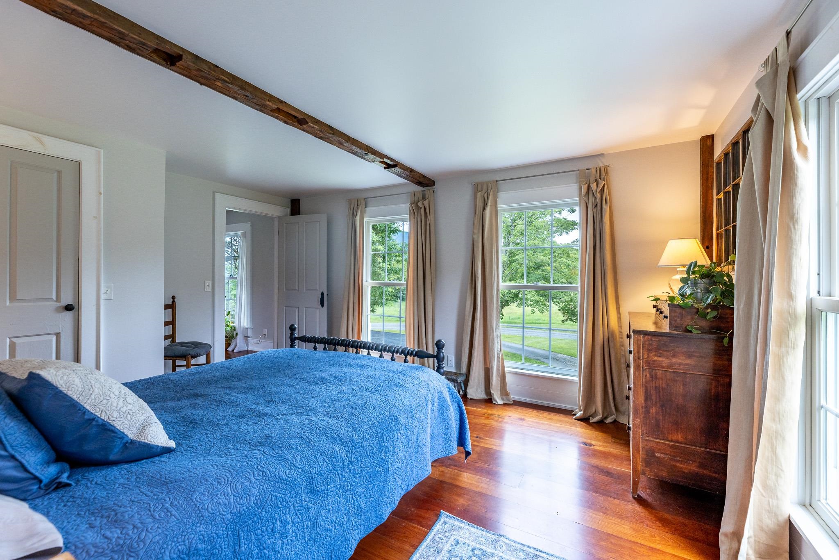
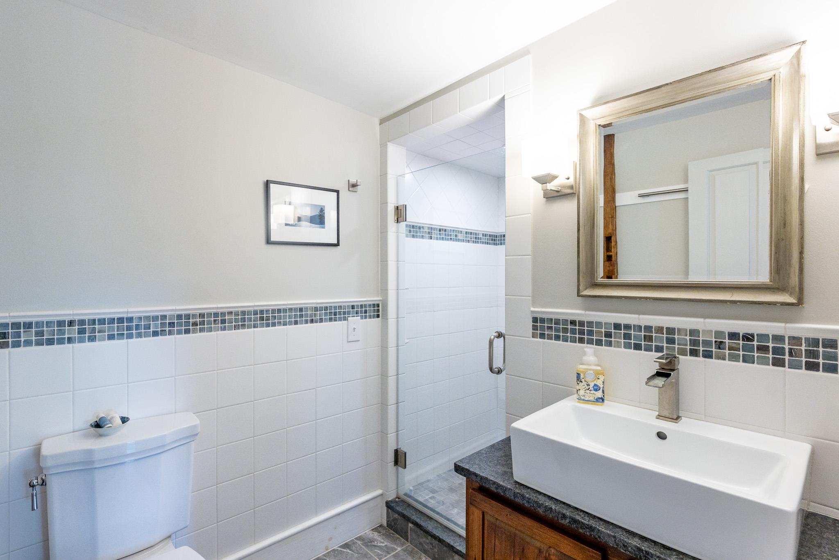
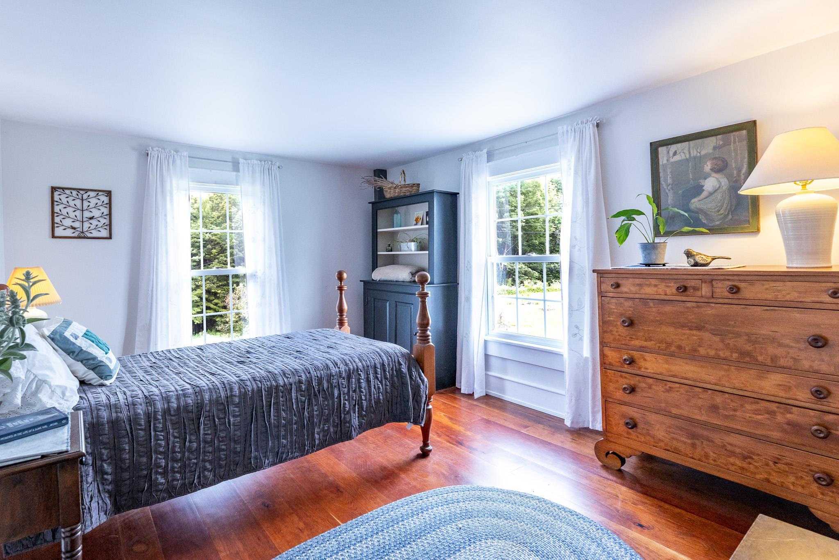
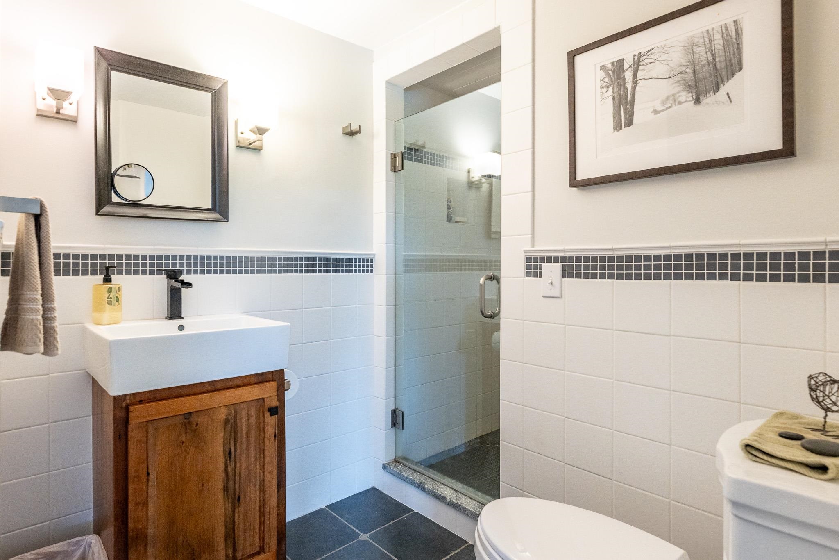
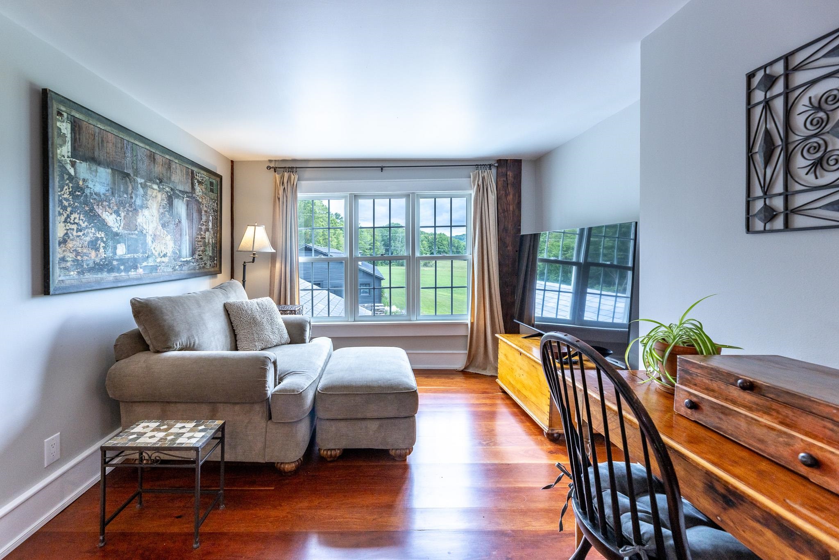
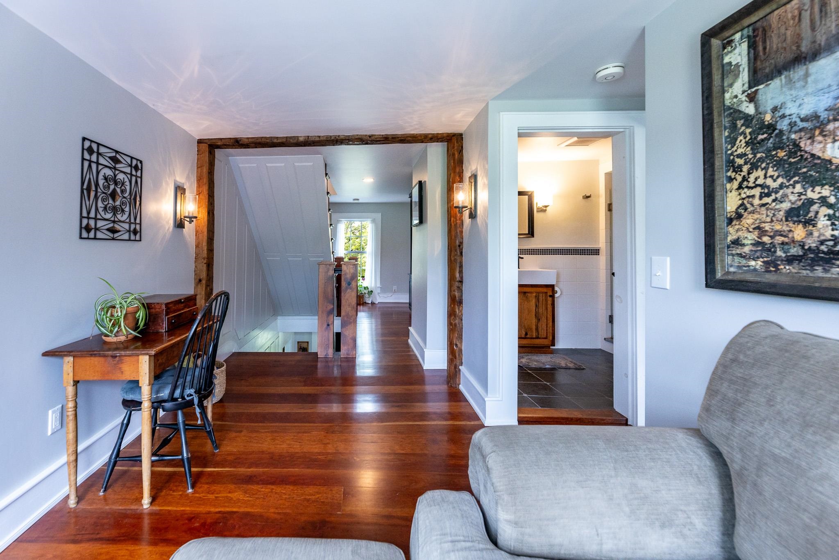
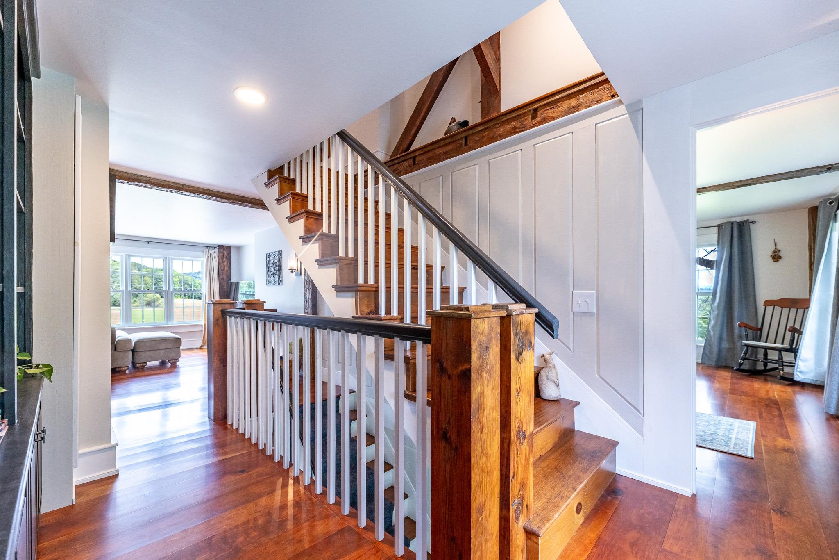
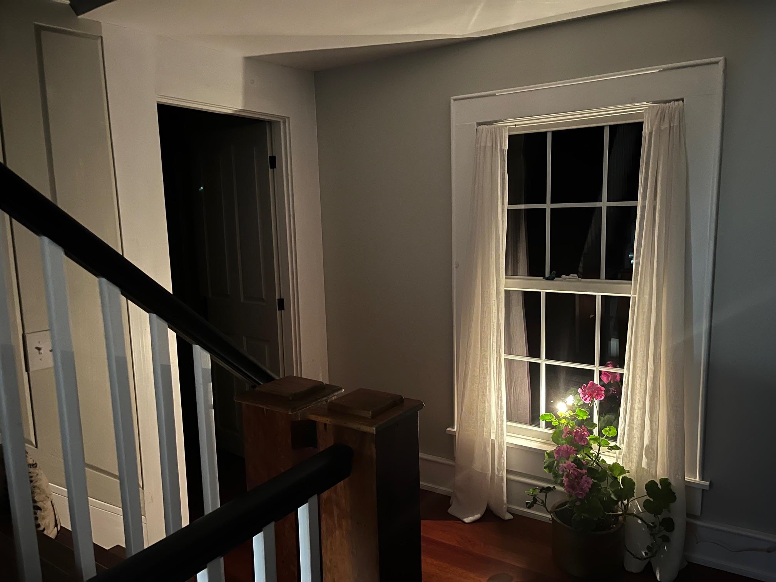
Listed by: Dark Horse Realty Dana Waters
General Property Information
- Property Status
- Active
- Price
- $3, 150, 000
- Property Type
- Single Family
- County
- VT-Windsor
- Agency / Brokerage
- Dana Waters
Dark Horse Realty - List Date
- 4/14/2026 8:00 PM
- Acres
- 98
- Year Built
- 1800
- Bedrooms
- 5
- Total Baths
- 5
- Sq. Ft. (Total)
- 3,212
- Tax Year
- 2025
- Taxes
- $12,805

Description
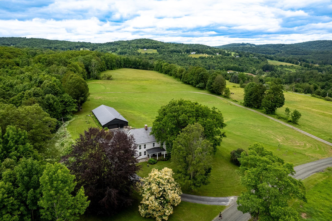
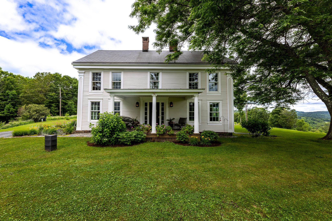
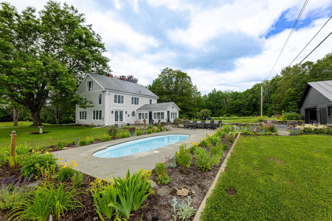
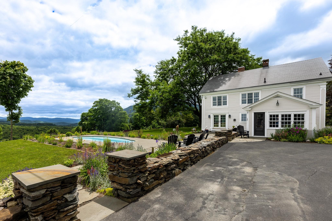
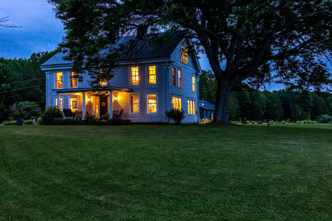
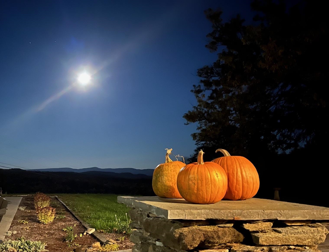

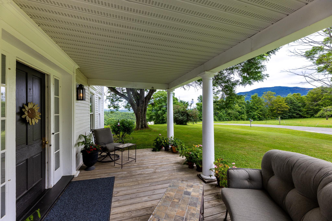
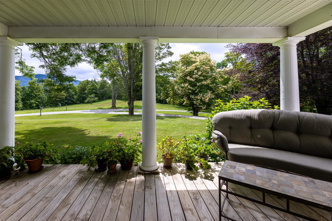
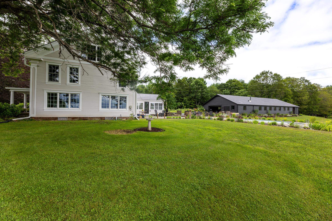
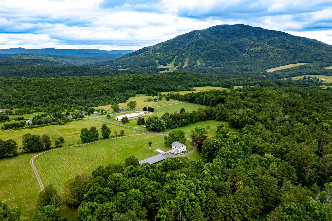
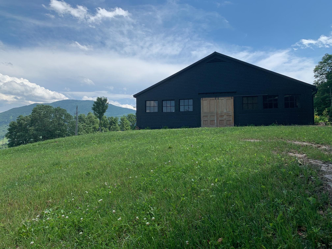
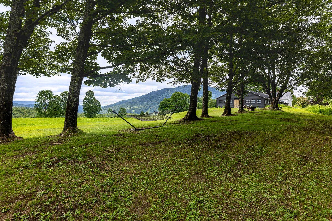
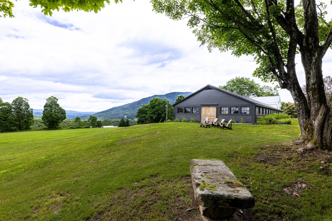
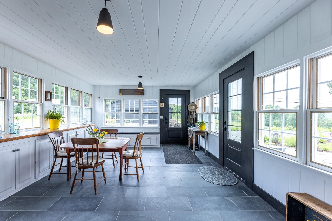
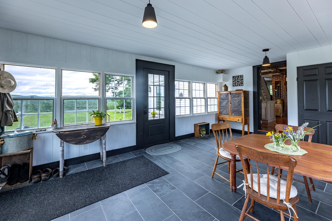
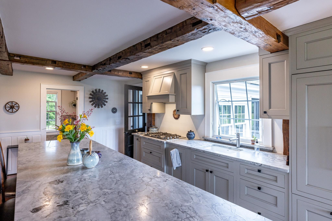
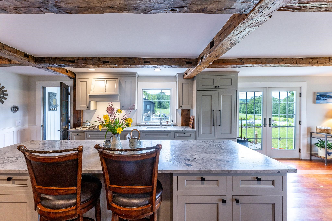
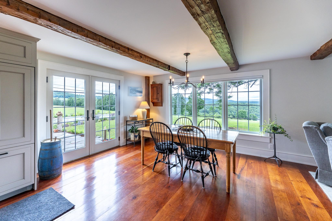
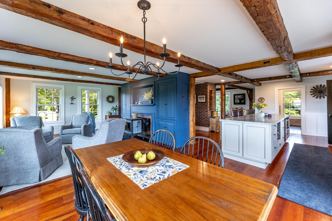
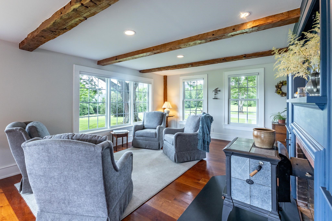
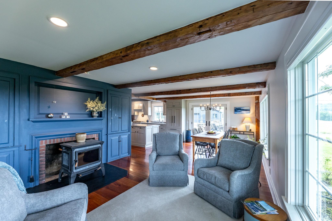
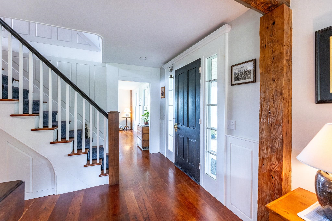
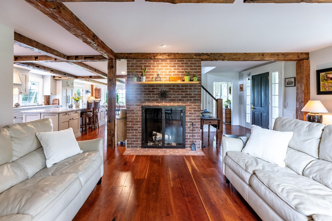
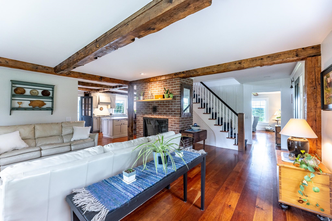
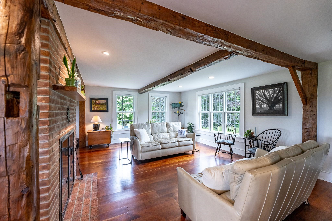
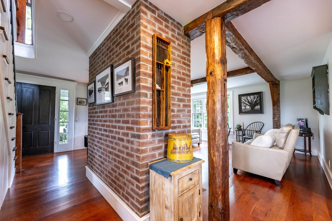
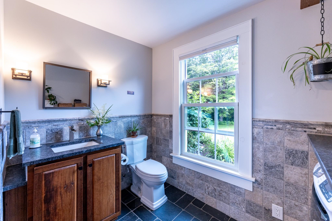
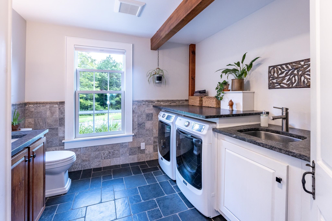
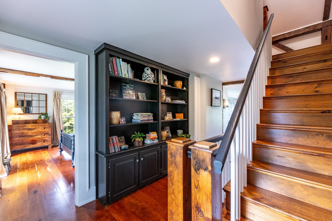
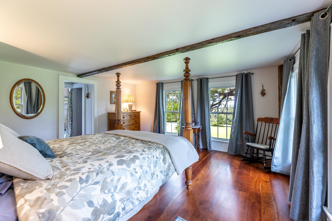
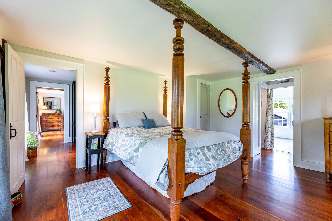
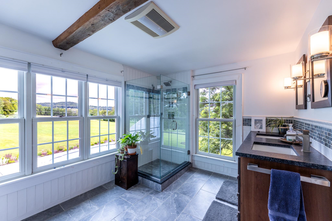
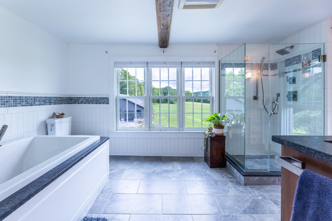

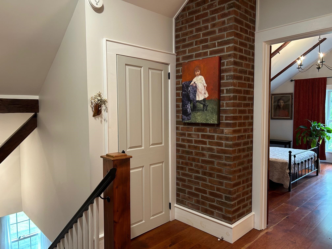
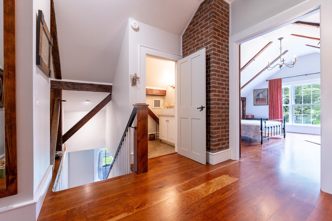
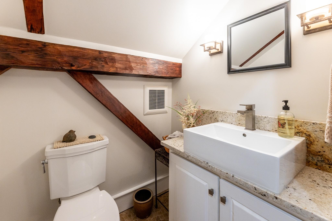
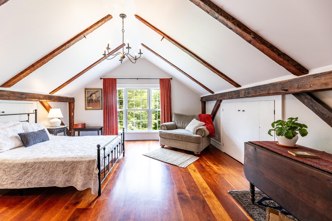
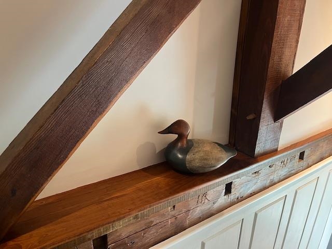
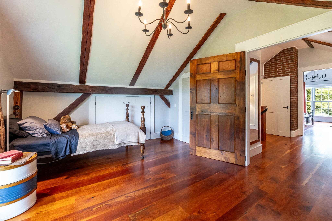
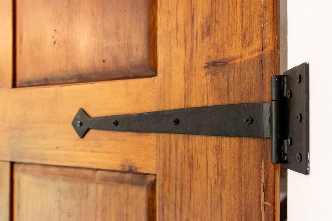
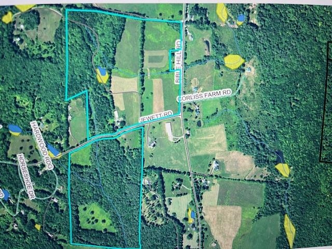
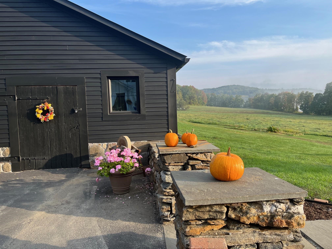
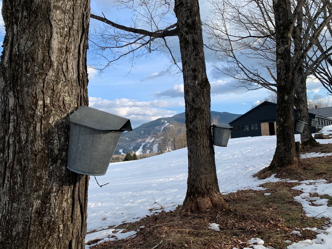
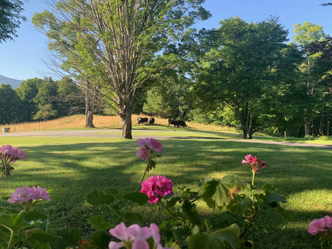
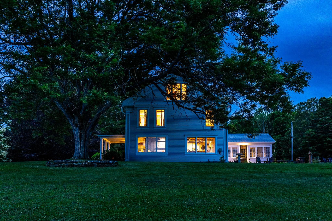
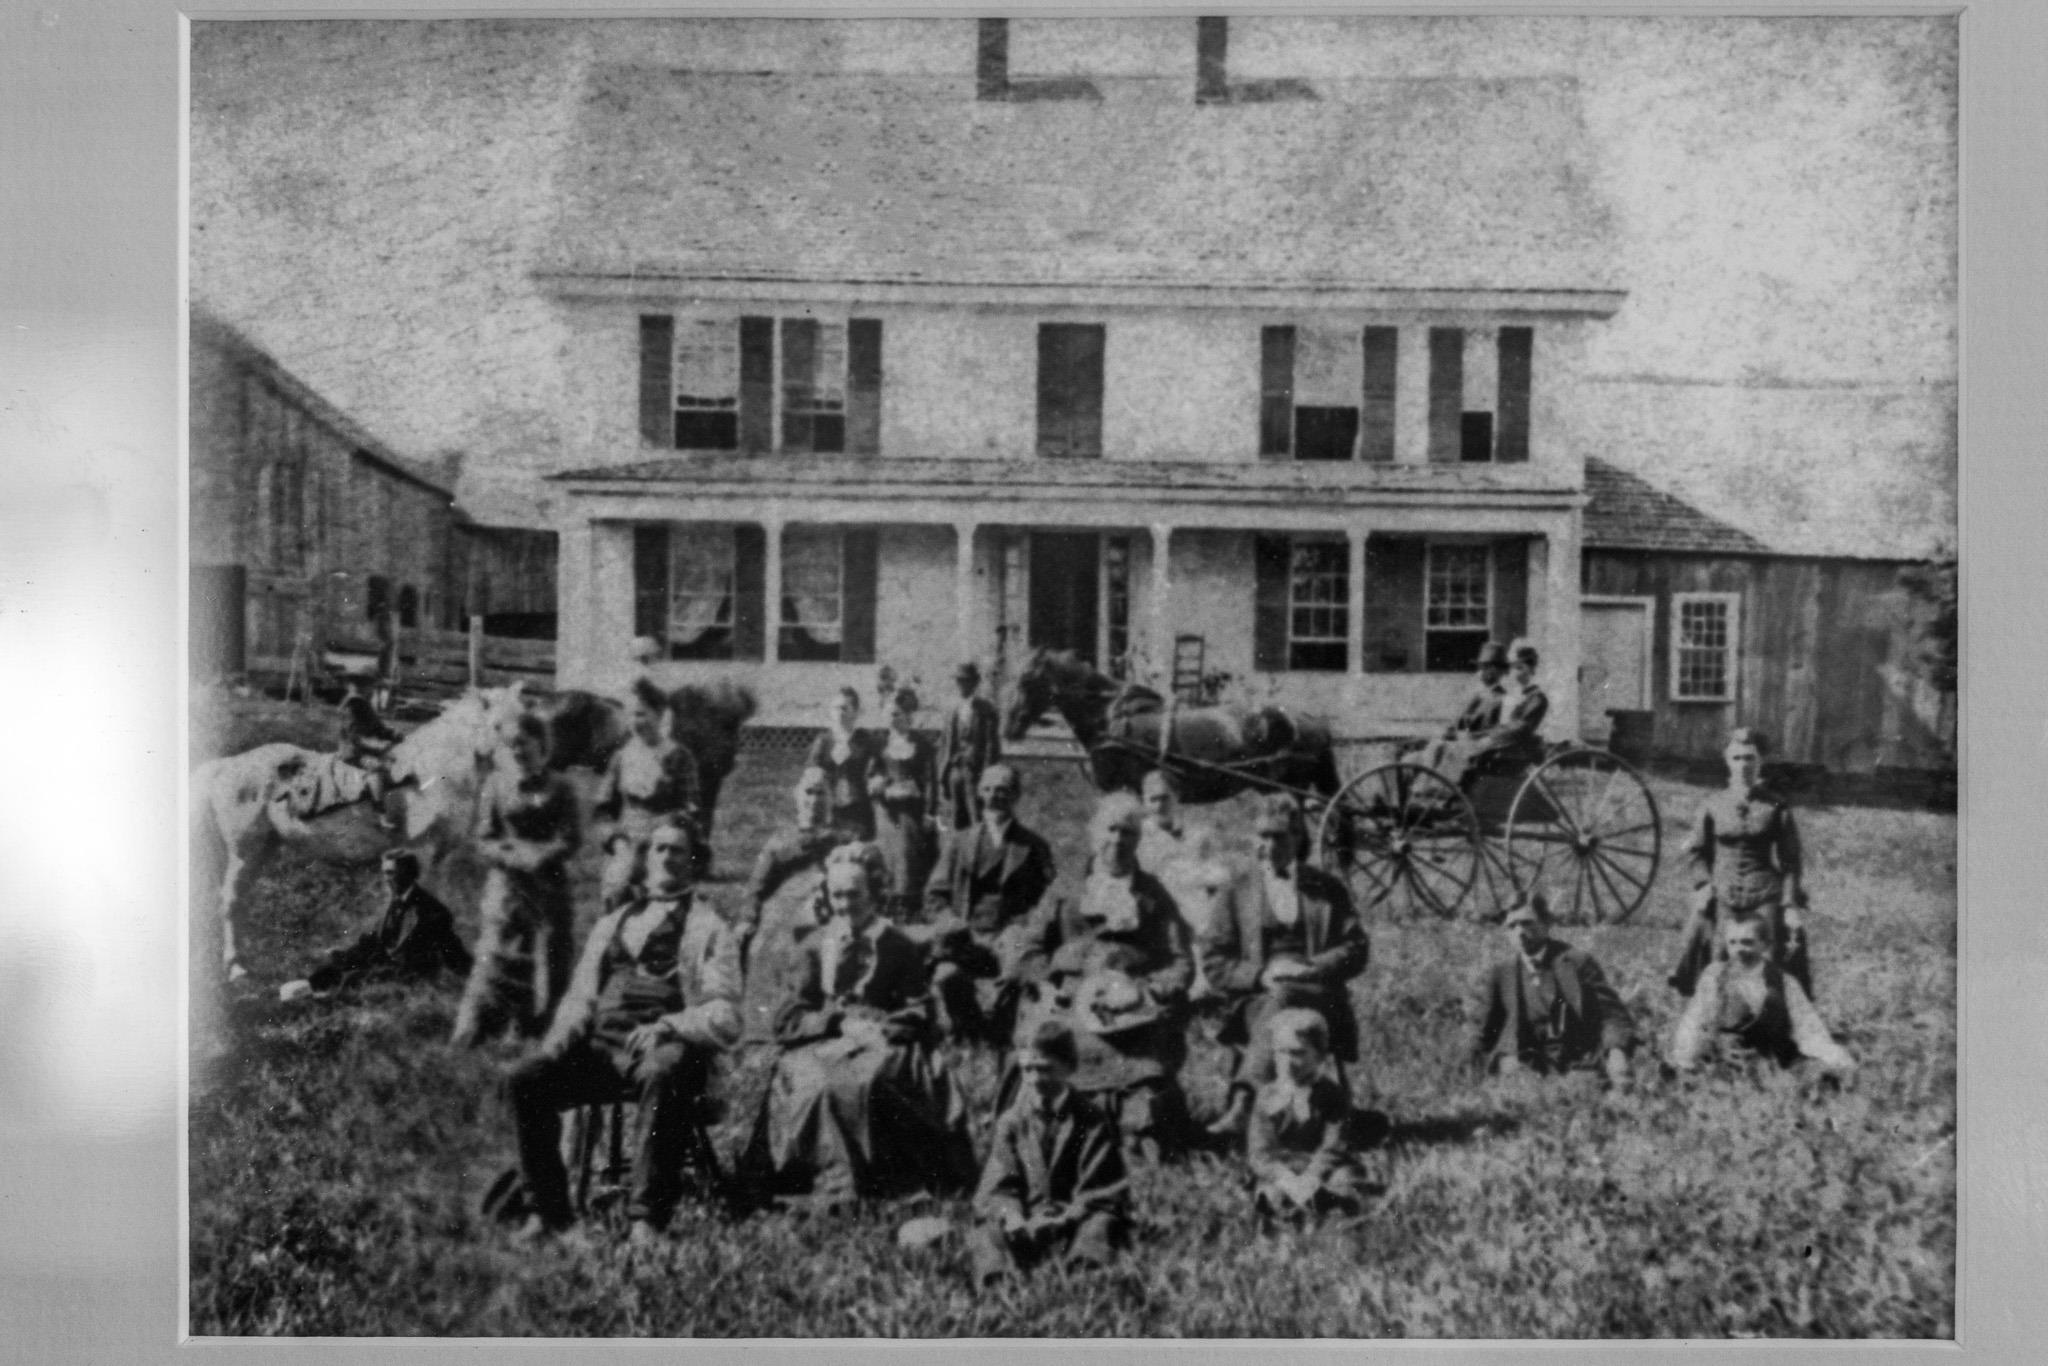
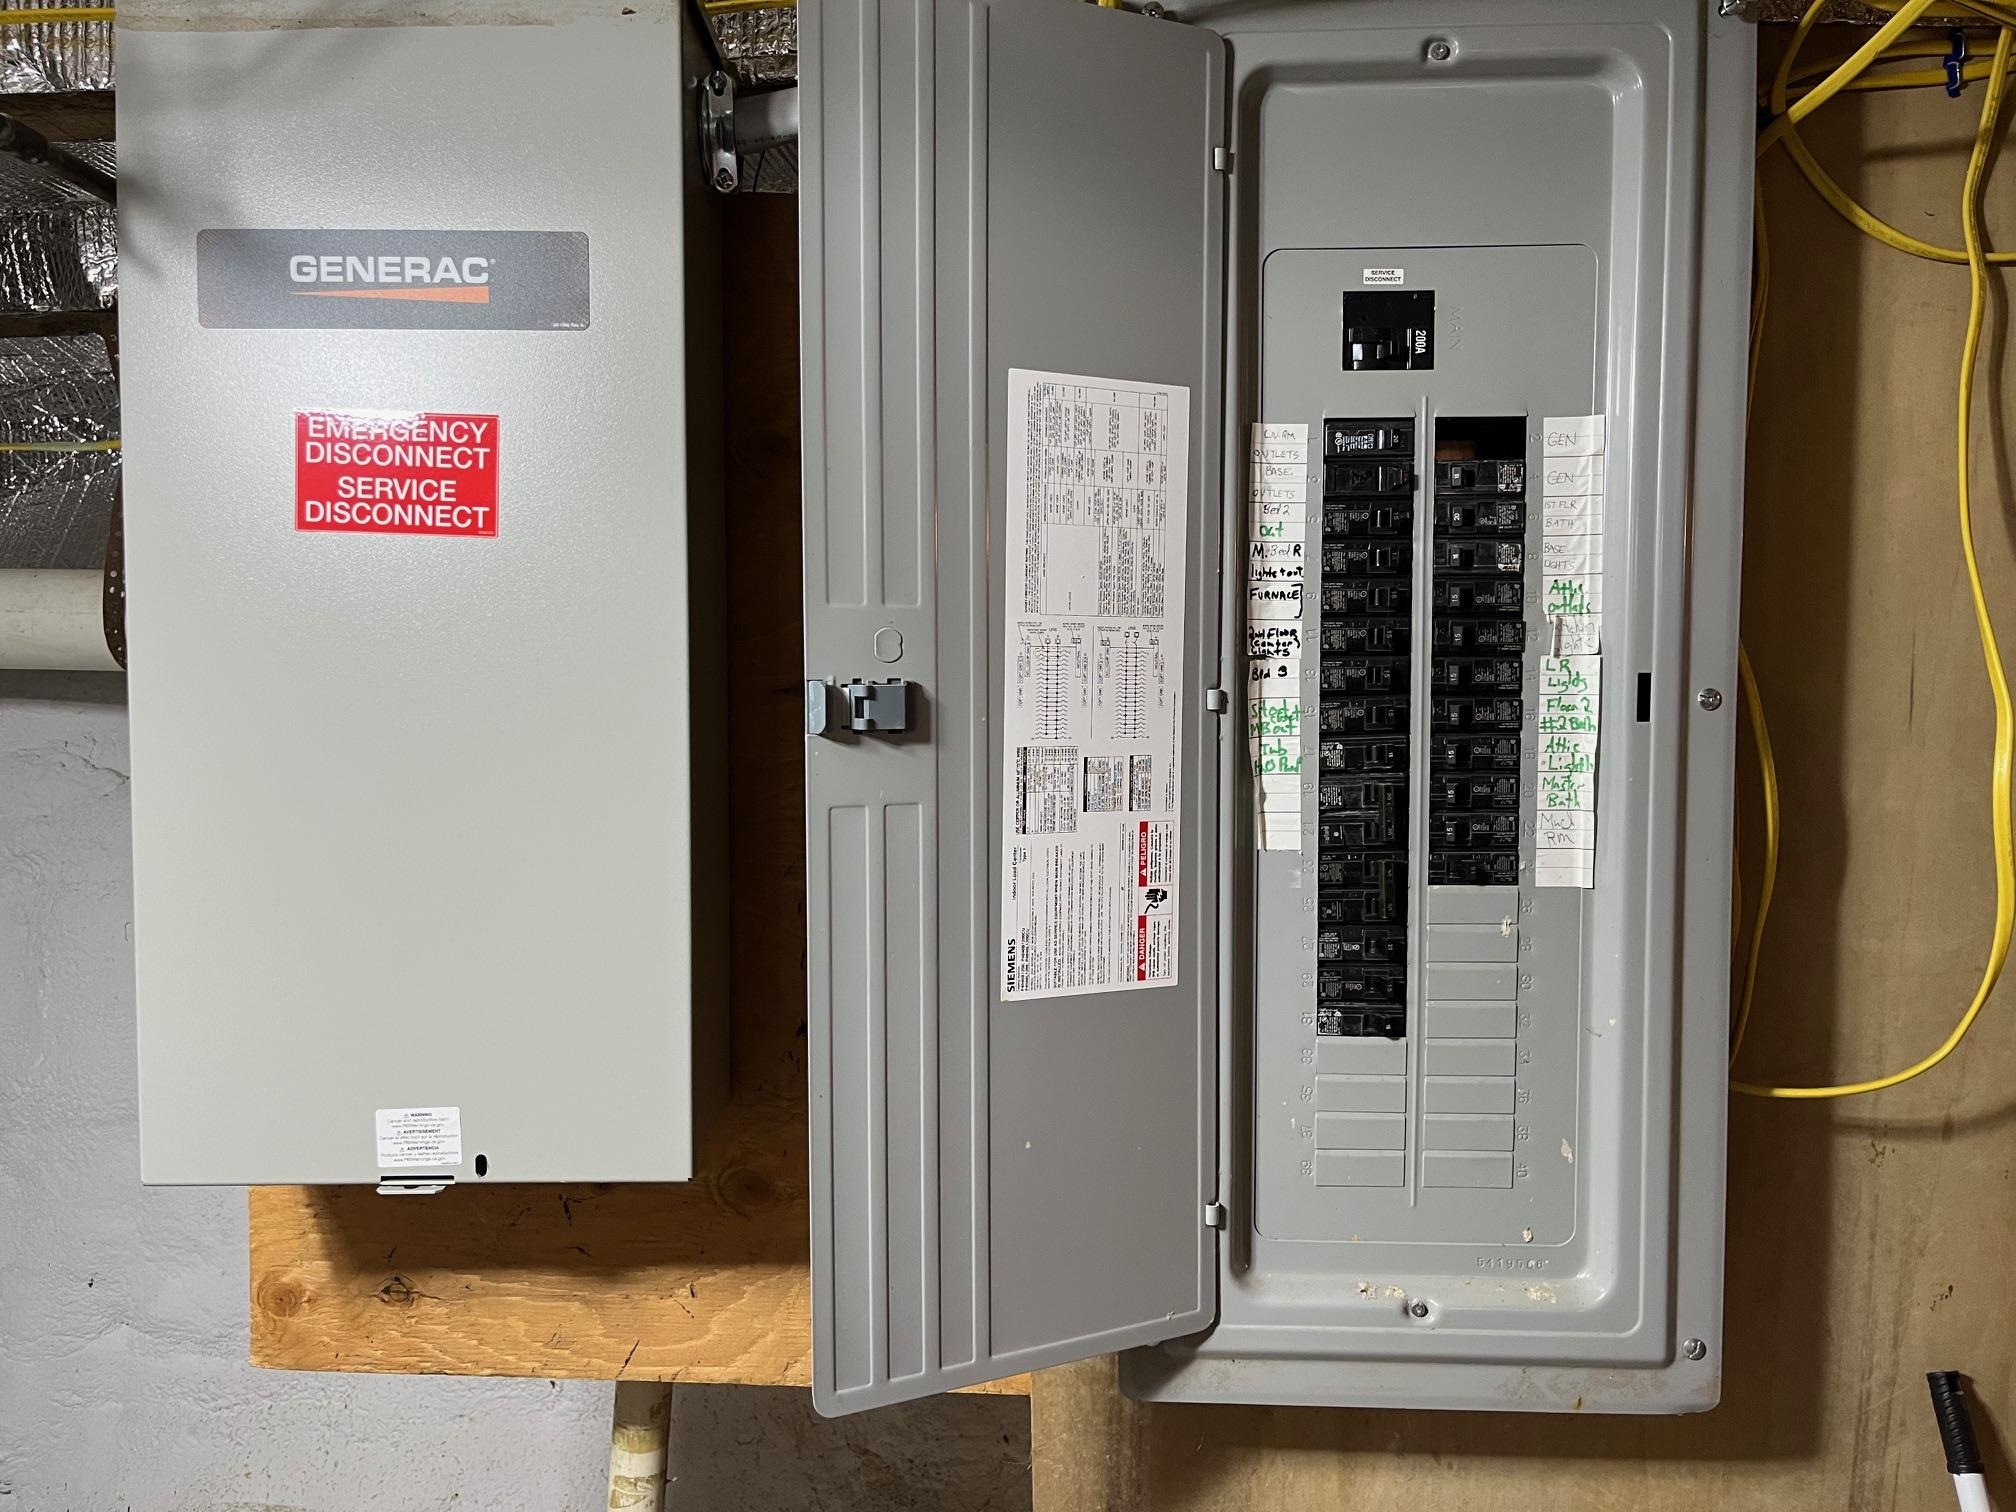
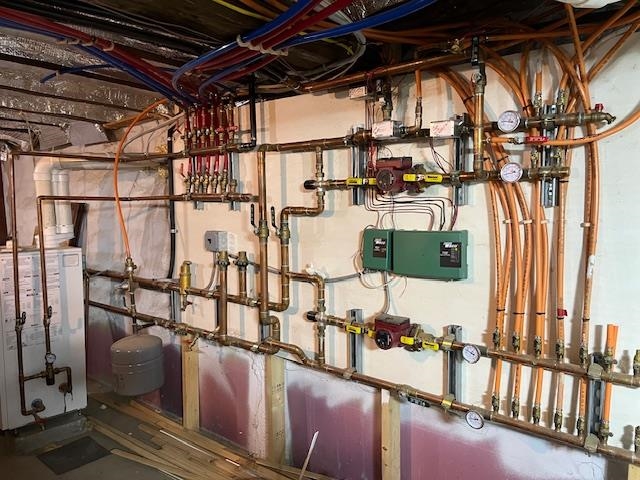
Stately hilltop home built by Silas Banister c.1800, recently undergone a complete restoration. Quality materials & craftsmanship throughout. It has gorgeous views of nearby Ascutney Mountain & long-range views of NH. The property consists of 98 acres made up of fields, hard & softwoods, trails, a large sugarbush (potential for a future boiling operation). Conserved by Upper Valley Land Trust, enrolled in Current Use. The main floor offers a new kitchen which boasts a beautiful 11' quartzite island & counters. Dining & Family Room with soapstone woodstove, Living Room with a new Rumford Fireplace with rod iron & glass doors for efficiency. A large Sunroom with slate floor, more than an entry it's a nice transitional space to enjoy, 3 BR/3 BA and a Sitting area on the 2nd floor with a tranquil view of the back fields. 2 additional BRs and a half bath on the 3rd floor. All new wiring, plumbing, new Bosch propane furnace supplies radiant heat, triple pane, Anderson low-E4 windows, sheetrock, DaVinci slate-like rubber roof & cherry floors. Fully insulated, extremely efficient. Custom built trim, wide baseboards, wainscoting & cabinets. 200+ year old pine boards from the house were used to craft bathroom vanities, 3rd floor stairs & beautiful doors. Outdoor amenities include in ground pool, gardens & lovely stone patio. A large-3600 sq ft former dairy barn with new wiring & FHA furnace & oil tank. Now used as a garage, workshop & abundant storage space offers ENDLESS possibilities!
Map
Interior Features
- # Of Stories
- 2.5
- Sq. Ft. (Total)
- 3,212
- Sq. Ft. (Above Ground)
- 3,212
- Sq. Ft. (Below Ground)
- 0
- Sq. Ft. Unfinished
- 1,200
- Rooms
- 10
- Bedrooms
- 5
- Baths
- 5
- Interior Desc
- Blinds, Dining Area, Wood Fireplace, Kitchen Island, Kitchen/Dining, Kitchen/Living, Primary BR w/ BA, Natural Light, Indoor Storage, Walk-in Closet, Whirlpool Tub, 1st Floor Laundry
- Appliances Included
- Gas Cooktop, ENERGY STAR Qual Dishwshr, ENERGY STAR Qual Dryer, Double Oven, ENERGY STAR Qual Fridge
- Flooring
- Hardwood, Slate/Stone
- Heating
- Propane, Radiant Floor, Wood Stove
- Basement Desc
- Bulkhead, Full, Interior Access
Town Market Snapshot
Source: Data provided by PrimeMLS, graph generated by Pall Spera Company
Exterior Features
- Style of Residence
- Colonial
- House Color
- White
- Time Share
- No
- Resort
- No
- Exterior Details
- Barn, Garden Space, Natural Shade, Patio, In-Ground Pool, Covered Porch, Storage, Window Screens, Low E Window(s), Window(s) w/ Solar Shade, Triple Pane Window(s)
- Land Desc.
- Agricultural, Conserved Land, Corner, Country Setting, Deed Restricted, Farm, Dairy Farm, Horse/Animal Farm, Field/Pasture, Level, Mountain View, Open, Recreational, Rolling, Trail/Near Trail, View, Walking Trails, Wooded, Rural
- Suitable Land Usage
- Agriculture, Farm, Dairy Farm, Horse/Animal Farm, Field/Pasture, Maple Sugar, Residential, Tillable
- Roof Desc.
- Other
- Driveway Desc.
- Paved
- Foundation Desc.
- Stone
- Sewer Desc.
- On-Site Septic Exists, Private
- Garage / Parking
- Yes
- Garage Spaces
- 5
- Road Frontage
- 1,000
- Zoning
- res
- Elementary School
- Albert Bridge School
- Middle School
- Windsor High School
- High School
- Windsor High School
Affordability Estimate
Quick payment estimate for this listing. Not a loan offer — rates and terms vary.
Est. monthly principal & interest —
Estimate excludes taxes, insurance, HOA, and PMI. Consult a lender for accurate figures.
You May Also Like
View more nearby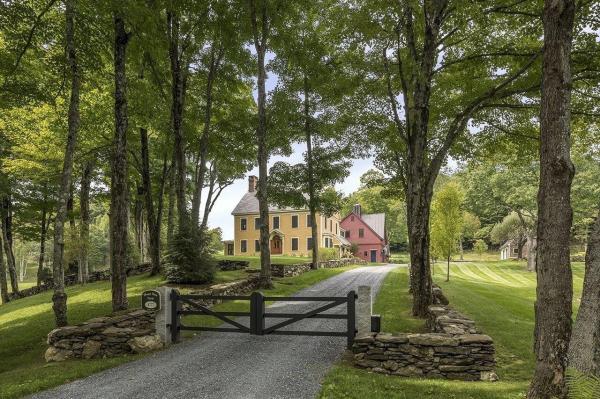

Ask about this property
Message Nancy Durand about MLS #5083683.
