

Request a showing
Pick a Saturday or another date in the next 4 weeks, then leave your contact details.
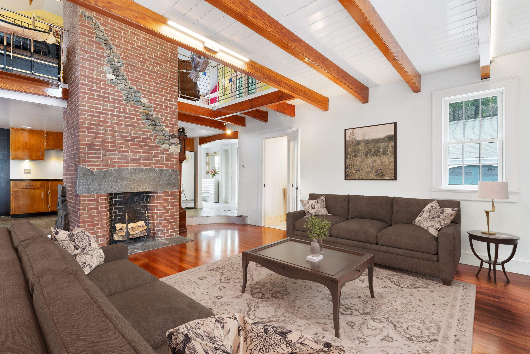
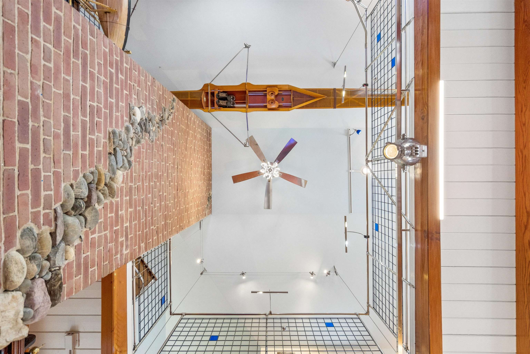
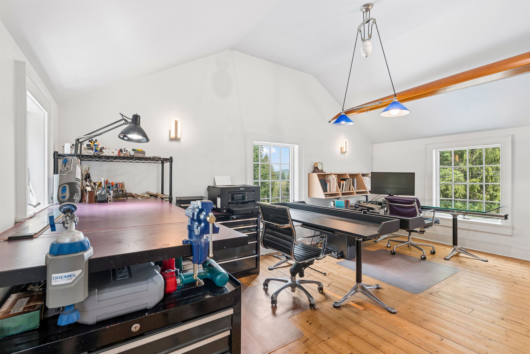
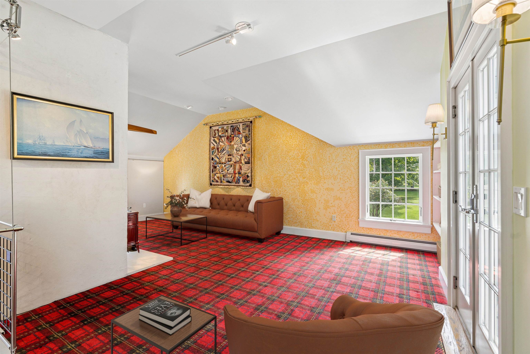
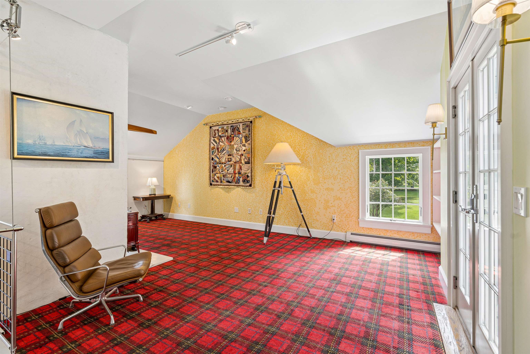
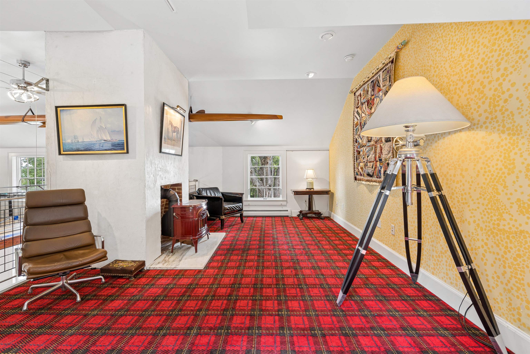
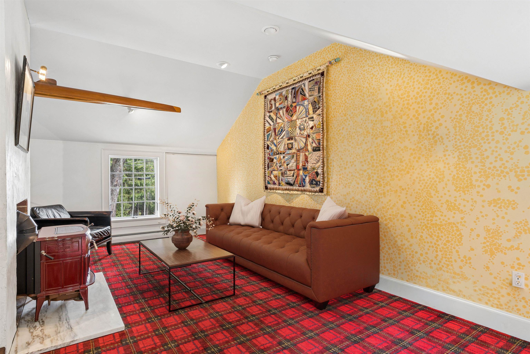
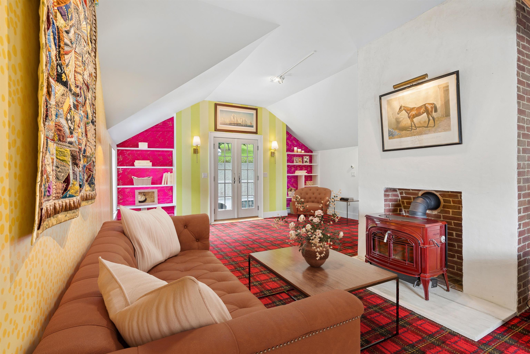
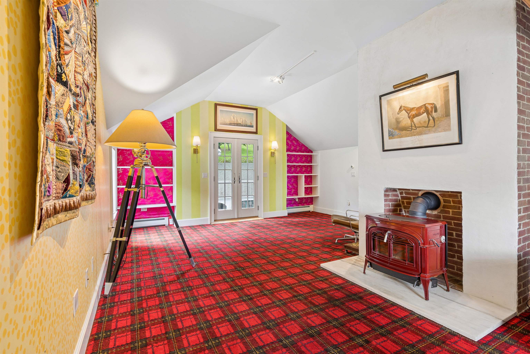
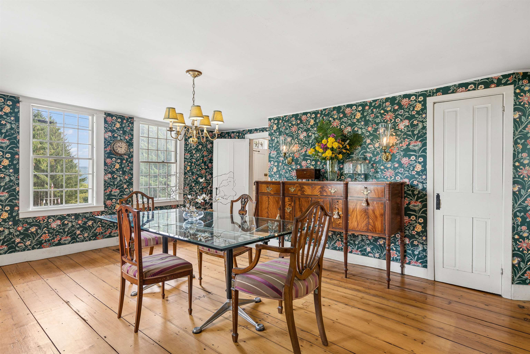
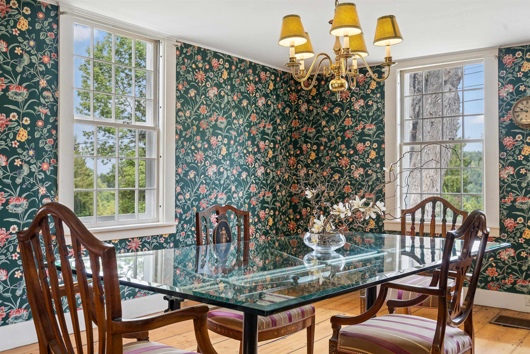
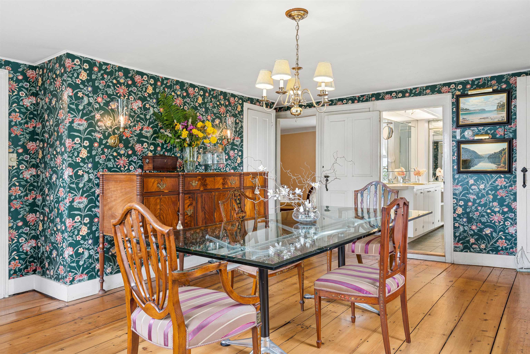
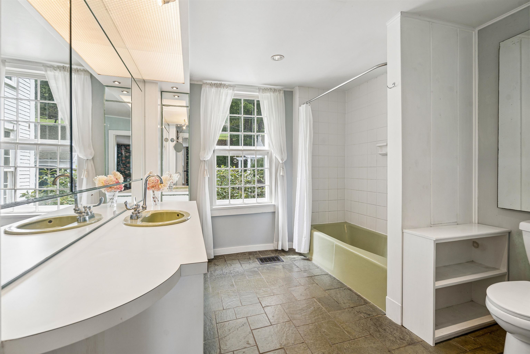
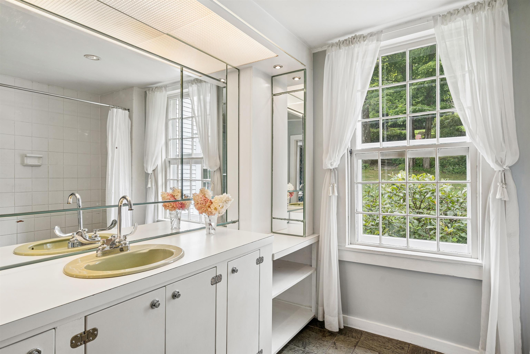
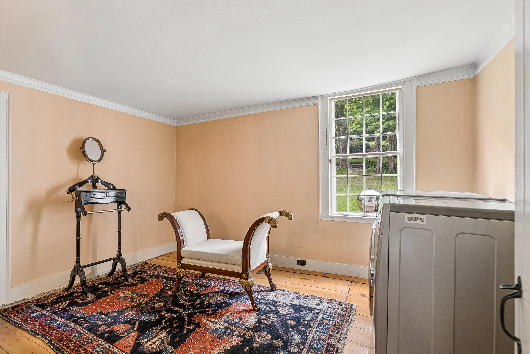
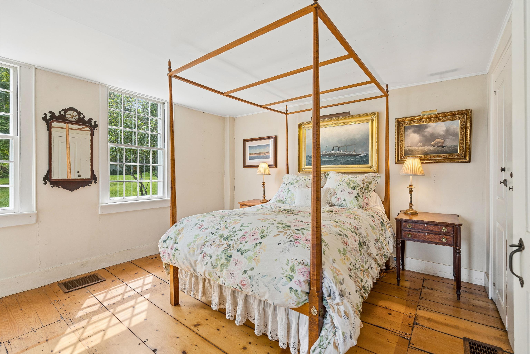
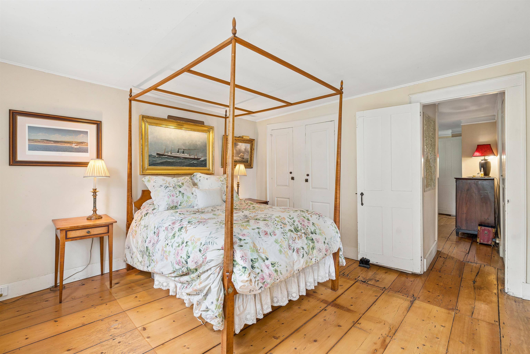
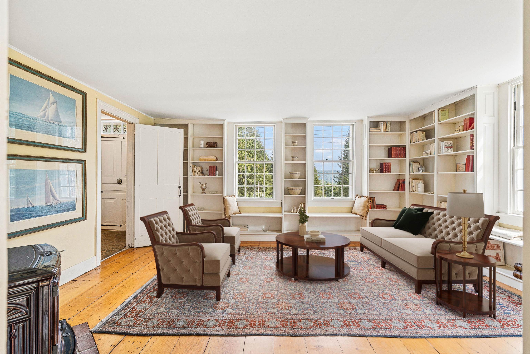
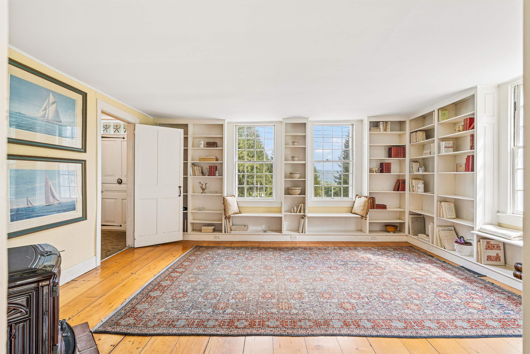
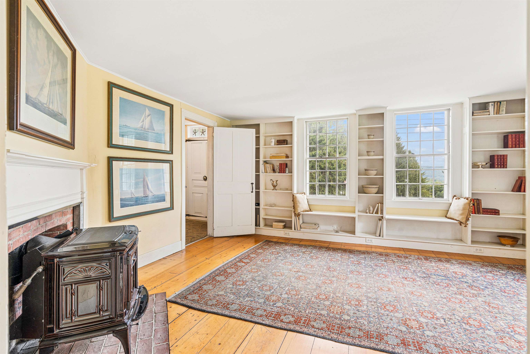
Listed by: Hall Collins Real Estate Group Holly Hall
General Property Information
- Property Status
- Active
- Price
- $797, 000
- Property Type
- Single Family
- County
- VT-Orange
- Agency / Brokerage
- Holly Hall
Hall Collins Real Estate Group - List Date
- 9/3/2026 8:00 PM
- Acres
- 66.24
- Year Built
- 1790
- Bedrooms
- 3
- Total Baths
- 2
- Sq. Ft. (Total)
- 2,865
- Tax Year
- 2026
- Taxes
- $8,831

Description
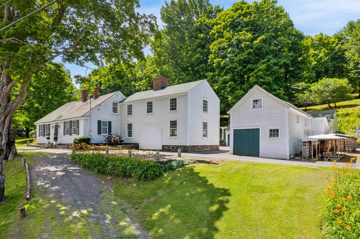
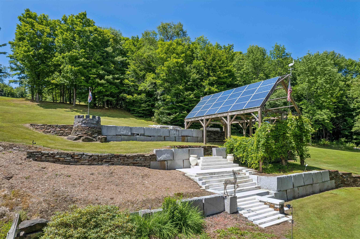
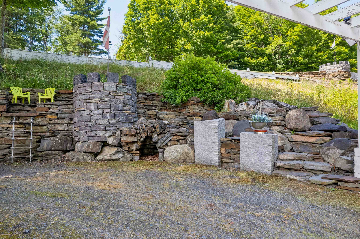
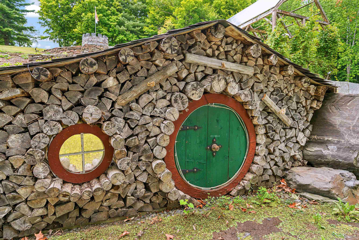
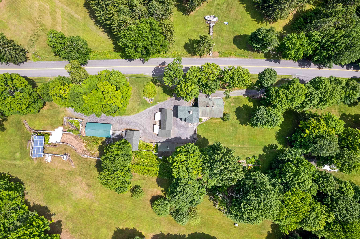
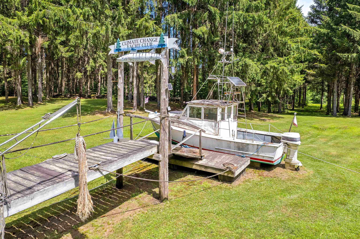
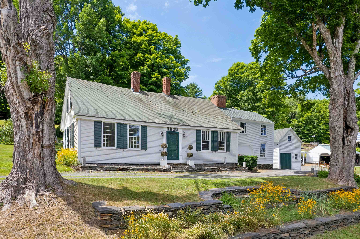
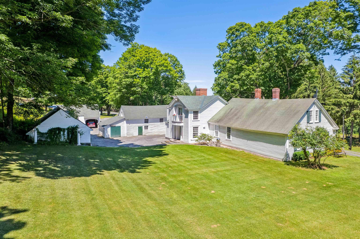
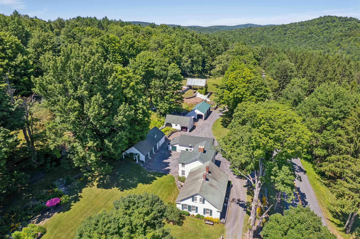
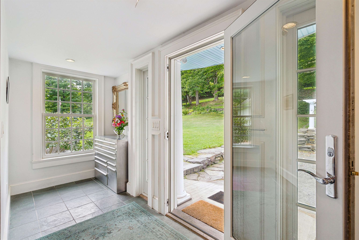
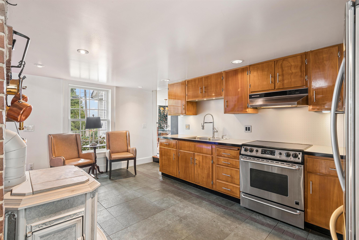
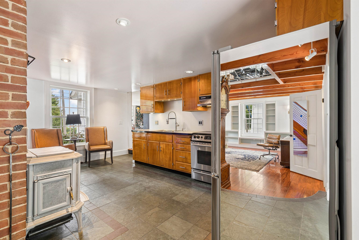
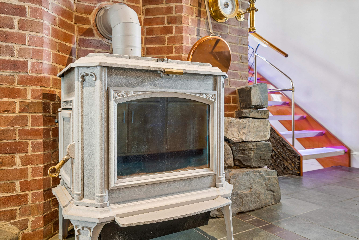
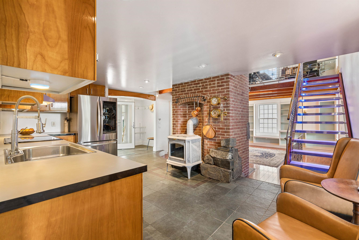
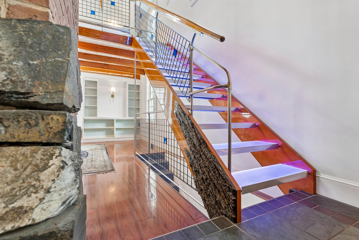
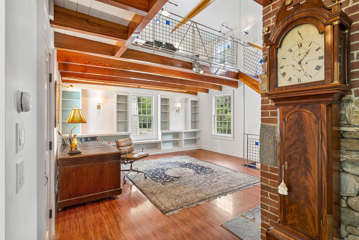
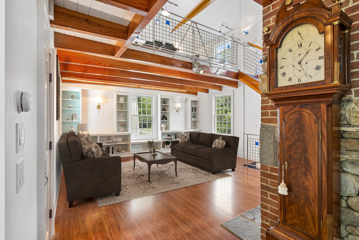
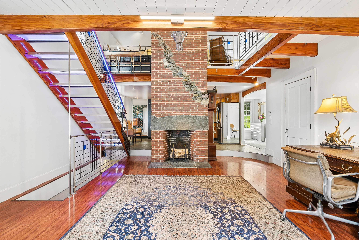
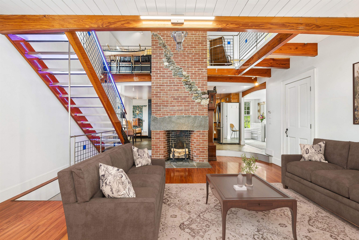
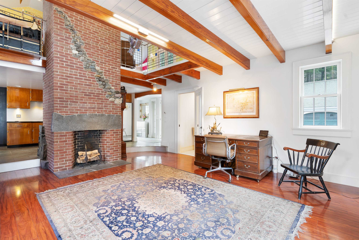
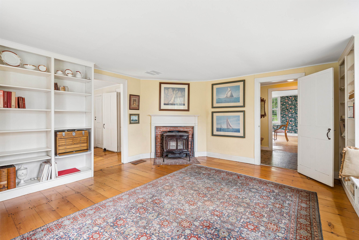
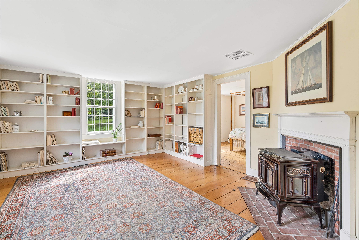
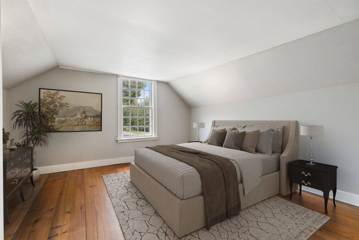
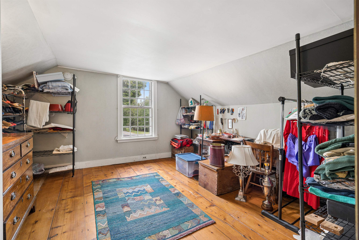
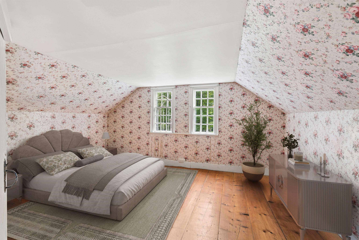
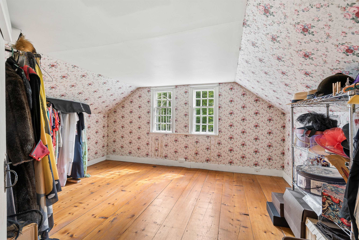
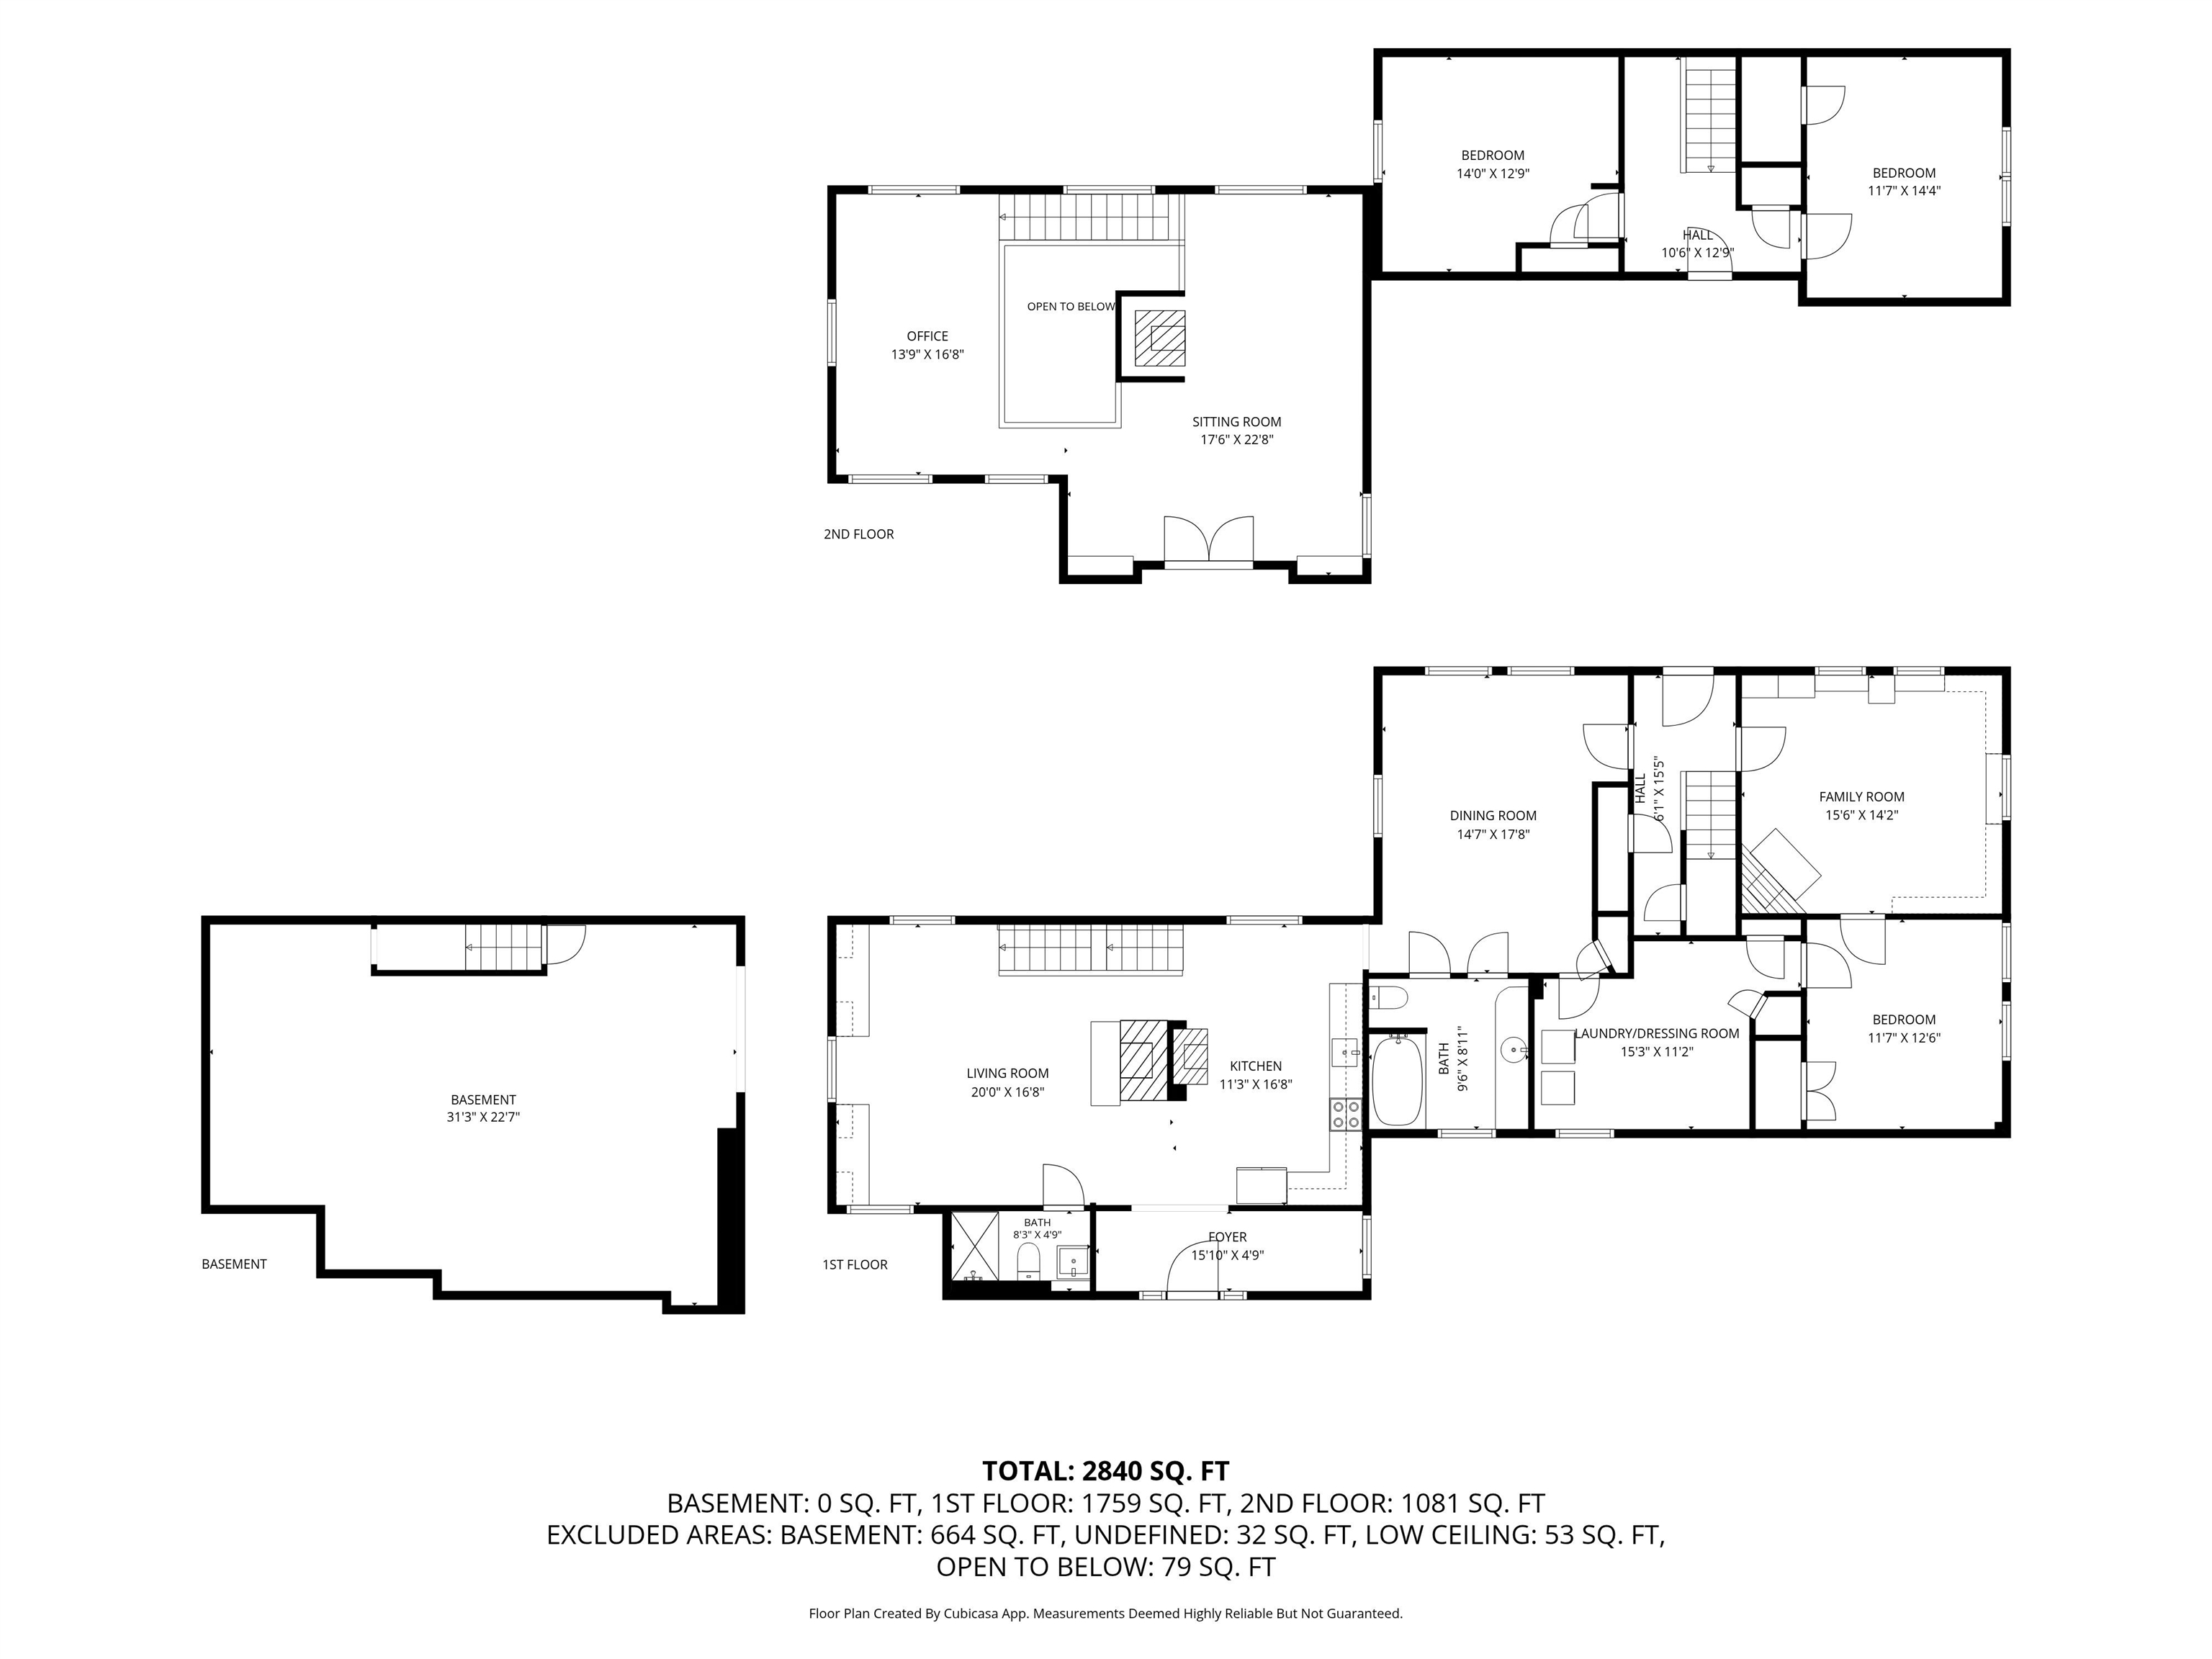
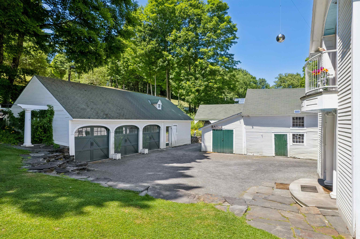
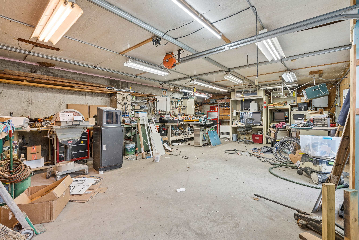
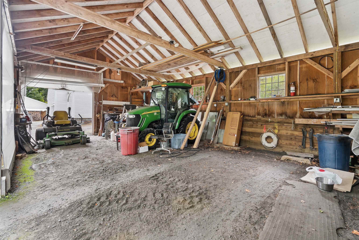
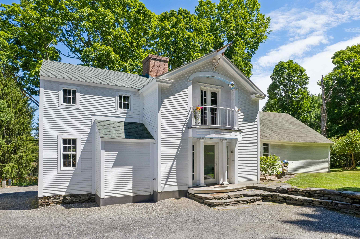
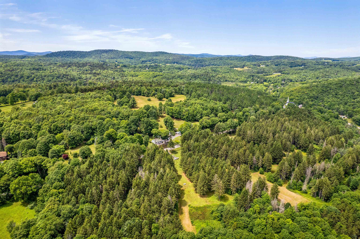
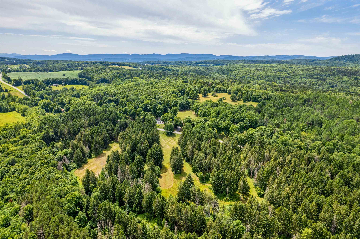
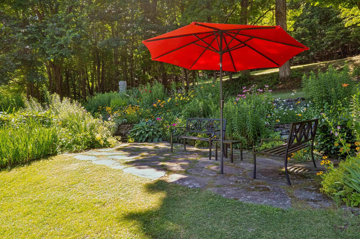
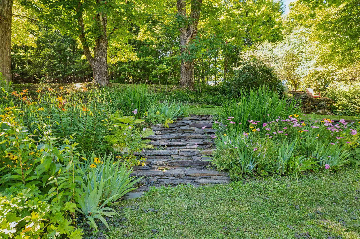
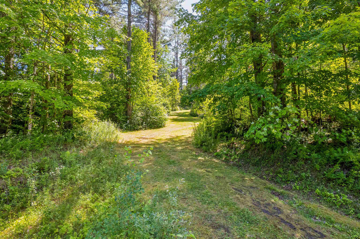
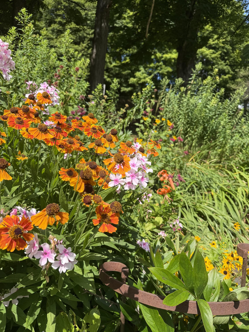
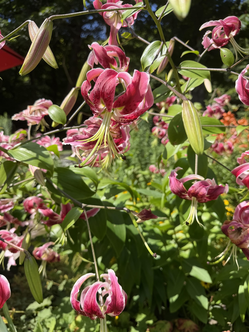
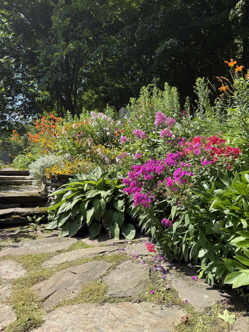
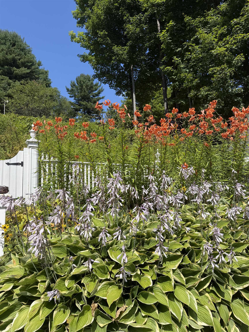
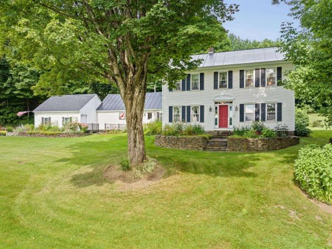
This is one of those properties that stands in a league of its own. This one-of-a-kind sanctuary has maritime-level craftsmanship in the new addition circa 2007 combined with old-world functionality of an 1800s farmhouse. Accessible, usable +-66.54 acres of land in current use with private cross-country skiing, walking, mountain biking, or horseback riding trails give you a space to retreat in the woods and fields. Creative passions abound, most famously and affectionately known as The Climate Change Yacht Club. This property is designed to function like a private park. There are beautiful wide and well maintained trails, custom art installations and incredible room to potentially subdivide or build additional structures. Highlighting the outdoor space is a custom solar array that doubles as a striking sculptural art piece / barn frame, set alongside thoughtfully landscaped gardens with elegant real marble steps and essentially every perennial that grows in this zone. The gardens are jaw dropping. The original home retains rare, irreplaceable character. The wood floors are of a quality simply no longer found today. An expansive new addition dramatically expands the living space, underlaid by a full unfinished lower level that offers endless potential for customization, storage, or future expansion. Single level living with a full bath and a 3/4 bath, bedroom, laundry and private library all on one level. Upstairs provides a bonus office and living space plus two more bedrooms. Outside, a grand circular driveway provides a graceful entrance to the residence with multiple covered parking space or garage bay options. Situated on coveted Ridge Road, a paved and publicly maintained road making this very accessible. For makers, or serious hobbyists, the property features a massive multi-bay heated workshop space equipped with dedicated meter and high-capacity power tailored for CNC machinery and heavy equipment. Schedule a private showing.
Map
Interior Features
- # Of Stories
- 1.5
- Sq. Ft. (Total)
- 2,865
- Sq. Ft. (Above Ground)
- 2,865
- Sq. Ft. (Below Ground)
- 0
- Sq. Ft. Unfinished
- 694
- Rooms
- 10
- Bedrooms
- 3
- Baths
- 2
- Interior Desc
- Ceiling Fan, Dining Area, Kitchen/Living, Natural Light, Natural Woodwork, 1st Floor Laundry
- Appliances Included
- Dryer, Microwave, Electric Range, Refrigerator, Washer
- Flooring
- Carpet, Combination, Tile, Wood
- Heating
- Propane, Oil, Forced Air, Wood Stove
- Basement Desc
- Concrete Floor, Crawl Space, Dirt Floor, Interior Stairs, Storage Space, Unfinished, Basement Stairs
Town Market Snapshot
Source: Data provided by PrimeMLS, graph generated by Pall Spera Company
Exterior Features
- Style of Residence
- Farmhouse
- House Color
- White
- Time Share
- No
- Exterior Details
- Boat Slip/Dock, Dry Dock, Balcony, Barn, Building, Deck, Garden Space, Natural Shade, Outbuilding, Shed, Storage
- Land Desc.
- Country Setting, Field/Pasture, Hilly, Landscaped, Open, Recreational, Rolling, Trail/Near Trail, Walking Trails, Wooded, Near Paths, Rural, Private
- Roof Desc.
- Asphalt Shingle
- Driveway Desc.
- Circular, Gravel
- Foundation Desc.
- Fieldstone, Poured Concrete
- Sewer Desc.
- Drywell
- Garage / Parking
- Yes
- Garage Spaces
- 4
- Road Frontage
- 0
- Zoning
- Residential
- Elementary School
- Brookfield Elementary School
- High School
- Randolph UHSD #2
Affordability Estimate
Quick payment estimate for this listing. Not a loan offer — rates and terms vary.
Est. monthly principal & interest —
Estimate excludes taxes, insurance, HOA, and PMI. Consult a lender for accurate figures.
You May Also Like
View more nearby

Ask about this property
Message Pall Spera about MLS #5108271.
