

Request a showing
Pick a Saturday or another date in the next 4 weeks, then leave your contact details.
Listed by: Cannizzaro Real Estate Paul Cannizzaro
General Property Information
- Property Status
- Active
- Price
- $595, 000
- Property Type
- Condo
- County
- VT-Franklin
- Agency / Brokerage
- Paul Cannizzaro
Cannizzaro Real Estate - List Date
- 9/3/2026 8:00 PM
- Acres
- 0
- Year Built
- 2024
- Bedrooms
- 3
- Total Baths
- 3
- Sq. Ft. (Total)
- 2,245
- Tax Year
- 2026
- Taxes
- $6,987
- Association Fees
- $66

Description
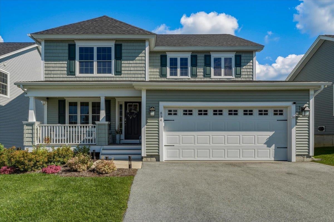
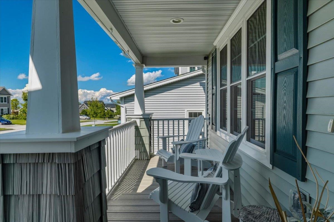
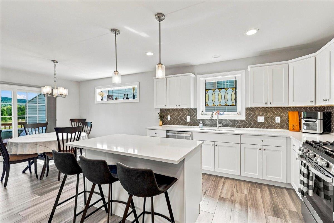
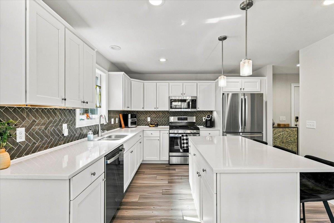
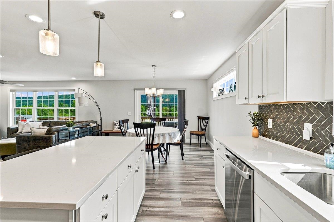
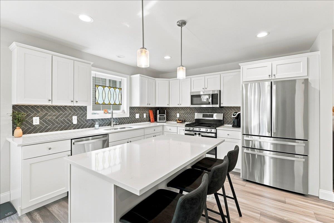
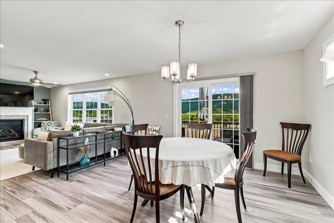
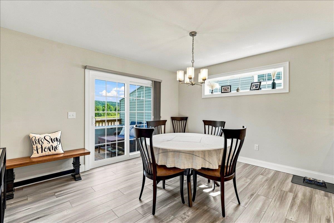
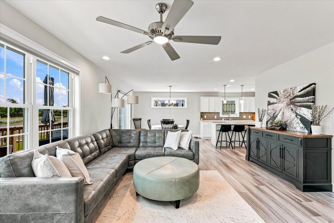
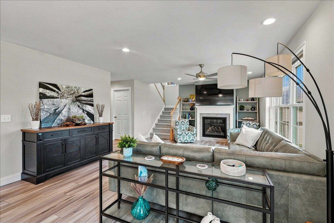
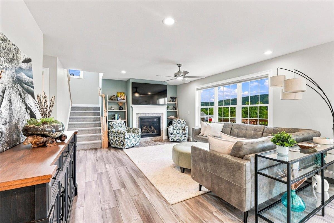
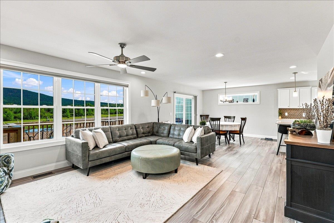
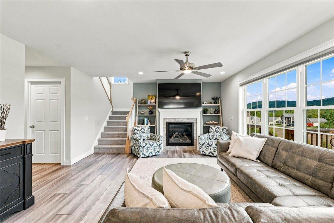
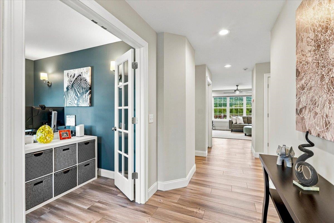
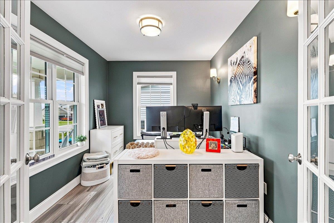
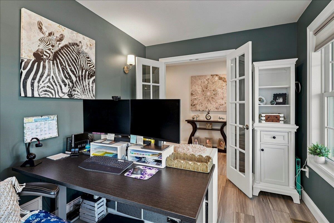
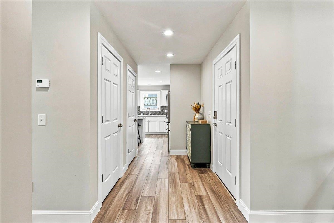
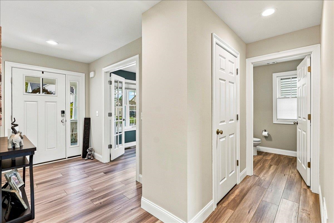
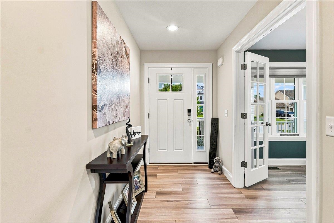
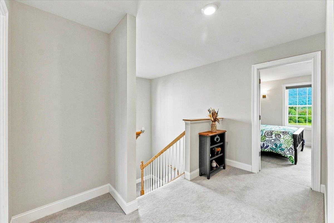
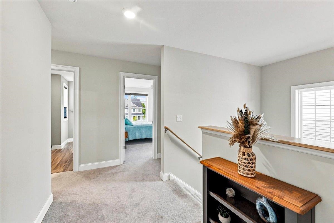
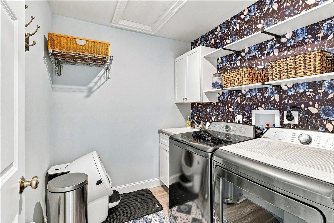
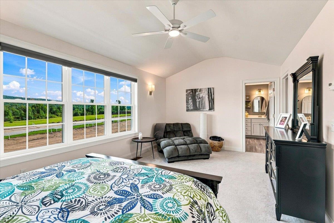
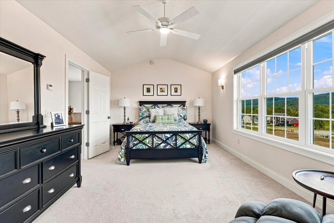
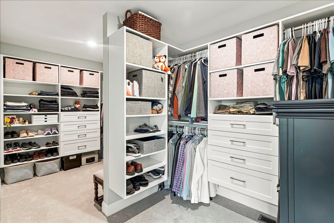
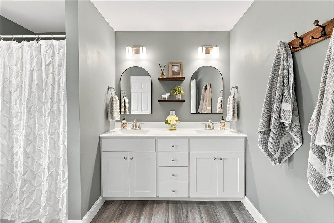
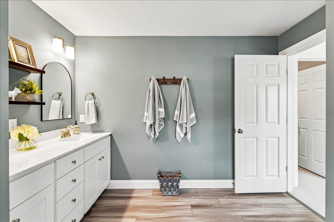
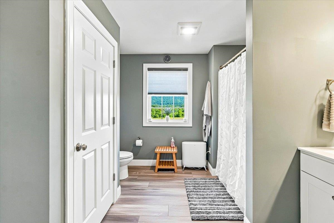
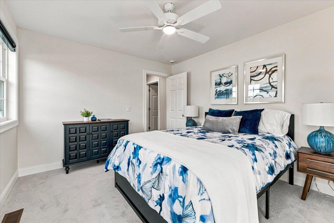
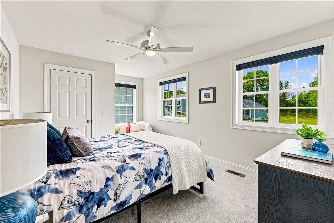
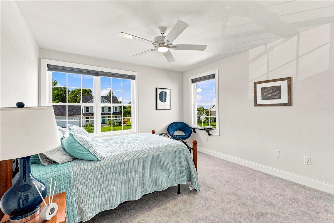
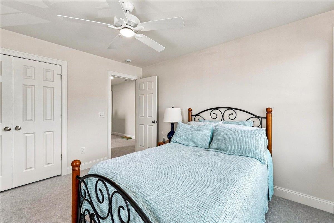
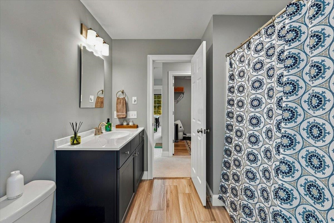
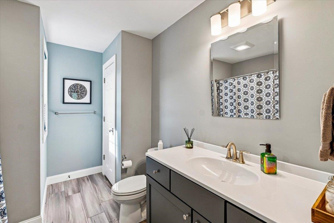
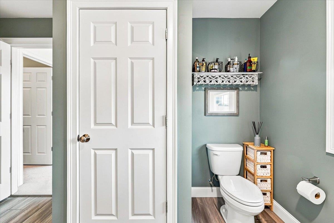
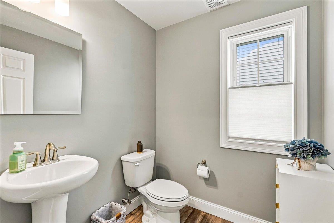
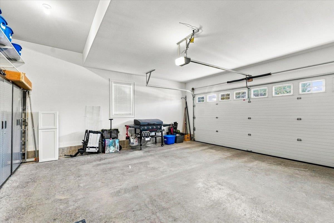
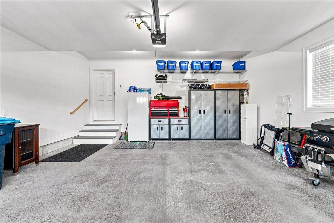
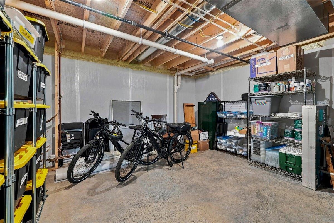
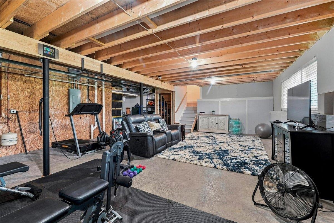
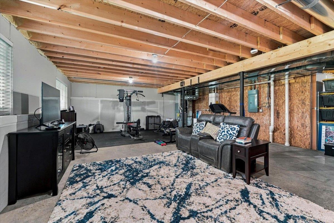
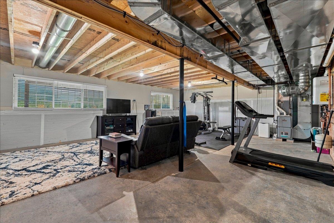
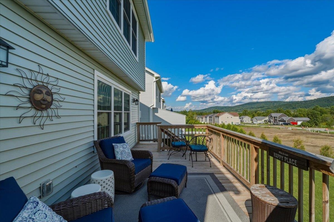
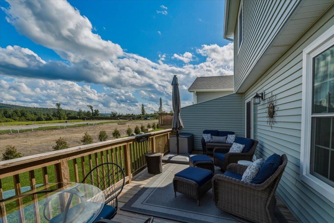
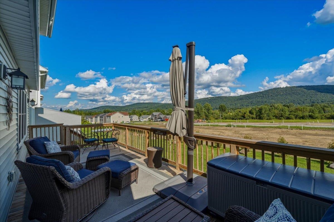
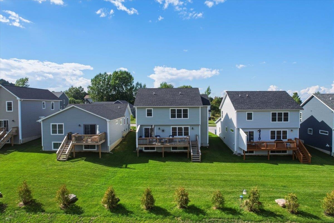
Like new condition with over $26, 000 in premium upgrades! The seller has beautifully enhanced this home with central air, custom blinds, a tiled backsplash, custom closet systems, exterior blink cameras, washer / dryer, refrigerator, basement electrical upgrades and kwikset deadbolt systems. Step into the inviting, open concept heart of the home, where tons of natural light create a bright and airy atmosphere. The cozy family room, centered around a natural gas fireplace and hearth seamlessly flows into the dining area. The fully applianced kitchen features a spacious island for gatherings, premium quartz countertops, a beautiful tiled backsplash, stainless steel appliances, and a handy pantry. First floor den or hobby room with French doors offers a peaceful retreat, while the back deck provides a wonderful spot for outdoor entertaining. Upstairs, there’s a spacious primary bedroom complete with vaulted ceilings, a full bathroom with double sinks, and a custom walk-in closet from Inspired Closets of Vermont. Two additional bedrooms and a full bath offer plenty of space for family or guests, while the dedicated second-floor laundry room with a utility sink adds ultimate everyday convenience. This home is equipped with central air conditioning, an efficient natural gas hot air heating system, an on-demand hot water heater, and a two-car garage. The full basement, featuring two egress windows that let in ample natural light, offers fantastic potential to build out a future playroom, media room, home gym, or den. Best of all, you will love the convenient neighborhood, located just minutes from downtown shops and restaurants and only 30 minutes to Burlington
Map
Interior Features
- # Of Stories
- 2
- Sq. Ft. (Total)
- 2,245
- Sq. Ft. (Above Ground)
- 2,245
- Sq. Ft. (Below Ground)
- 0
- Sq. Ft. Unfinished
- 1,050
- Rooms
- 7
- Bedrooms
- 3
- Baths
- 3
- Interior Desc
- Blinds, Cathedral Ceiling, Ceiling Fan, Dining Area, Gas Fireplace, Hearth, Kitchen Island, Kitchen/Family, Primary BR w/ BA, Walk-in Closet, 2nd Floor Laundry
- Appliances Included
- Dishwasher, Disposal, Dryer, Microwave, Gas Range, Refrigerator, Washer, On Demand Water Heater
- Flooring
- Carpet, Vinyl Plank
- Heating
- Natural Gas, Hot Air
- Basement Desc
- Concrete Floor, Full, Insulated, Storage Space, Unfinished, Basement Stairs
Town Market Snapshot
Source: Data provided by PrimeMLS, graph generated by Pall Spera Company
Exterior Features
- Style of Residence
- Carriage
- Time Share
- No
- Exterior Details
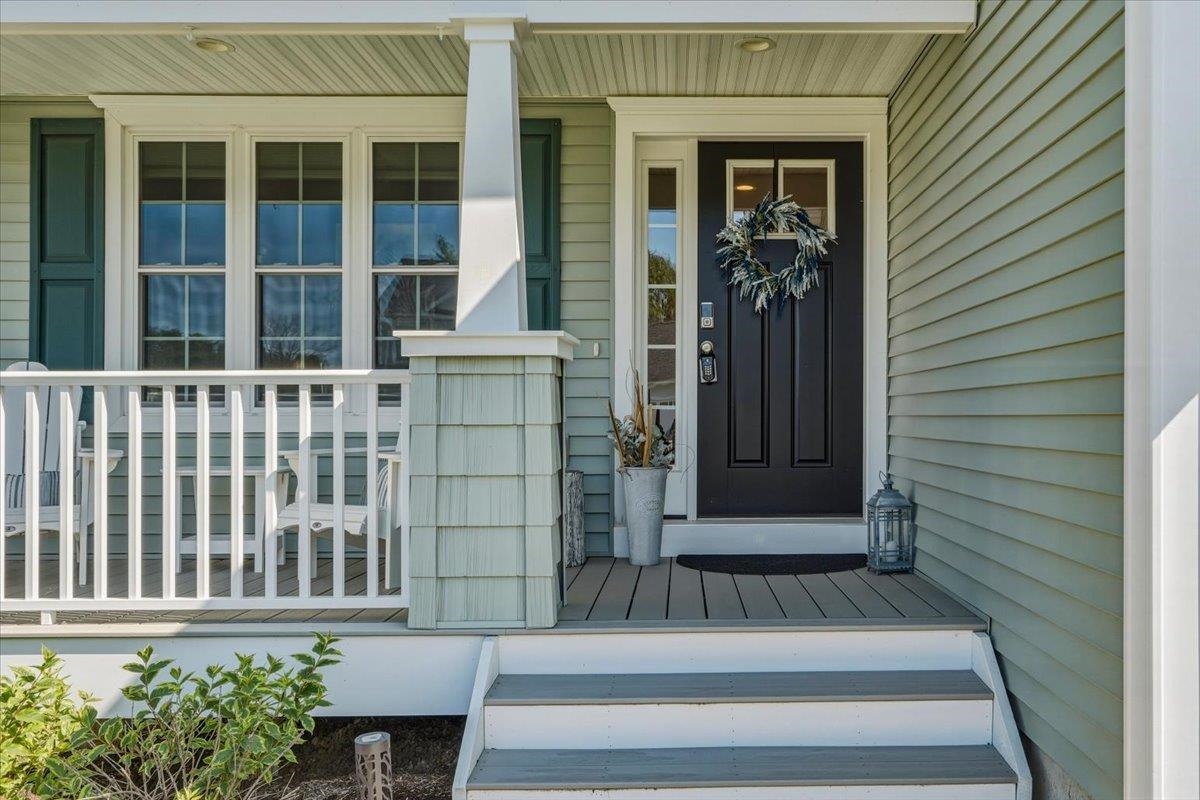
- Deck, Covered Porch
- Land Desc.
- Mountain View, PRD/PUD
- Roof Desc.
- Architectural Shingle
- Driveway Desc.
- Paved
- Foundation Desc.
- Poured Concrete
- Sewer Desc.
- Public
- Garage / Parking
- Yes
- Garage Spaces
- 2
- Road Frontage
- 0
- Zoning
- res
Affordability Estimate
Quick payment estimate for this listing. Not a loan offer — rates and terms vary.
Est. monthly principal & interest —
Estimate excludes taxes, insurance, HOA, and PMI. Consult a lender for accurate figures.
You May Also Like
View more nearby
Ask about this property
Message Nancy Durand about MLS #5108281.
