

Request a showing
Pick a Saturday or another date in the next 4 weeks, then leave your contact details.


Listed by: Pall Spera Company Realtors-Stowe Susan ORourke
General Property Information
- Property Status
- Active
- Price
- $1, 190, 000
- Property Type
- Single Family
- County
- VT-Washington
- Agency / Brokerage
- Susan ORourke
Pall Spera Company Realtors-Stowe
Susan.ORourke@pallspera.com
(802) 253-1806 - List Date
- 10/9/2026 8:00 PM
- Last Updated
- 10/10/2026 6:02 PM
- Acres
- 5
- Year Built
- 1989
- Bedrooms
- 3
- Total Baths
- 3
- Sq. Ft. (Total)
- 2,453
- Tax Year
- 2026
- Taxes
- $13,745
Description
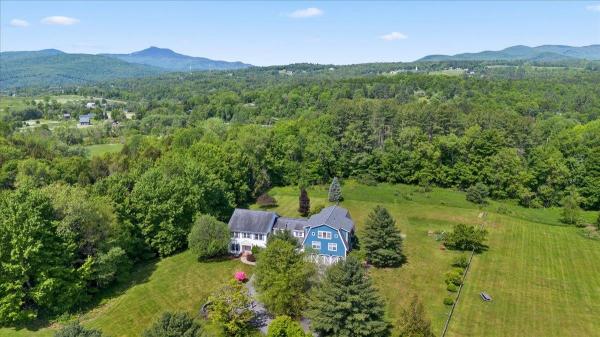
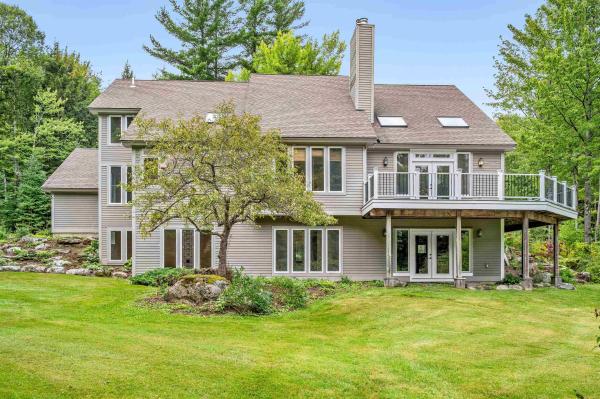
Ideally situated atop a hill in a highly desirable Waterbury Center location, this inviting 3-bedroom, 3-bath home offers the perfect blend of country privacy, mountain views, and convenient access to everything Central Vermont has to offer. Abundant natural light, oversized windows, spacious rooms, and an open floor plan create a welcoming atmosphere throughout. The kitchen, featuring granite countertops, flows into both the family room and living room and in the floorplan exists a separate dining room for special occasions when family and friends gather. French doors open from the living room onto a rear deck, extending the living area outdoors with views to Sugarbush, along with two additional porches providing a choice to reflect on Vermont’s changing seasons. The living room with its soaring ceiling is highlighted by a beautiful stone, wood-burning fireplace and expansive mountain views. The first floor features a large primary bedroom suite with a walk-in closet and full bath. Off the primary suite and living room is the ideal room for a home office, with views that may distract from work! Upstairs, you'll find a loft space and two generously sized bedrooms that share a full bath, offering comfortable accommodations for family and guests. The partially finished lower level provides potential for additional flexible space along with walkout access to the yard. Enjoy the tranquility of a country setting while remaining close to area schools, shopping, I-89, the Waterbury Reservoir, trailheads, and the many recreational opportunities of the Mad River Valley and historic Stowe Village. From world-class skiing, hiking, and fishing to boating and swimming, adventure is always within reach. A wonderful opportunity to enjoy the best of Vermont living in a location that truly has it all!
Map
Interior Features
- # Of Stories
- 2
- Sq. Ft. (Total)
- 2,453
- Sq. Ft. (Above Ground)
- 2,453
- Sq. Ft. (Below Ground)
- 0
- Sq. Ft. Unfinished
- 1,685
- Rooms
- 8
- Bedrooms
- 3
- Baths
- 3
- Interior Desc
- Central Vacuum, Dining Area, Wood Fireplace, Hearth, Primary BR w/ BA, Natural Light, Natural Woodwork, Vaulted Ceiling, Walk-in Closet, 1st Floor Laundry
- Appliances Included
- Dishwasher, Dryer, Microwave, Gas Range, Refrigerator, Washer
- Flooring
- Carpet, Hardwood, Tile
- Heating
- Propane, Forced Air
- Basement Desc
- Concrete, Concrete Floor, Full, Partially Finished, Interior Stairs, Walkout
Town Market Snapshot
Source: Data provided by PrimeMLS, graph generated by Pall Spera Company
Exterior Features
- Style of Residence
- Contemporary, Arts and Crafts
- Time Share
- No
- Exterior Details
- Deck, Garden Space, Porch, Covered Porch
- Land Desc.
- Country Setting, Mountain View, View
- Roof Desc.
- Shingle
- Driveway Desc.
- Crushed Stone, Paved
- Foundation Desc.
- Concrete, Poured Concrete
- Sewer Desc.
- Leach Field Off-Site, Septic
- Garage / Parking
- No
- Garage Spaces
- 0
- Road Frontage
- 0
- Zoning
- Residential
- Elementary School
- Brookside Elementary School
- Middle School
- Crossett Brook Middle School
- High School
- Harwood Union High School
Affordability Estimate
Quick payment estimate for this listing. Not a loan offer — rates and terms vary.
Est. monthly principal & interest —
Estimate excludes taxes, insurance, HOA, and PMI. Consult a lender for accurate figures.
You May Also Like
View more nearby
Ask about this property
Message Susan ORourke about MLS #5113830.
