

Request a showing
Pick a Saturday or another date in the next 4 weeks, then leave your contact details.
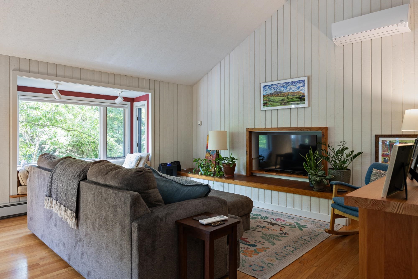
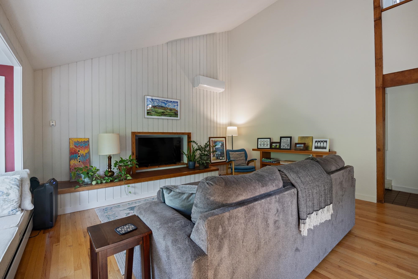
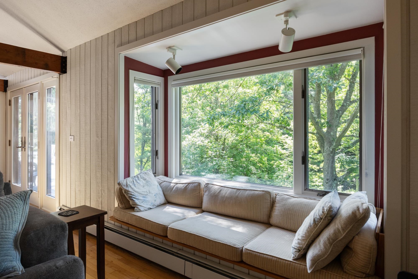
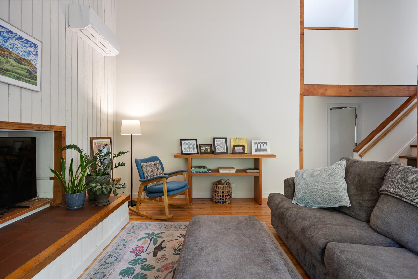
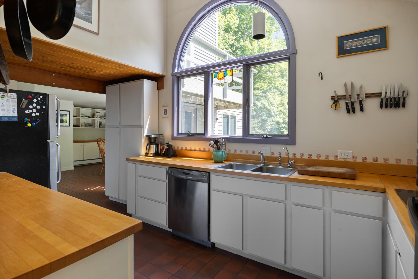
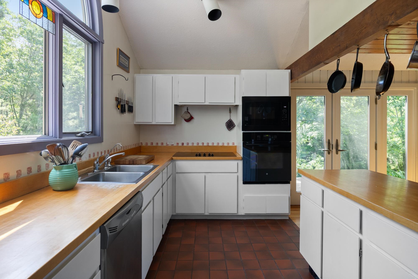
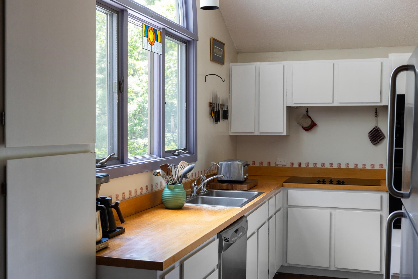
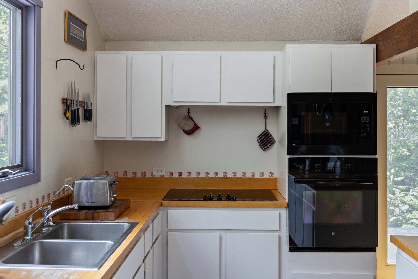
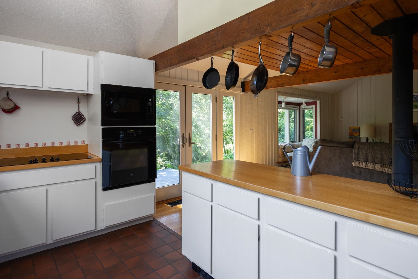
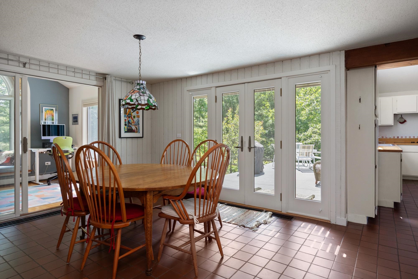
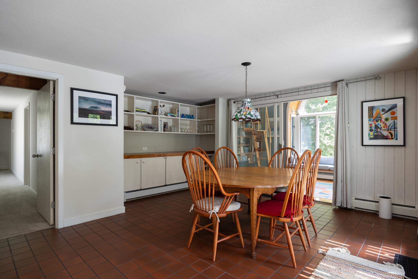
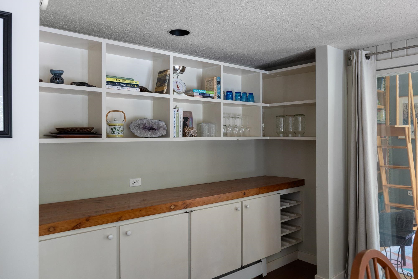
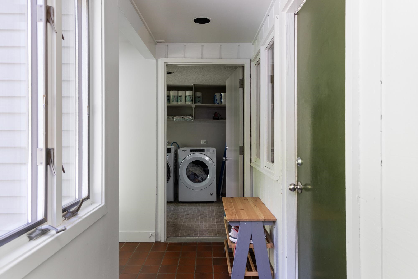
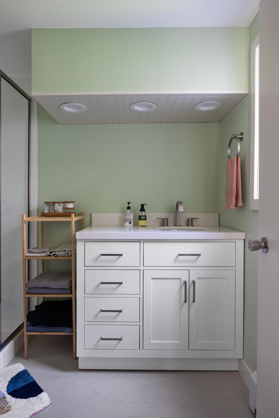
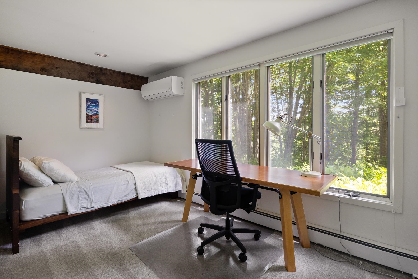
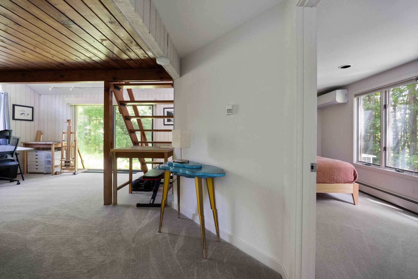
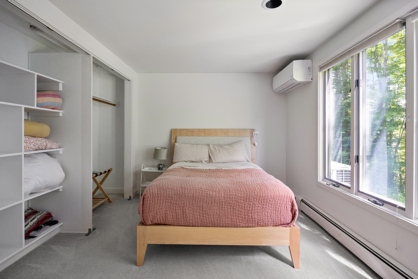
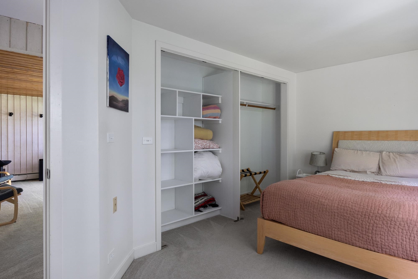
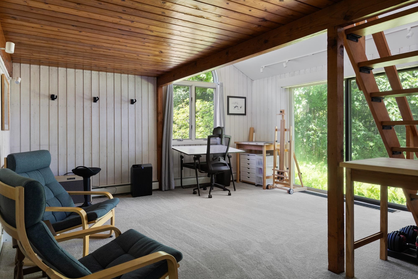
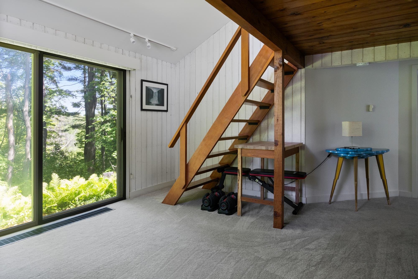
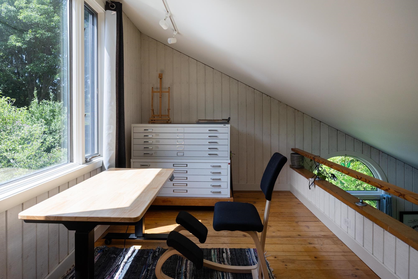
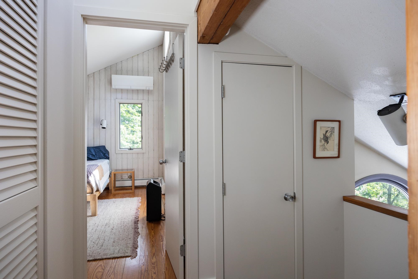
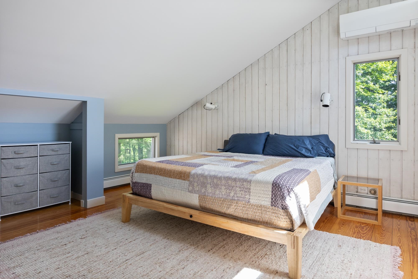
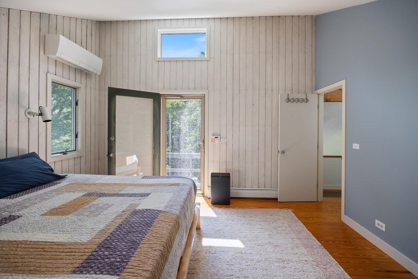
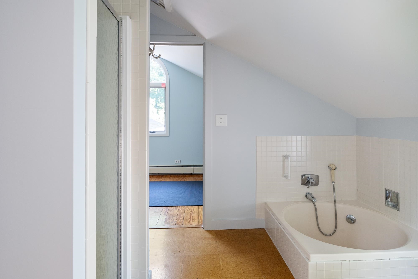
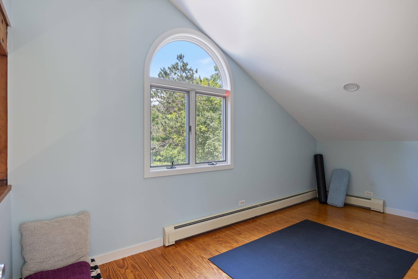
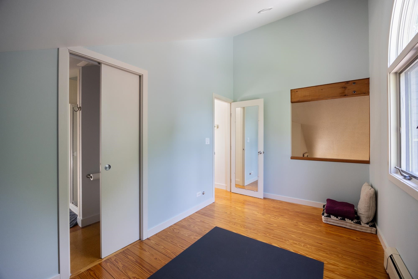
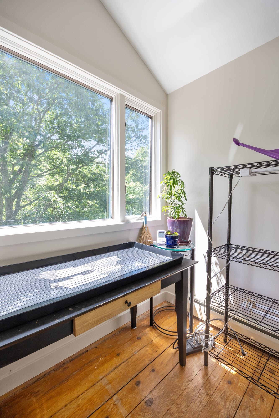
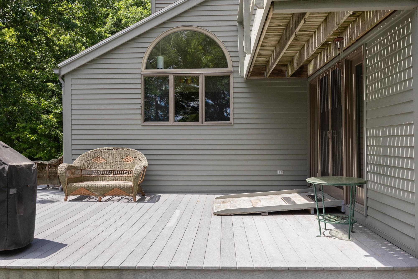
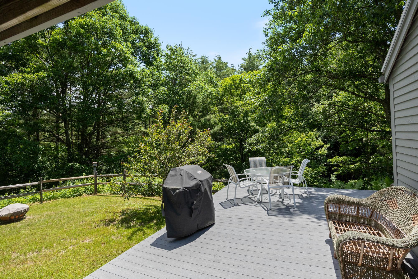
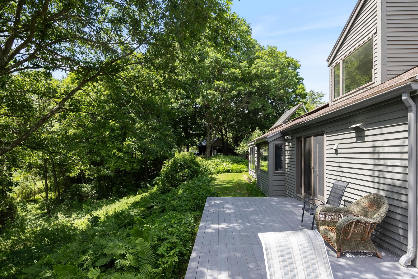
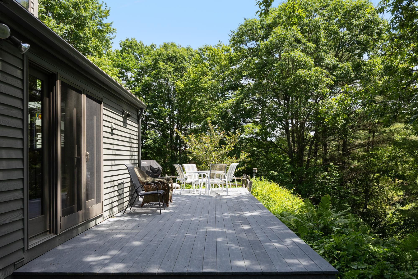
Listed by: Element Real Estate Jessica Bridge
General Property Information
- Property Status
- Active
- Price
- $899, 000
- Property Type
- Single Family
- County
- VT-Chittenden
- Agency / Brokerage
- Jessica Bridge
Element Real Estate - List Date
- 9/3/2026 8:00 PM
- Acres
- 30
- Year Built
- 1972
- Bedrooms
- 3
- Total Baths
- 3
- Sq. Ft. (Total)
- 2,692
- Tax Year
- 2025
- Taxes
- $11,234

Description
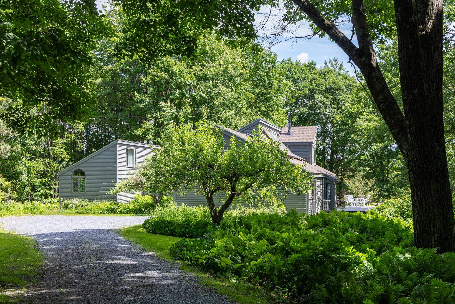
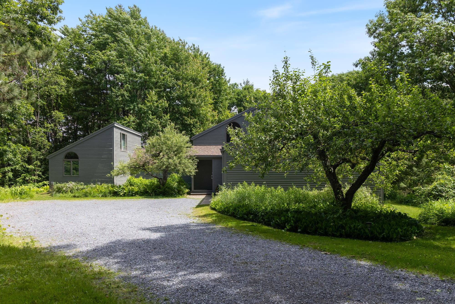
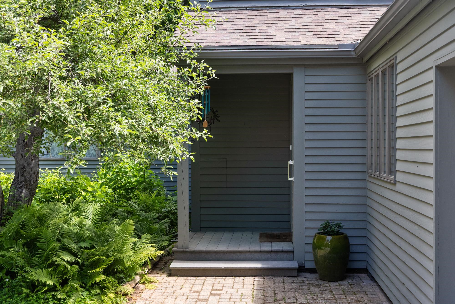
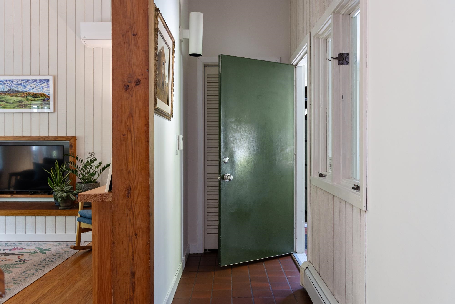
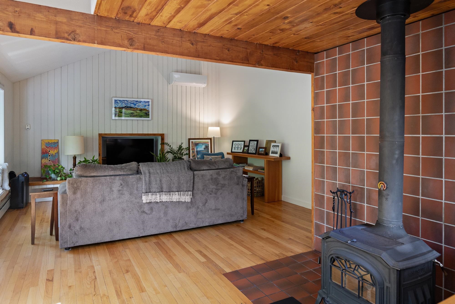
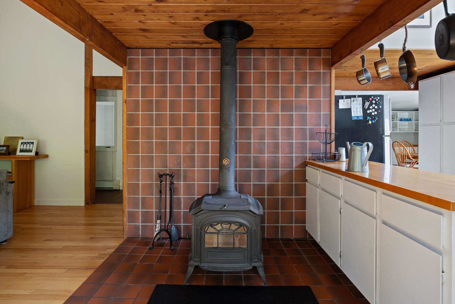
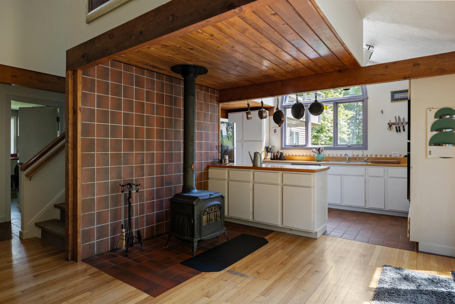
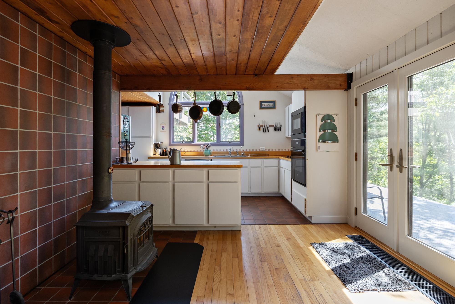
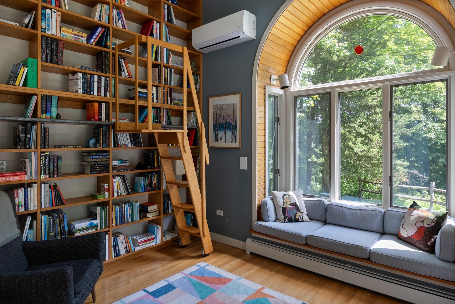
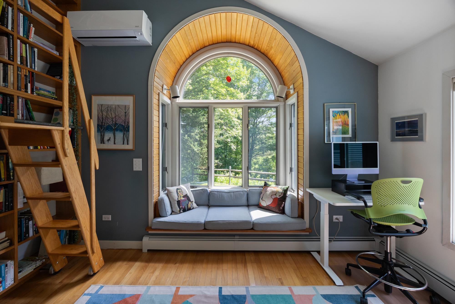
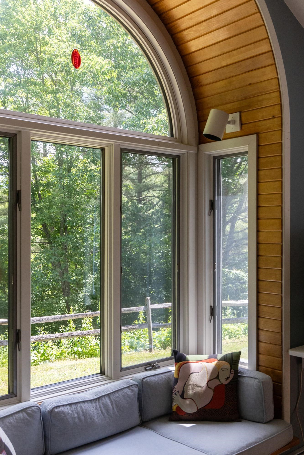
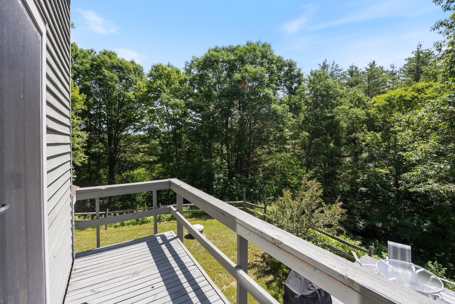
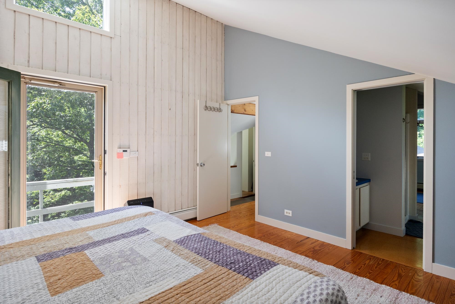
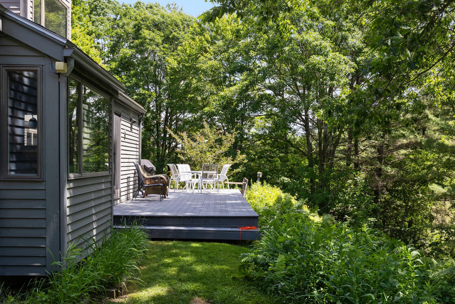
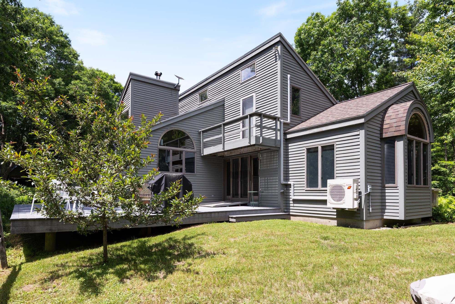
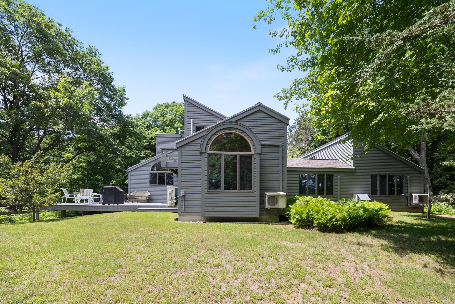
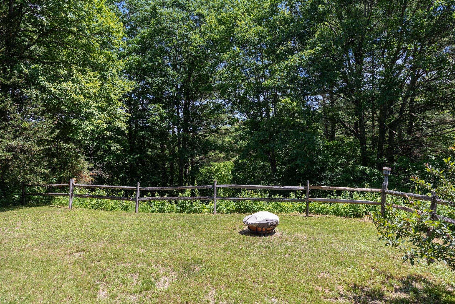
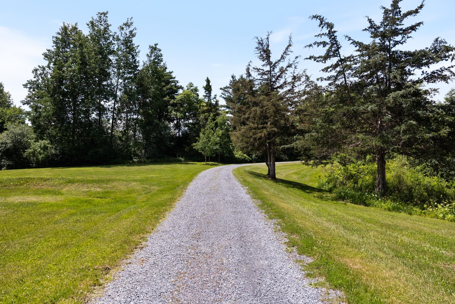
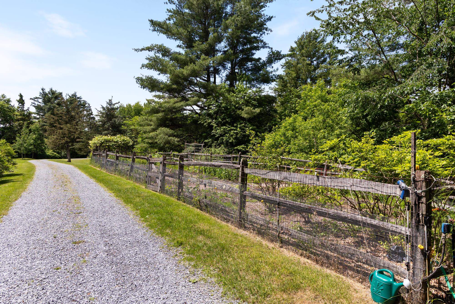
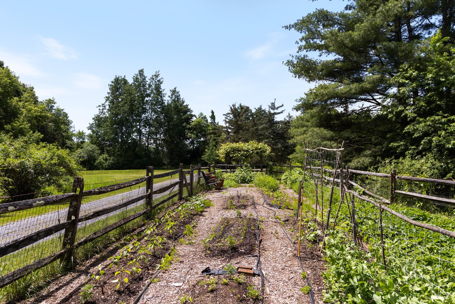
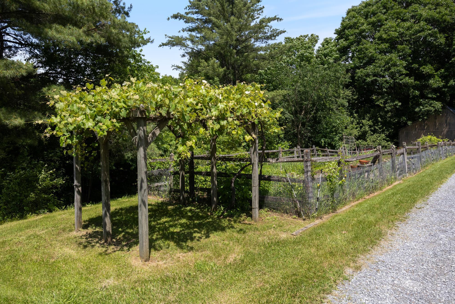
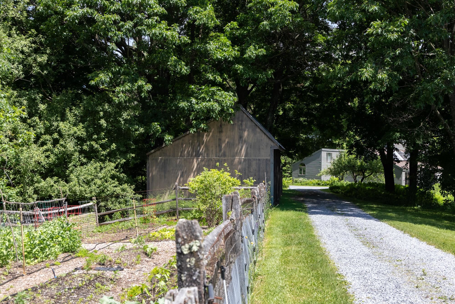
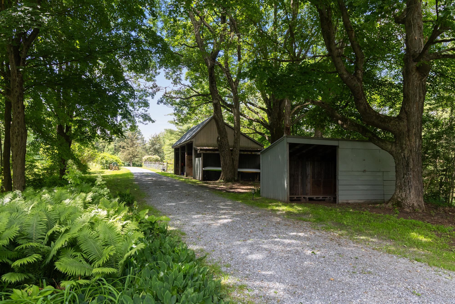
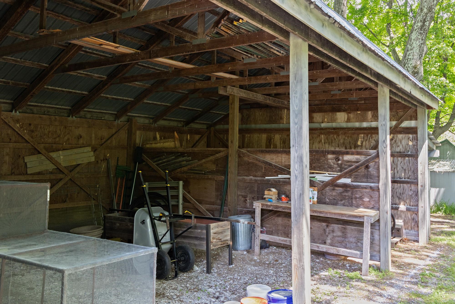
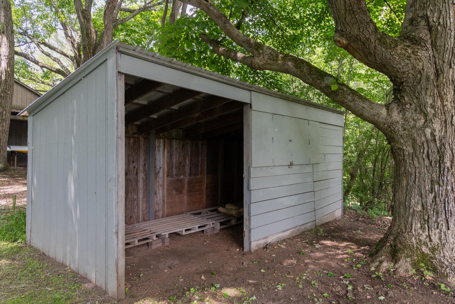
Thirty acres to roam; twenty of them conserved. A lush, private oasis where the practical upgrades are already done and the fun part of life can begin. Set amid a landscape of open space, mature greenery, and room to breathe, this property feels like a retreat from the world without disconnecting from it. Wander the conserved acreage, tend a garden, dream up a studio, workshop, or hobby farm in the outbuildings, then come home to a house that balances character, comfort, and thoughtful modernization. Inside, the vibe is pure seventies cool with a fresh, contemporary edge. High ceilings, unique angles, and an abundance of natural light create spaces that feel anything but ordinary. The open floor plan invites connection, whether you're hosting a crowd or enjoying a quiet evening by the wood stove as snow falls outside. And then there's the library. The kind of room that makes you slow down. A place for books, music, work, conversation, or simply disappearing for an afternoon. Recent renovations and improvements span both the sexy and the sensible. The result is a home that feels refreshed, cared for, and ready for its next chapter. Flexible living spaces adapt to the way you actually live, whether that means working from home, welcoming guests, pursuing creative projects, or simply spreading out. This is not a cookie-cutter house with a checklist of features. It's a place with personality. A place where architecture, land, and lifestyle come together. A place where mornings start with birdsong, evenings end by the fire, and every season has something worth looking forward to.
Map
Interior Features
- # Of Stories
- 1.5
- Sq. Ft. (Total)
- 2,692
- Sq. Ft. (Above Ground)
- 2,692
- Sq. Ft. (Below Ground)
- 0
- Rooms
- 12
- Bedrooms
- 3
- Baths
- 3
- Interior Desc
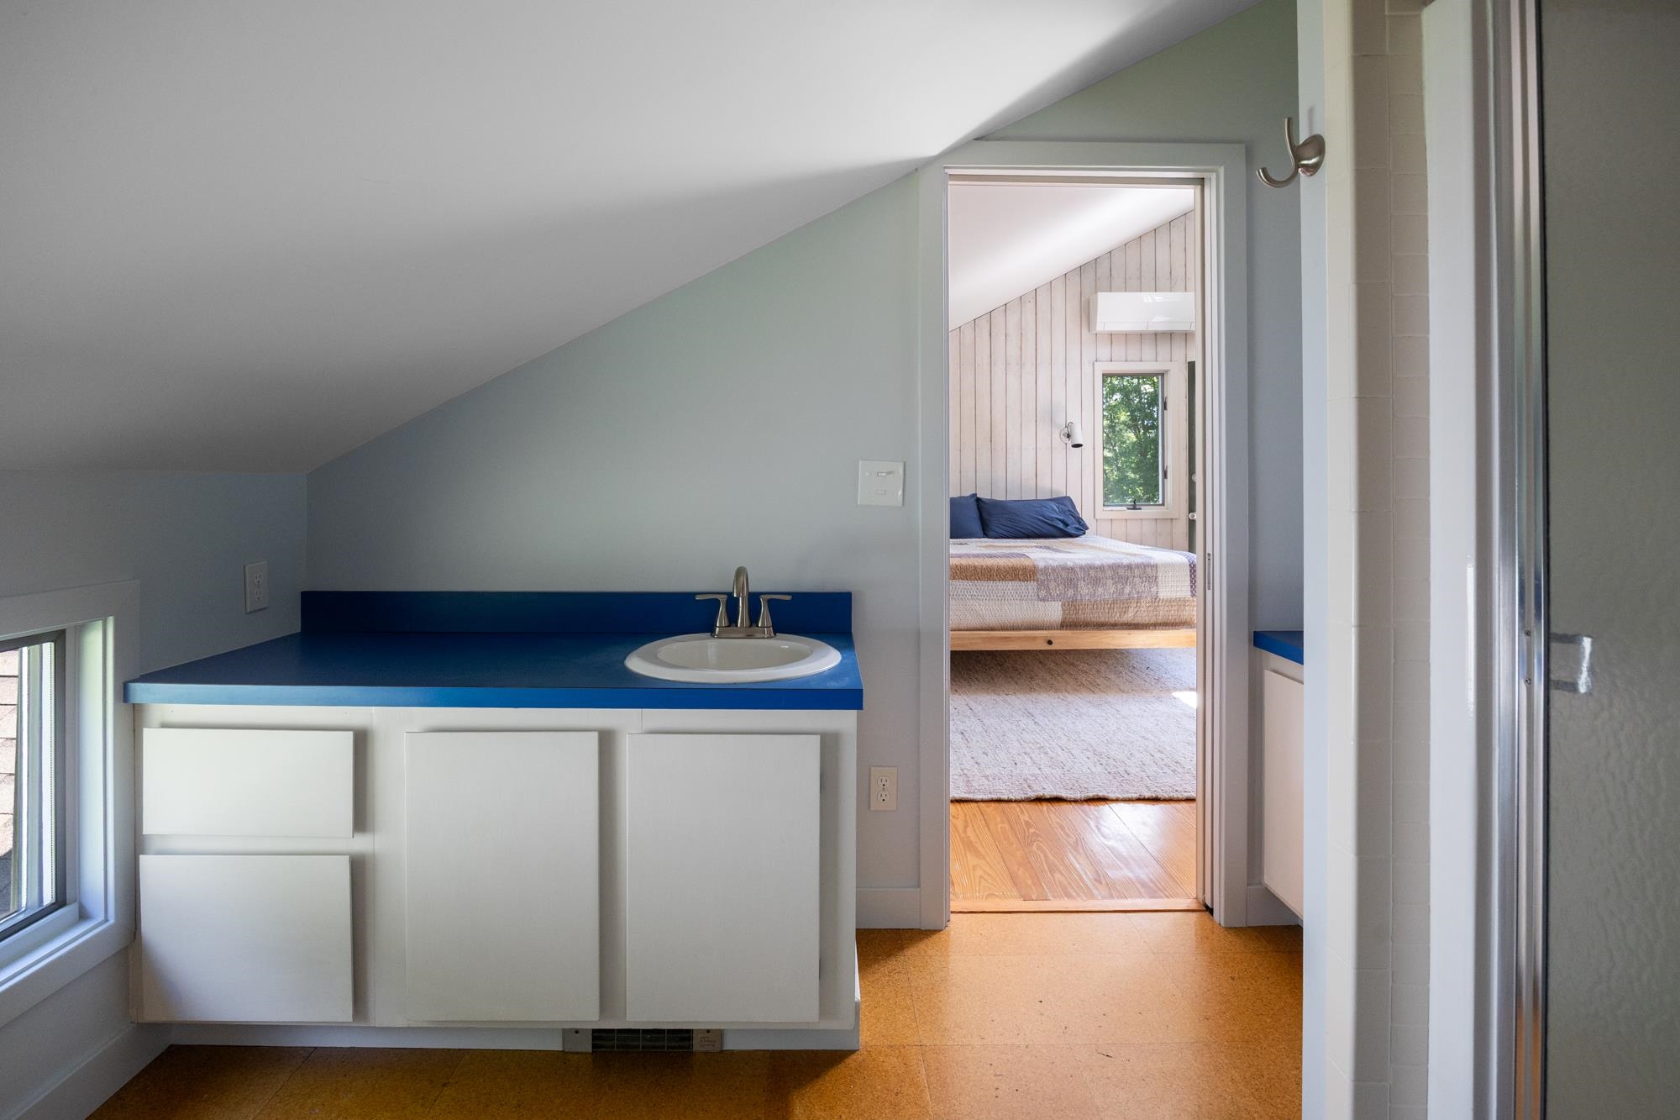
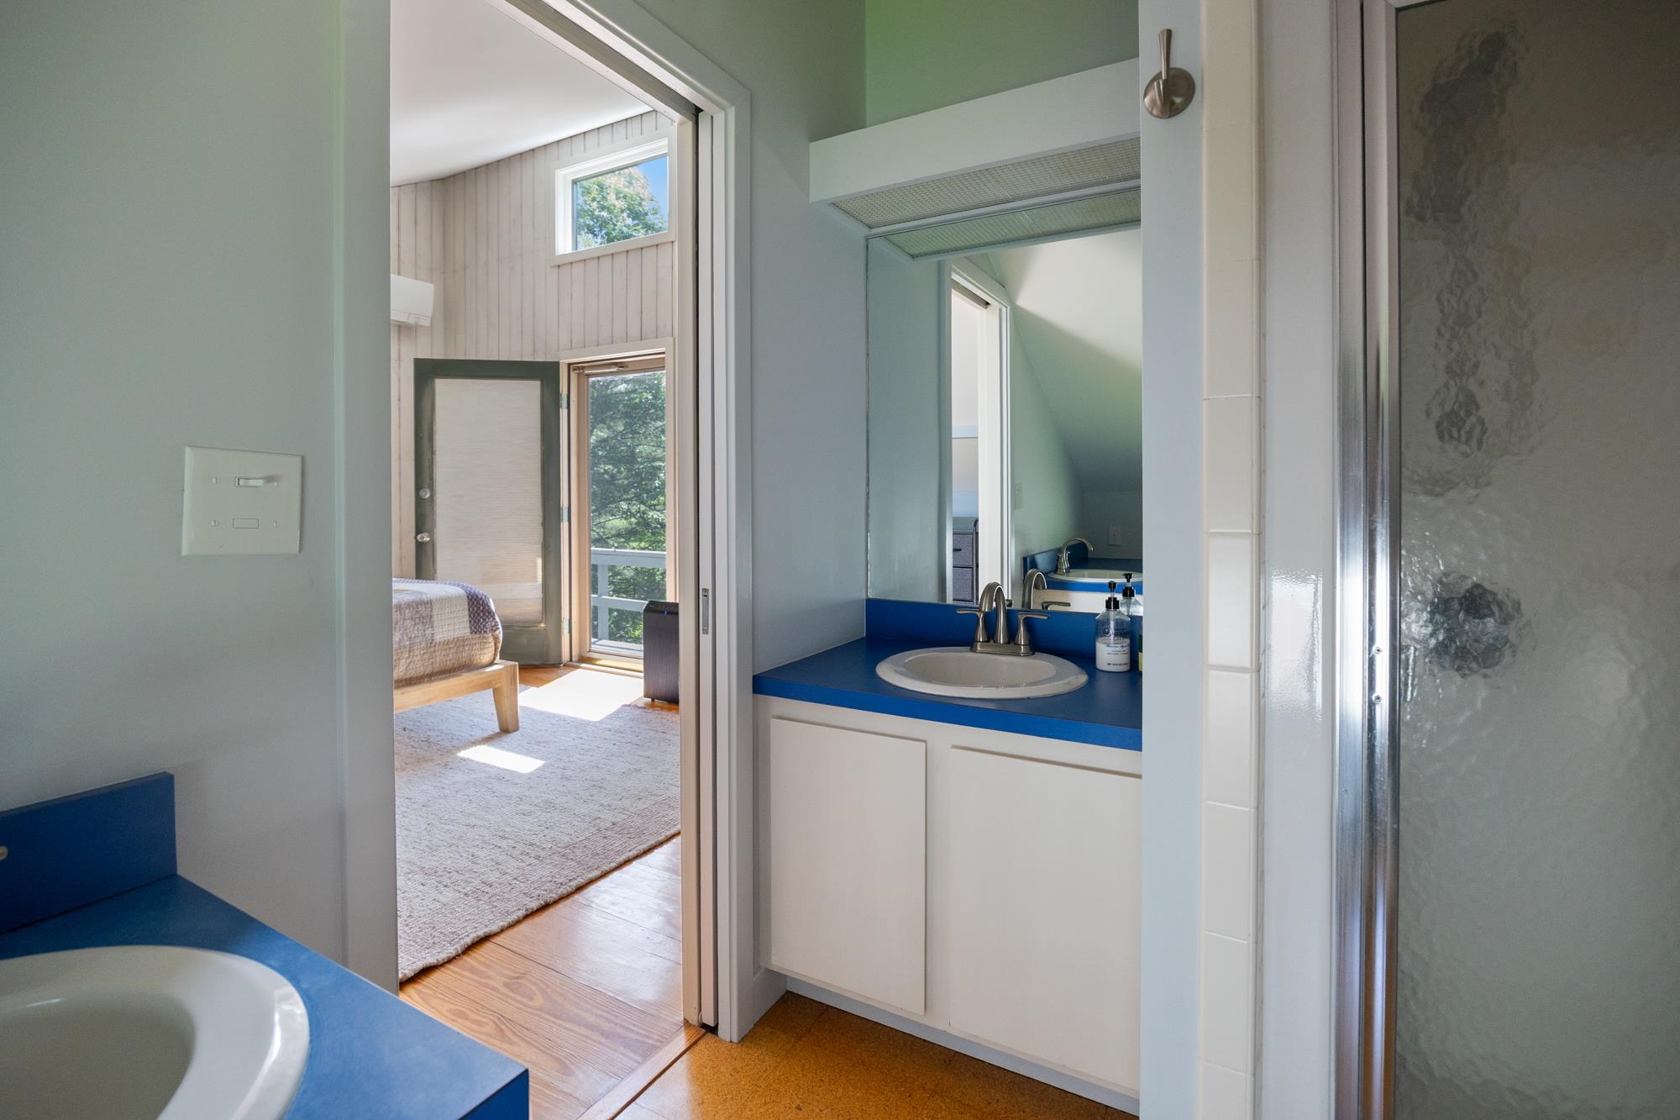
- Dining Area, Kitchen/Living, Laundry Hook-ups, Primary BR w/ BA, Natural Light, Natural Woodwork, Vaulted Ceiling, 1st Floor Laundry
- Appliances Included
- Electric Cooktop, Dishwasher, Dryer, Freezer, Microwave, Wall Oven, Refrigerator, Washer, On Demand Water Heater, Owned Water Heater, Solar Water Heater
- Flooring
- Carpet, Ceramic Tile, Hardwood
- Heating
- Oil, Baseboard, Heat Pump, Hot Water, Steam
- Basement Desc
- Crawl Space
Town Market Snapshot
Source: Data provided by PrimeMLS, graph generated by Pall Spera Company
Exterior Features
- Style of Residence
- Contemporary
- Time Share
- No
- Exterior Details
- Balcony, Barn, Deck, Garden Space, Outbuilding, Shed, Storage, Window Screens
- Land Desc.
- Conserved Land, Country Setting, Landscaped, Trail/Near Trail, Rural
- Roof Desc.
- Shingle
- Driveway Desc.
- Gravel
- Foundation Desc.
- Concrete
- Sewer Desc.
- Mound, On-Site Septic Exists, Private
- Garage / Parking
- Yes
- Garage Spaces
- 2
- Road Frontage
- 520
- Zoning
- Rural
- Elementary School
- Shelburne Community School
- Middle School
- Shelburne Community School
- High School
- Champlain Valley UHSD #15
Affordability Estimate
Quick payment estimate for this listing. Not a loan offer — rates and terms vary.
Est. monthly principal & interest —
Estimate excludes taxes, insurance, HOA, and PMI. Consult a lender for accurate figures.
You May Also Like
View more nearby
Ask about this property
Message Ryan Aughey about MLS #5108338.
