

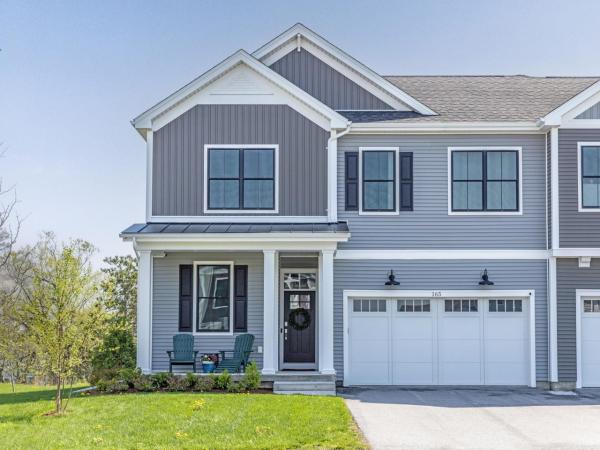
Discover exceptional golf course and pickleball living in one of Shelburne's most desirable locations. Built in 2023, this energy-efficient townhome showcases three levels of beautifully finished living space with a bright, open floor plan, soaring 10-foot ceilings, four bedrooms, and 3.5 baths, all enhanced by thoughtfully selected, high-end finishes. Elegant maple hardwood floors, custom maple cabinetry by Vermont Kitchen Design, quartz countertops, solid-core doors, a tiled mudroom with custom built-ins, and a dramatic floating gas fireplace create a refined yet welcoming atmosphere. The chef's kitchen is designed for effortless entertaining with a large center island, induction range, Bosch dishwasher, pendant lighting, and generous prep space. The first-floor primary suite offers the ease of single-level living with a custom walk-in closet and spa-inspired tiled shower. The finished lower level expands the home's versatility with daylight windows, a spacious recreation or fitness room, private fourth bedroom, upgraded full bath, and abundant storage - ideal for guests, multi-generational living, or a private retreat. Additional features include whole-house AC and ERV systems, French doors to an office or den, upgraded lighting and electrical packages, custom closet systems, composite rear decking, a high-efficiency LG washer and dryer, a leased whole-house battery backup system, and an attached two-car garage with an EV charger and slatwall storage. Just minutes from residents-only Shelburne Beach and an easy 10-minute commute to Burlington, South Burlington, and Williston.
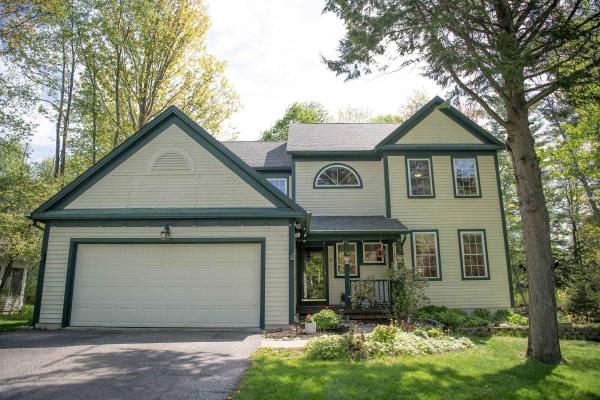
Nestled on a picturesque and tree-lined 0.8-acre lot in the coveted Shelburne's Stonegate community, this 3,400+ square foot Colonial offers timeless elegance paired with exceptional everyday comfort. The spacious and versatile interior provides the perfect home for your Vermont retreat within the Champlain Valley school district. Sun-filled and thoughtfully designed, the main level flows from a granite eat-in kitchen with center island and breakfast nook into a cozy fire-lit family room — the true heart of the home. Formal living and dining rooms, rich hardwood floors, and oversized windows create a timeless backdrop for everyday living and entertaining. Upstairs, the renovated primary suite is a genuine retreat: dual walk-in closets and a spa-inspired bath with designer Italian tile, premium fixtures, and a luxury bidet. Three additional bedrooms and a finished lower level, which is perfect for a playroom, home office, or media room, round out over 3,400 square feet of versatile living space. Step outside to a screened porch overlooking a level, wooded backyard with mature landscaping and a private walking path through the trees. Located minutes from Shelburne Village, Burlington, UVM, and I-89.
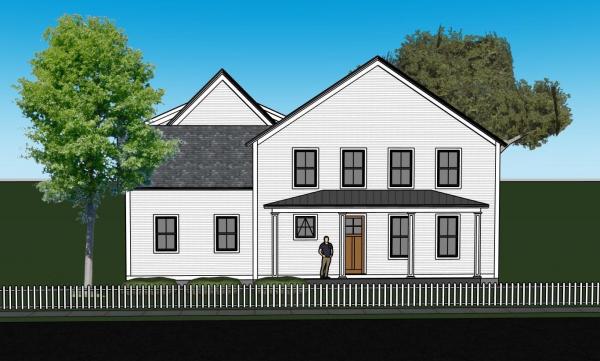
Experience refined village living in this beautifully crafted new construction home in the heart of Shelburne. Thoughtfully designed for comfort, flexibility, and long-term ease of living, this exceptional property offers the perfect blend of luxury finishes, low-maintenance living, and multigenerational potential. Just minutes from Shelburne Farms, Shelburne Museum, restaurants, shops, and the Country Store, enjoy everyday convenience in one of Vermont’s most desirable communities. Inside, the open-concept layout was designed for both comfort and effortless entertaining. The main living area features White Oak flooring, a cozy gas fireplace, abundant natural light, and seamless flow between the living room, dining area, and chef’s kitchen. Elegant quartzite countertops, custom cabinetry, antique brass accents, and designer lighting create a warm and sophisticated atmosphere. The first-floor primary suite offers the ease of single-level living with a spacious walk-in closet and spa-inspired bath featuring custom tile, double vanity, and glass walk-in shower. Upstairs, two generous bedrooms and a full bath offer the perfect balance of privacy, comfort, and adaptable living space. One of the home’s most valuable and unique features is the unfinished space above the attached 3-car garage, already designed for future expansion. Create a private guest suite, home office, in-law apartment, or income-producing accessory dwelling unit — offering flexibility for changing needs and future value. Built by award-winning builder Russ Barone, this home also includes Marvin Elevate windows, central AC, a large mudroom, and a full unfinished basement with egress and extensive storage. For buyers seeking luxury, convenience, and the ability to age in place without sacrificing space for family and guests, this home presents a rare opportunity in Shelburne Village.
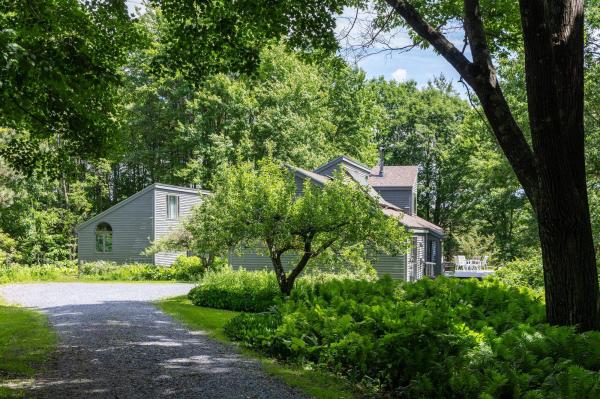
Thirty acres to roam; twenty of them conserved. A lush, private oasis where the practical upgrades are already done and the fun part of life can begin. Set amid a landscape of open space, mature greenery, and room to breathe, this property feels like a retreat from the world without disconnecting from it. Wander the conserved acreage, tend a garden, dream up a studio, workshop, or hobby farm in the outbuildings, then come home to a house that balances character, comfort, and thoughtful modernization. Inside, the vibe is pure seventies cool with a fresh, contemporary edge. High ceilings, unique angles, and an abundance of natural light create spaces that feel anything but ordinary. The open floor plan invites connection, whether you're hosting a crowd or enjoying a quiet evening by the wood stove as snow falls outside. And then there's the library. The kind of room that makes you slow down. A place for books, music, work, conversation, or simply disappearing for an afternoon. Recent renovations and improvements span both the sexy and the sensible. The result is a home that feels refreshed, cared for, and ready for its next chapter. Flexible living spaces adapt to the way you actually live, whether that means working from home, welcoming guests, pursuing creative projects, or simply spreading out. This is not a cookie-cutter house with a checklist of features. It's a place with personality. A place where architecture, land, and lifestyle come together. A place where mornings start with birdsong, evenings end by the fire, and every season has something worth looking forward to.
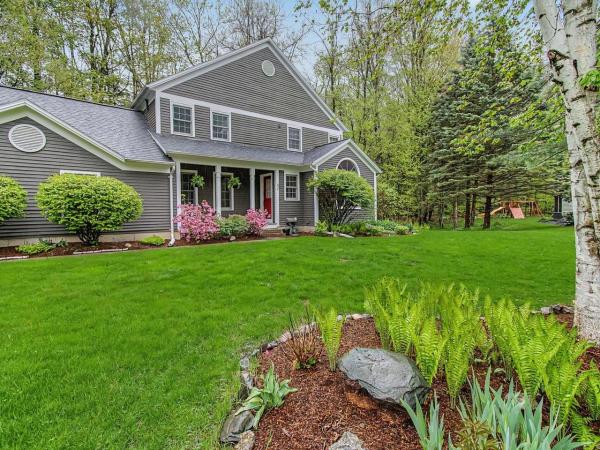
Located in the desirable Deer Run neighborhood, this freshly painted 4-bedroom, 2.5 bath home is thoughtfully designed for daily life and easy entertaining. The main level flows effortlessly with hardwood flooring throughout. Natural light fills the welcoming living room with large windows, a vaulted ceiling, and a gas fireplace. A dedicated dining area leads into the spacious kitchen with stainless appliances. Adjacent to the kitchen is a flexible TV room or den, providing the perfect space to unwind or work from home. Seamless indoor-outdoor living with a large screened-in porch overlooking the backyard - a serene space for three-season enjoyment. The second floor has four bedrooms and two full baths, offering flexible sleeping space. The basement provides generous storage space and could easily accommodate a workshop area. The seller recently upgraded the property with a new roof, heat pumps, and enhanced drainage systems. Enjoy neighborhood green space, access to trails, and more just minutes from the vibrant heart of Shelburne Village and a short drive to Burlington, UVM/Medical Center, and the airport.
© 2026 Northern New England Real Estate Network, Inc. All rights reserved. This information is deemed reliable but not guaranteed. The data relating to real estate for sale on this web site comes in part from the IDX Program of NNEREN. Subject to errors, omissions, prior sale, change or withdrawal without notice.
