

Request a showing
Pick a Saturday or another date in the next 4 weeks, then leave your contact details.
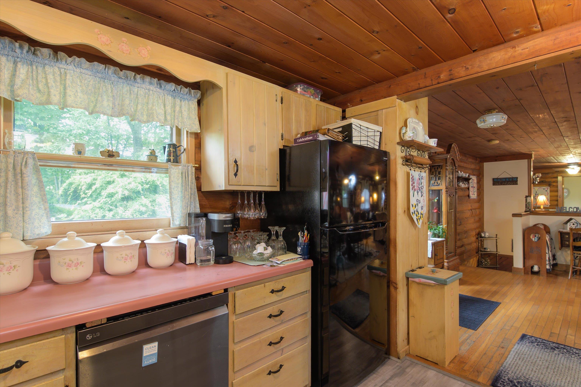
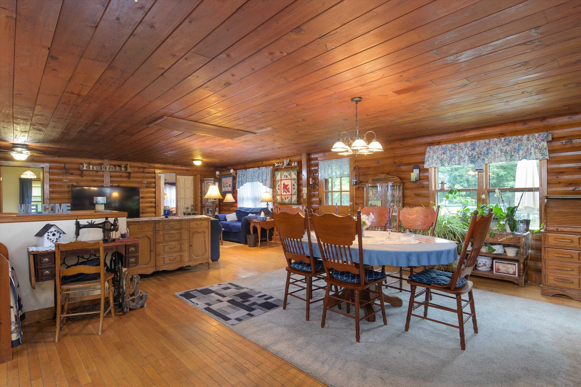
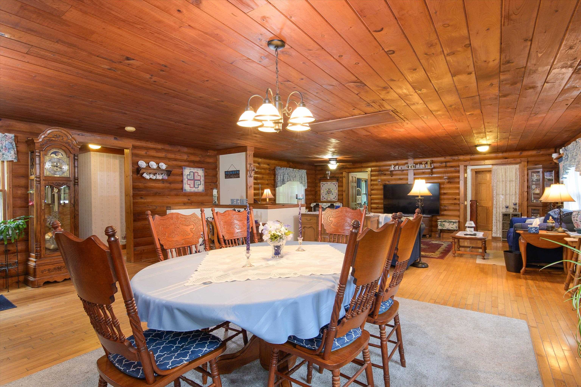
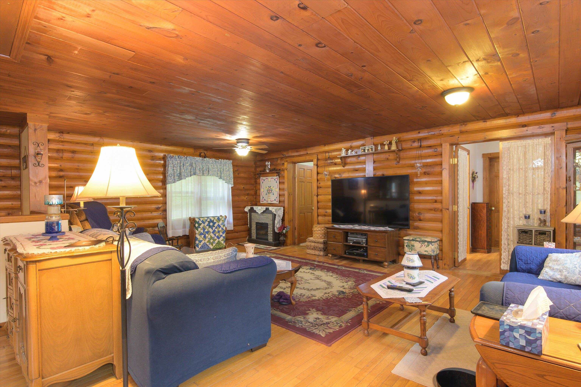
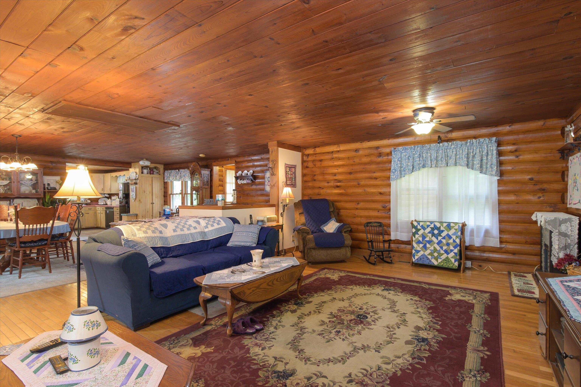
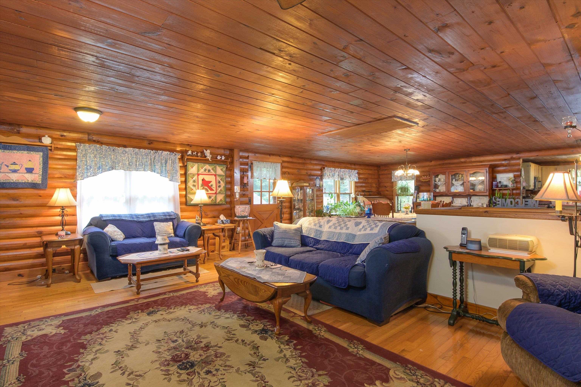
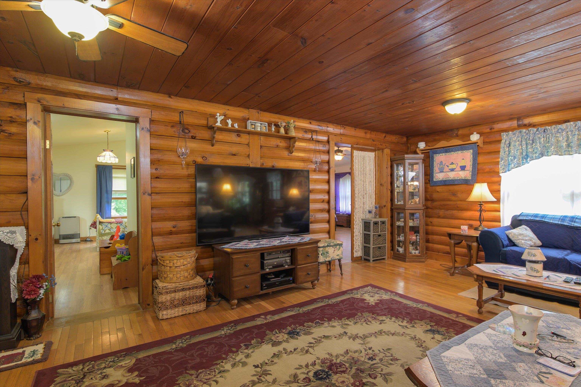
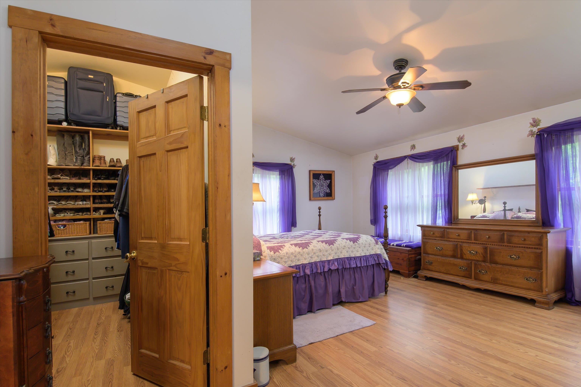
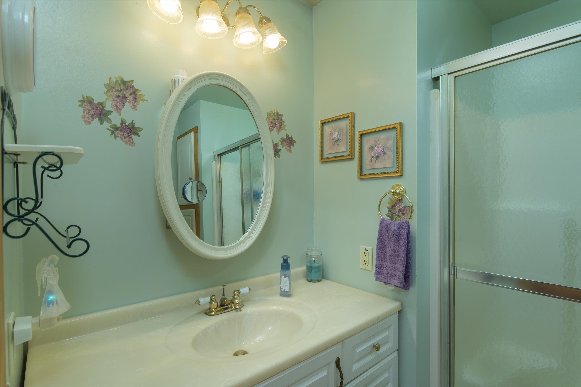
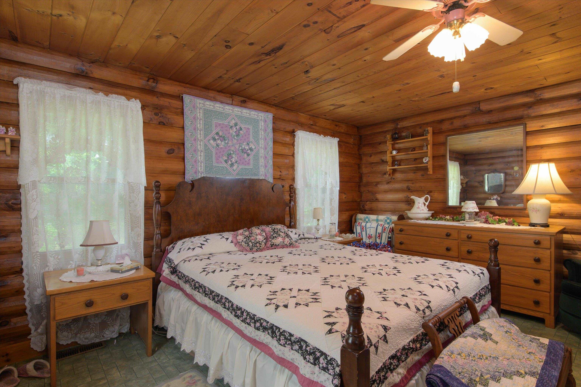
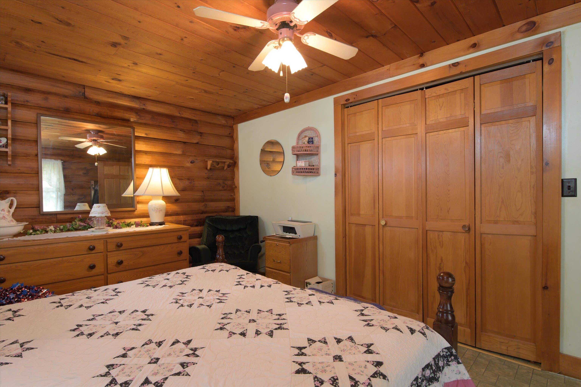
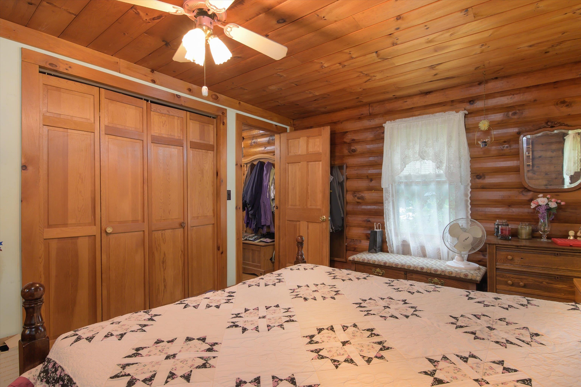
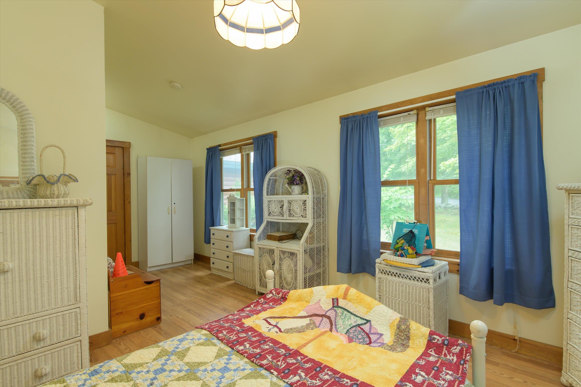
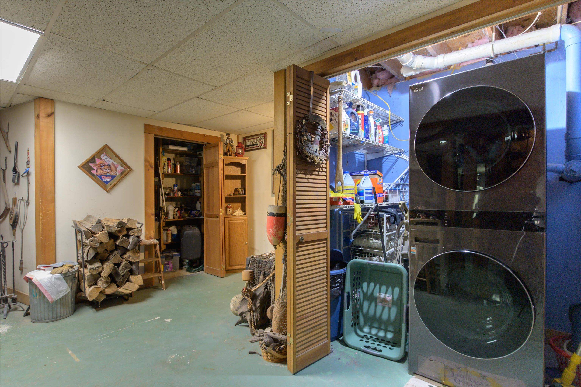
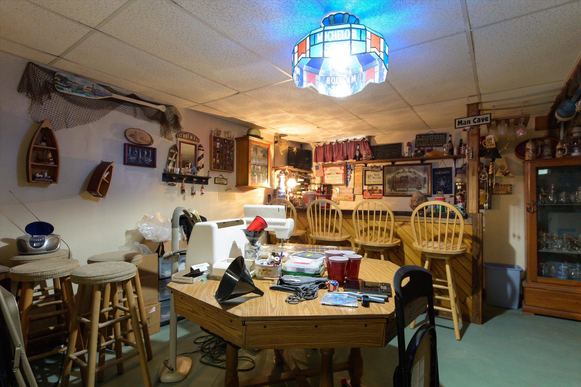
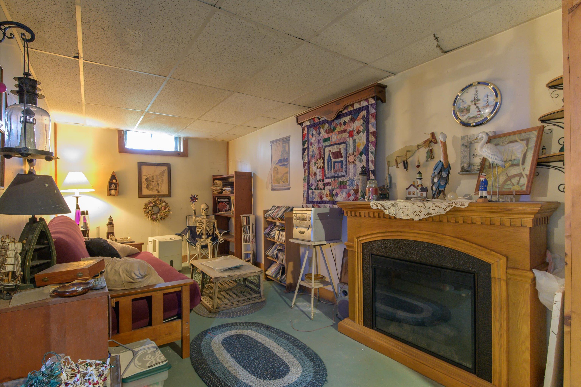
Listed by: Buffum Realty Julie Buffum
General Property Information
- Property Status
- Active
- Price
- $425, 000
- Property Type
- Single Family
- County
- VT-Windsor
- Agency / Brokerage
- Julie Buffum
Buffum Realty - List Date
- 9/3/2026 8:00 PM
- Acres
- 2.5
- Year Built
- 1988
- Bedrooms
- 3
- Total Baths
- 2
- Sq. Ft. (Total)
- 3,286
- Tax Year
- 2026
- Taxes
- $9,933

Description
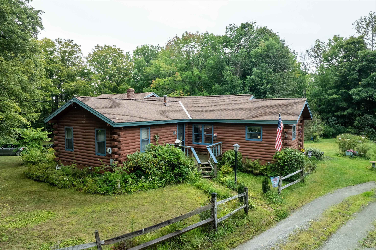
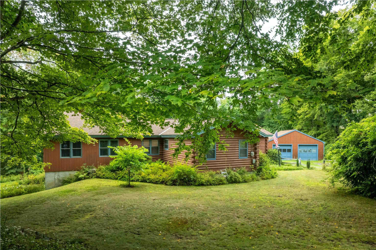
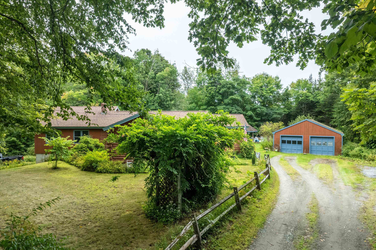
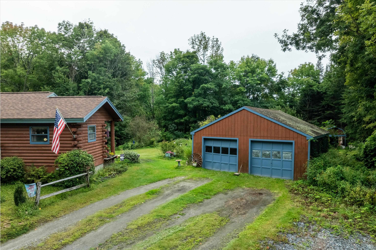
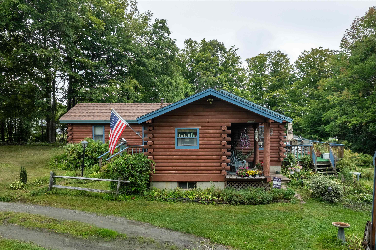
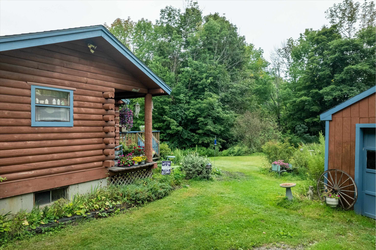
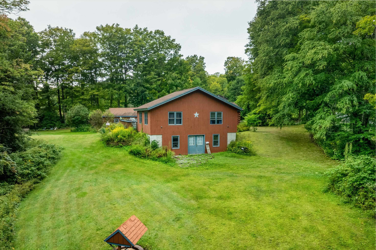
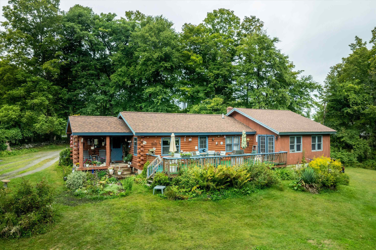
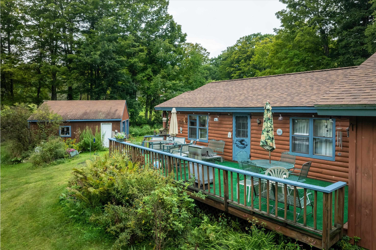
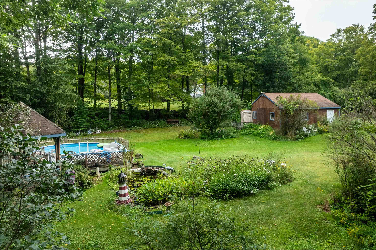
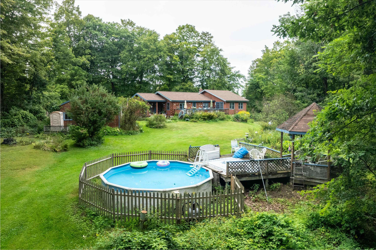
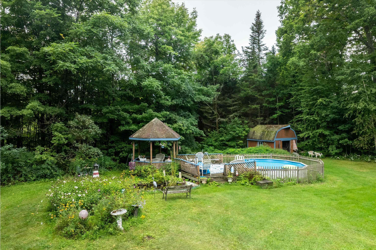
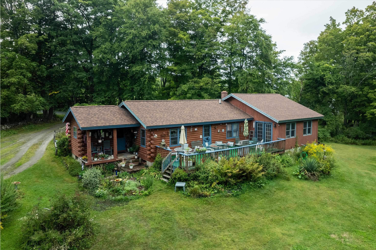
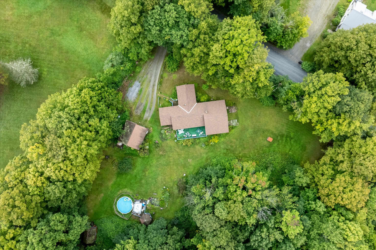
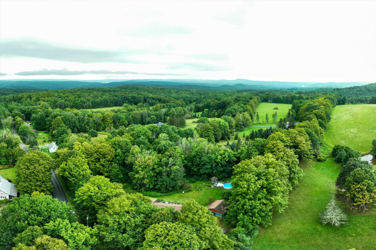
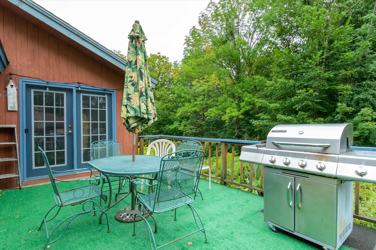
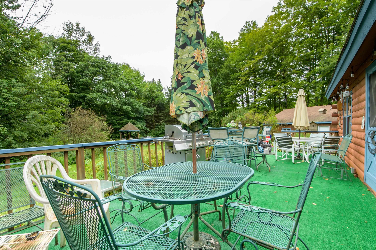
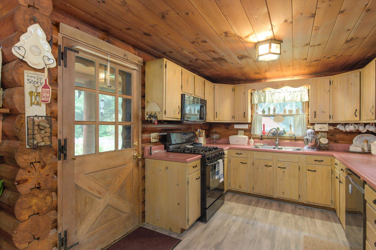
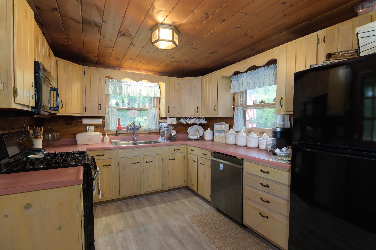
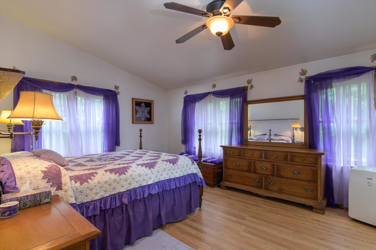
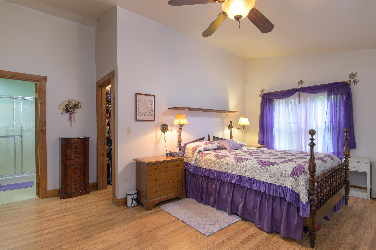
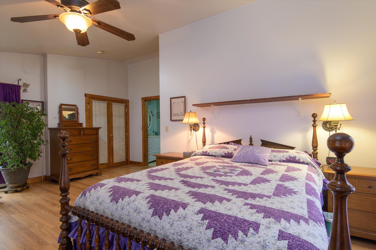
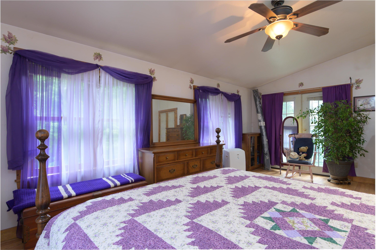
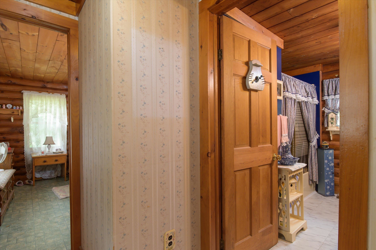
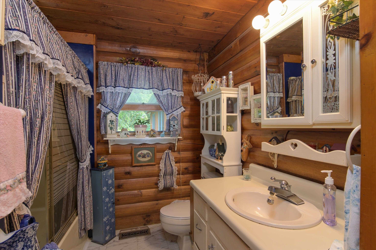
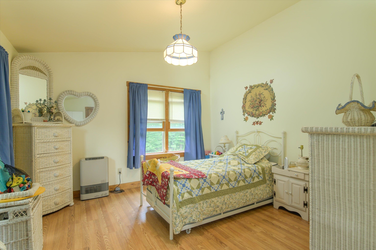
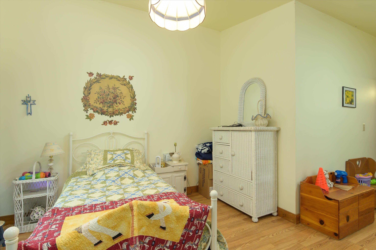
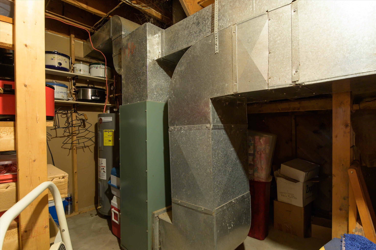
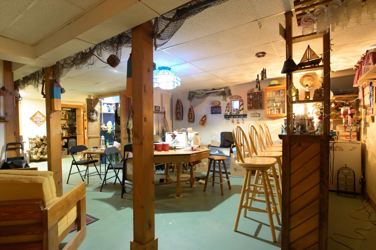
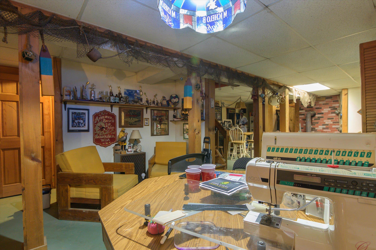
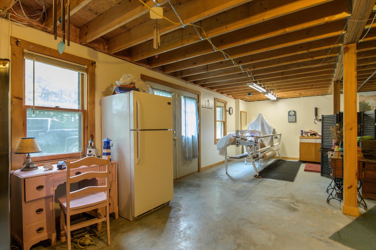
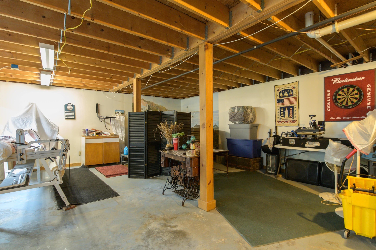
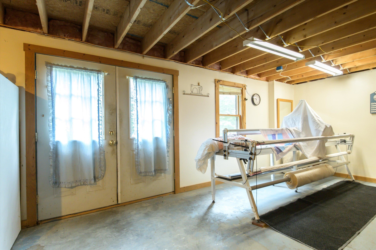
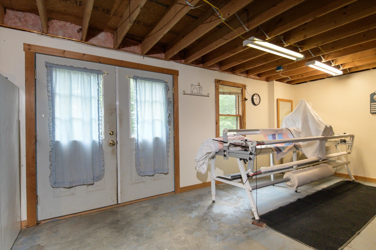
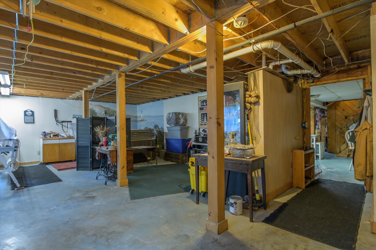
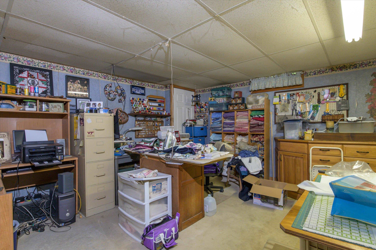
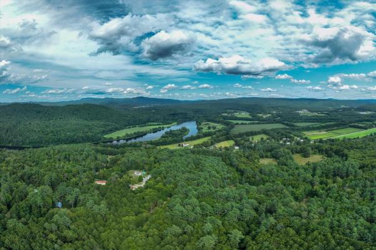
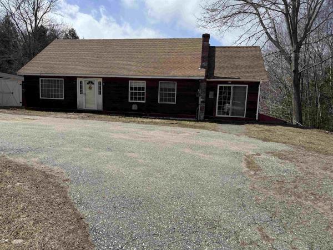
Welcome to your own personal oasis. This beautiful log home is located on a quiet country road just minutes from downtown Springfield. The home features a detached 2 car garage, covered front porch entry, (just room enough for a pair of rocking chairs), a large open deck, above ground pool, gazebo, seasonal outside toilet, a sweet little lily pond water feature, outside storage open laws and loads of perennials. The open floorplan inside is warm and inviting with lots of natural wood. Primary bedroom en suite features large walk-in closet with built-in drawers and shelves for ample storage. 2 additional large bedrooms and additional full bath, all for one floor living. The open stairwell to the basement level opens to a family room with live edge bar, and lots of room for entertaining. A separate hobby/craft room gives you lots of room to work on your projects. An additional unfinished space has room for a hot tub now but would make a nice woodworking space if you wanted. Wood stove hookups available in basement. This property truly has something for everyone.
Map
Interior Features
- # Of Stories
- 1
- Sq. Ft. (Total)
- 3,286
- Sq. Ft. (Above Ground)
- 2,286
- Sq. Ft. (Below Ground)
- 1,000
- Sq. Ft. Unfinished
- 1,286
- Rooms
- 7
- Bedrooms
- 3
- Baths
- 2
- Interior Desc
- Bar, Dining Area, Hot Tub, Living/Dining, Natural Woodwork, Wood Stove Hook-up, Basement Laundry
- Appliances Included
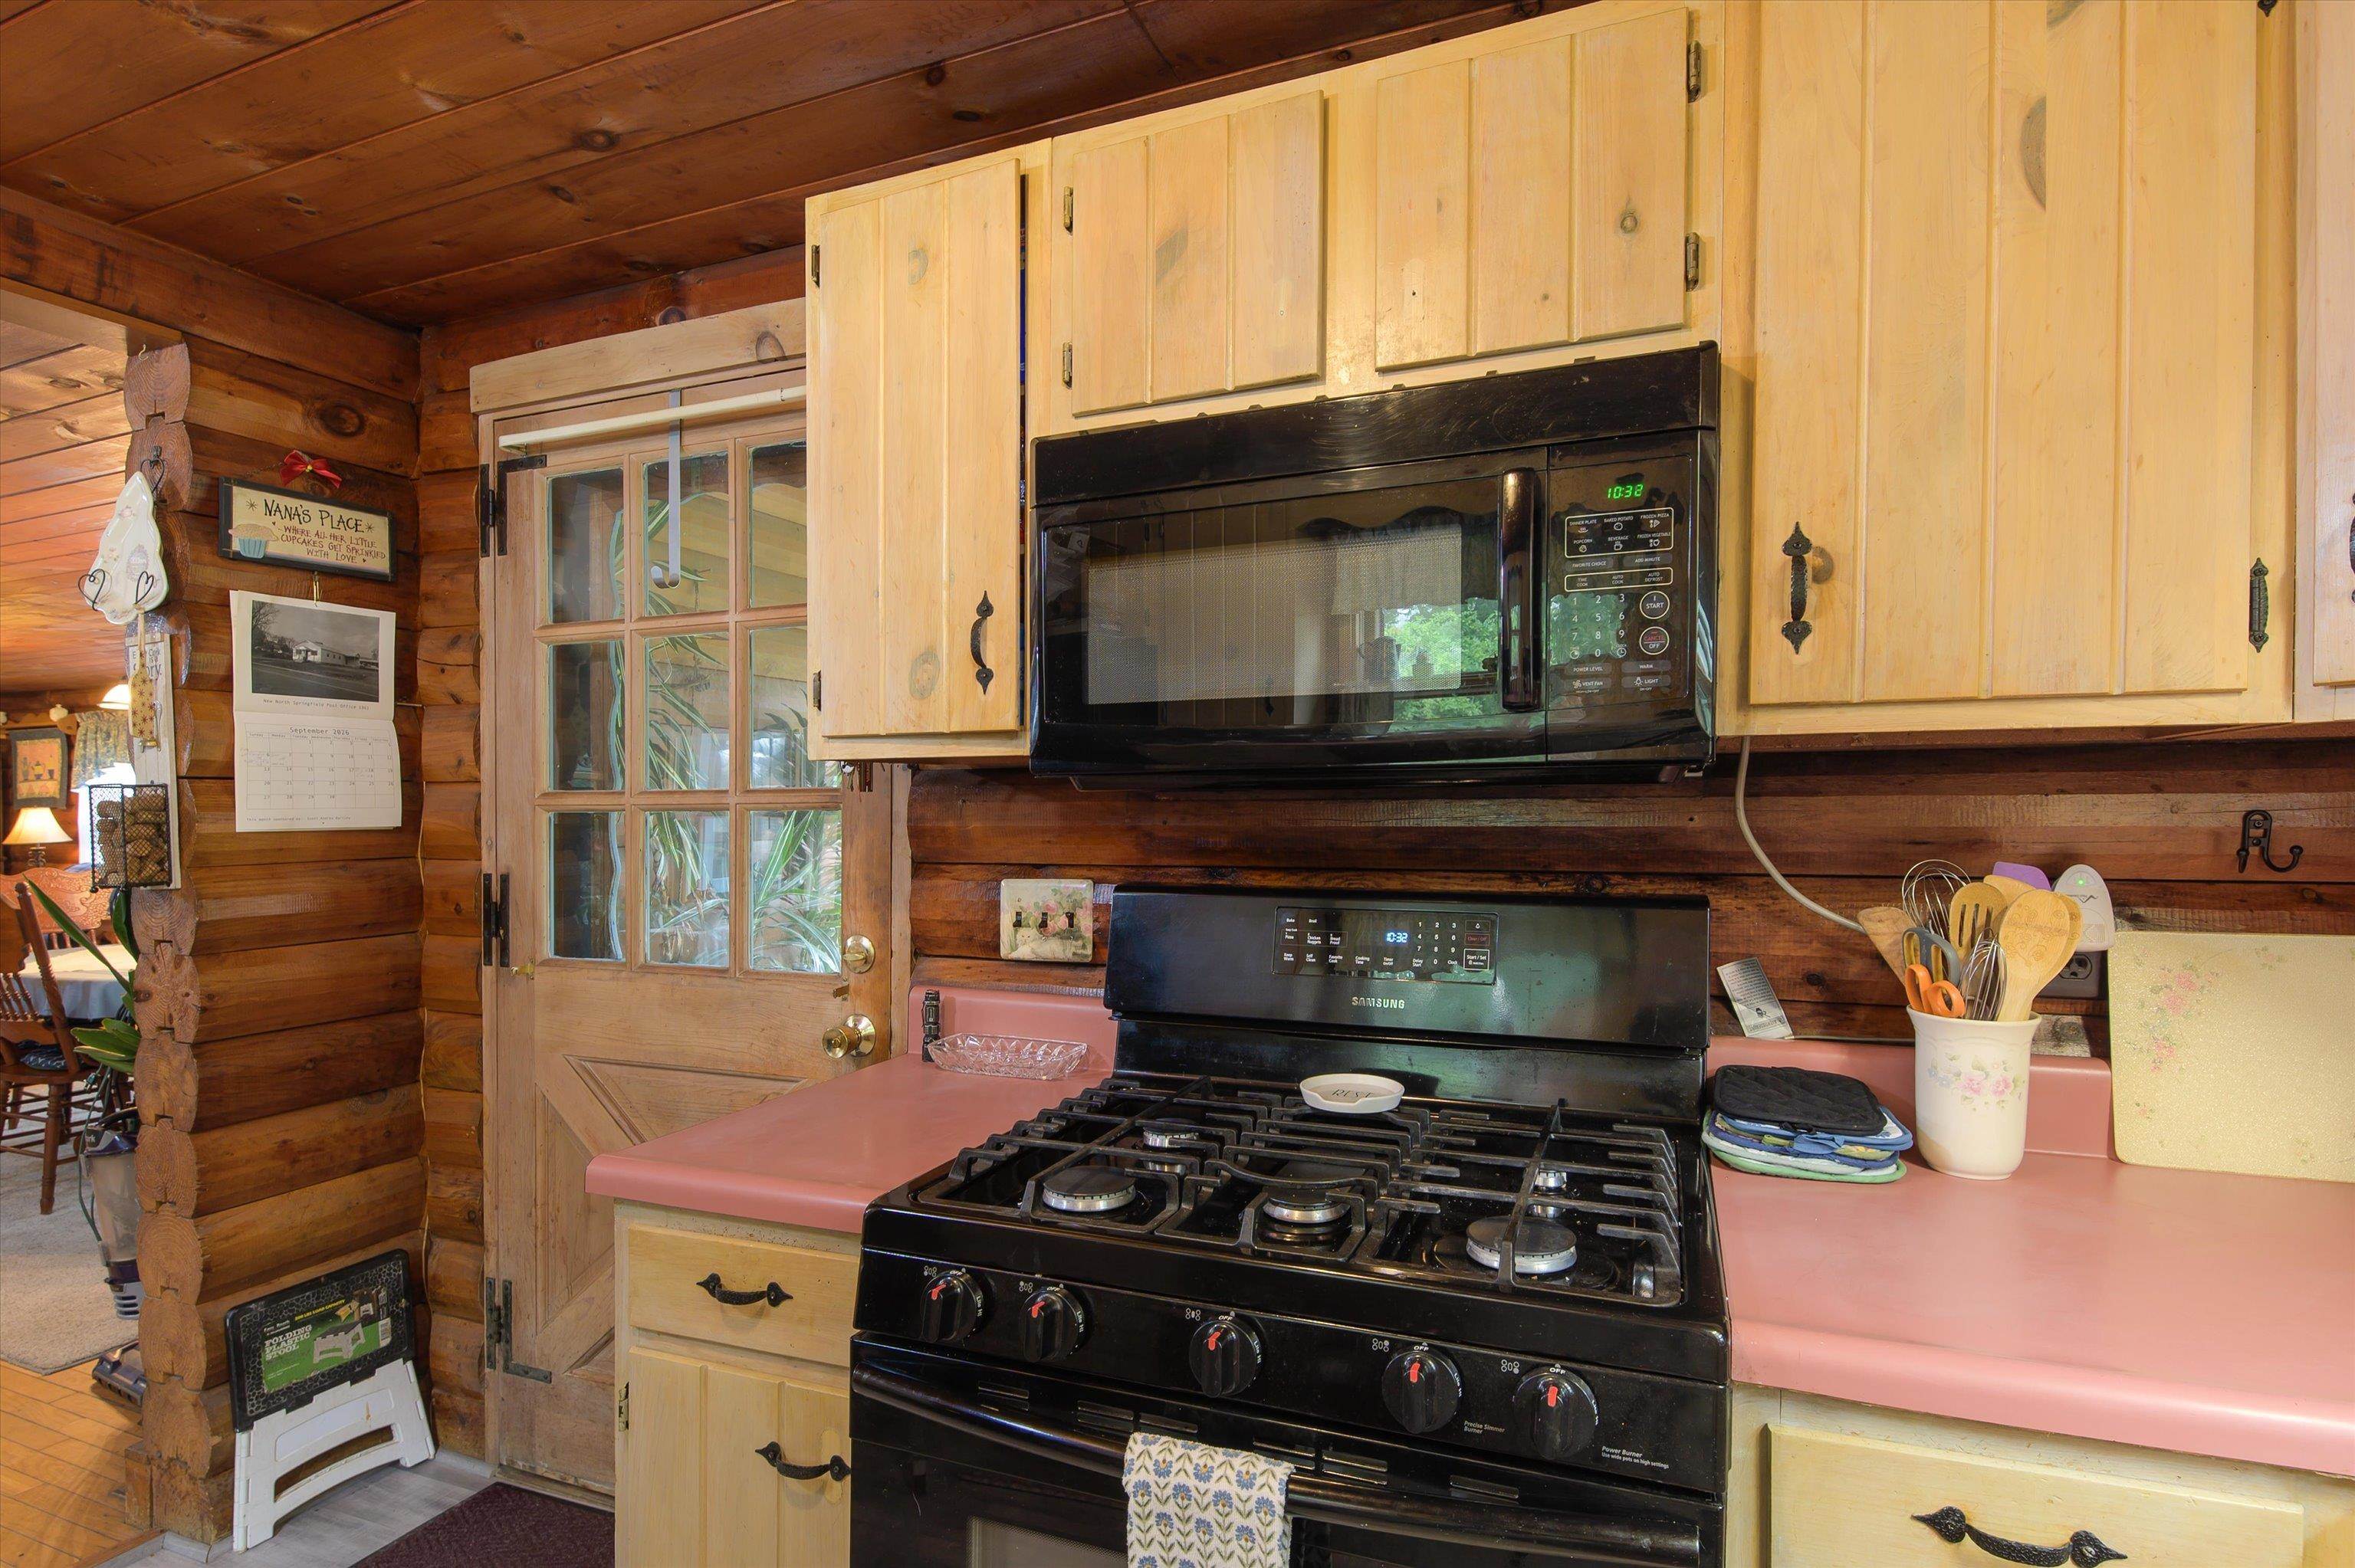
- Dishwasher, Refrigerator
- Flooring
- Laminate, Softwood
- Heating
- Forced Air, Gas Heater
- Basement Desc
- Concrete, Concrete Floor, Daylight, Full, Partially Finished, Walkout, Exterior Access, Basement Stairs
Town Market Snapshot
Source: Data provided by PrimeMLS, graph generated by Pall Spera Company
Exterior Features
- Style of Residence
- Log
- Time Share
- No
- Resort
- Unknown
- Exterior Details
- Deck, Natural Shade, Above Ground Pool, Covered Porch, Shed
- Land Desc.
- Corner, Country Setting, Level, Near Country Club, Near Golf Course, Near Hospital
- Roof Desc.
- Asphalt Shingle
- Driveway Desc.
- Gravel
- Foundation Desc.
- Concrete
- Sewer Desc.
- On-Site Septic Exists, Private
- Garage / Parking
- Yes
- Garage Spaces
- 2
- Road Frontage
- 293
- Zoning
- RA2
- Elementary School
- Union Street School
- Middle School
- Riverside Middle School
- High School
- Springfield High School
Affordability Estimate
Quick payment estimate for this listing. Not a loan offer — rates and terms vary.
Est. monthly principal & interest —
Estimate excludes taxes, insurance, HOA, and PMI. Consult a lender for accurate figures.
You May Also Like
View more nearby

Ask about this property
Message Pall Spera about MLS #5108380.
