

Request a showing
Pick a Saturday or another date in the next 4 weeks, then leave your contact details.
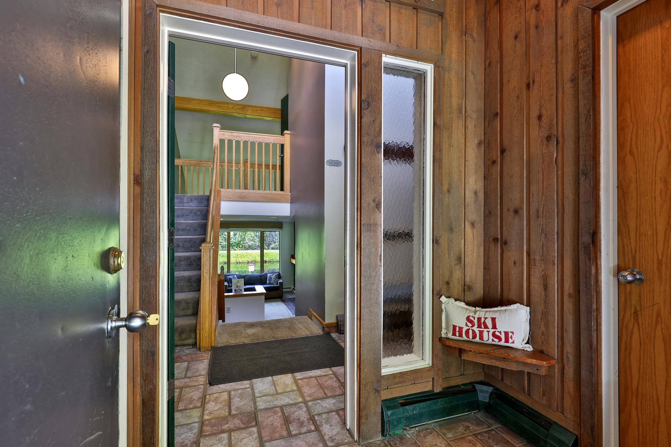
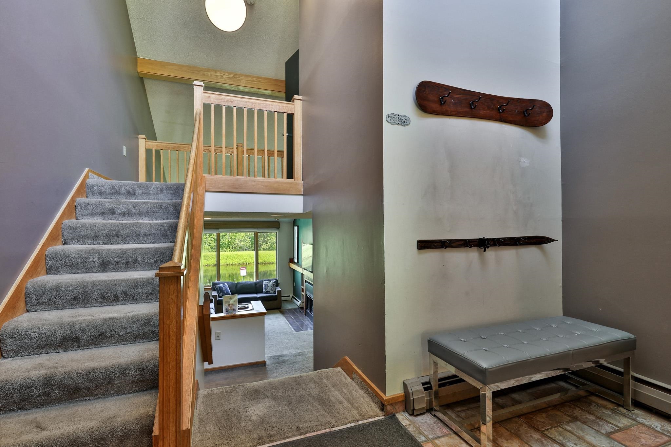
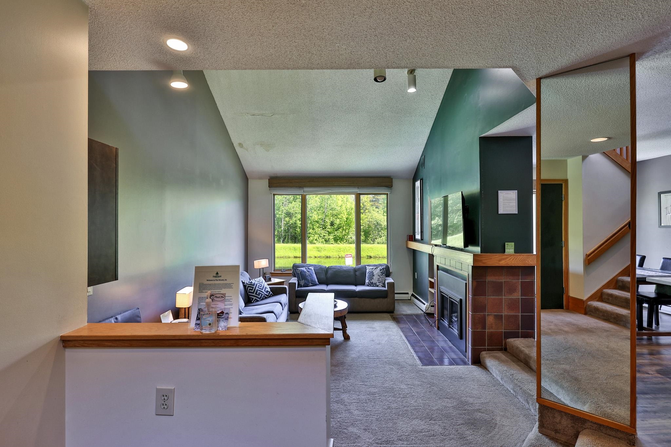
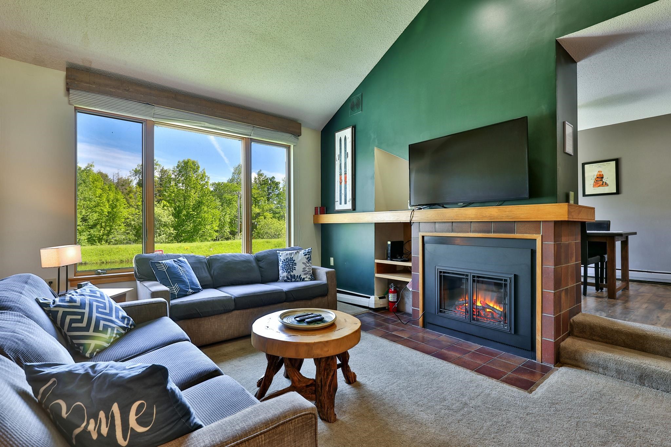
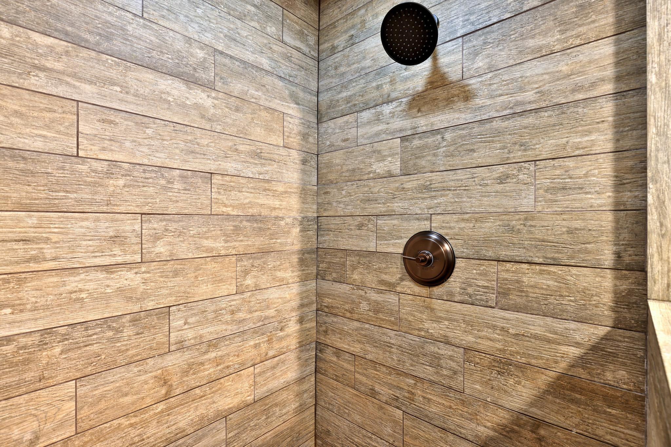
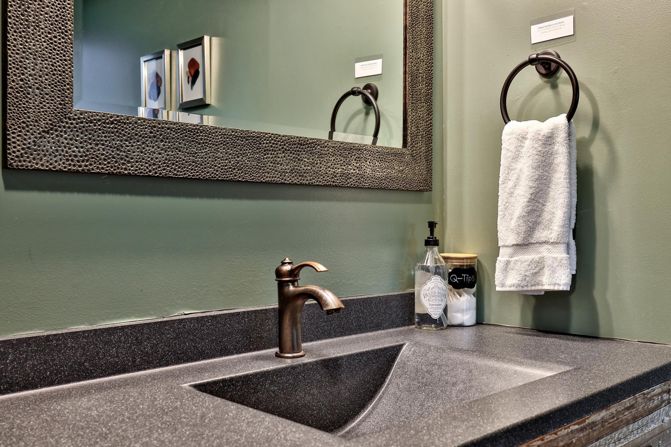
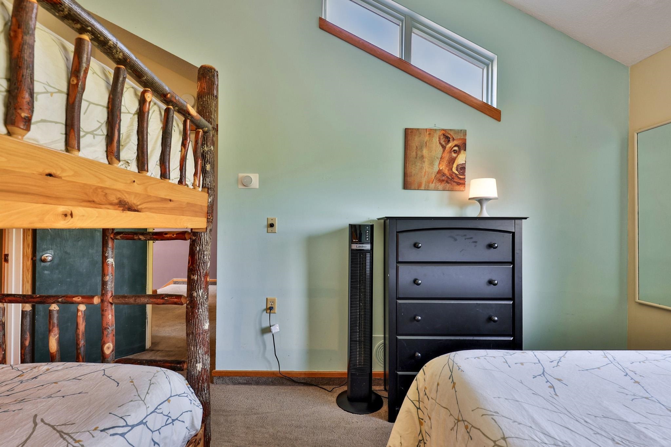
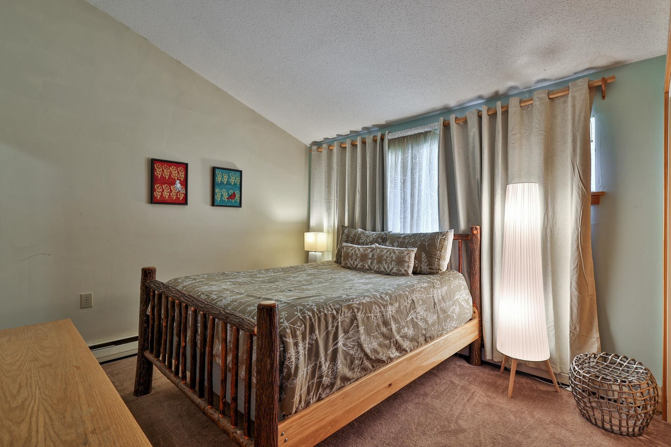
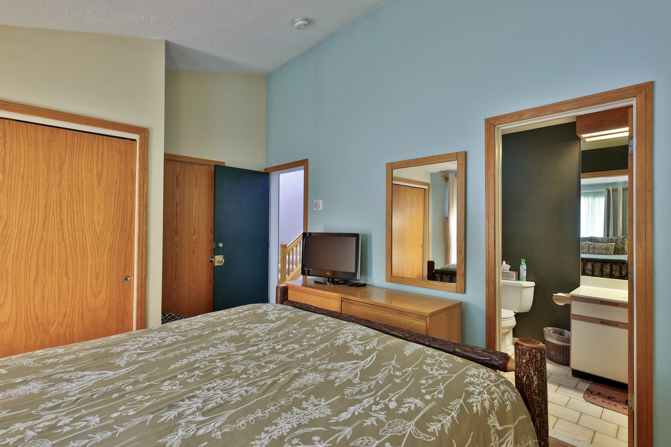
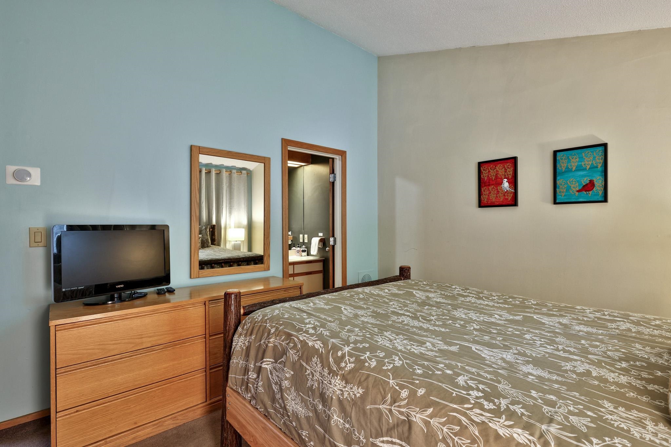
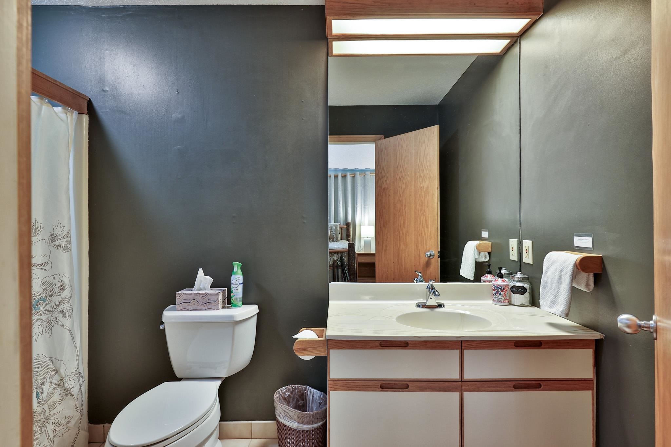
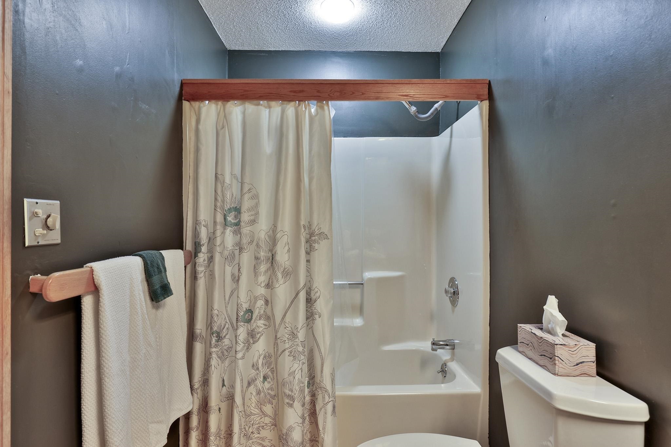



Listed by: KW Vermont Marni Rieger
General Property Information
- Property Status
- Active Under Contract
- Price
- $549, 900
- Property Type
- Condo
- County
- VT-Rutland
- Agency / Brokerage
- Marni Rieger
KW Vermont - List Date
- 7/24/2026 8:00 PM
- Unit Number
- A4
- Acres
- 0
- Year Built
- 1986
- Bedrooms
- 2
- Total Baths
- 3
- Sq. Ft. (Total)
- 1,438
- Tax Year
- 2025
- Taxes
- $4,261

Description
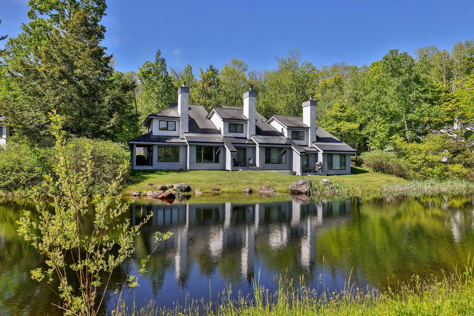
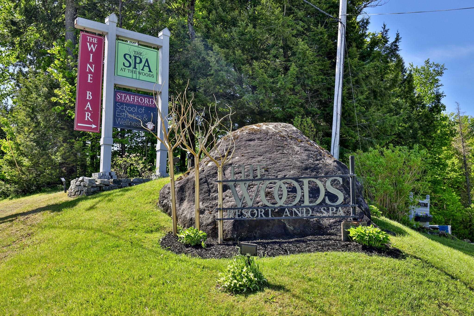
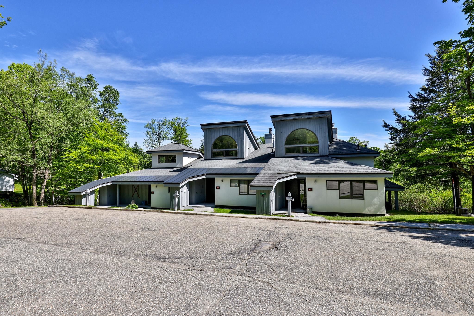
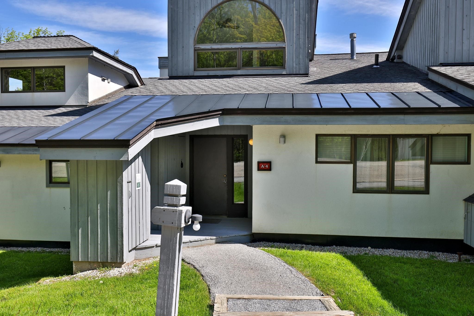
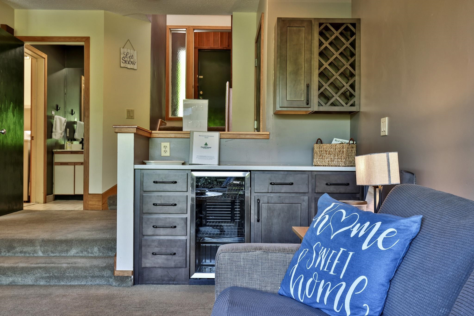
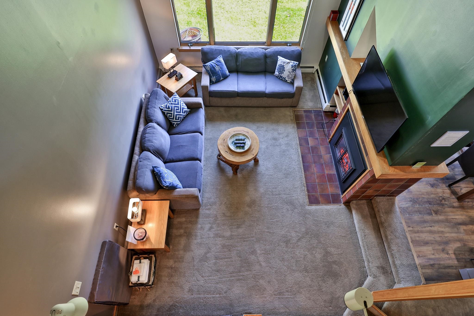
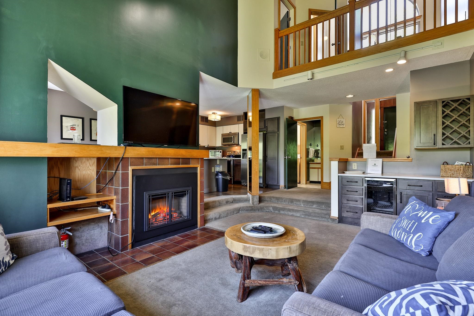
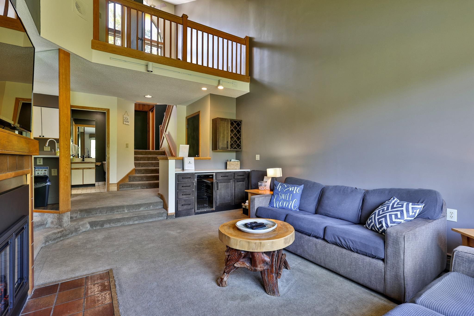
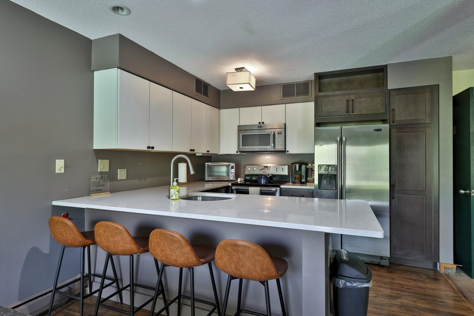
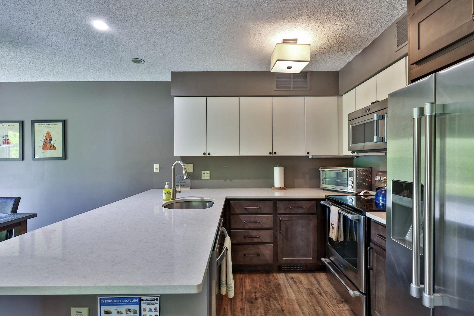
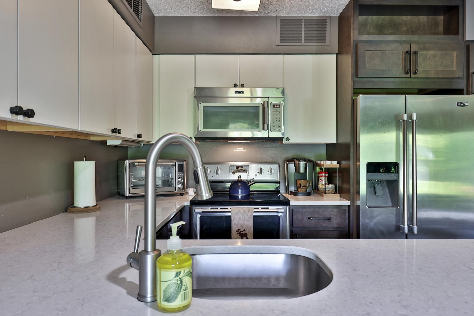
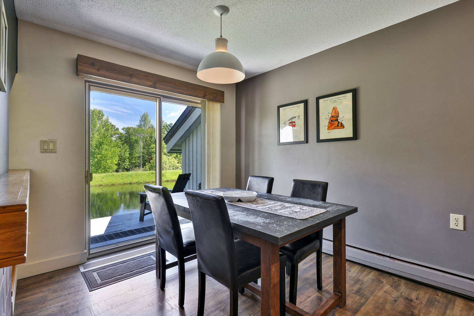
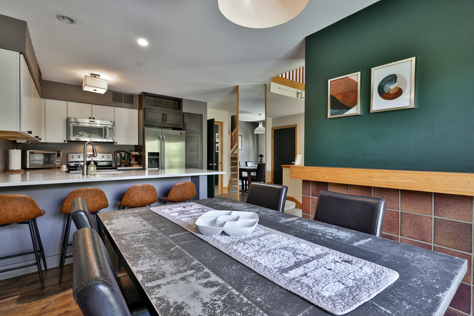
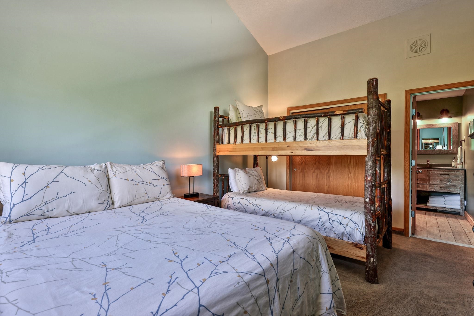
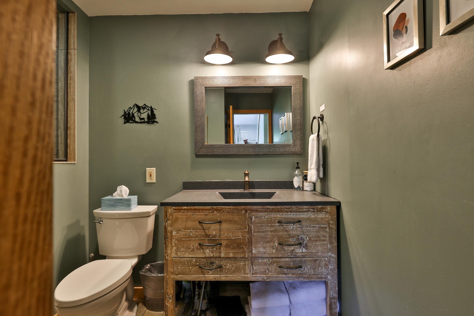
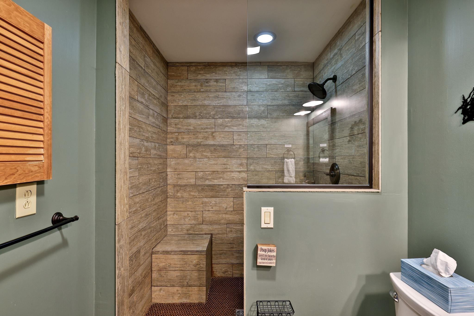
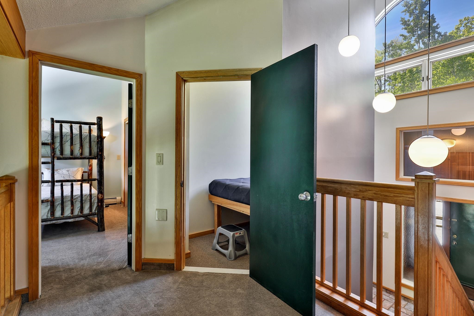
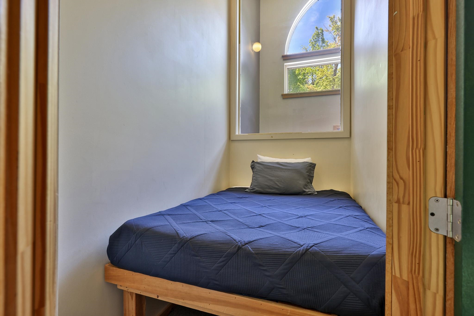
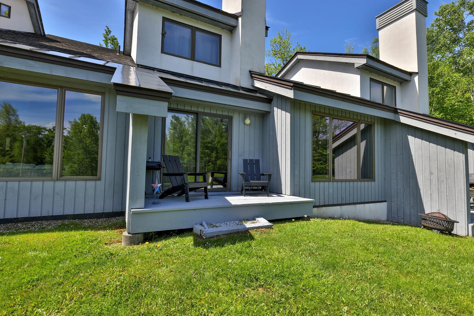
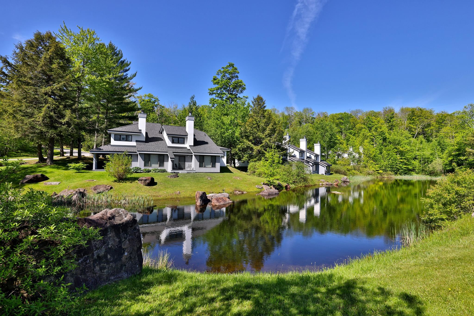
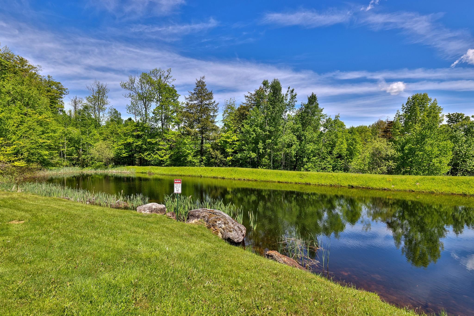
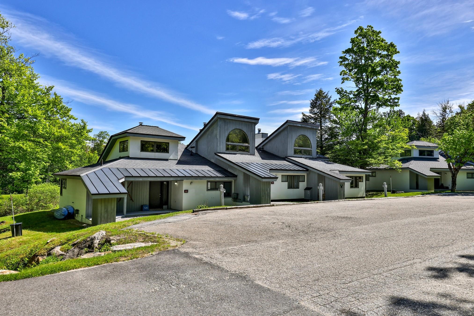
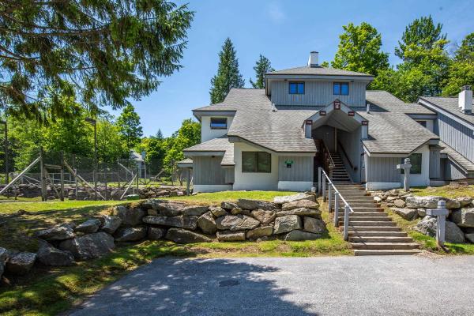
Premier Killington location at The Woods Resort & Spa, directly off the Killington Access Road! A strong investment opportunity with an established rental history. Step into this inviting 2-bedroom plus loft townhouse and experience the best of mountain living, just minutes from world-class skiing, golf, mountain biking, hiking, and some of Vermont's most beautiful lakes. This well-appointed townhouse features an open-concept floor plan with a beautifully renovated eat-in kitchen and dining area, a spacious living room with a cozy fireplace, cathedral ceilings, and a wet bar that's perfect for entertaining family and friends. The versatile loft offers additional space for an office or sleeping area. Both bedrooms feature their own en-suite bathrooms, while a convenient half bath serves guests. Offered fully furnished, this turnkey property is ready for immediate enjoyment or continued rental income. Owners at The Woods enjoy exceptional amenities, including tennis courts, a state-of-the-art fitness center, indoor pool, saunas, steam room, health spa, and more. With its unbeatable location, outstanding amenities, and proven short-term rental potential, this is an exceptional opportunity to own in one of Killington's most desirable resort communities. Schedule your showing today!
Map
Interior Features
- # Of Stories
- 1.5
- Sq. Ft. (Total)
- 1,438
- Sq. Ft. (Above Ground)
- 1,438
- Sq. Ft. (Below Ground)
- 0
- Rooms
- 6
- Bedrooms
- 2
- Baths
- 3
- Interior Desc
- Bar, Cathedral Ceiling, Dining Area, Draperies, 1 Fireplace, Furnished, Hearth, Kitchen Island, Kitchen/Dining, Kitchen/Family, Kitchen/Living, Living/Dining, Primary BR w/ BA, Natural Light, Window Treatment, Programmable Thermostat, 1st Floor Laundry
- Appliances Included
- Dishwasher, Dryer, Microwave, Electric Range, Refrigerator, Washer
- Flooring
- Carpet, Laminate
- Heating
- Propane, Baseboard
Town Market Snapshot
Source: Data provided by PrimeMLS, graph generated by Pall Spera Company
Exterior Features
- Style of Residence
- Contemporary, Townhouse
- Time Share
- No
- Resort
- Yes
- Exterior Details
- Deck
- Land Desc.
- Condo Development, Landscaped, Level, Recreational, Ski Area, Near Country Club, Near Golf Course, Near Paths, Near Shopping, Near Skiing, Near Public Transport, Near School(s)
- Suitable Land Usage
- Residential
- Roof Desc.
- Asphalt Shingle, Standing Seam
- Driveway Desc.
- Paved
- Foundation Desc.
- Concrete
- Sewer Desc.
- Public
- Garage / Parking
- No
- Garage Spaces
- 0
- Road Frontage
- 0
- Zoning
- Business
- Elementary School
- Killington Elementary School
- Middle School
- Woodstock Union Middle School
- High School
- Woodstock Union High School
Affordability Estimate
Quick payment estimate for this listing. Not a loan offer — rates and terms vary.
Est. monthly principal & interest —
Estimate excludes taxes, insurance, HOA, and PMI. Consult a lender for accurate figures.
You May Also Like
View more nearby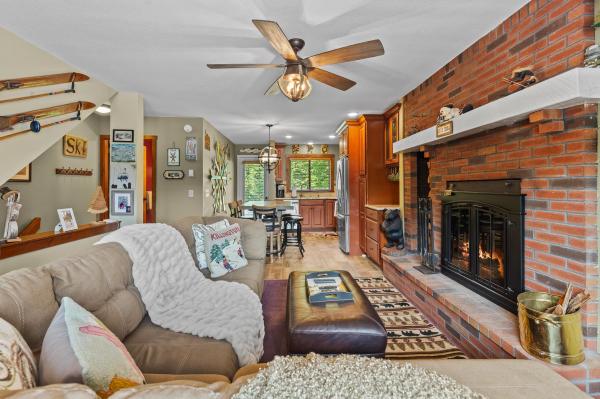
Ask about this property
Message Debby Burnor about MLS #5101741.
