

Request a showing
Pick a Saturday or another date in the next 4 weeks, then leave your contact details.
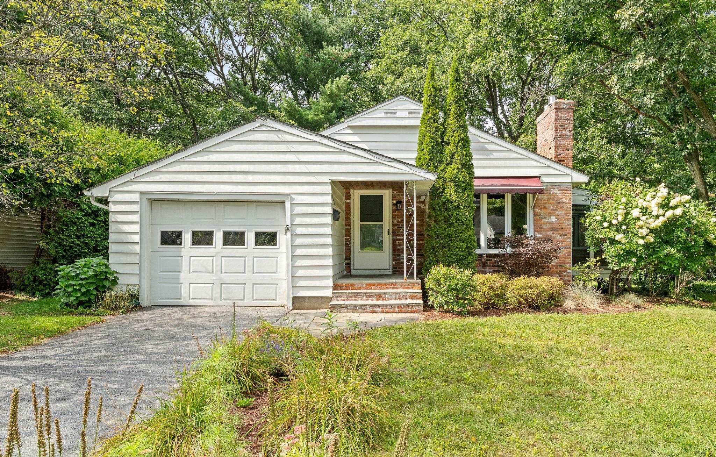
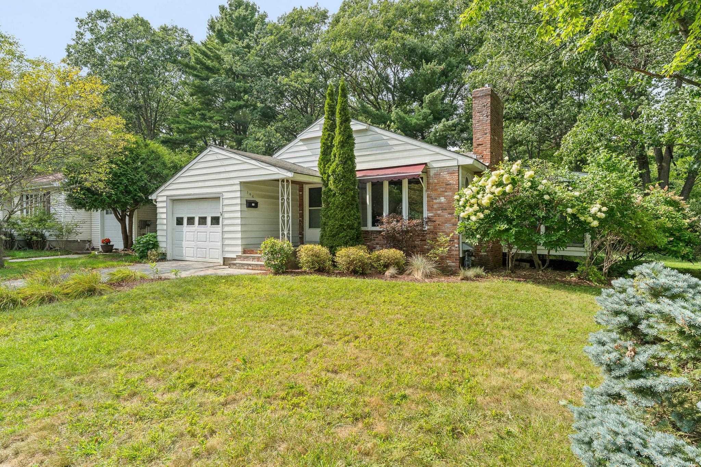
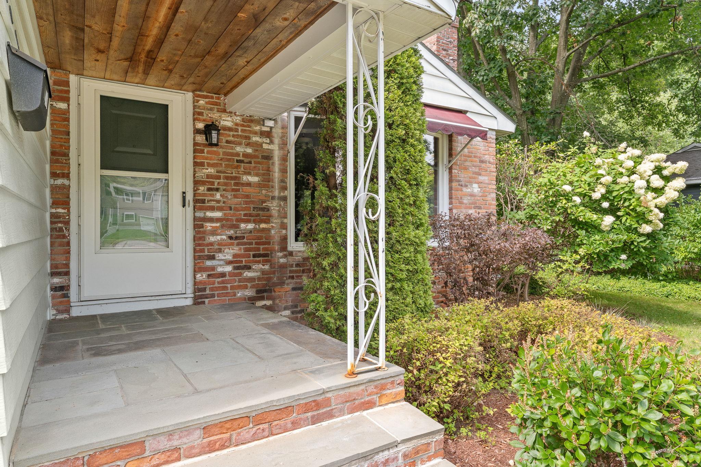
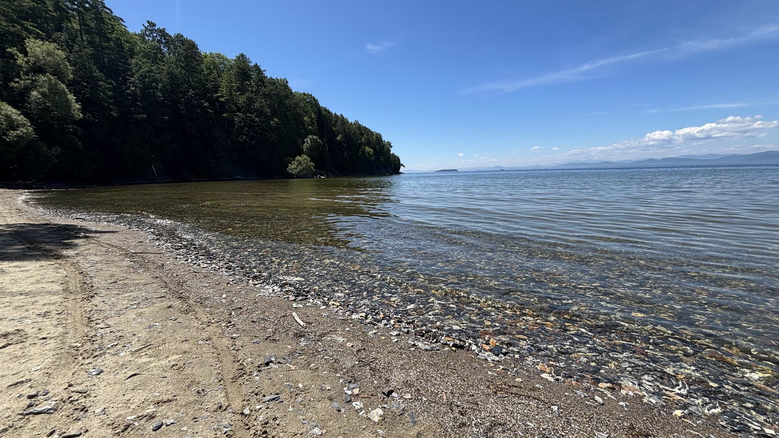

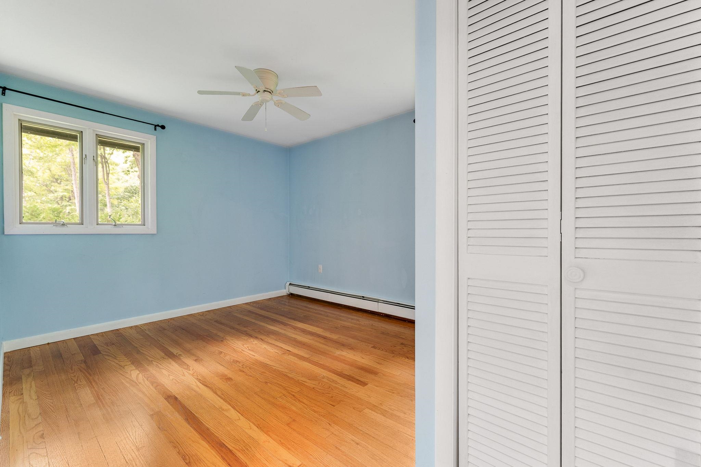
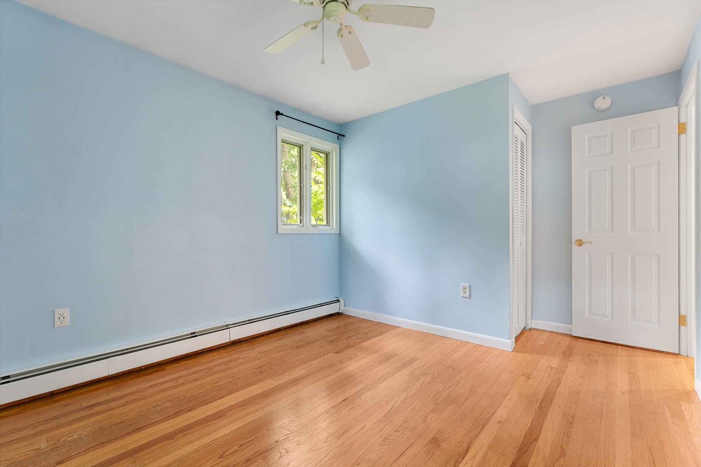
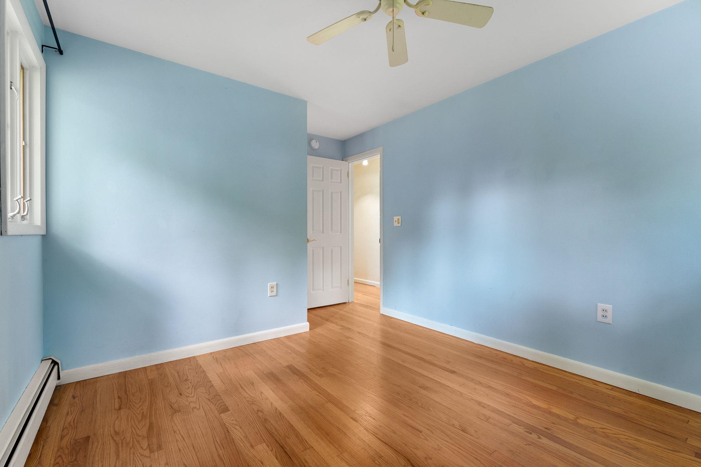
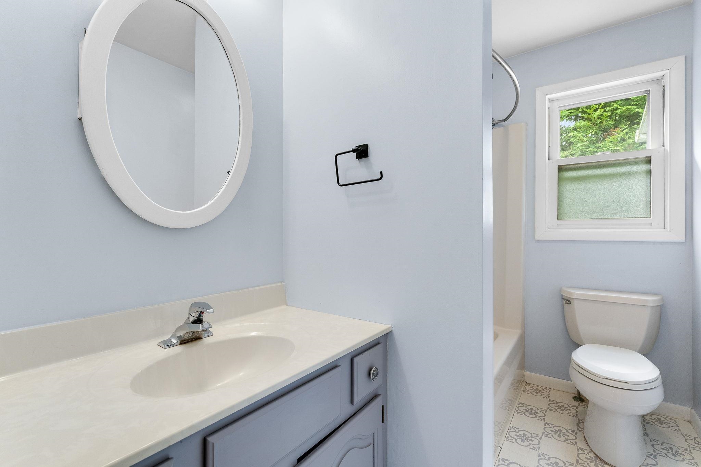
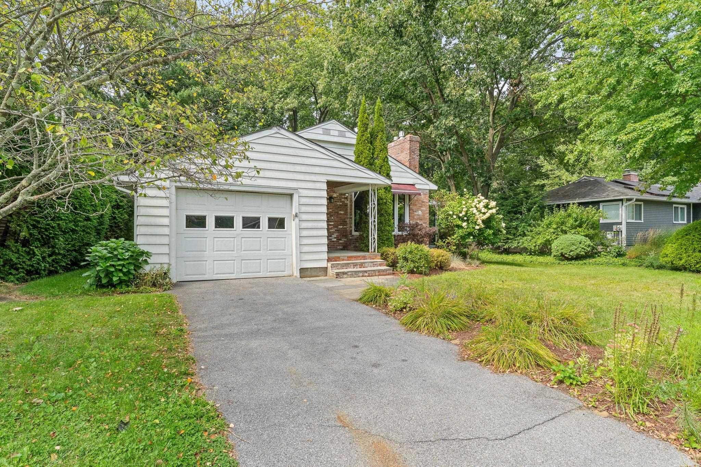
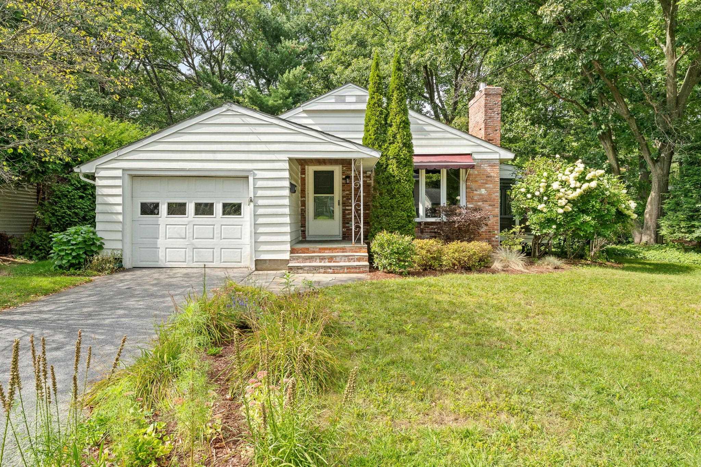
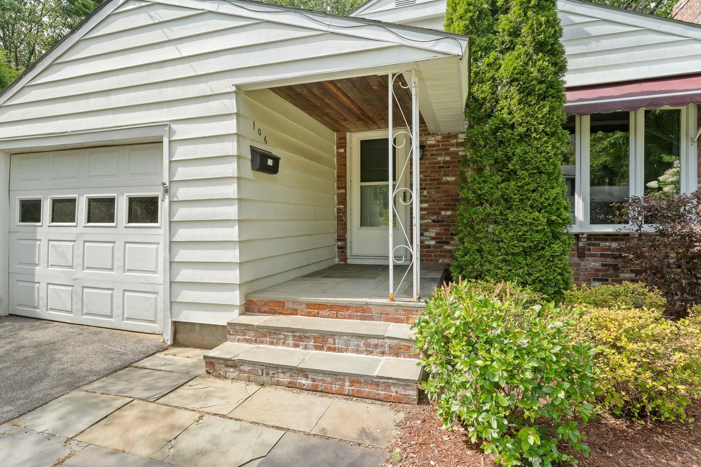
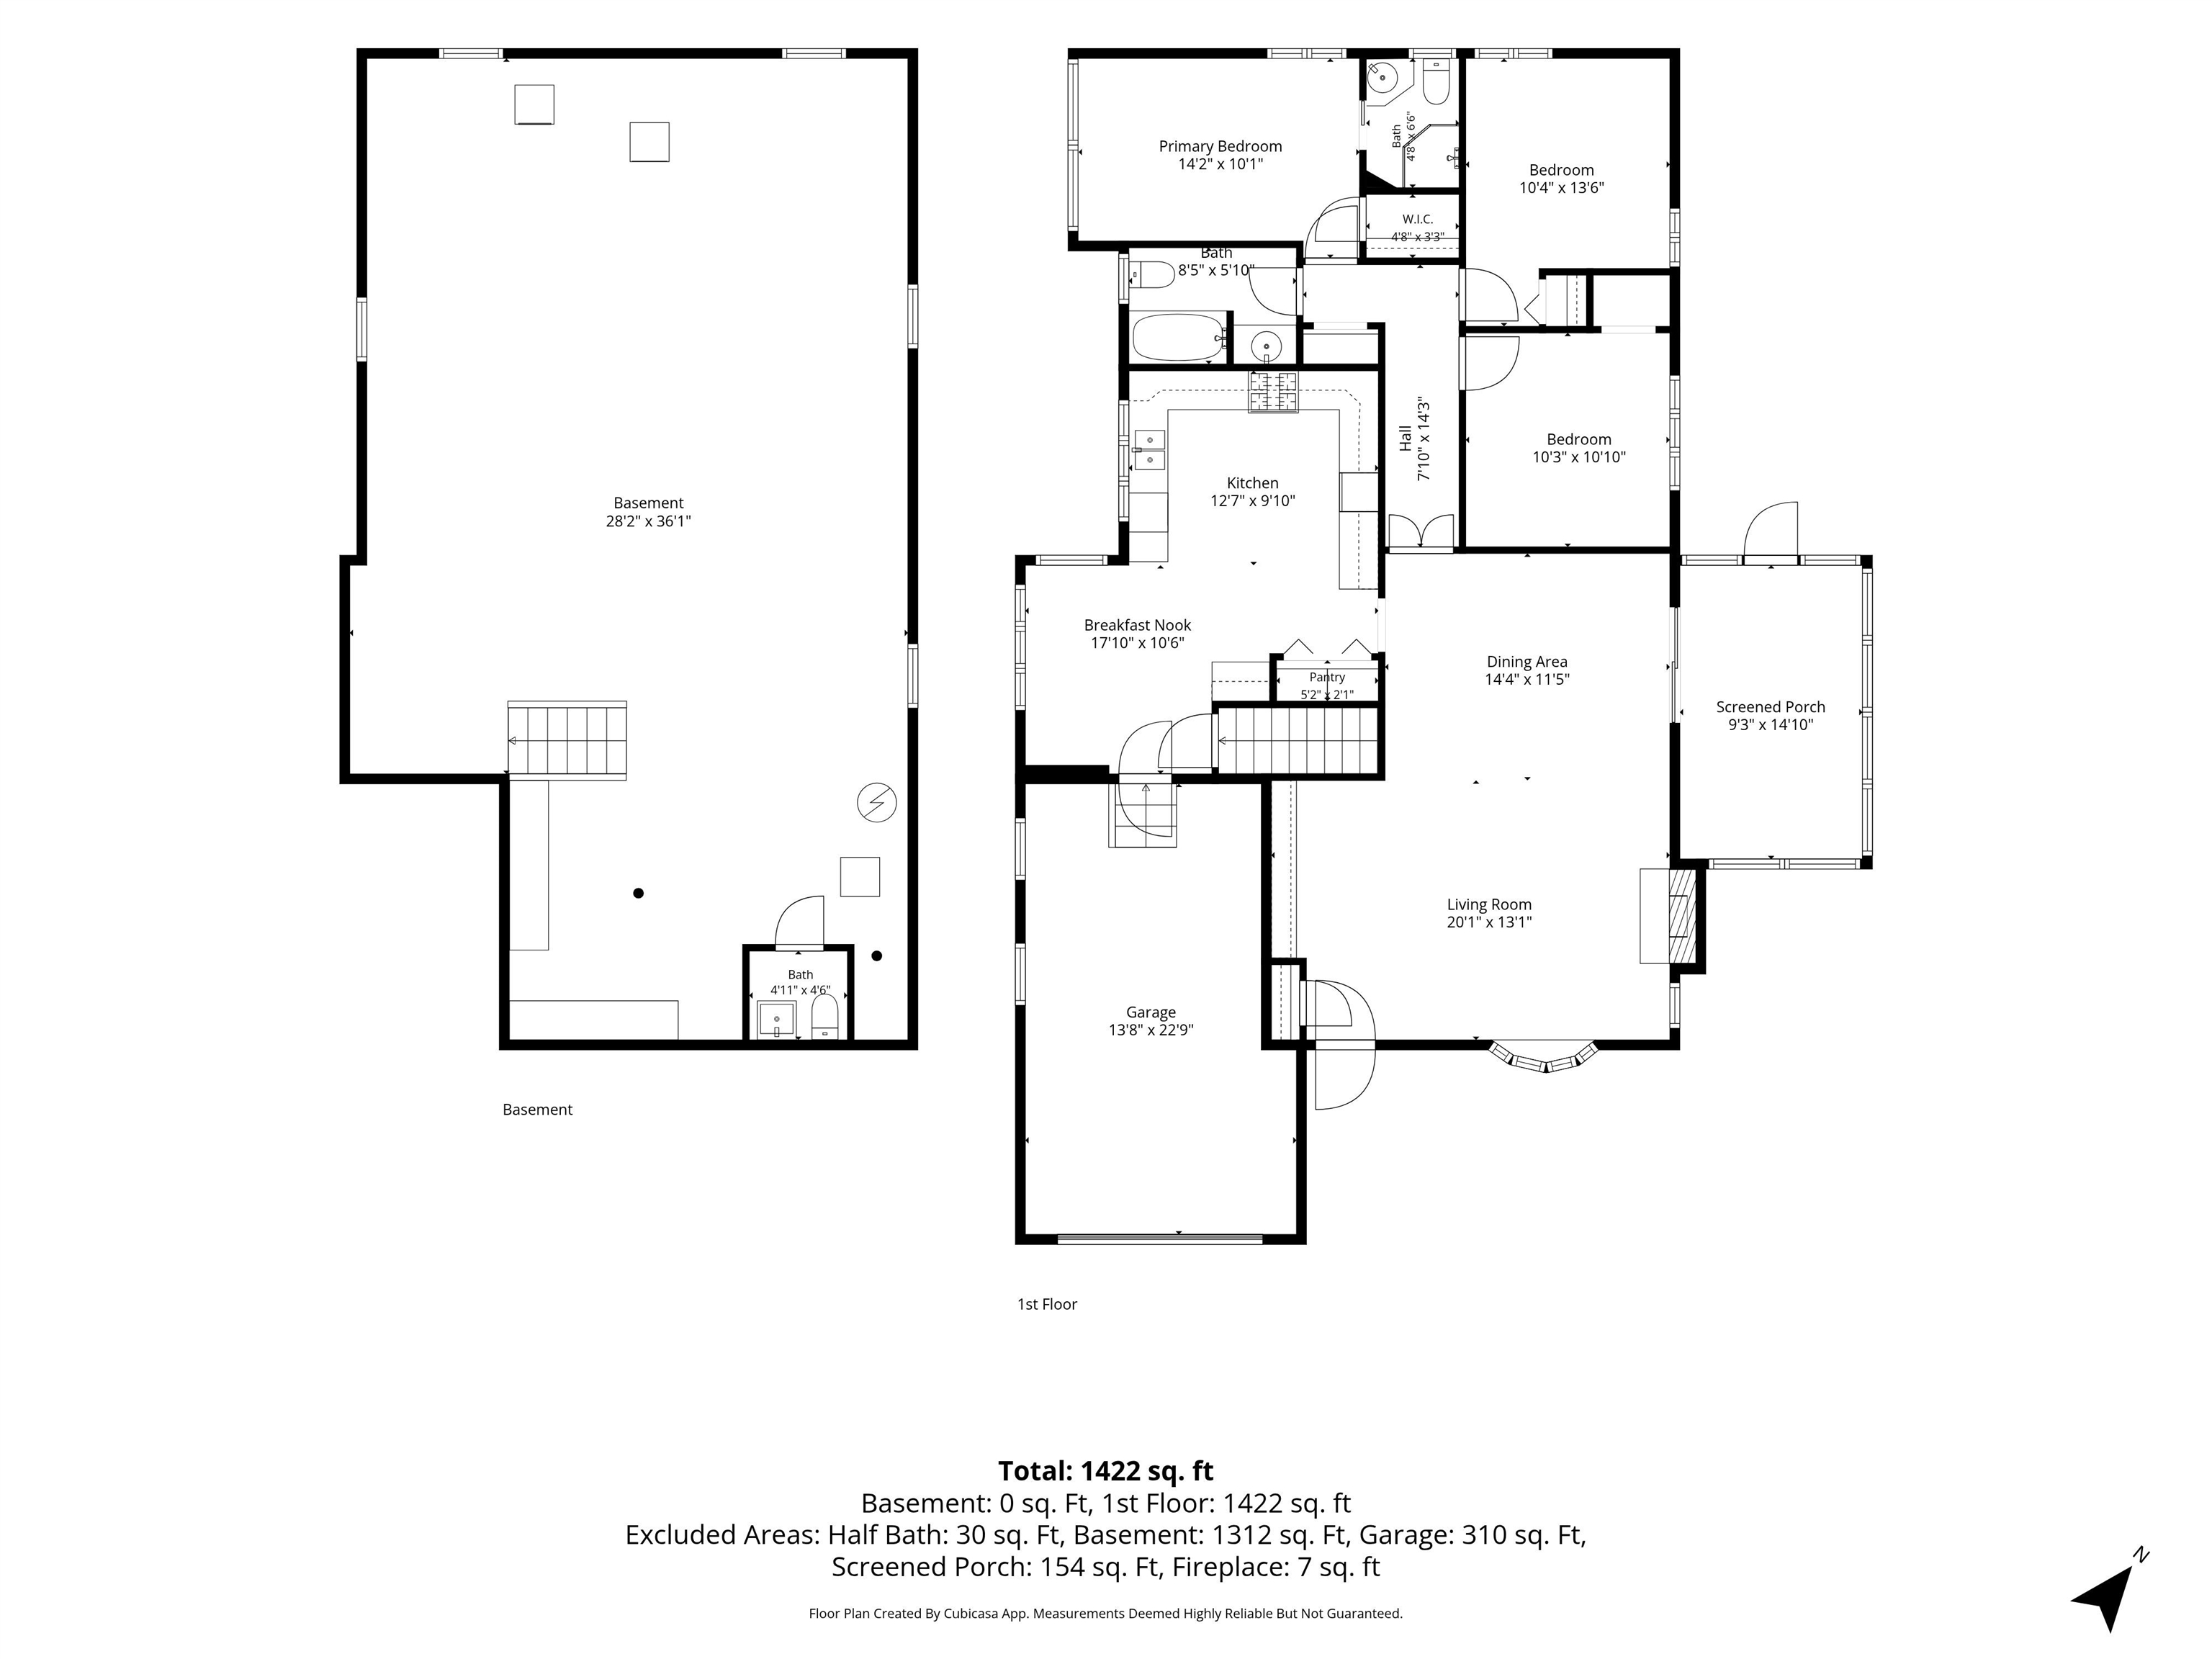
Listed by: Vermont Real Estate Company Kara Koptiuch
General Property Information
- Property Status
- Active
- Price
- $569, 000
- Property Type
- Single Family
- County
- VT-Chittenden
- Agency / Brokerage
- Kara Koptiuch
Vermont Real Estate Company - List Date
- 9/7/2026 8:00 PM
- Assessed Year
- 2026
- Acres
- 0.22
- Year Built
- 1960
- Bedrooms
- 3
- Total Baths
- 3
- Sq. Ft. (Total)
- 1,538
- Tax Year
- 2026
- Taxes
- $9,852

Description
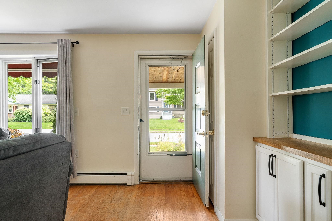
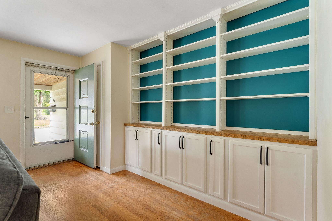
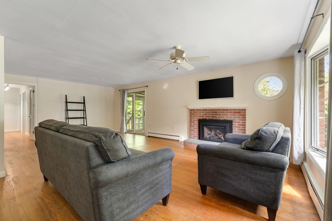
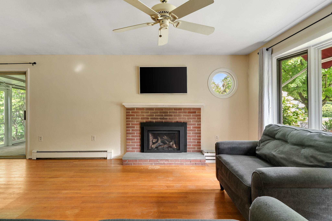
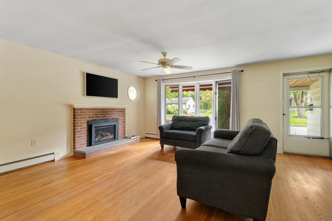
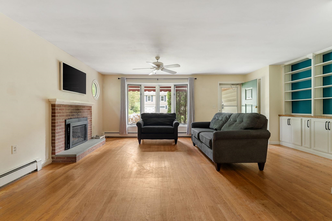
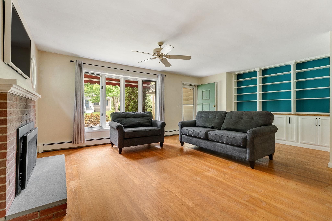
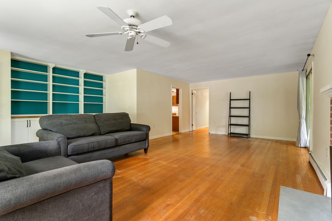
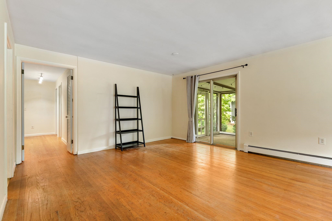
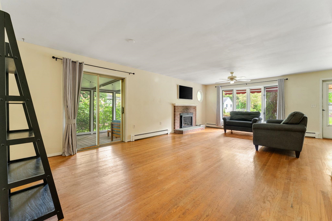
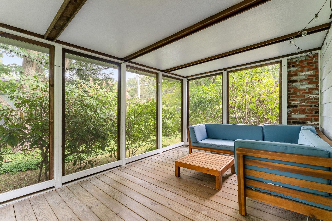
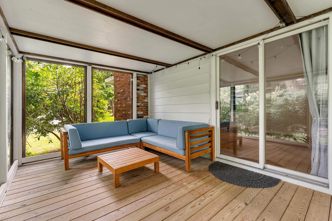
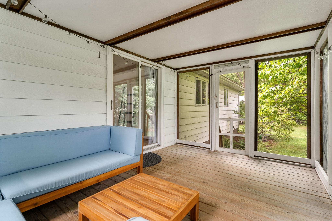
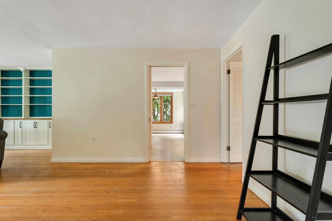
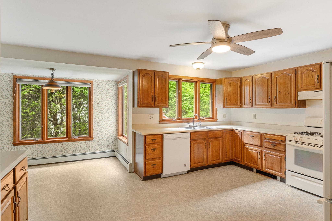
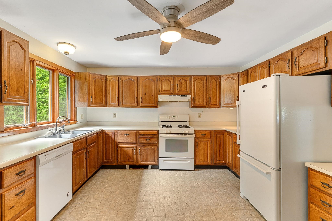
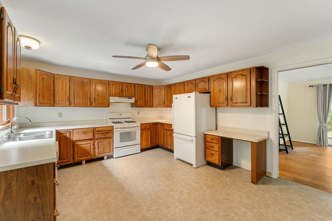
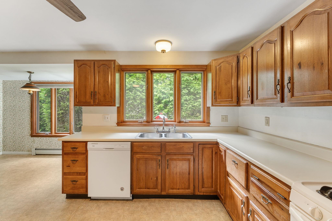
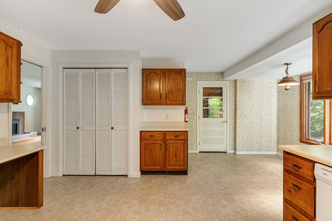
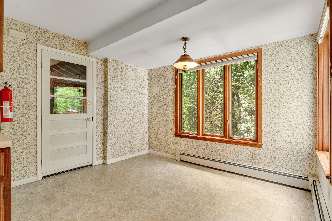
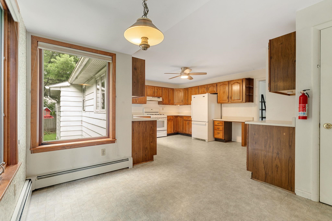
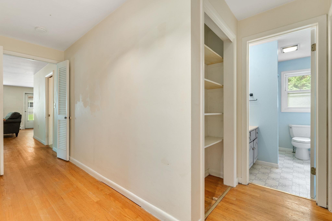
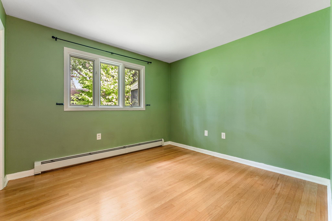
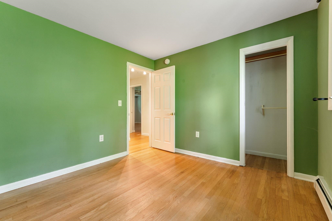
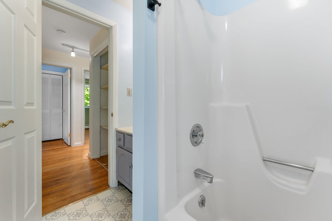
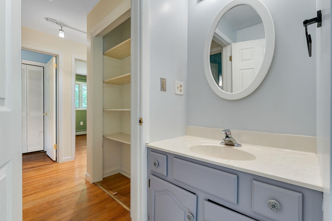
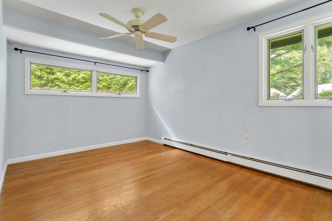
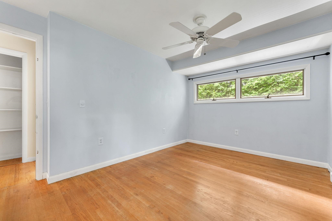
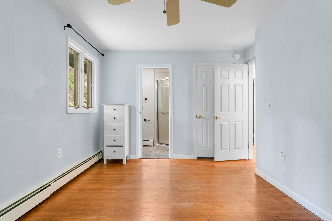
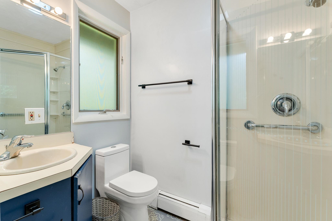
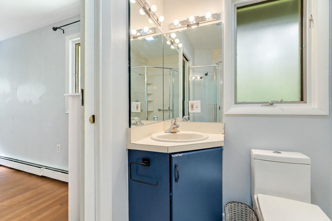
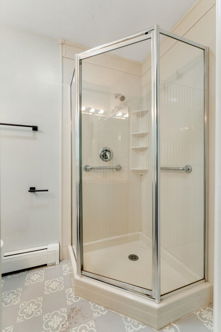
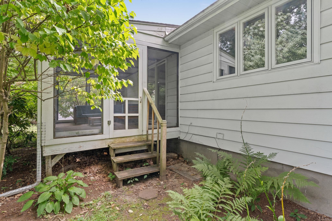
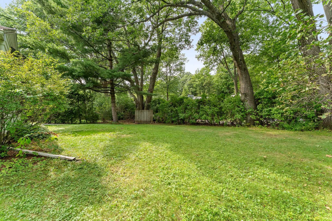
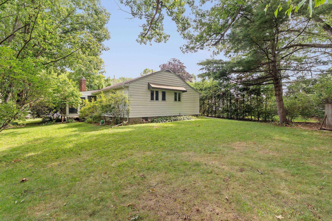
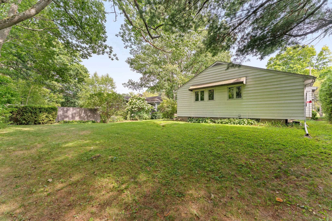
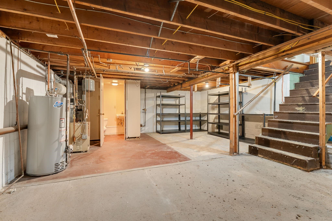
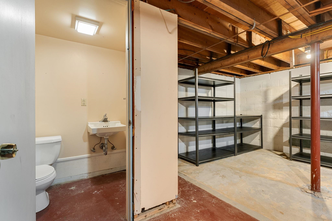
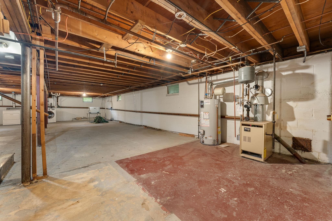
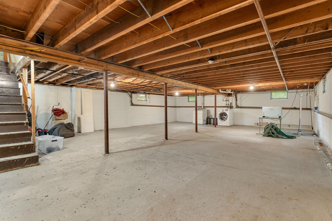
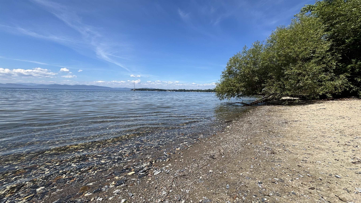
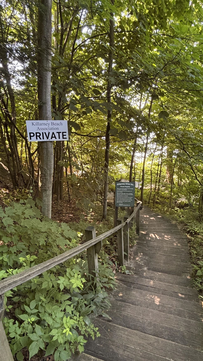
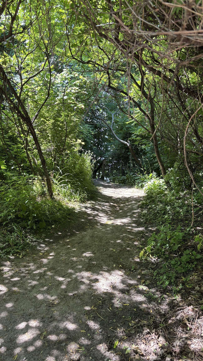
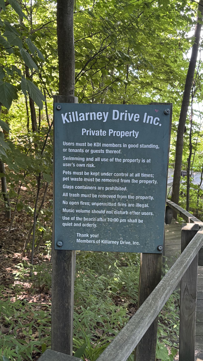
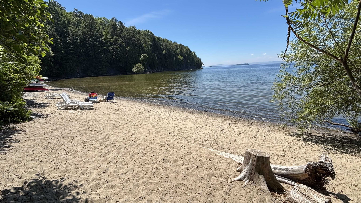
A rare opportunity in the coveted Killarney Drive neighborhood, where a quiet dead-end setting, private Lake Champlain beach access, and direct connection to the Burlington Bike Path create an exceptional New North End lifestyle. This classic three-bedroom ranch includes deeded membership in the Killarney Drive Beach Association, providing exclusive access to a private stretch of Lake Champlain shoreline. The private beach borders Rock Point and offers a beautiful setting for swimming, kayaking, paddleboarding, and enjoying Lake Champlain sunsets. Inside, the home offers an easy, functional layout with all three bedrooms and the primary living spaces on one level. The light-filled living room features original hardwood floors, built-in shelving, and a gas fireplace with custom hearth. The expanded eat-in kitchen provides generous cabinetry and prep space along with a dining nook overlooking the backyard. A full bath serves the two guest bedrooms, while the primary bedroom features its own ensuite three-quarter bath. A screened porch extends the living space outdoors and opens to a flat, sunny .22-acre yard with mature plantings. The full basement provides substantial storage and additional utility space, along with a half bath. Direct access to the Burlington Bike Path puts miles of waterfront recreation just outside the neighborhood, with Rock Point, local parks, schools, shopping, and everyday amenities all close by. A unique combination of single-level living, neighborhood convenience, and private access to one of Burlington’s greatest assets: Lake Champlain. Don't wait on this one, book a showing today!
Map
Interior Features
- # Of Stories
- 1
- Sq. Ft. (Total)
- 1,538
- Sq. Ft. (Above Ground)
- 1,538
- Sq. Ft. (Below Ground)
- 0
- Sq. Ft. Unfinished
- 1,440
- Rooms
- 5
- Bedrooms
- 3
- Baths
- 3
- Interior Desc
- Ceiling Fan, Gas Fireplace, Hearth, Kitchen/Dining, Primary BR w/ BA, Natural Light, Basement Laundry
- Appliances Included
- Dishwasher, Disposal, Dryer, Washer, Electric Stove
- Flooring
- Hardwood, Laminate
- Heating
- Natural Gas Available, Baseboard, Hot Water
- Basement Desc
- Concrete Floor, Storage Space, Sump Pump, Unfinished, Interior Access
Town Market Snapshot
Source: Data provided by PrimeMLS, graph generated by Pall Spera Company
Exterior Features
- Style of Residence
- Ranch
- House Color
- White
- Time Share
- No
- Resort
- No
- Exterior Details
- Partial Fence , Garden Space, Covered Porch, Screened Porch
- Land Desc.
- City Lot, Curbing, Landscaped, Sidewalks, Street Lights, Walking Trails, Near Shopping, Neighborhood, Near School(s)
- Roof Desc.
- Shingle
- Driveway Desc.
- Paved
- Foundation Desc.
- Block, Concrete
- Sewer Desc.
- Public
- Garage / Parking
- Yes
- Garage Spaces
- 1
- Road Frontage
- 75
- Zoning
- Res
- High School
- Burlington High School
Affordability Estimate
Quick payment estimate for this listing. Not a loan offer — rates and terms vary.
Est. monthly principal & interest —
Estimate excludes taxes, insurance, HOA, and PMI. Consult a lender for accurate figures.
You May Also Like
View more nearby
Ask about this property
Message Monica Heath about MLS #5108635.
