

Request a showing
Pick a Saturday or another date in the next 4 weeks, then leave your contact details.
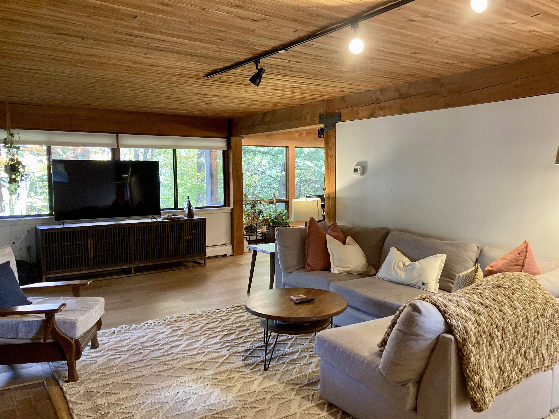

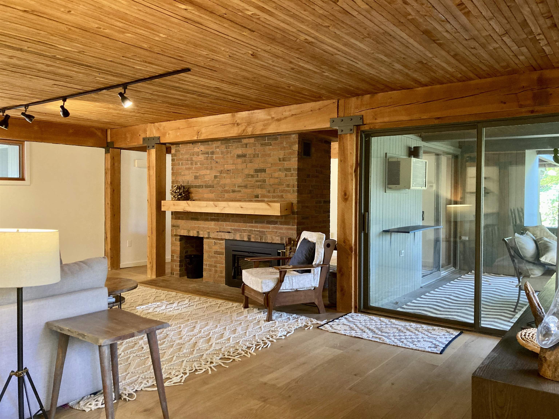
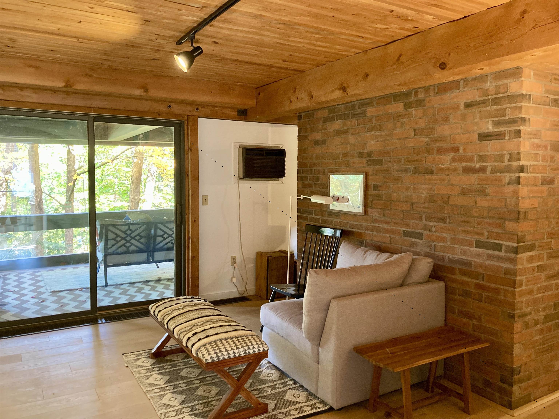
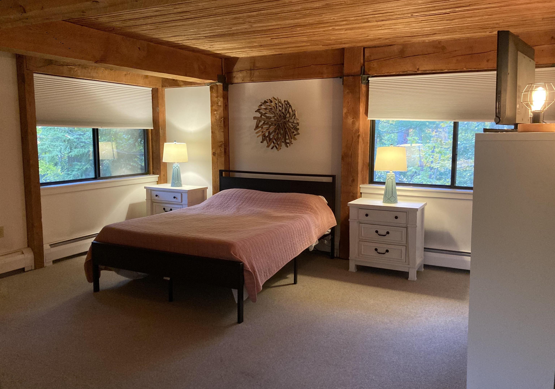
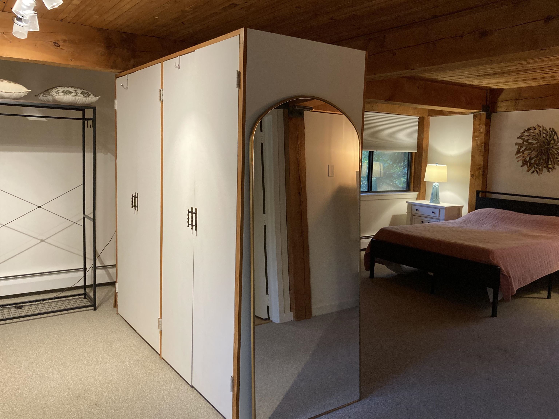
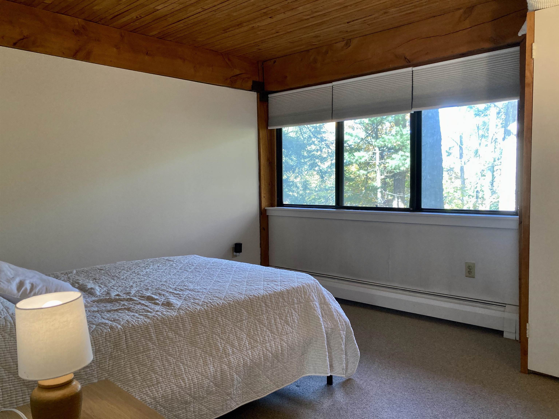
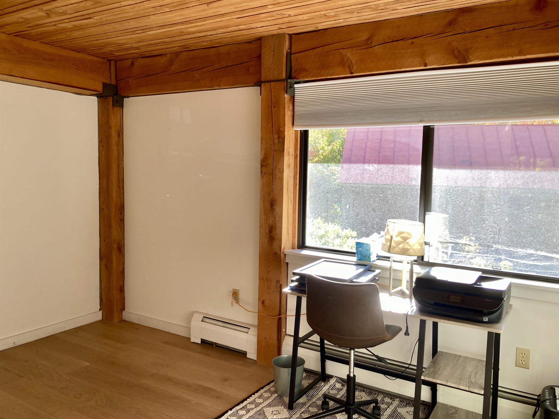

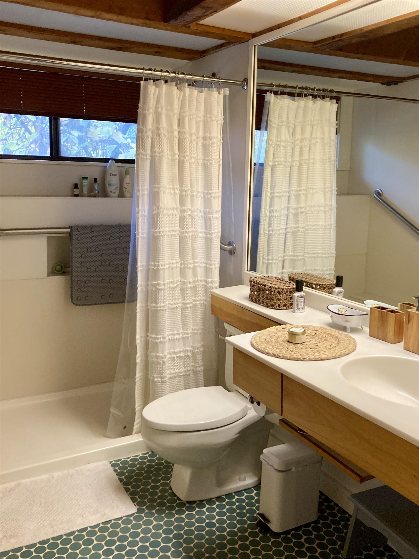

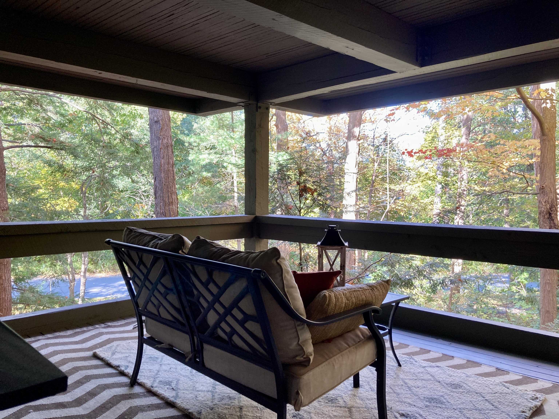
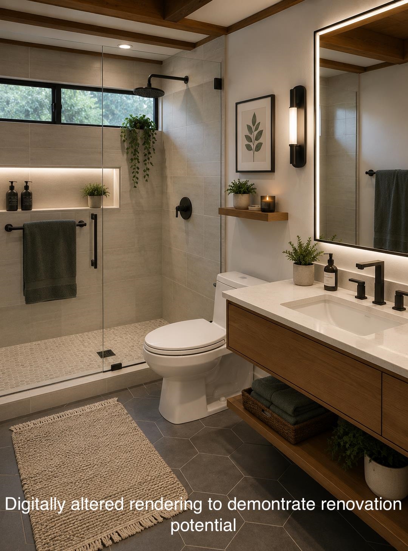
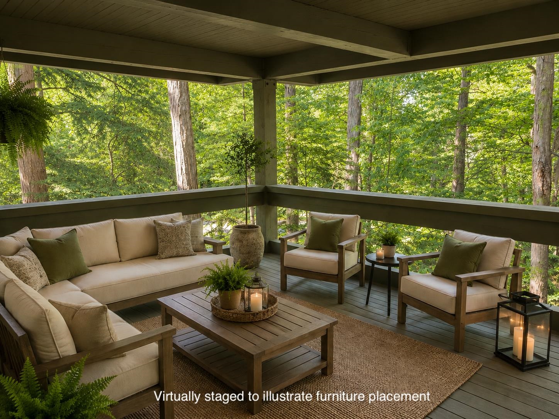
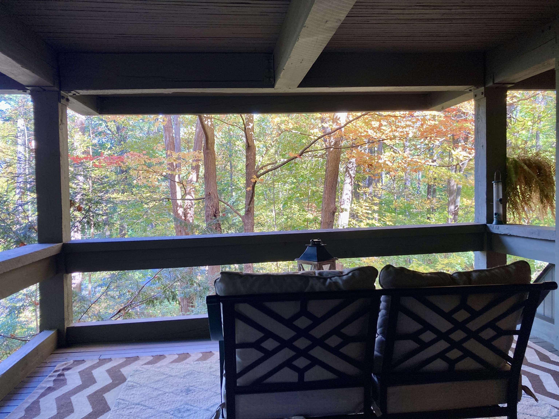
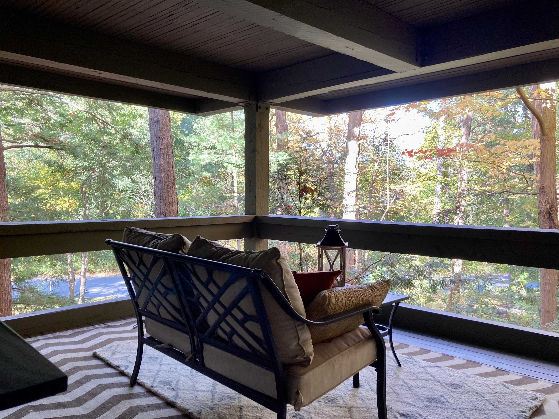
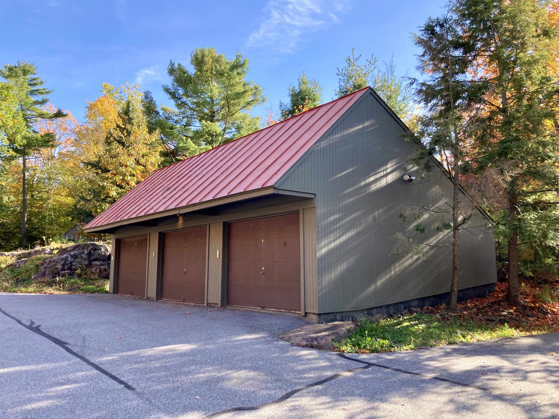
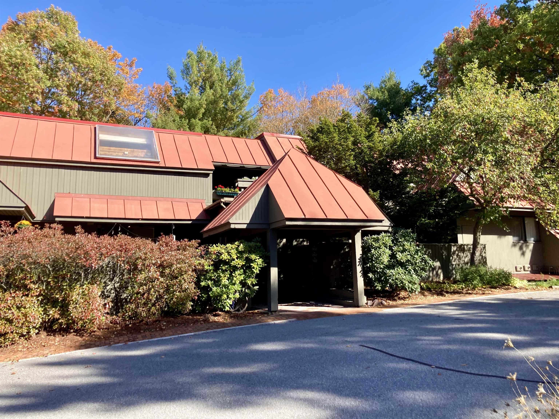
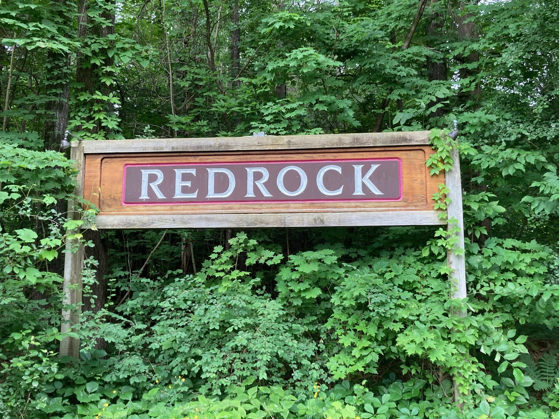
Listed by: KW Vermont Aaron Chiaravelotti
General Property Information
- Property Status
- Active
- Price
- $639, 900
- Property Type
- Condo
- County
- VT-Chittenden
- Agency / Brokerage
- Aaron Chiaravelotti
KW Vermont - List Date
- 10/16/2025 8:00 PM
- Unit Number
- 201
- Acres
- 0
- Year Built
- 1978
- Bedrooms
- 3
- Total Baths
- 2
- Sq. Ft. (Total)
- 1,844
- Tax Year
- 2025
- Taxes
- $9,632

Description
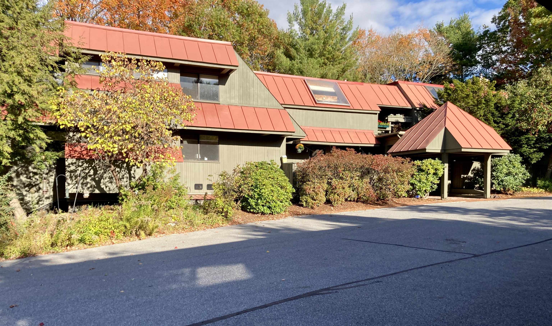
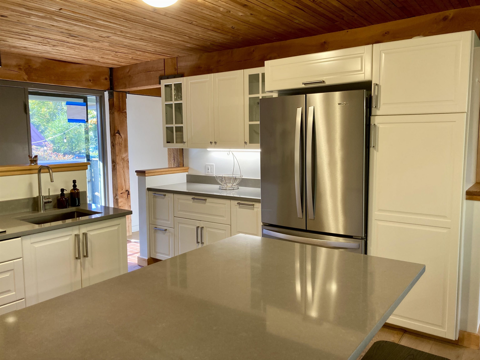
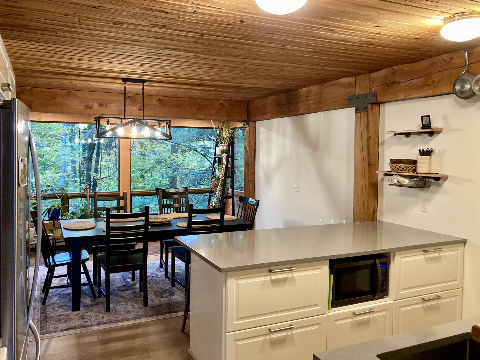
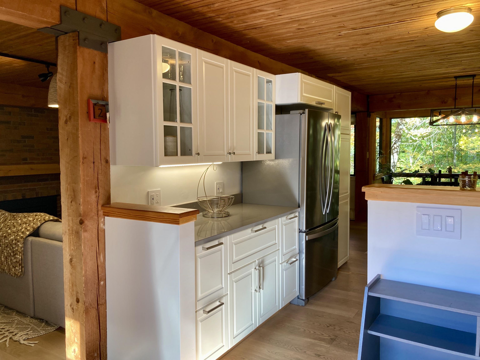
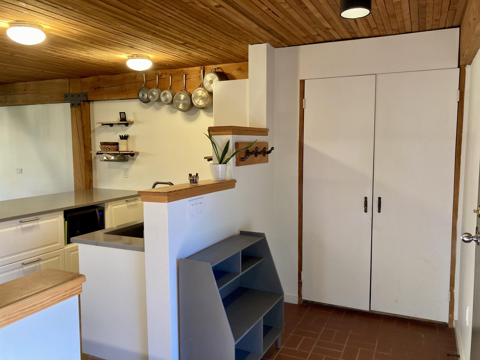
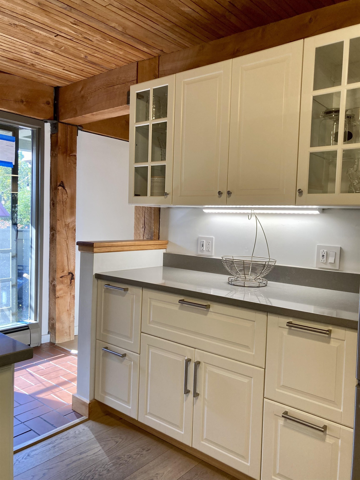
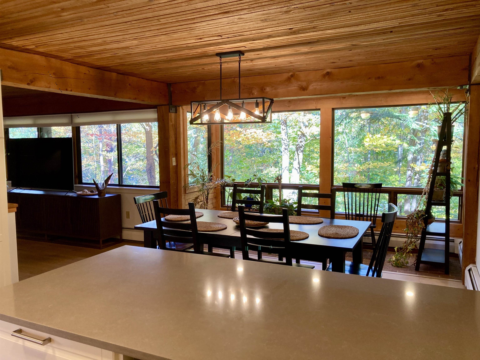
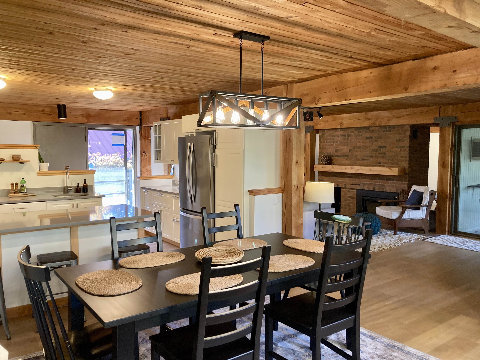
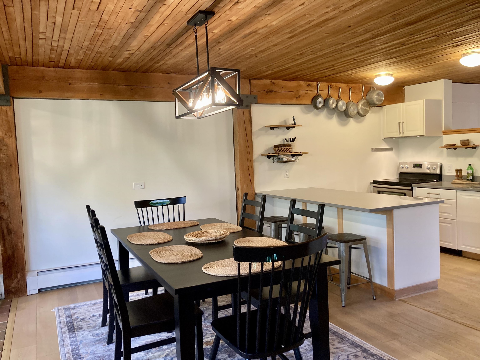
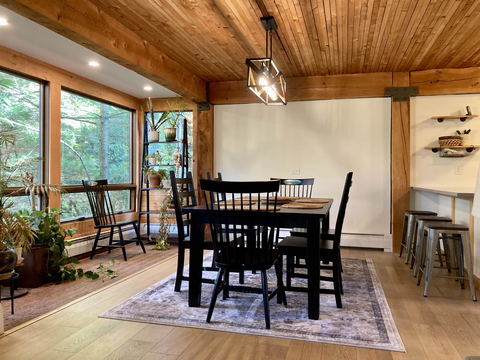
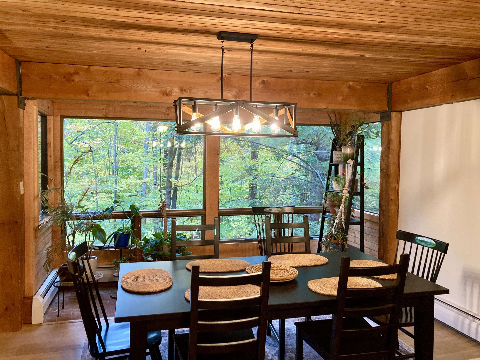
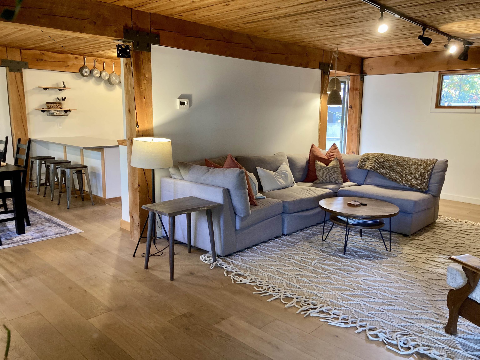
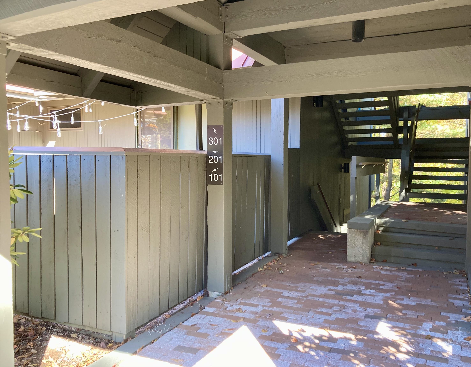
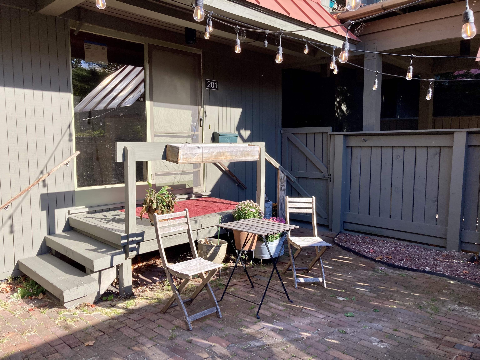
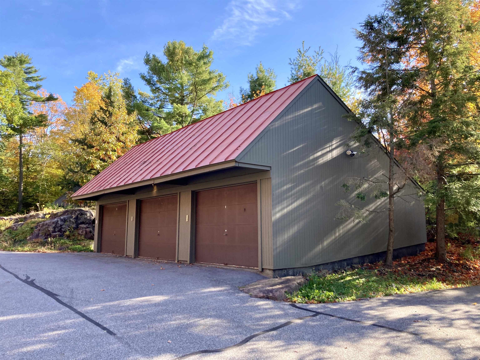
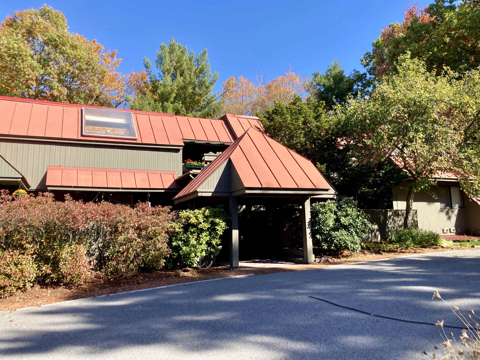
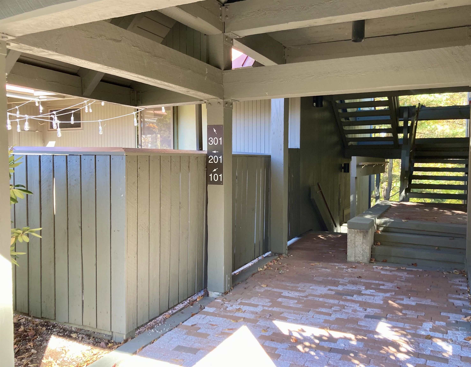
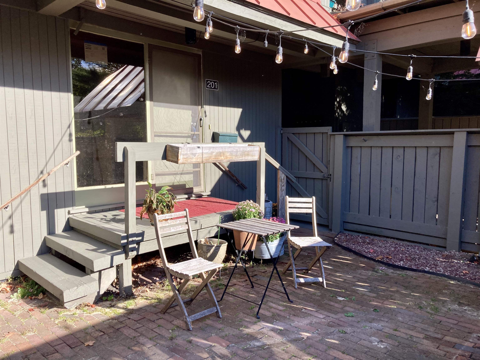
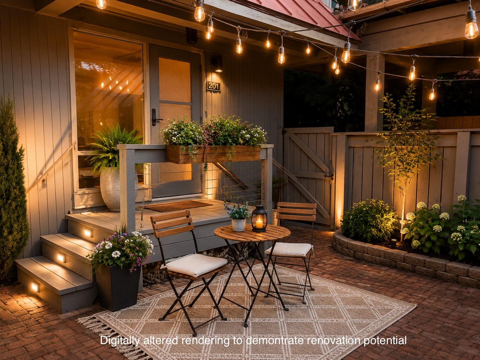
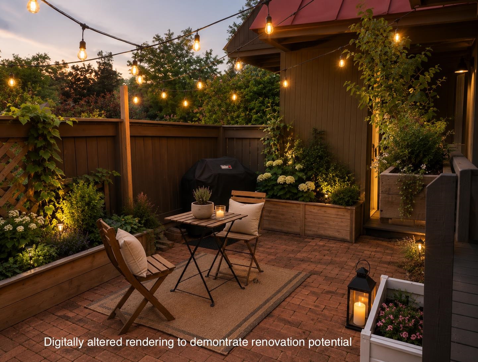
Motivated Seller- Very rarely do you find a home that is as unique and charming as this Redrock's condo. This beautiful 3-bedroom, 2-bath post and beam flat features a recently updated kitchen with quartz countertops and stainless-steel appliances. Wood floors present throughout most of this well-maintained home. Relax on the private covered porch or next to the cozy wood burning fireplace and dine al fresco on the private patio. The large primary bedroom features a full bathroom and ample closet space. Situated in the South End of Burlington, this prime location is close to local breweries, restaurants, shopping, Redrocks and Oakledge parks, the Burlington bike path, and the interstate. An enclosed 1-car garage offers extra storage and rounds out this impressive home.
Map
Interior Features
- # Of Stories
- 1
- Sq. Ft. (Total)
- 1,844
- Sq. Ft. (Above Ground)
- 1,844
- Sq. Ft. (Below Ground)
- 0
- Rooms
- 6
- Bedrooms
- 3
- Baths
- 2
- Interior Desc
- Blinds, Dining Area, Wood Fireplace, 1 Fireplace, Kitchen Island, Kitchen/Dining, Laundry Hook-ups, Primary BR w/ BA, Natural Light, Natural Woodwork, Indoor Storage, 1st Floor Laundry
- Appliances Included
- Dishwasher, Dryer, Range Hood, Microwave, Electric Range, Refrigerator, Washer
- Flooring
- Carpet, Tile, Wood
- Heating
- Propane, Baseboard, Hot Water, Wood Stove
- Basement Desc
- None
Town Market Snapshot
Source: Data provided by PrimeMLS, graph generated by Pall Spera Company
Exterior Features
- Style of Residence
- Flat, Post and Beam
- House Color
- Green
- Time Share
- No
- Resort
- No
- Exterior Details
- Trash, Garden Space, Patio, Covered Porch, Storage, Window Screens
- Land Desc.
- Condo Development, Sidewalks, Trail/Near Trail, Wooded, Near Paths, Near Shopping, Near Public Transport, Near School(s)
- Roof Desc.
- Metal, Standing Seam
- Driveway Desc.
- Common/Shared, Paved
- Foundation Desc.
- Concrete Slab
- Sewer Desc.
- Public
- Garage / Parking
- Yes
- Garage Spaces
- 1
- Road Frontage
- 0
- Zoning
- Residential
- Elementary School
- Champlain Elementary School
- Middle School
- Edmunds Middle School
- High School
- Burlington High School
Affordability Estimate
Quick payment estimate for this listing. Not a loan offer — rates and terms vary.
Est. monthly principal & interest —
Estimate excludes taxes, insurance, HOA, and PMI. Consult a lender for accurate figures.
You May Also Like
View more nearby
Ask about this property
Message George Bambara about MLS #5066193.
