

Request a showing
Pick a Saturday or another date in the next 4 weeks, then leave your contact details.

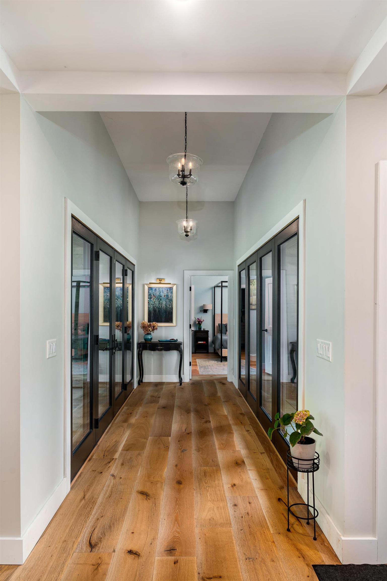
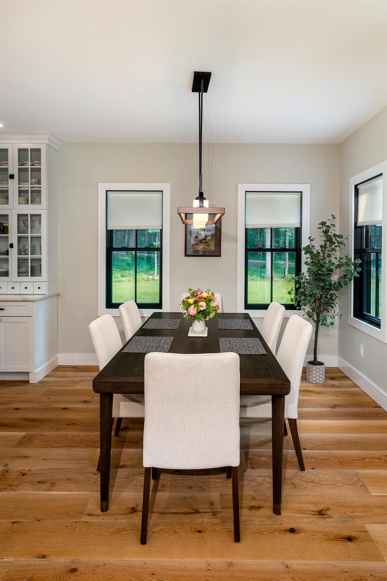
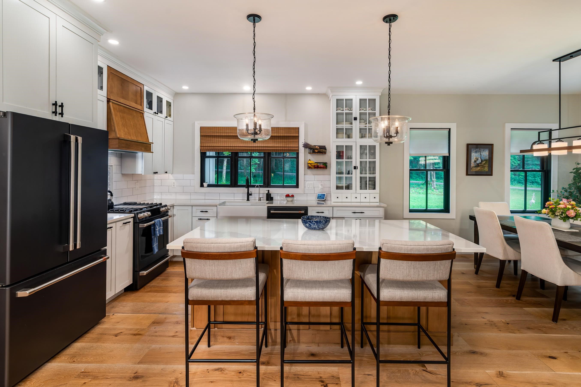
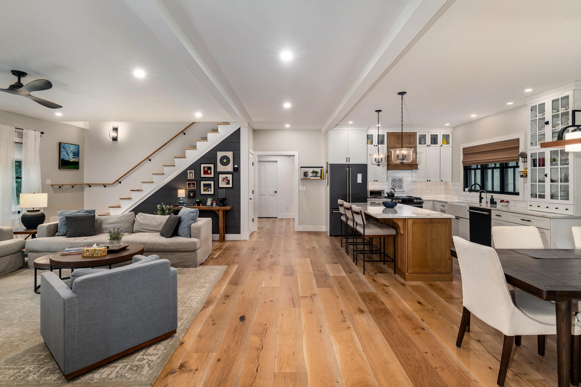
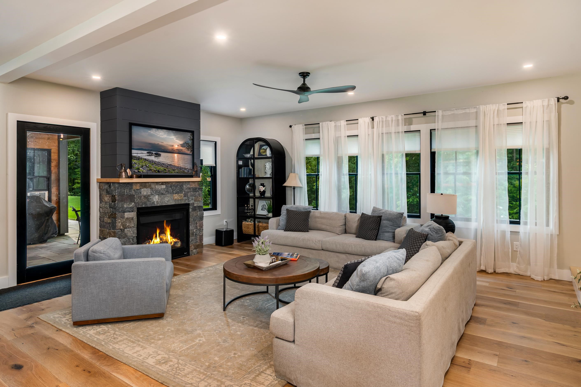
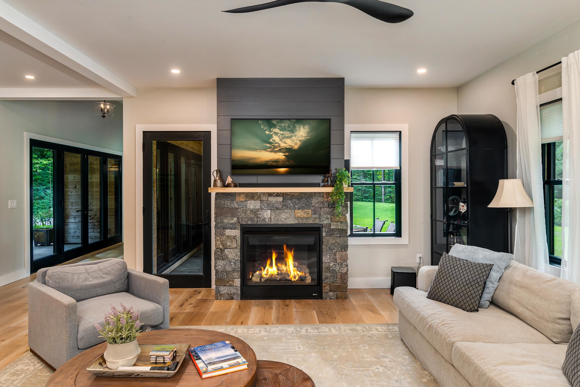
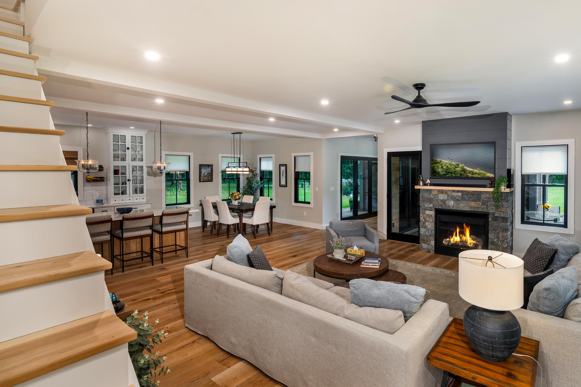
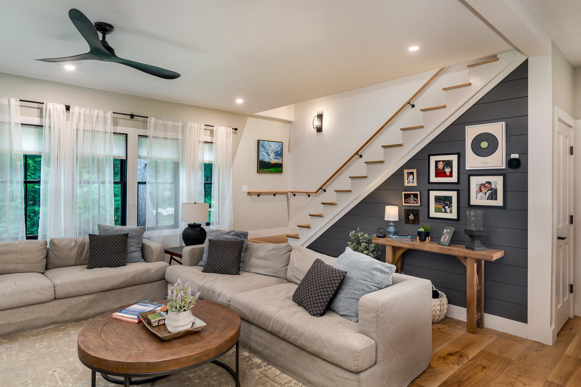
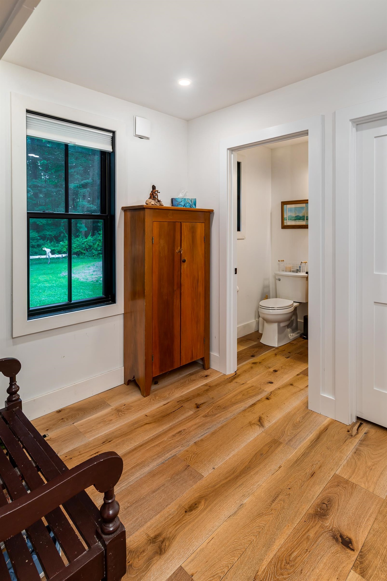
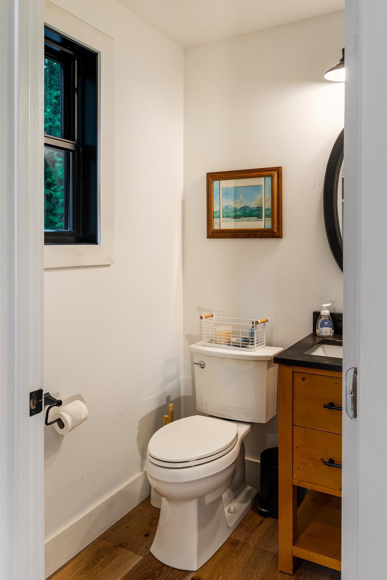
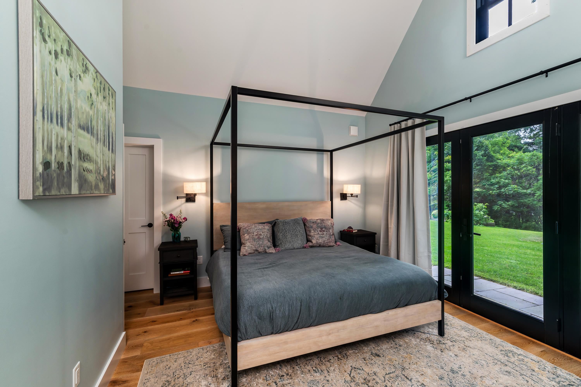
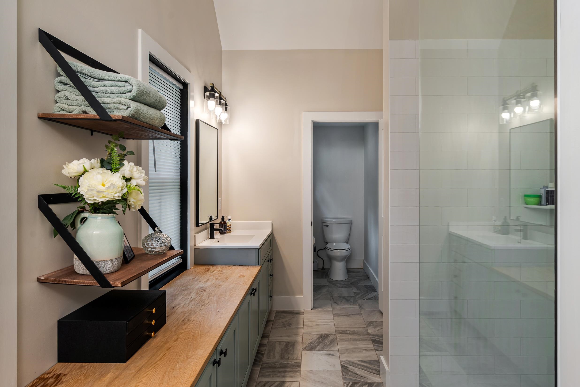
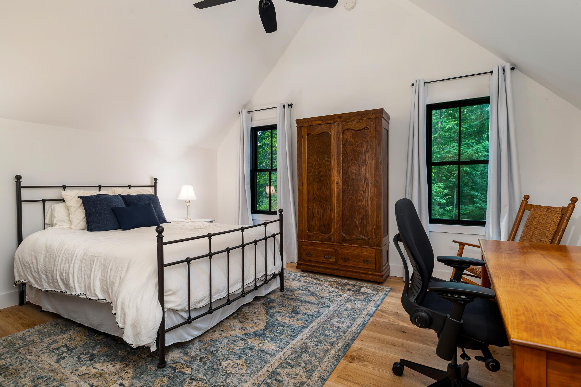
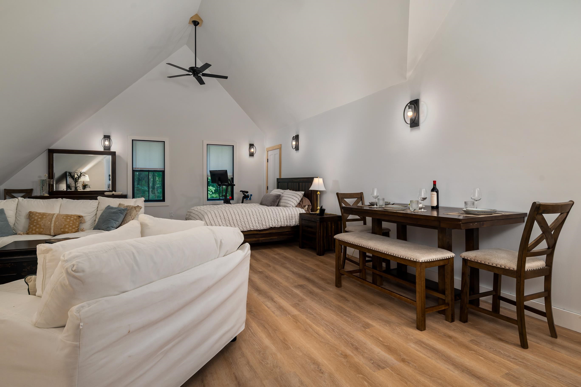
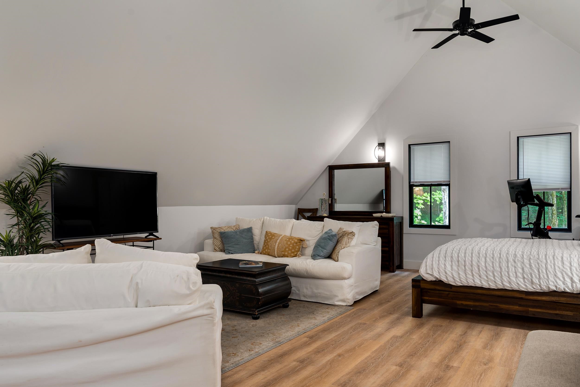
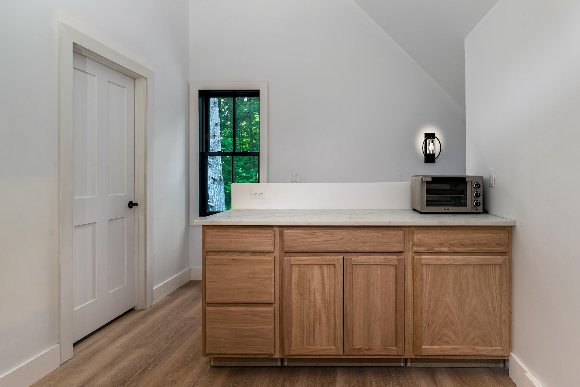

Listed by: Get Listed Realty Kris Lippi
General Property Information
- Property Status
- Active
- Price
- $1, 650, 000
- Property Type
- Single Family
- County
- VT-Addison
- Agency / Brokerage
- Kris Lippi
Get Listed Realty - List Date
- 9/7/2026 8:00 PM
- Assessed
- $1,206,500
- Assessed Year
- 2026
- Acres
- 3.08
- Year Built
- 2022
- Bedrooms
- 4
- Total Baths
- 4
- Sq. Ft. (Total)
- 3,161
- Tax Year
- 2026
- Taxes
- $16,675

Description
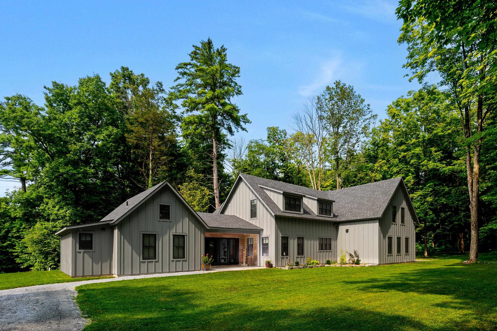
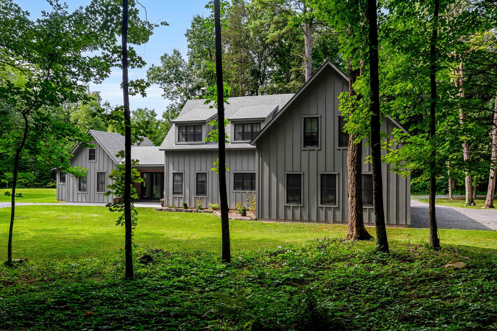
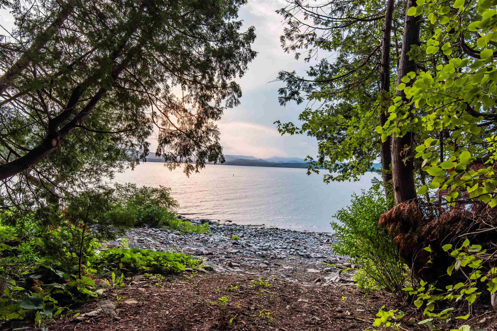
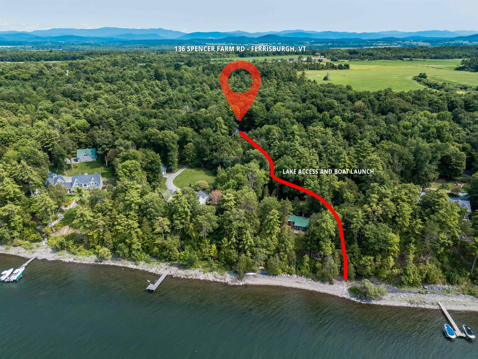
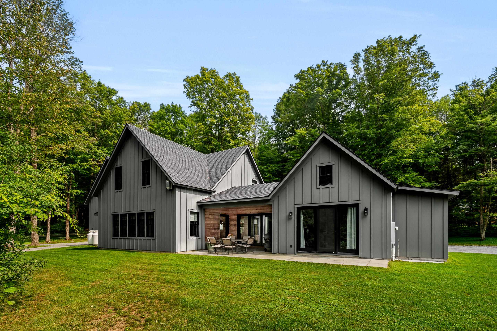
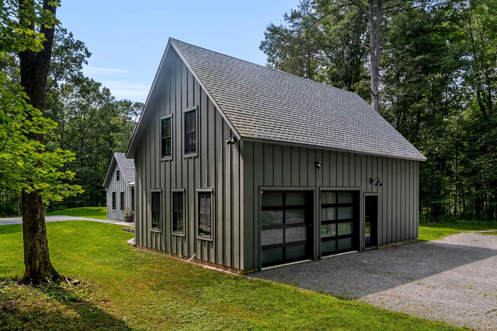
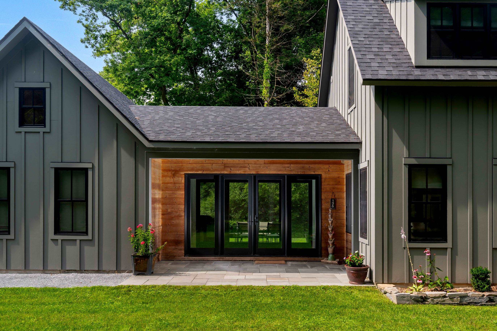
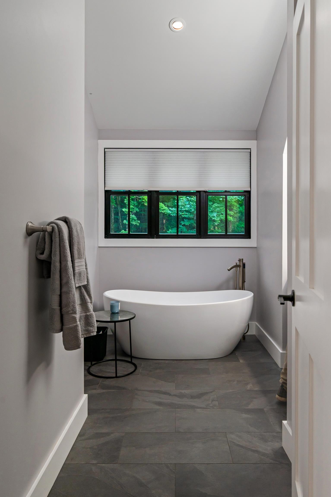
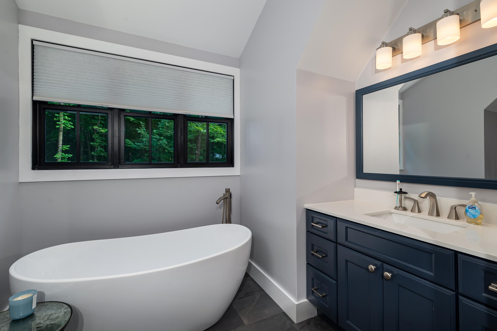
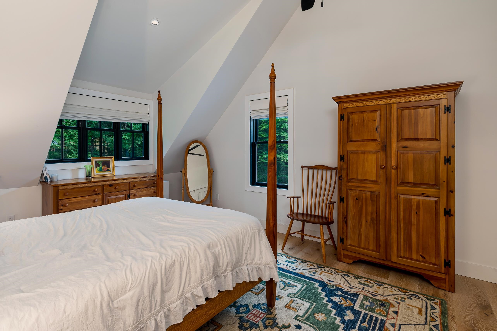
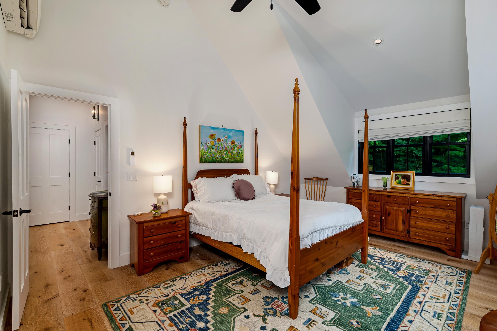
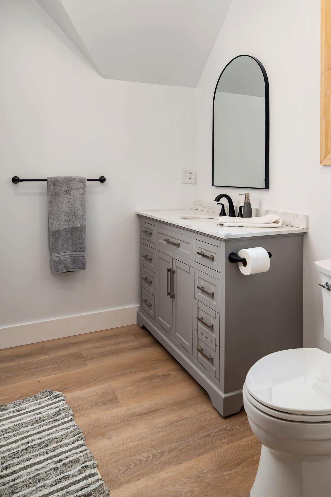
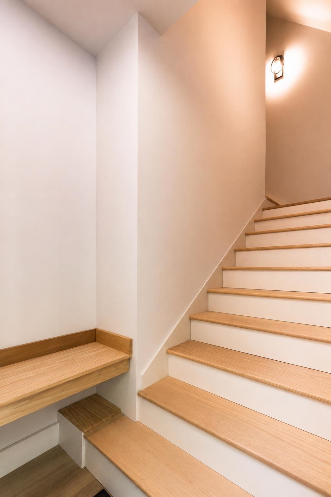
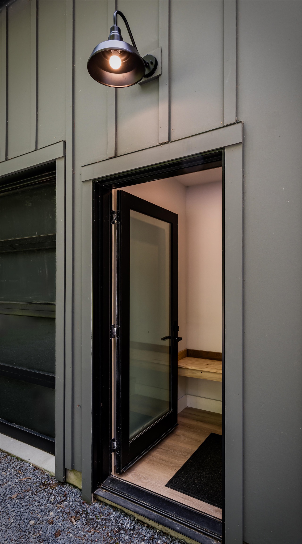
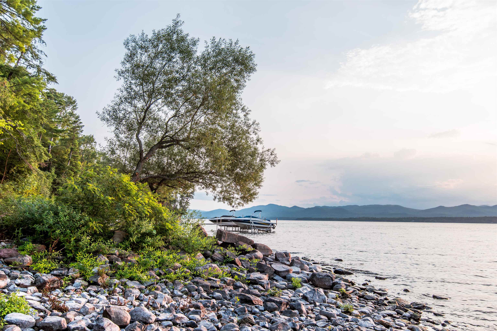
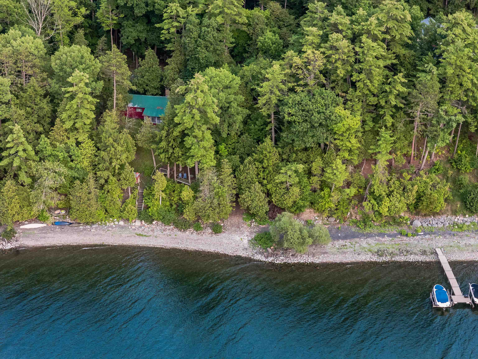
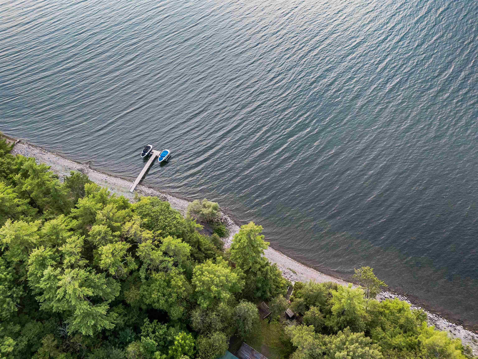
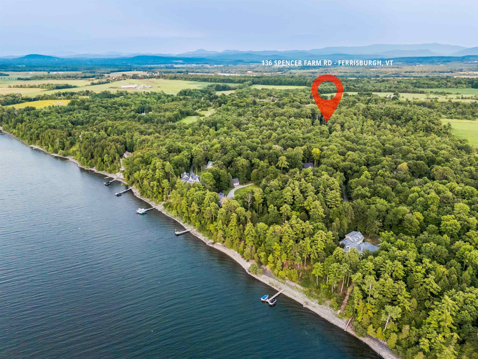
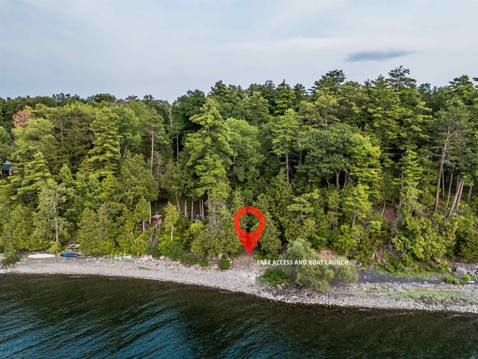
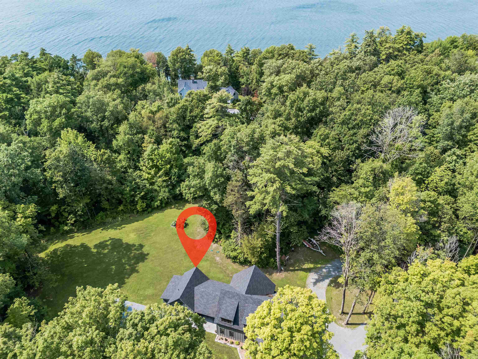
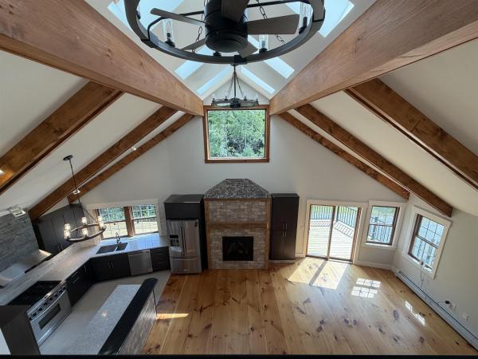
Experience the Lake Champlain lifestyle just a 3-minute walk from your front door, with deeded deep-water lake access, a shale beach with sweeping Adirondack views, and your own boat mooring already in place. Set on 3 private acres in a desirable enclave of luxury waterfront homes, this 2022 modern farmhouse offers the lake lifestyle without the waterfront price tag or taxes. Designed for turnkey, year-round living or a Vermont vacation escape, the home features 4 bedrooms, 3.5 baths, wide-plank floors, radiant heat, and an open, light-filled floor plan ideal for both everyday living and entertaining. A private-entry studio above the heated 2-car garage provides exceptional flexibility for guests, a home office, or potential Airbnb income. Enjoy boating, swimming, spectacular sunsets, and peaceful country living while remaining just 10 minutes from charming Vergennes, an easy commute to Burlington, and about an hour from some of Vermont’s best skiing. Newer construction, acreage, flexible living space, exceptional lake access, and a welcoming, close-knit community combine to create a rare Lake Champlain offering.
Map
Interior Features
- # Of Stories
- 2
- Sq. Ft. (Total)
- 3,161
- Sq. Ft. (Above Ground)
- 3,161
- Sq. Ft. (Below Ground)
- 0
- Sq. Ft. Unfinished
- 600
- Rooms
- 7
- Bedrooms
- 4
- Baths
- 4
- Interior Desc
- Blinds, Cathedral Ceiling, Ceiling Fan, Draperies, Gas Fireplace, In-Law Suite, Kitchen Island, 1st Floor Laundry
- Appliances Included
- Dishwasher, Dryer, ENERGY STAR Qual Dryer, Range Hood, Gas Range, ENERGY STAR Qual Fridge, ENERGY STAR Qual Washer
- Flooring
- Ceramic Tile, Hardwood, Vinyl
- Heating
- Heat Pump, Radiant Floor
Town Market Snapshot
Source: Data provided by PrimeMLS, graph generated by Pall Spera Company
Exterior Features
- Style of Residence
- Farmhouse, Modern Architecture
- House Color
- Gray/Green
- Time Share
- No
- Exterior Details
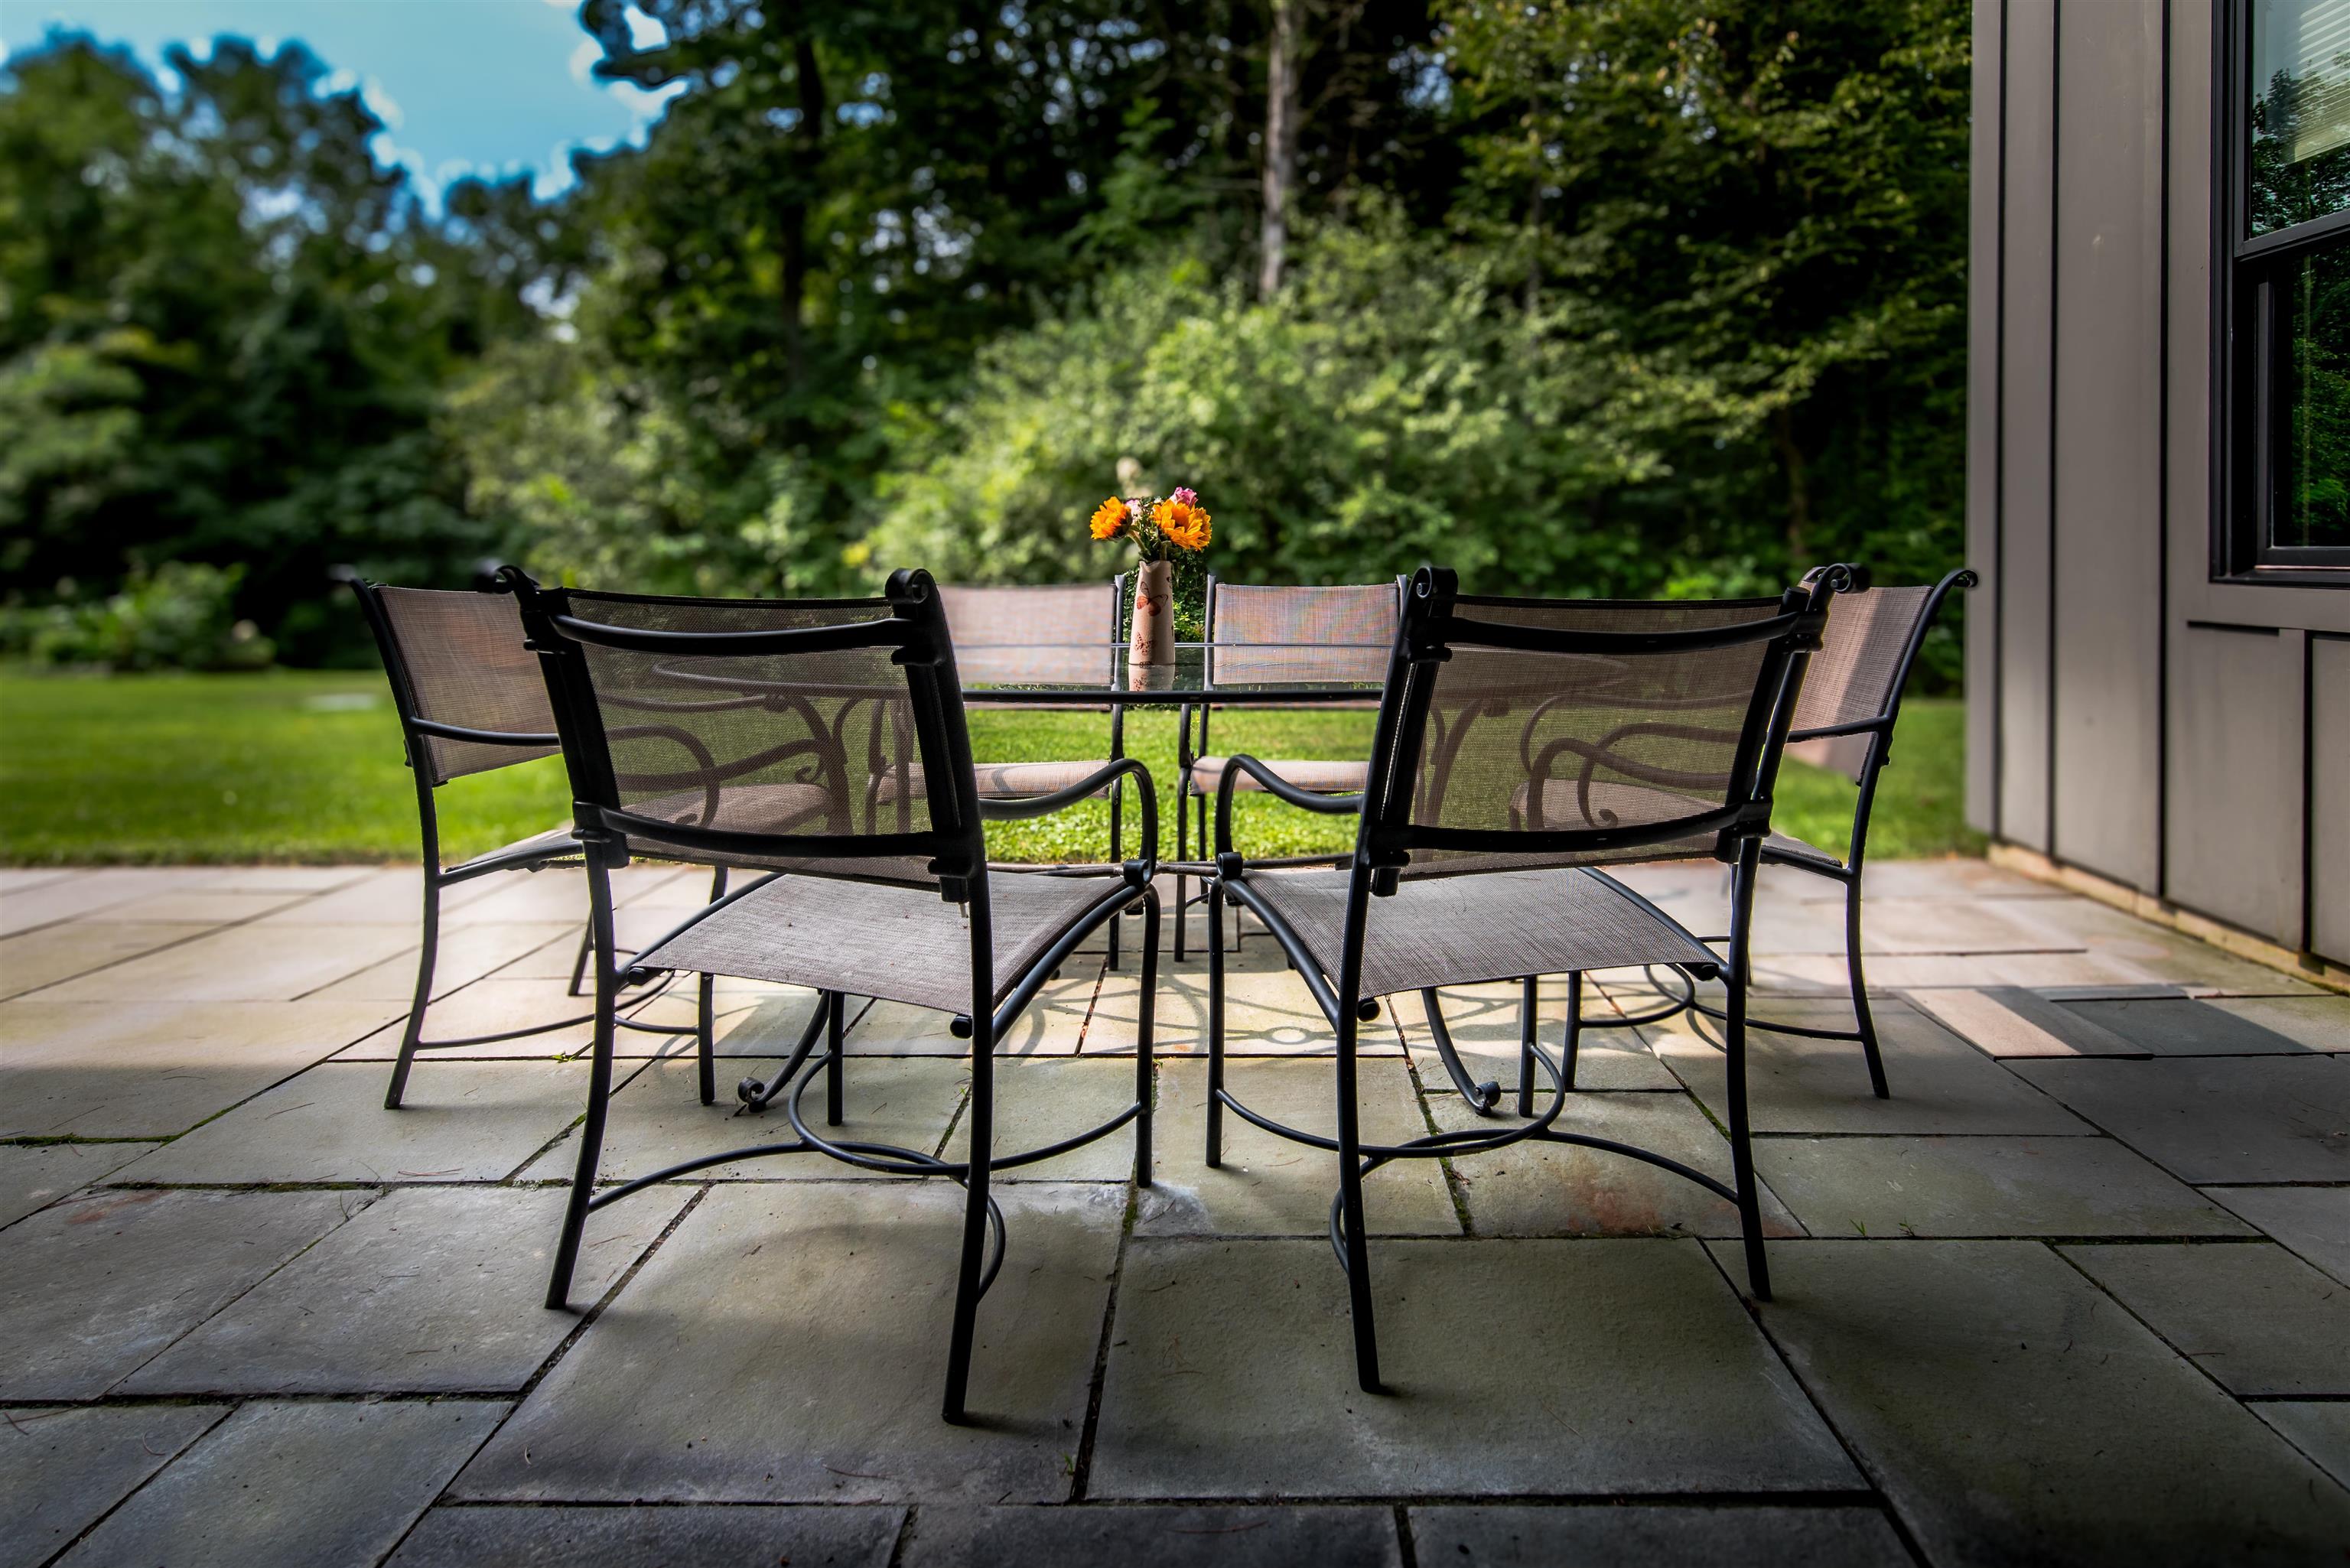
- Boat Launch, Boat Mooring, Patio, Porch, ROW to Water, Window Screens, Low E Window(s)
- Land Desc.
- Other
- Roof Desc.
- Asphalt Shingle
- Driveway Desc.
- Circular, Crushed Stone, Other
- Foundation Desc.
- Concrete Slab
- Sewer Desc.
- 1000 Gallon, Holding Tank, Mound Leach Field
- Garage / Parking
- Yes
- Garage Spaces
- 2
- Road Frontage
- 560
- Zoning
- RA-2
- Elementary School
- Ferrisburgh Central School
- Middle School
- Vergennes UHSD #5
- High School
- Vergennes UHSD #5
Affordability Estimate
Quick payment estimate for this listing. Not a loan offer — rates and terms vary.
Est. monthly principal & interest —
Estimate excludes taxes, insurance, HOA, and PMI. Consult a lender for accurate figures.
You May Also Like
View more nearby


Ask about this property
Message Sherry Wilson about MLS #5108657.
