

Request a showing
Pick a Saturday or another date in the next 4 weeks, then leave your contact details.
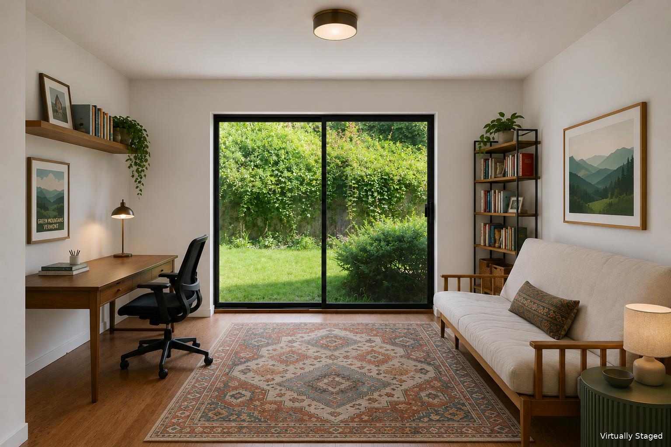
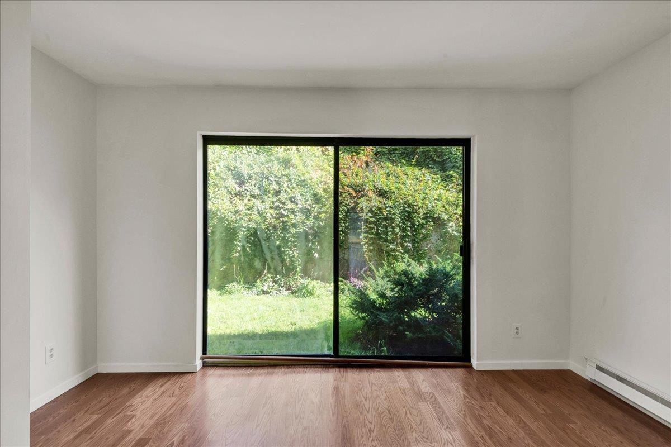
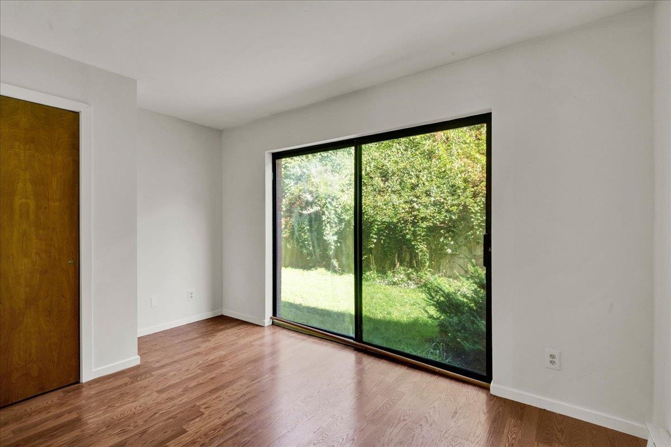
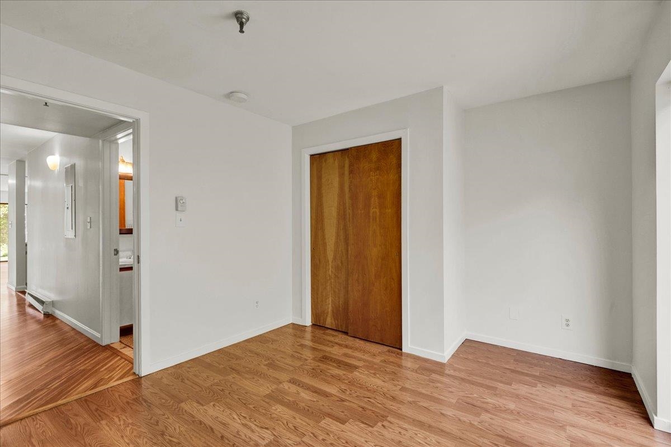
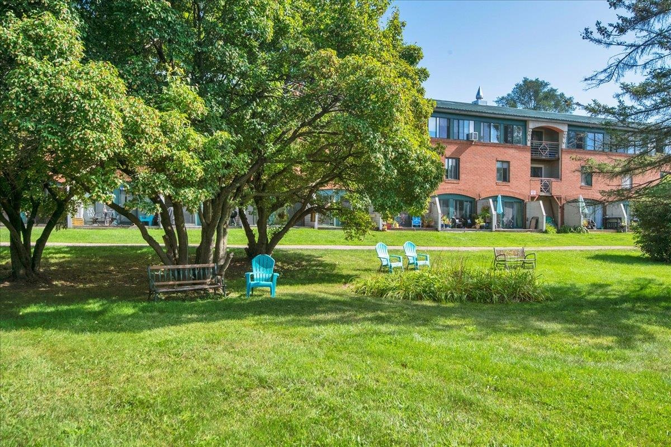
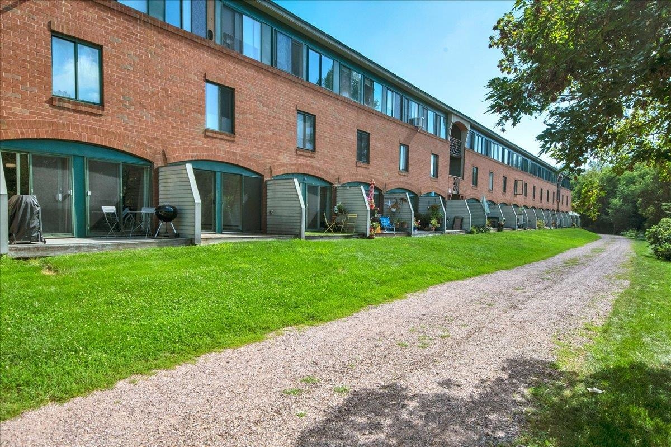
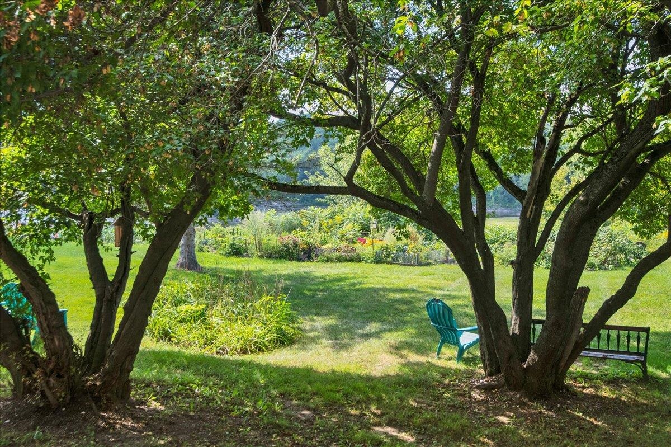
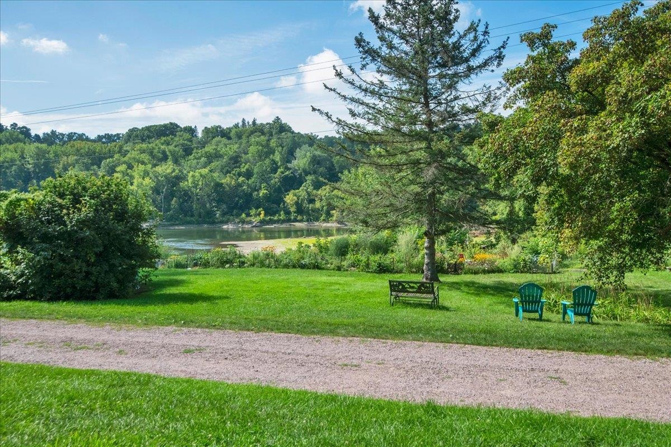
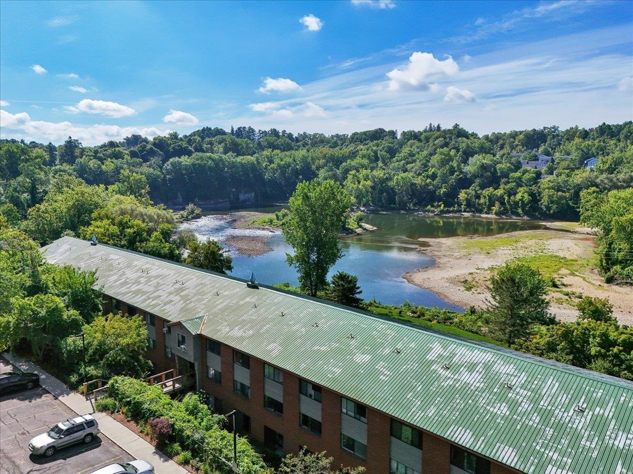
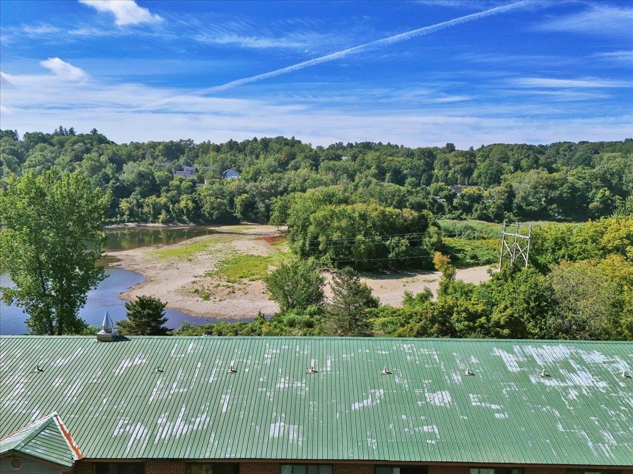
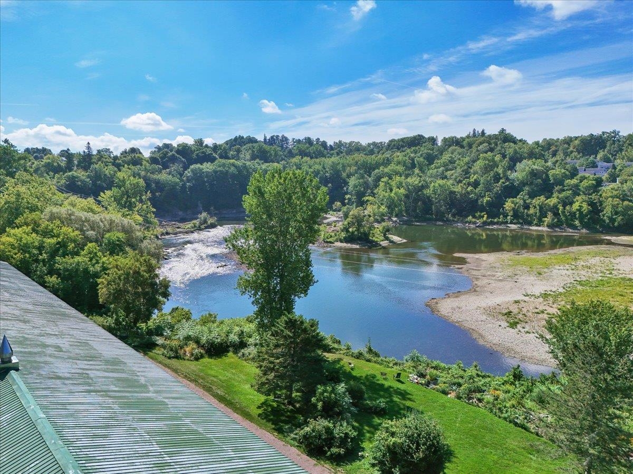
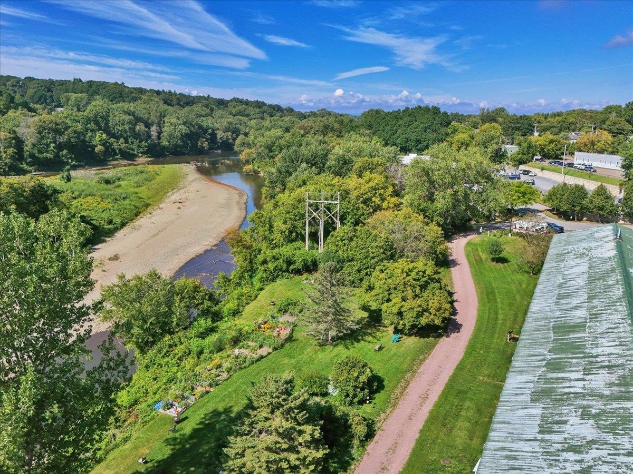
Listed by: KW Vermont Erin McCormick
General Property Information
- Property Status
- Active Under Contract
- Price
- $329, 000
- Property Type
- Condo
- County
- VT-Chittenden
- Agency / Brokerage
- Erin McCormick
KW Vermont - List Date
- 9/8/2026 8:00 PM
- Unit Number
- 13
- Acres
- 0
- Year Built
- 1985
- Bedrooms
- 2
- Total Baths
- 1
- Sq. Ft. (Total)
- 1,003
- Tax Year
- 2026
- Taxes
- $6,222

Description
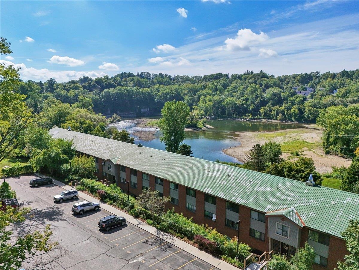
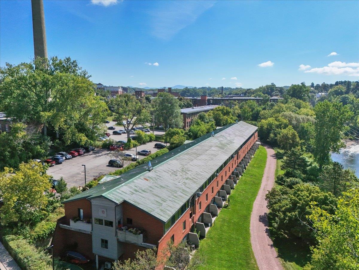
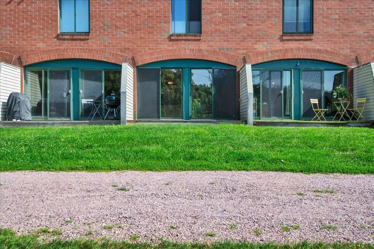
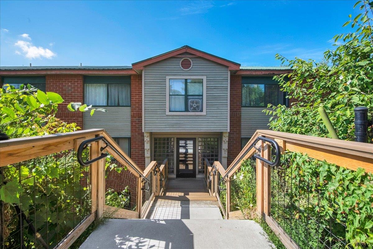
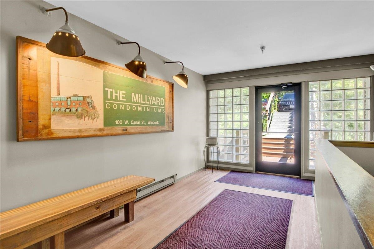
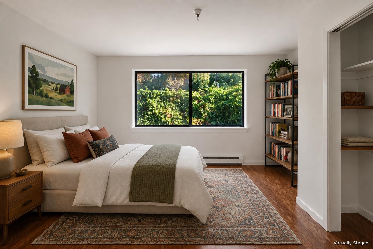
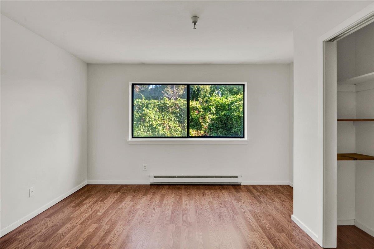
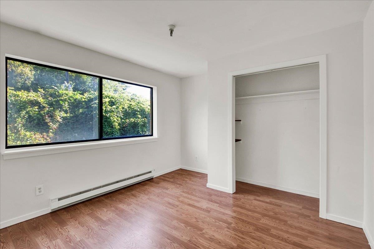
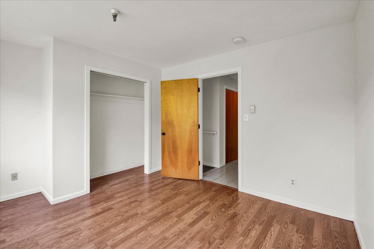
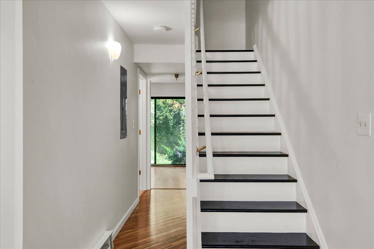
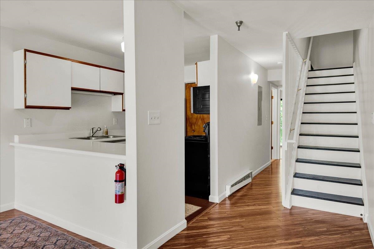
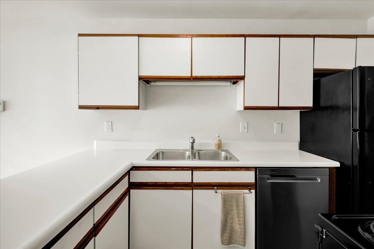
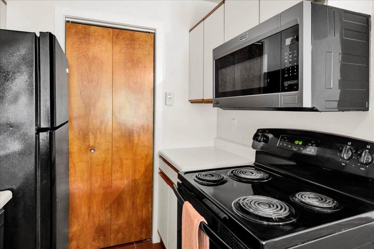
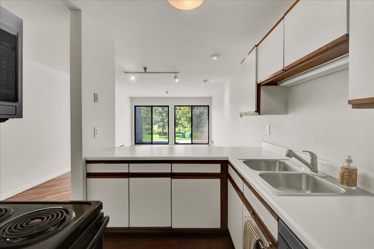
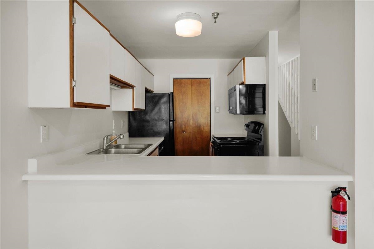
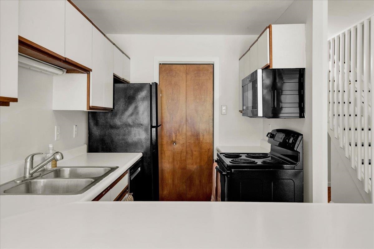
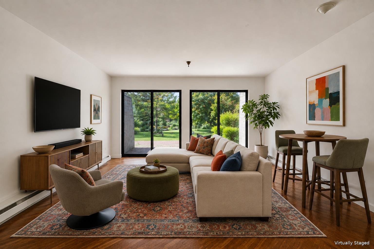
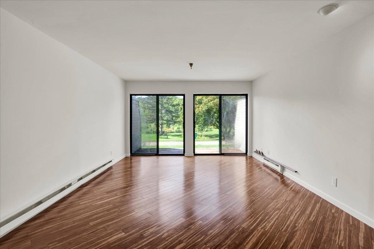
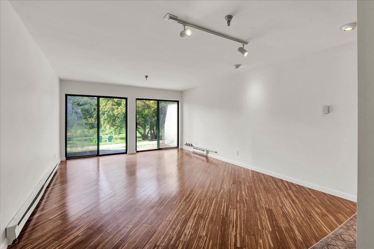
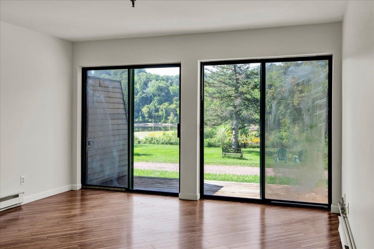
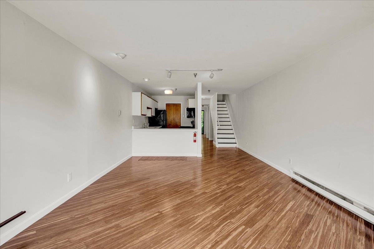
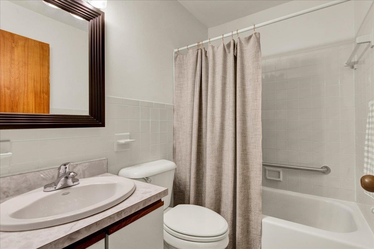
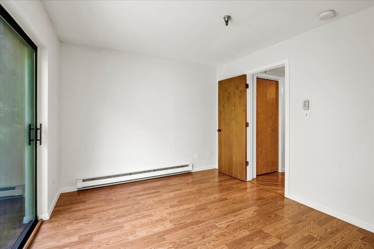
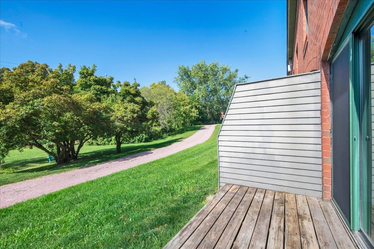
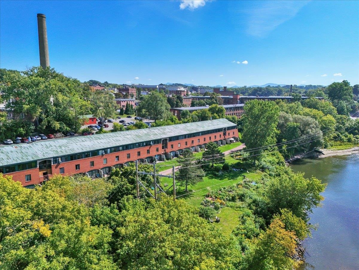
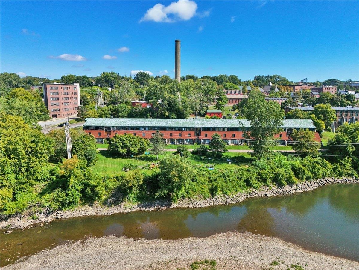
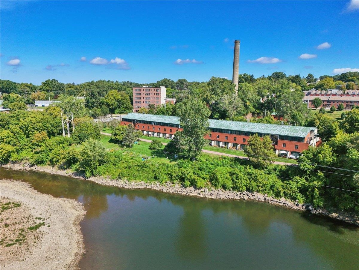
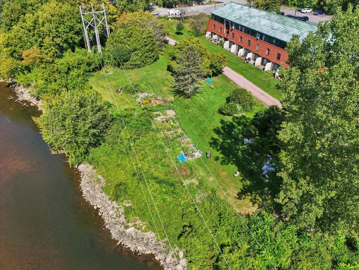
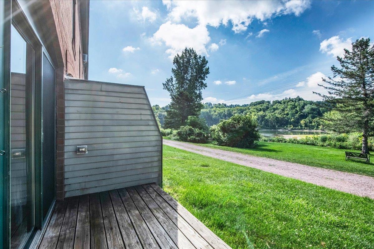
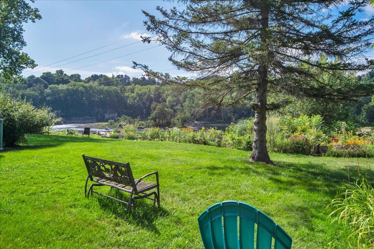
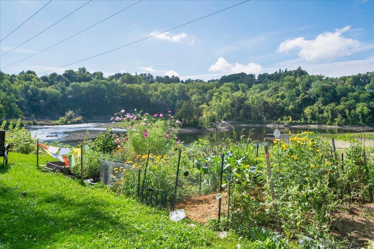
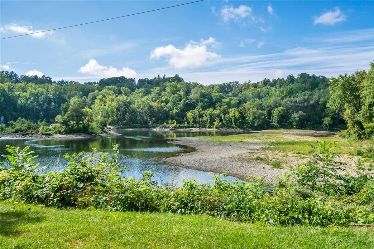
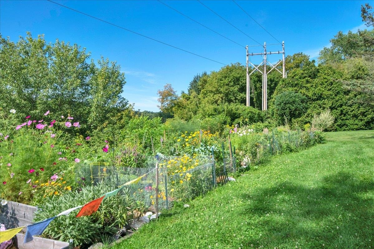
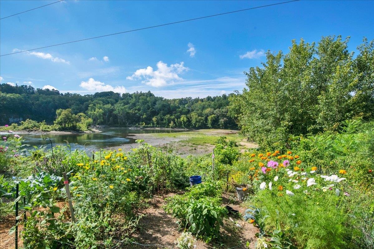
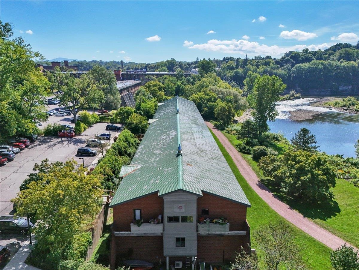
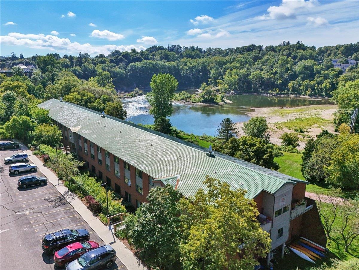
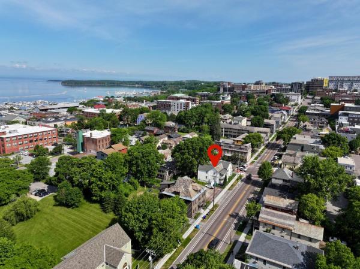
FRESHLY PAINTED AND AWAITING YOUR ENHANCEMENTS! Set along the scenic Winooski River in the historic Millyard association, this light-filled, two-bedroom, one-bathroom townhome offers waterfront scenery, low-maintenance living, and convenient access to Winooski and Burlington. Oversized windows showcase river views and bring abundant natural light into the open living and dining area, where hardwood floors add warmth and character. Sliding glass doors open to a private deck overlooking the water and surrounding landscape. The kitchen offers ample cabinetry and counter space with an efficient layout that connects easily to the main living area. Generously sized bedrooms (one on each level)n and a full bathroom, along with ample storage space, complete the unit. Outside of the home, enjoy access to riverfront green space and nearby walking and biking paths, with opportunities for outdoor recreation close to home. Downtown Winooski’s restaurants, cafes, and shops are nearby, with convenient access to Burlington, UVM Medical Center, and I-89. River views, outdoor access, and a central location make this Millyard condo a tremendous opportunity with many years of strong rental income. These units infrequently come to market. Don’t miss your chance to call it home! Bring your additional modernizing touches to make this unit truly your own! Seller is offering a $5, 000 seller concession for modernizations!
Map
Interior Features
- # Of Stories
- 2
- Sq. Ft. (Total)
- 1,003
- Sq. Ft. (Above Ground)
- 1,003
- Sq. Ft. (Below Ground)
- 0
- Rooms
- 4
- Bedrooms
- 2
- Baths
- 1
- Interior Desc
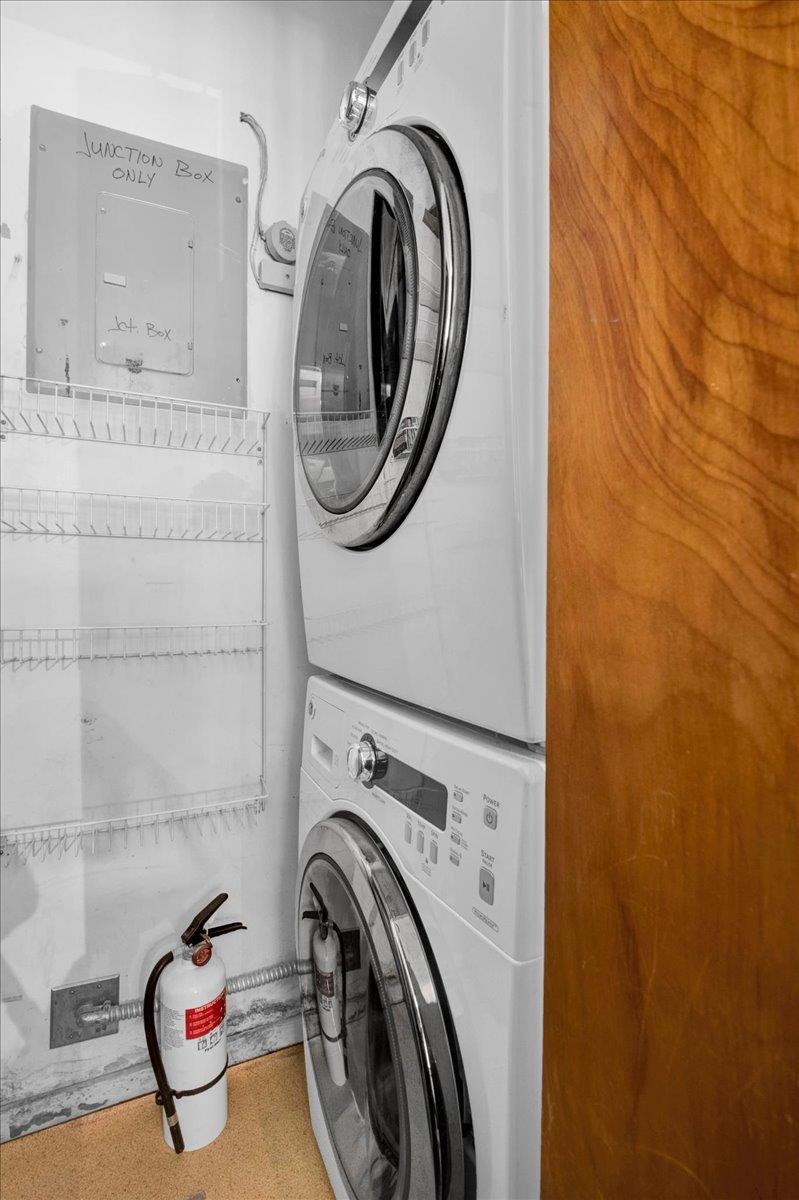
- Draperies, Living/Dining, Security Door(s), 1st Floor Laundry
- Appliances Included
- Dryer, Microwave, Electric Range, Refrigerator, Washer, Owned Water Heater, Tank Water Heater
- Flooring
- Ceramic Tile, Laminate
- Heating
- Baseboard, Electric
Town Market Snapshot
Source: Data provided by PrimeMLS, graph generated by Pall Spera Company
Exterior Features
- Style of Residence
- Townhouse
- Time Share
- No
- Resort
- No
- Exterior Details
- Trash, Deck
- Land Desc.
- City Lot, Condo Development, Trail/Near Trail, Walking Trails, In Town, Near Shopping, Near Public Transport
- Roof Desc.
- Metal
- Driveway Desc.
- Paved
- Foundation Desc.
- Concrete
- Sewer Desc.
- Public
- Garage / Parking
- No
- Garage Spaces
- 0
- Road Frontage
- 100
- Zoning
- Res
- Elementary School
- John F Kennedy Elementary
- Middle School
- Winooski Middle/High School
- High School
- Winooski High School
Affordability Estimate
Quick payment estimate for this listing. Not a loan offer — rates and terms vary.
Est. monthly principal & interest —
Estimate excludes taxes, insurance, HOA, and PMI. Consult a lender for accurate figures.
You May Also Like
View more nearby

Ask about this property
Message Xander Paumgarten about MLS #5108828.
