

Request a showing
Pick a Saturday or another date in the next 4 weeks, then leave your contact details.
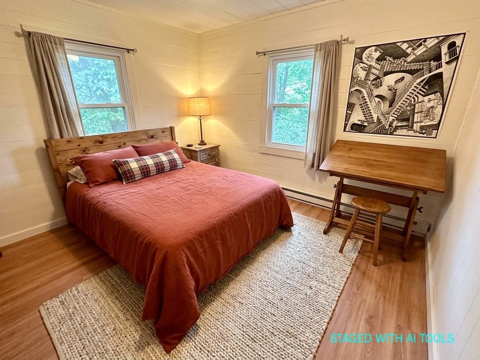
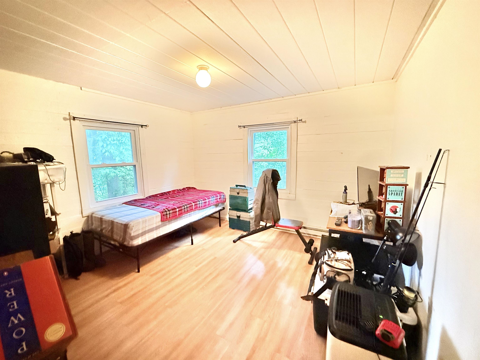
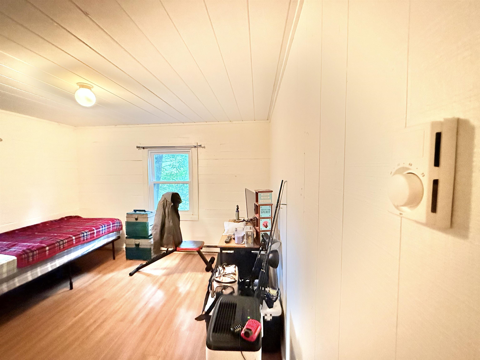
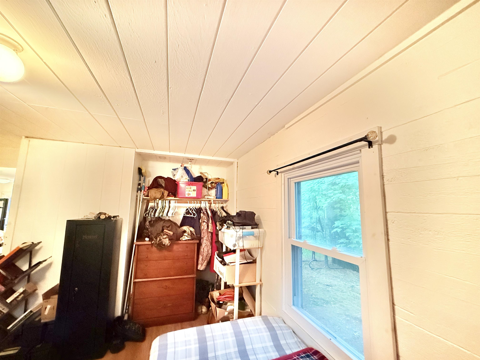
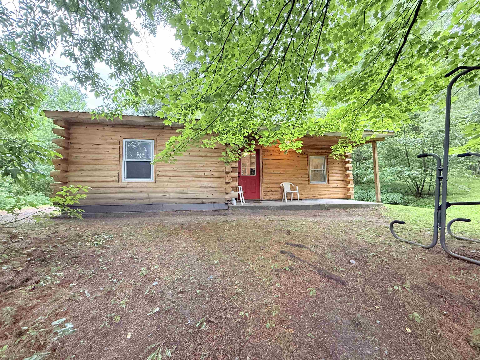
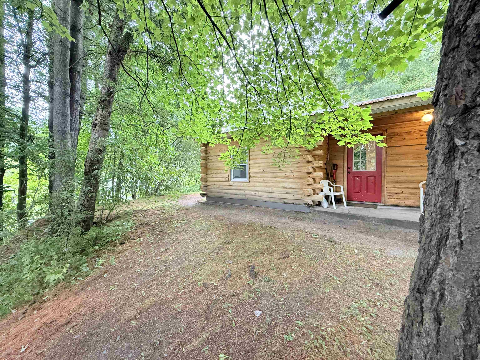
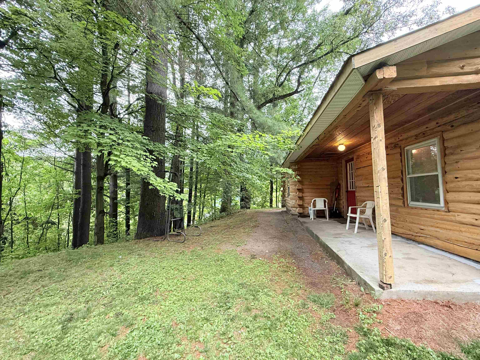
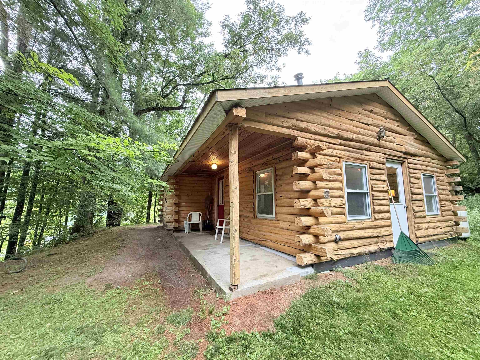
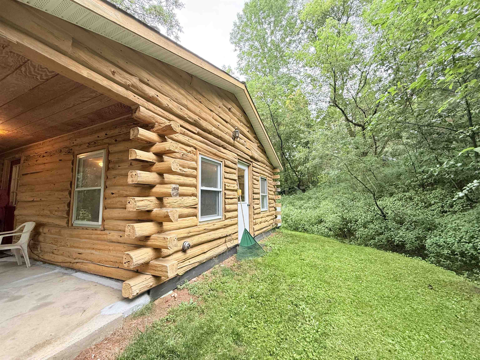
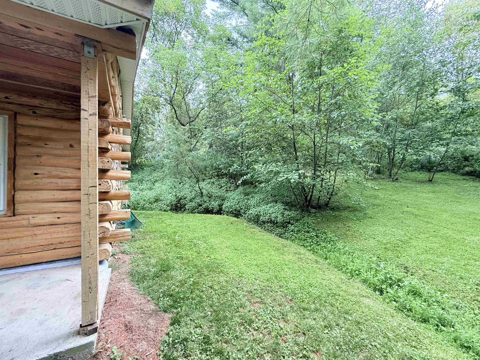
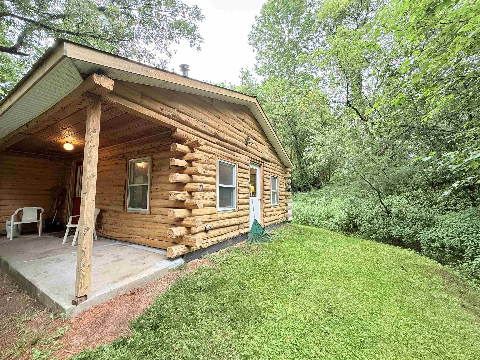
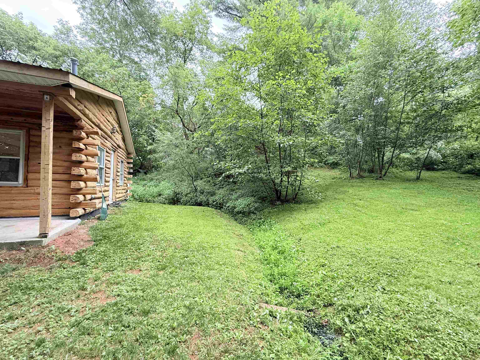
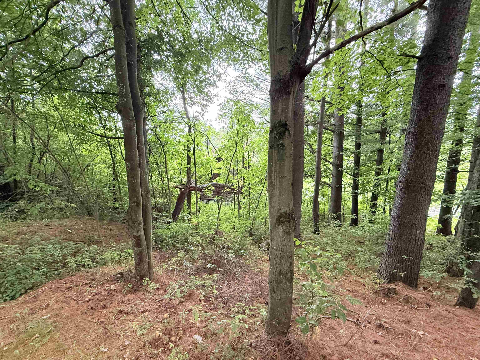
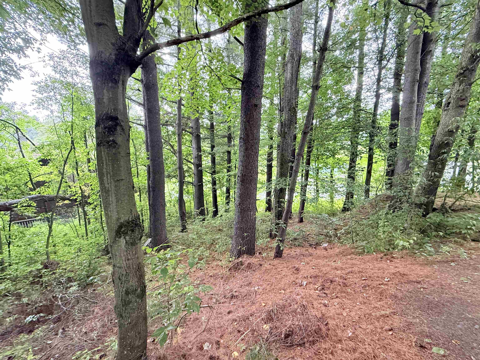
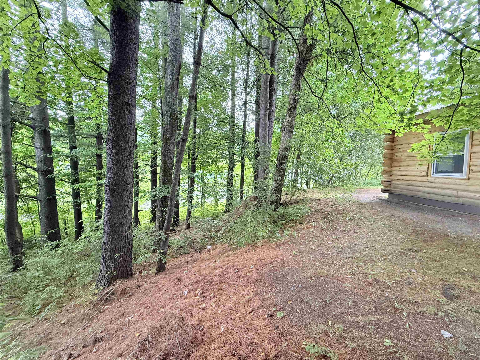
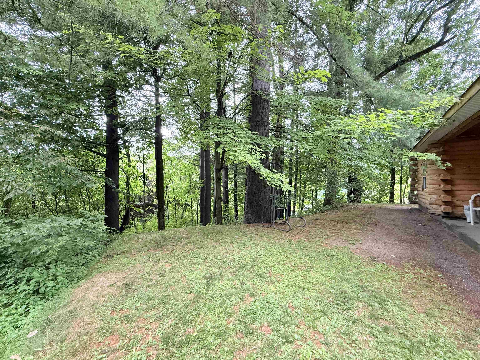
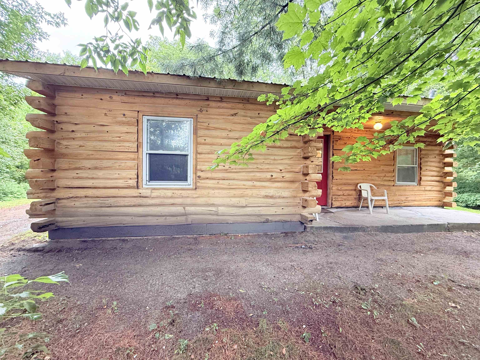
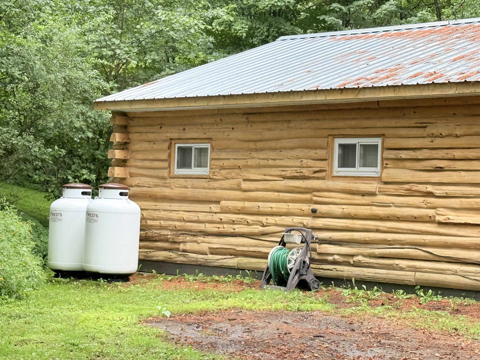
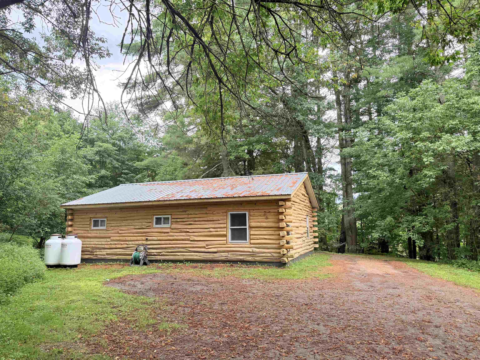
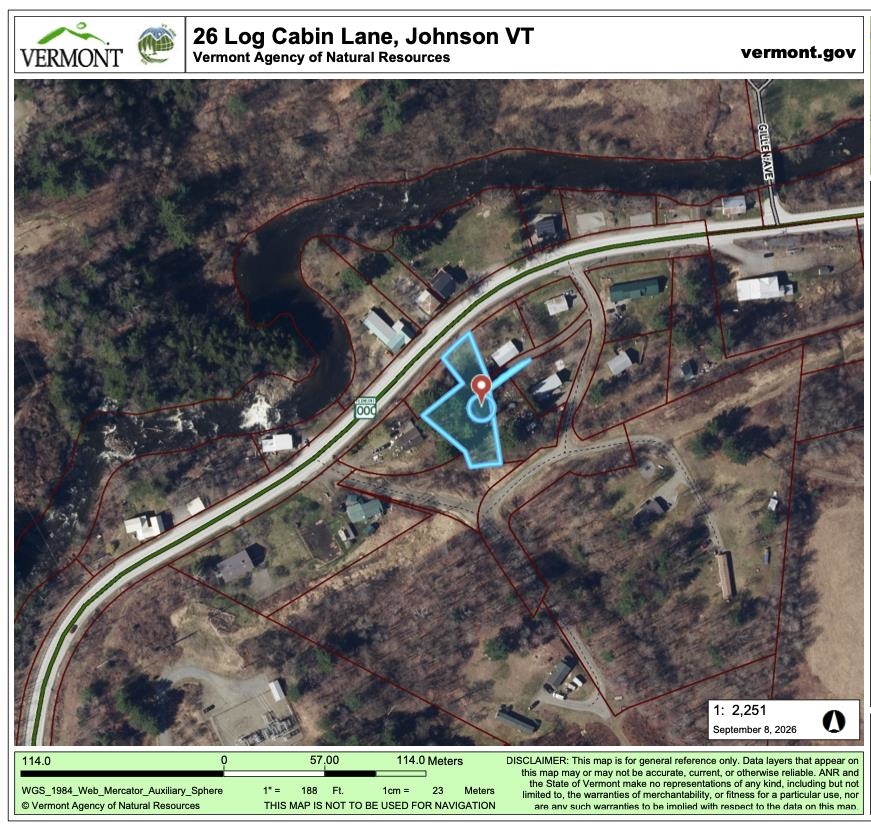
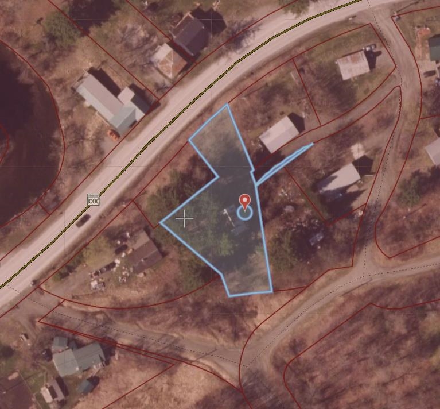
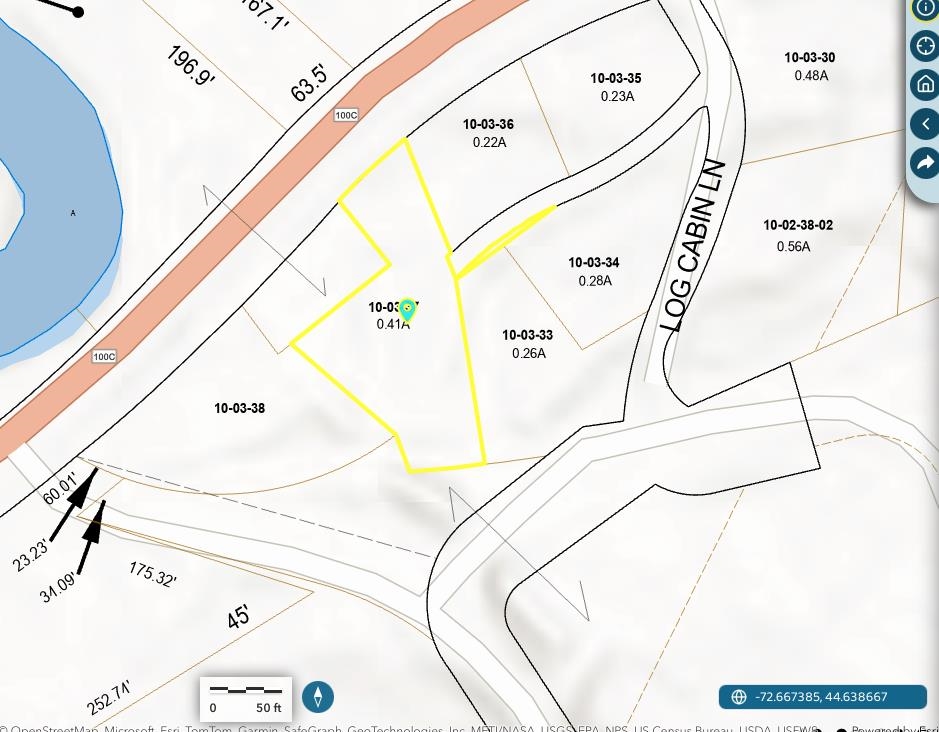
Listed by: Blue Spruce Realty, Inc. Amber Foote
General Property Information
- Property Status
- Active
- Price
- $145, 000
- Property Type
- Single Family
- County
- VT-Lamoille
- Agency / Brokerage
- Amber Foote
Blue Spruce Realty, Inc. - List Date
- 9/8/2026 8:00 PM
- Acres
- 0.41
- Year Built
- 1979
- Bedrooms
- 2
- Total Baths
- 1
- Sq. Ft. (Total)
- 696
- Tax Year
- 2026
- Taxes
- $2,255

Description
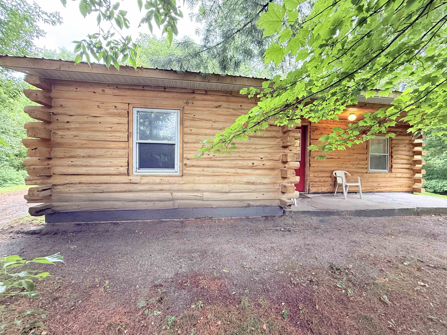
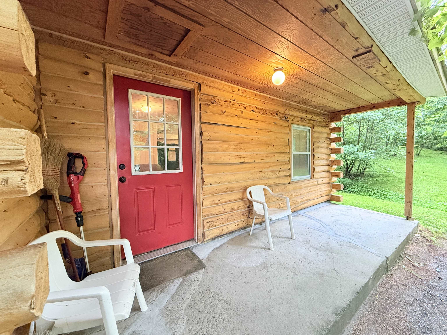
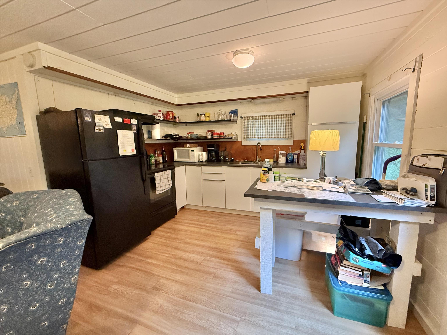
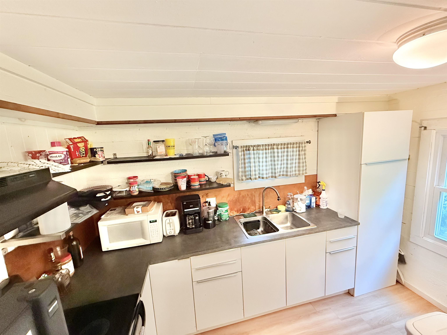
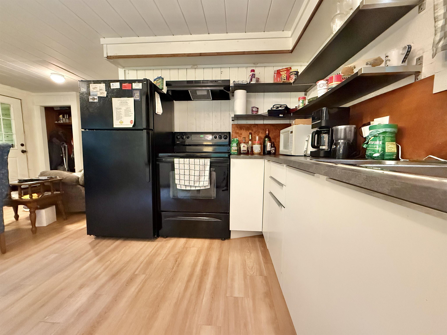
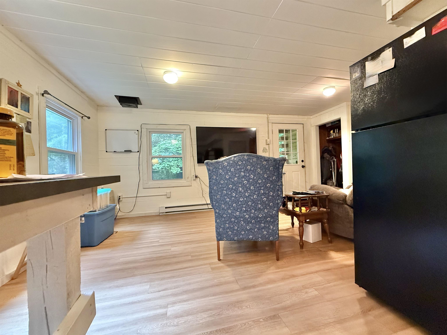
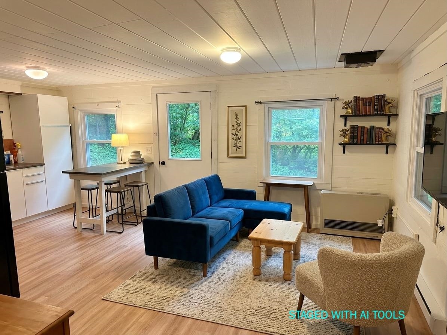
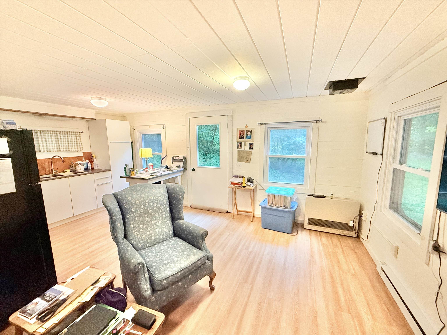
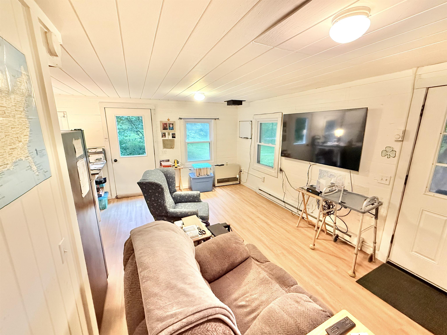
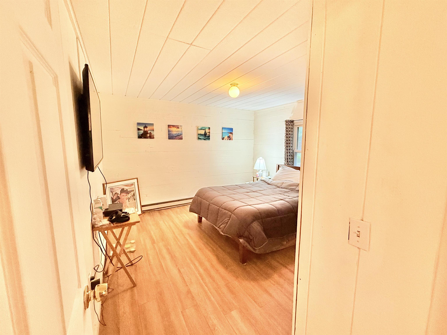
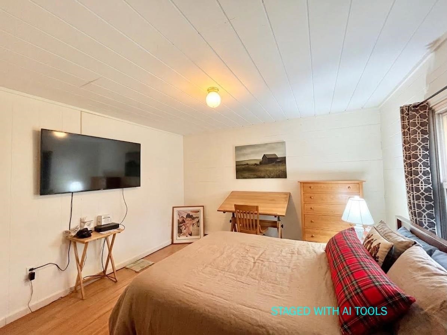
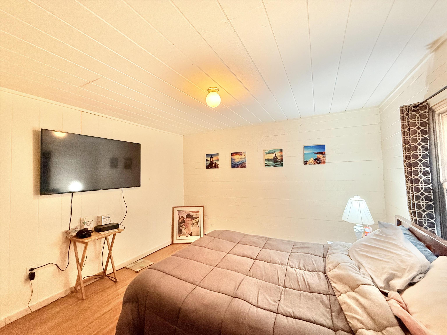
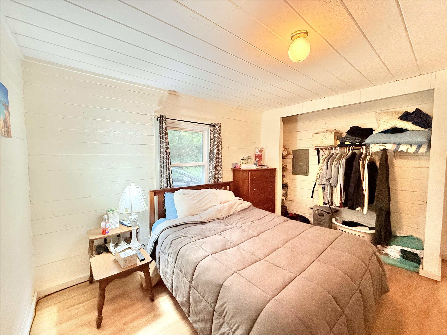
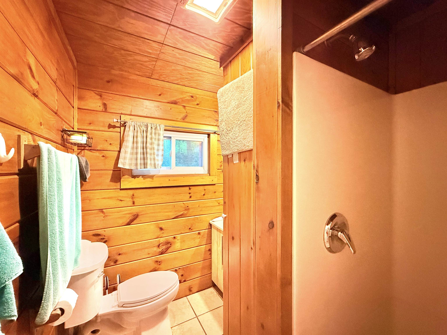
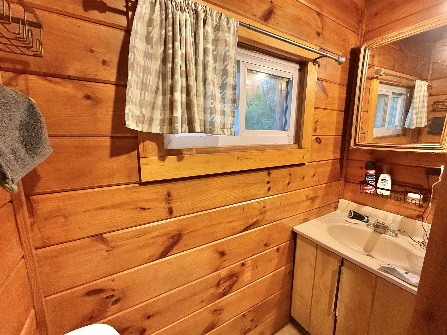
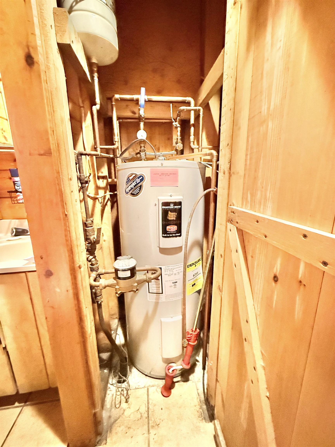
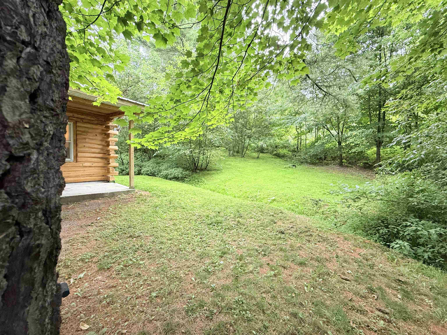
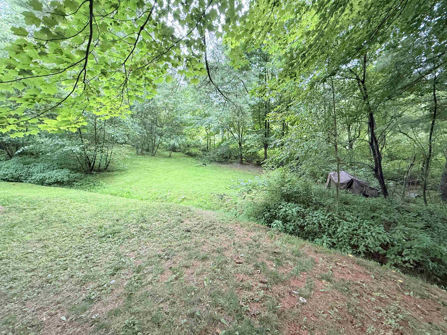
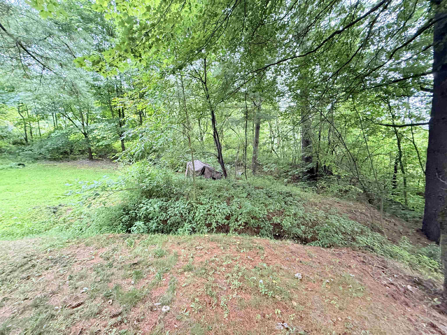
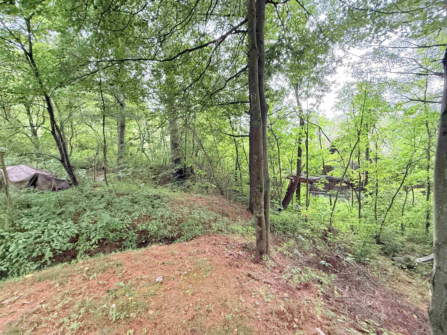
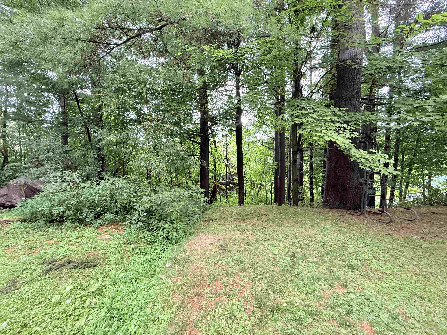
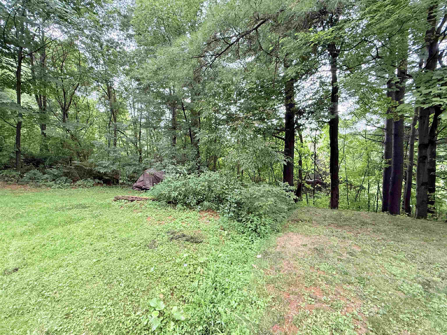
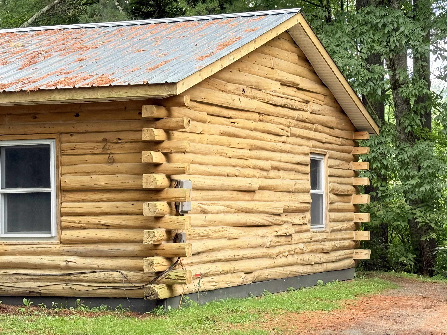
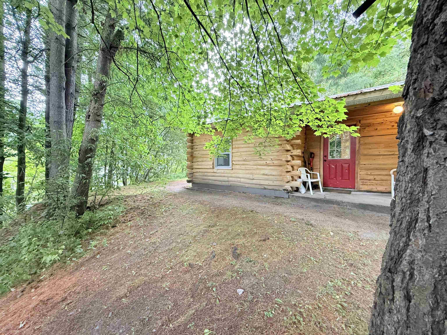
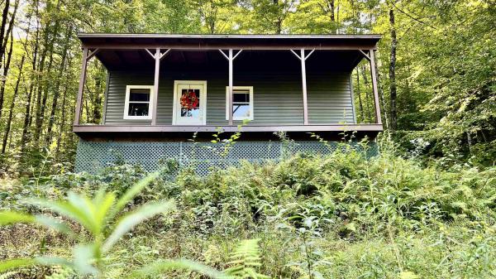
Affordable, single floor, log cabin living. Small, elevated and above the fray just North of Johnson Village. If you want a sweet and low-maintenance landing in between travel or work adventures, this may be the home for you. Open living, dining and kitchen area lets you prioritize space as you see fit. Two bedrooms and a small functional 3/4 bathroom. Rinnai heater reliably supplements zoned electric baseboard heat. Open floor plan for kitchen, dining, living, to prioritize space as you see fit. Newer windows, 2018 wall heater. Front faces your nicely wooded lawn area. Located on shared, deeded, dead end private drive. Costs: Village water/septic ($~60/month base rate, avg. $70/bill cycle, electric $40-$133/bill cycle). Logs cleaned, rechinked and resealed in 2024, new metal roof ~2018, chimney sealed in 2022, new site grading for spring runoff in 2021. Newer 30 gallon water heater, floors and windows in 2018. Dryer hookup in front closet. CUSFSH. Minutes to VT University campus. OPEN HOUSE SAT 9/12 FROM 10am-1pm. Showings available today. Private road, no drive-by please.
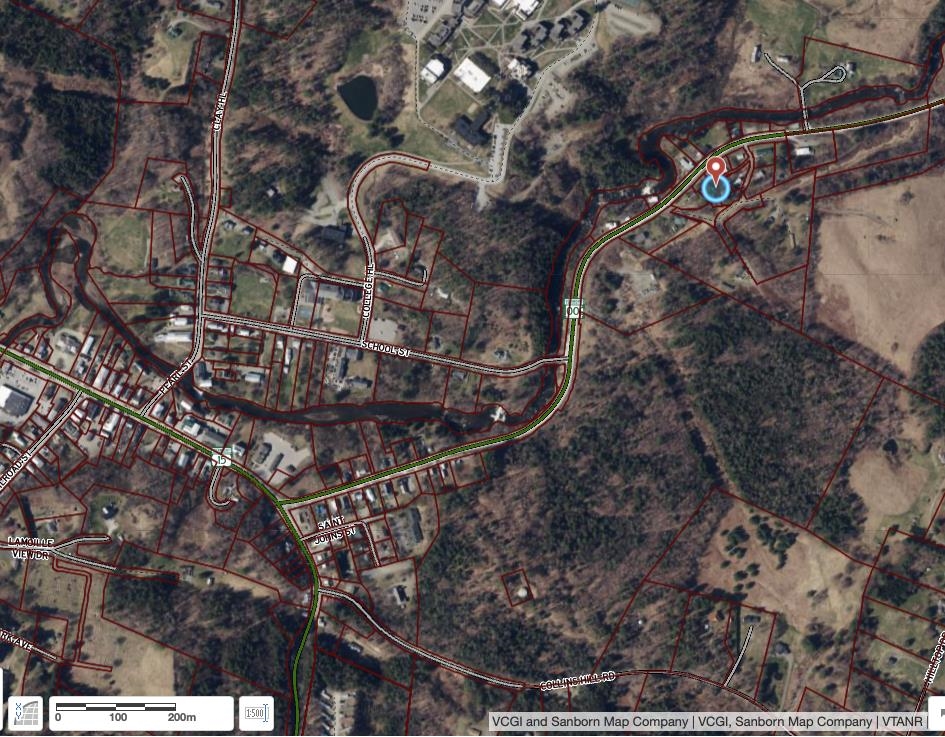
Map
Interior Features
- # Of Stories
- 1
- Sq. Ft. (Total)
- 696
- Sq. Ft. (Above Ground)
- 696
- Sq. Ft. (Below Ground)
- 0
- Rooms
- 4
- Bedrooms
- 2
- Baths
- 1
- Interior Desc
- Kitchen/Living, Living/Dining
- Appliances Included
- Dishwasher, Electric Range, Refrigerator, Owned Water Heater
- Flooring
- Vinyl Plank
- Heating
- Propane, Baseboard, Wall Units
- Basement Desc
- None, Slab
Town Market Snapshot
Source: Data provided by PrimeMLS, graph generated by Pall Spera Company
Exterior Features
- Style of Residence
- Log
- House Color
- log brown
- Time Share
- No
- Exterior Details
- Natural Shade, Patio
- Land Desc.
- Country Setting, Major Road Frontage, Sloping, Wooded
- Suitable Land Usage
- Recreation, Residential
- Roof Desc.
- Metal
- Driveway Desc.
- Gravel
- Foundation Desc.
- Concrete Slab
- Sewer Desc.
- Public
- Garage / Parking
- No
- Garage Spaces
- 0
- Road Frontage
- 100
- Zoning
- none
Affordability Estimate
Quick payment estimate for this listing. Not a loan offer — rates and terms vary.
Est. monthly principal & interest —
Estimate excludes taxes, insurance, HOA, and PMI. Consult a lender for accurate figures.
You May Also Like
View more nearby


Ask about this property
Message Penny Mason-Anderson about MLS #5108830.
