

Request a showing
Pick a Saturday or another date in the next 4 weeks, then leave your contact details.
Listed by: Coldwell Banker LIFESTYLES Lisa Baldwin
General Property Information
- Property Status
- Active
- Price
- $345, 000
- Property Type
- Single Family
- County
- VT-Orange
- Agency / Brokerage
- Lisa Baldwin
Coldwell Banker LIFESTYLES - List Date
- 9/8/2026 8:00 PM
- Acres
- 0.6
- Year Built
- 1964
- Bedrooms
- 3
- Total Baths
- 1
- Sq. Ft. (Total)
- 1,232
- Tax Year
- 2026
- Taxes
- $5,704

Description
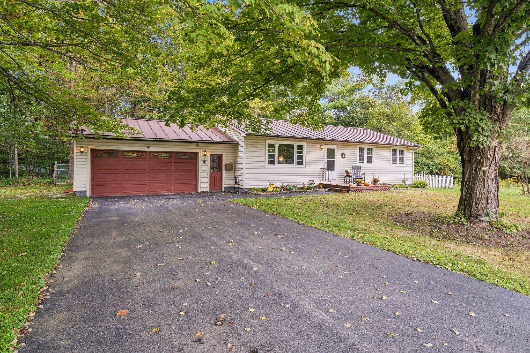
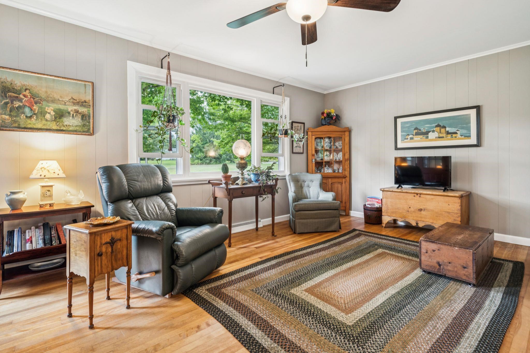
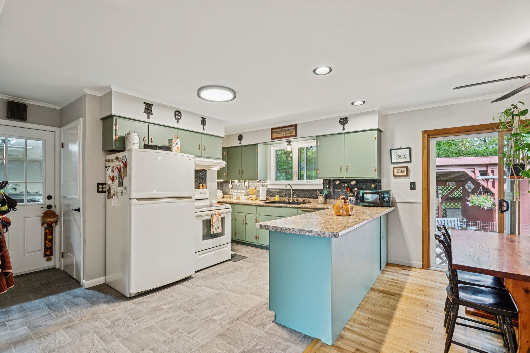
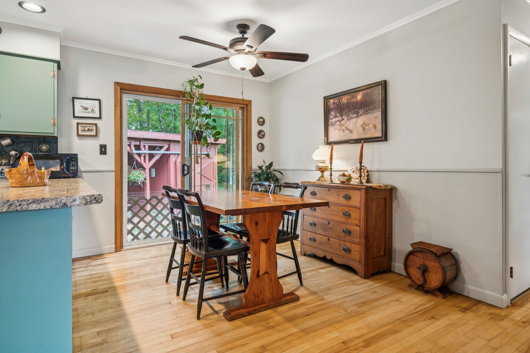
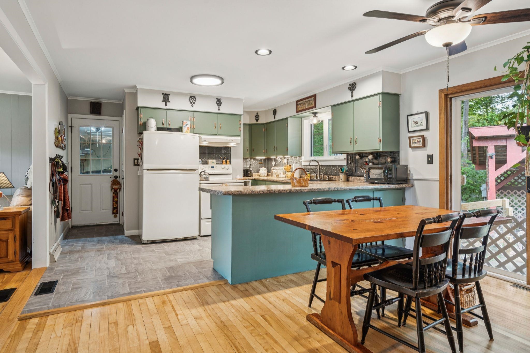
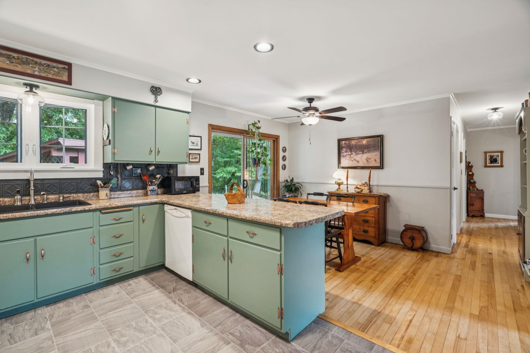
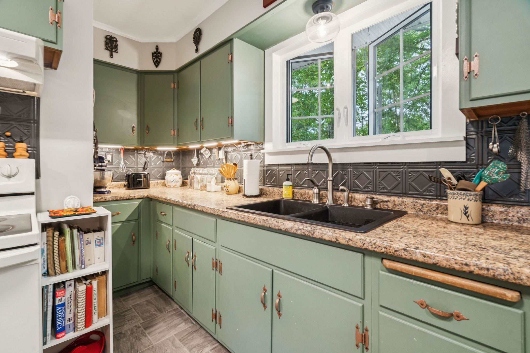
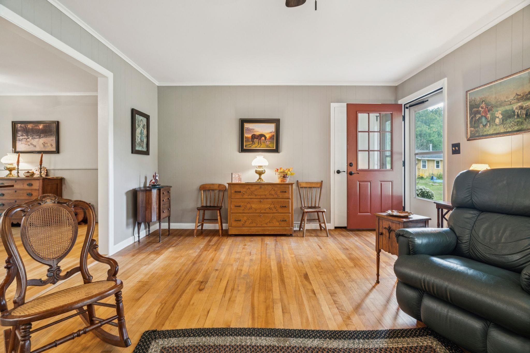
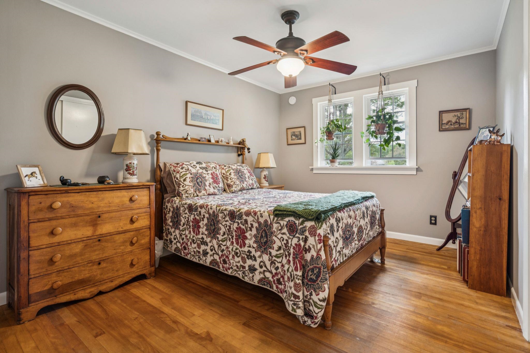
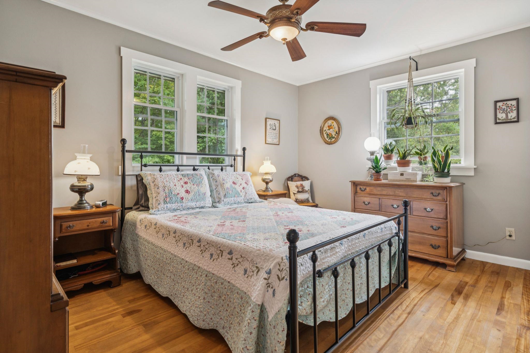
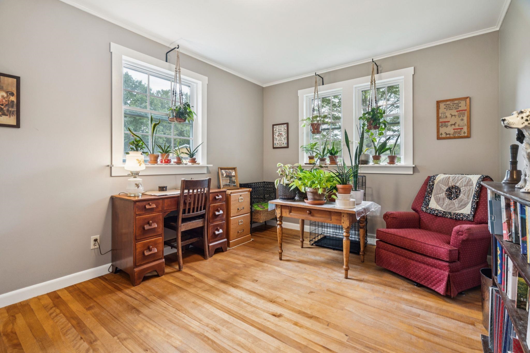
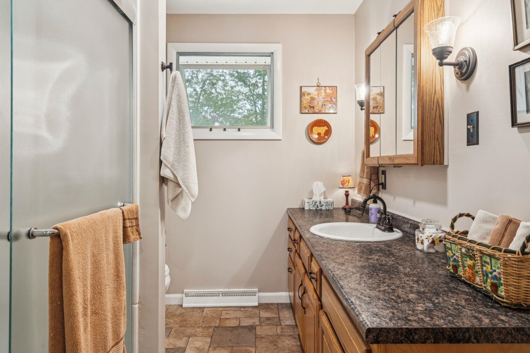
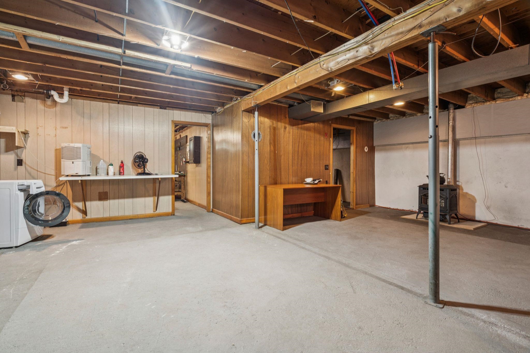
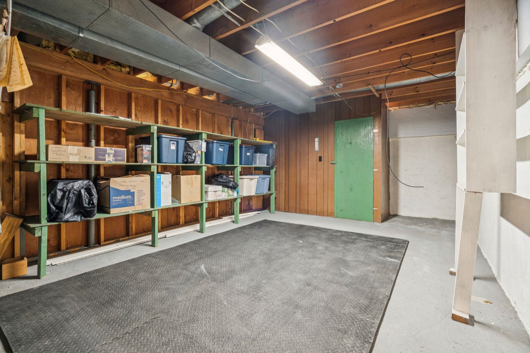
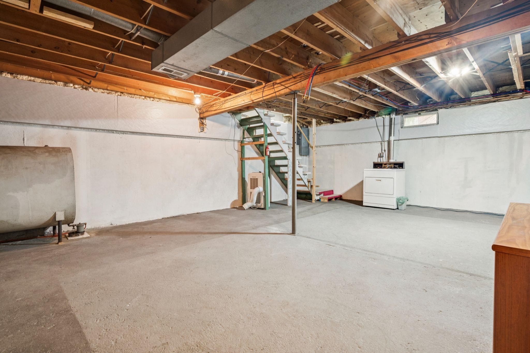
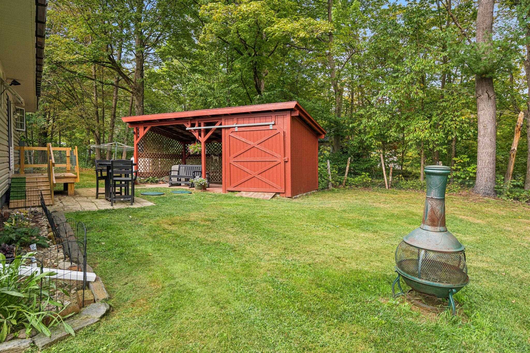
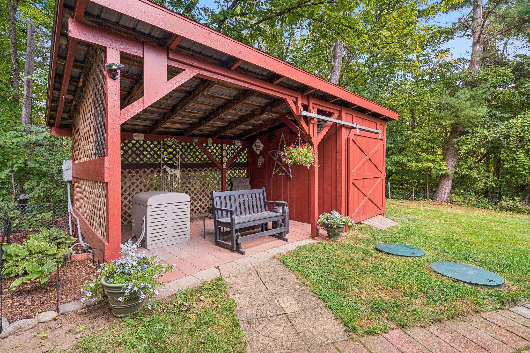
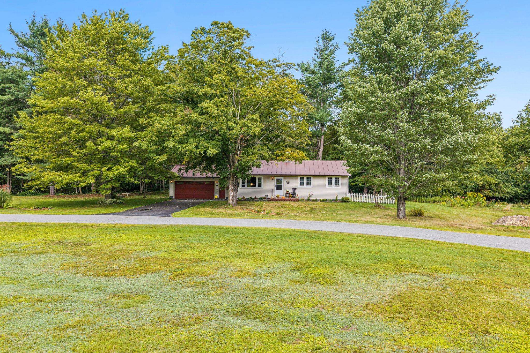
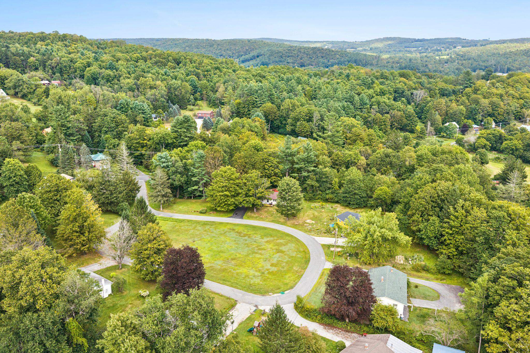
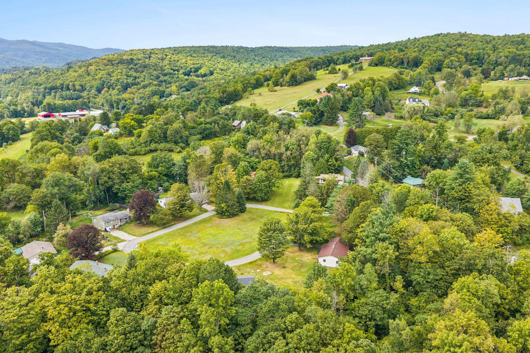
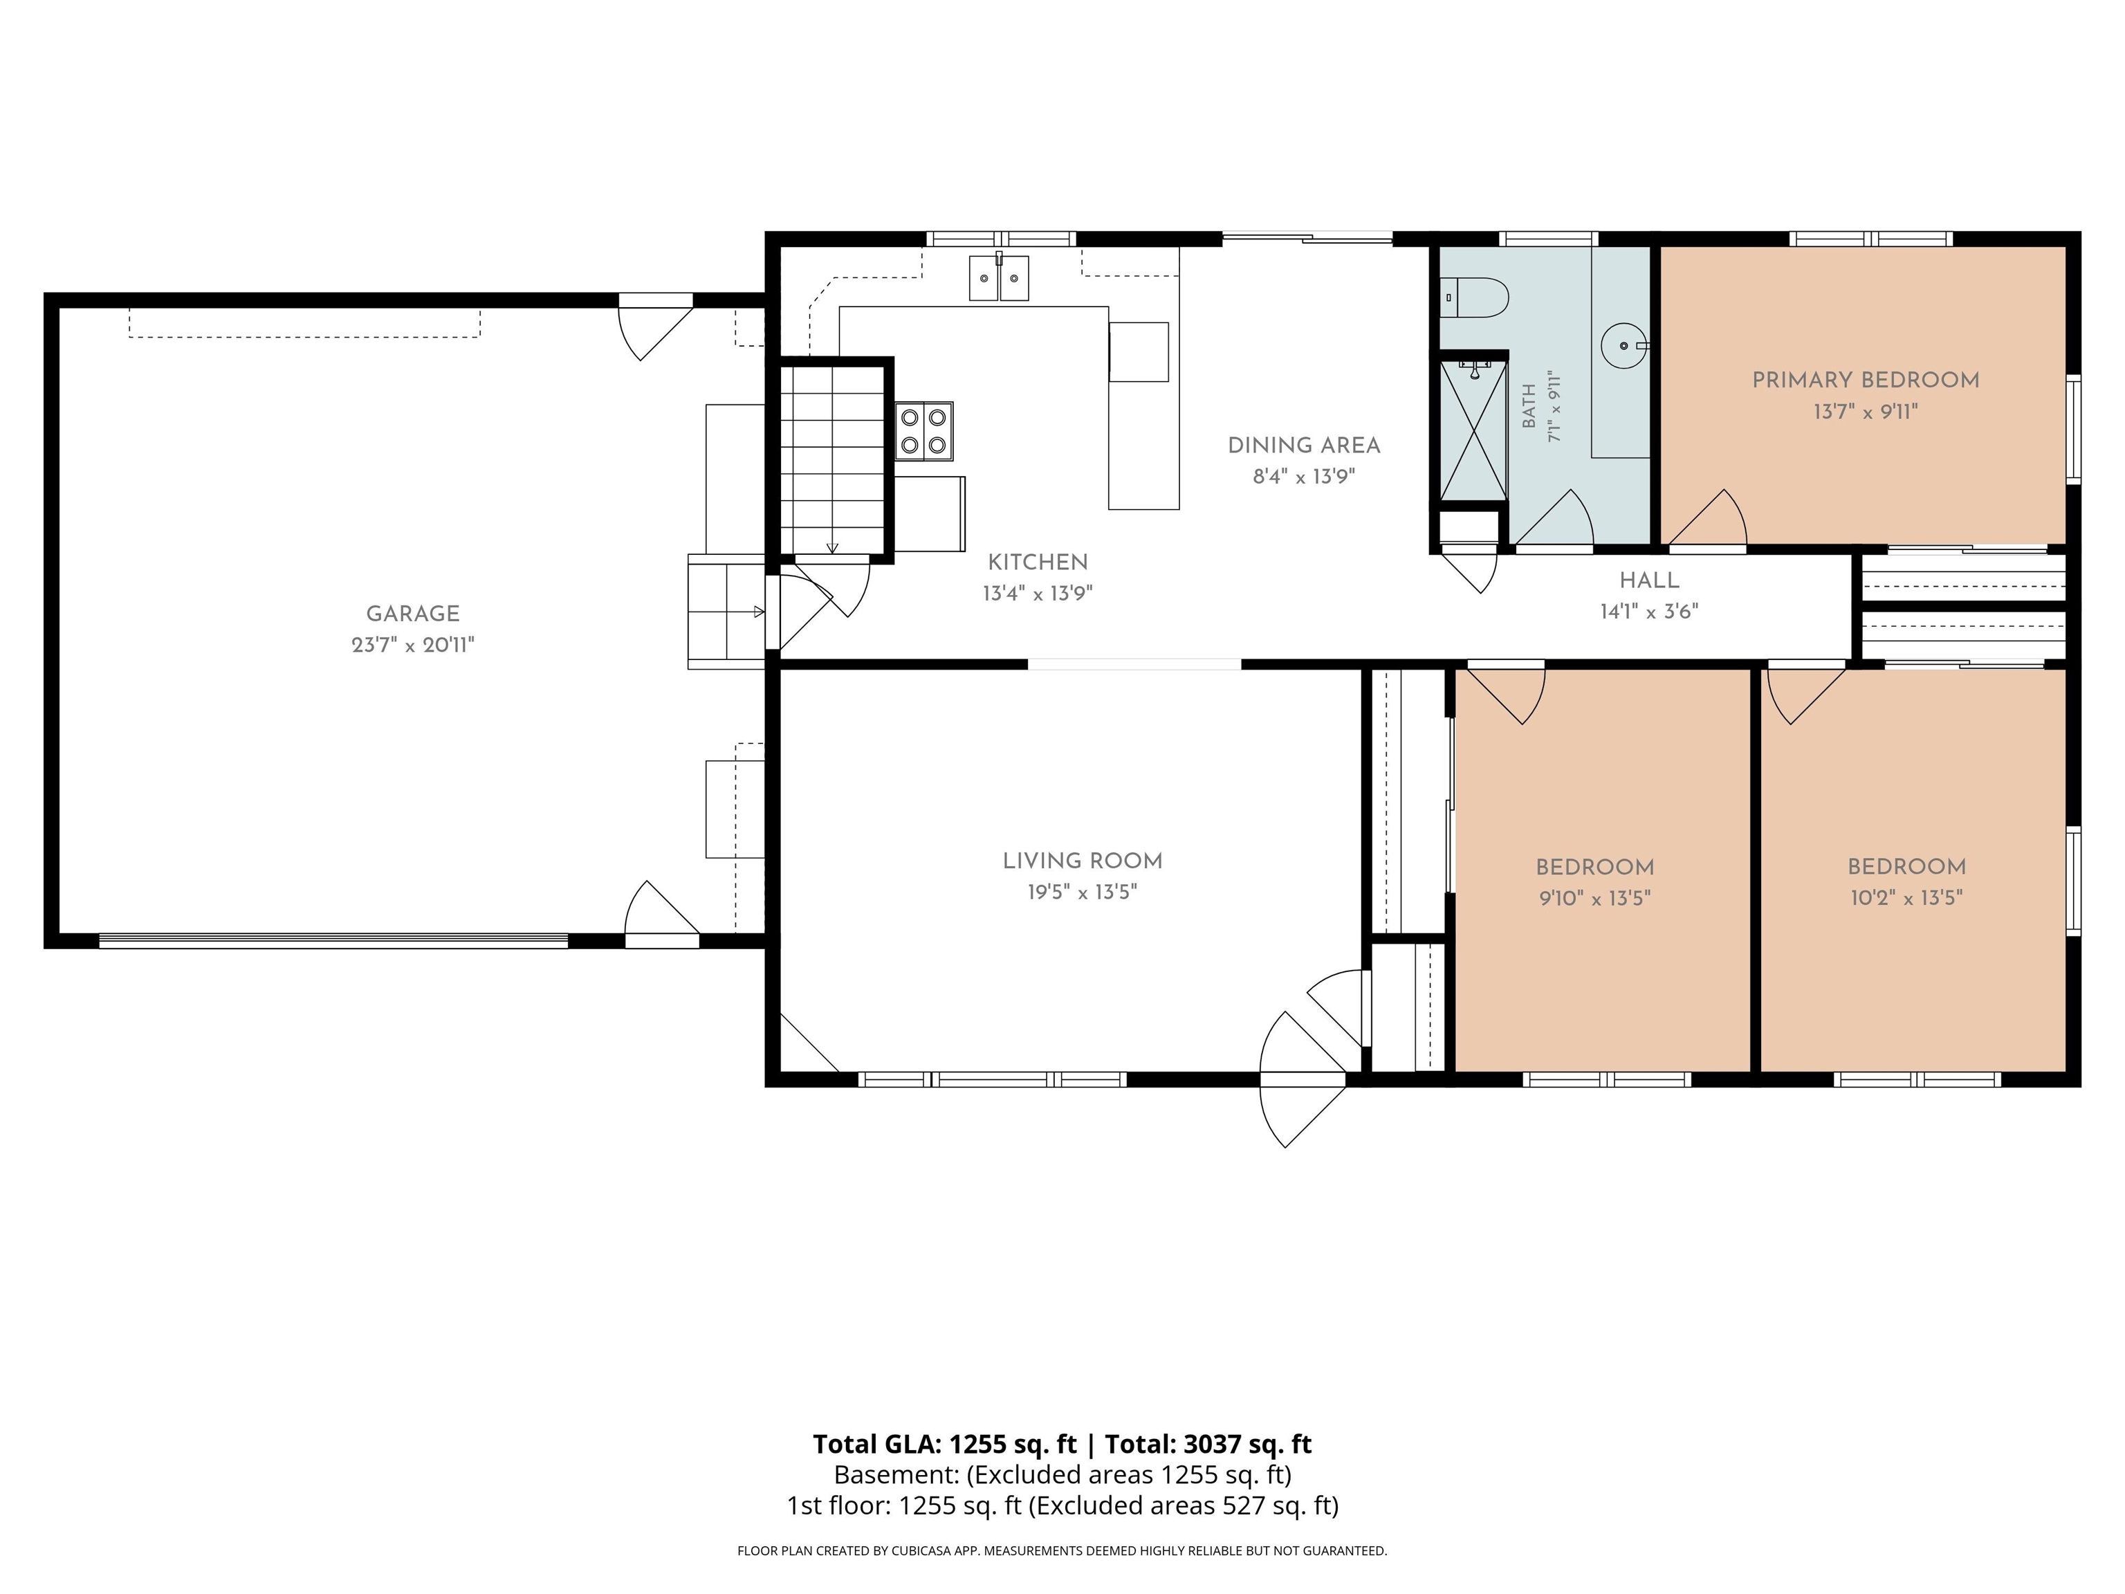
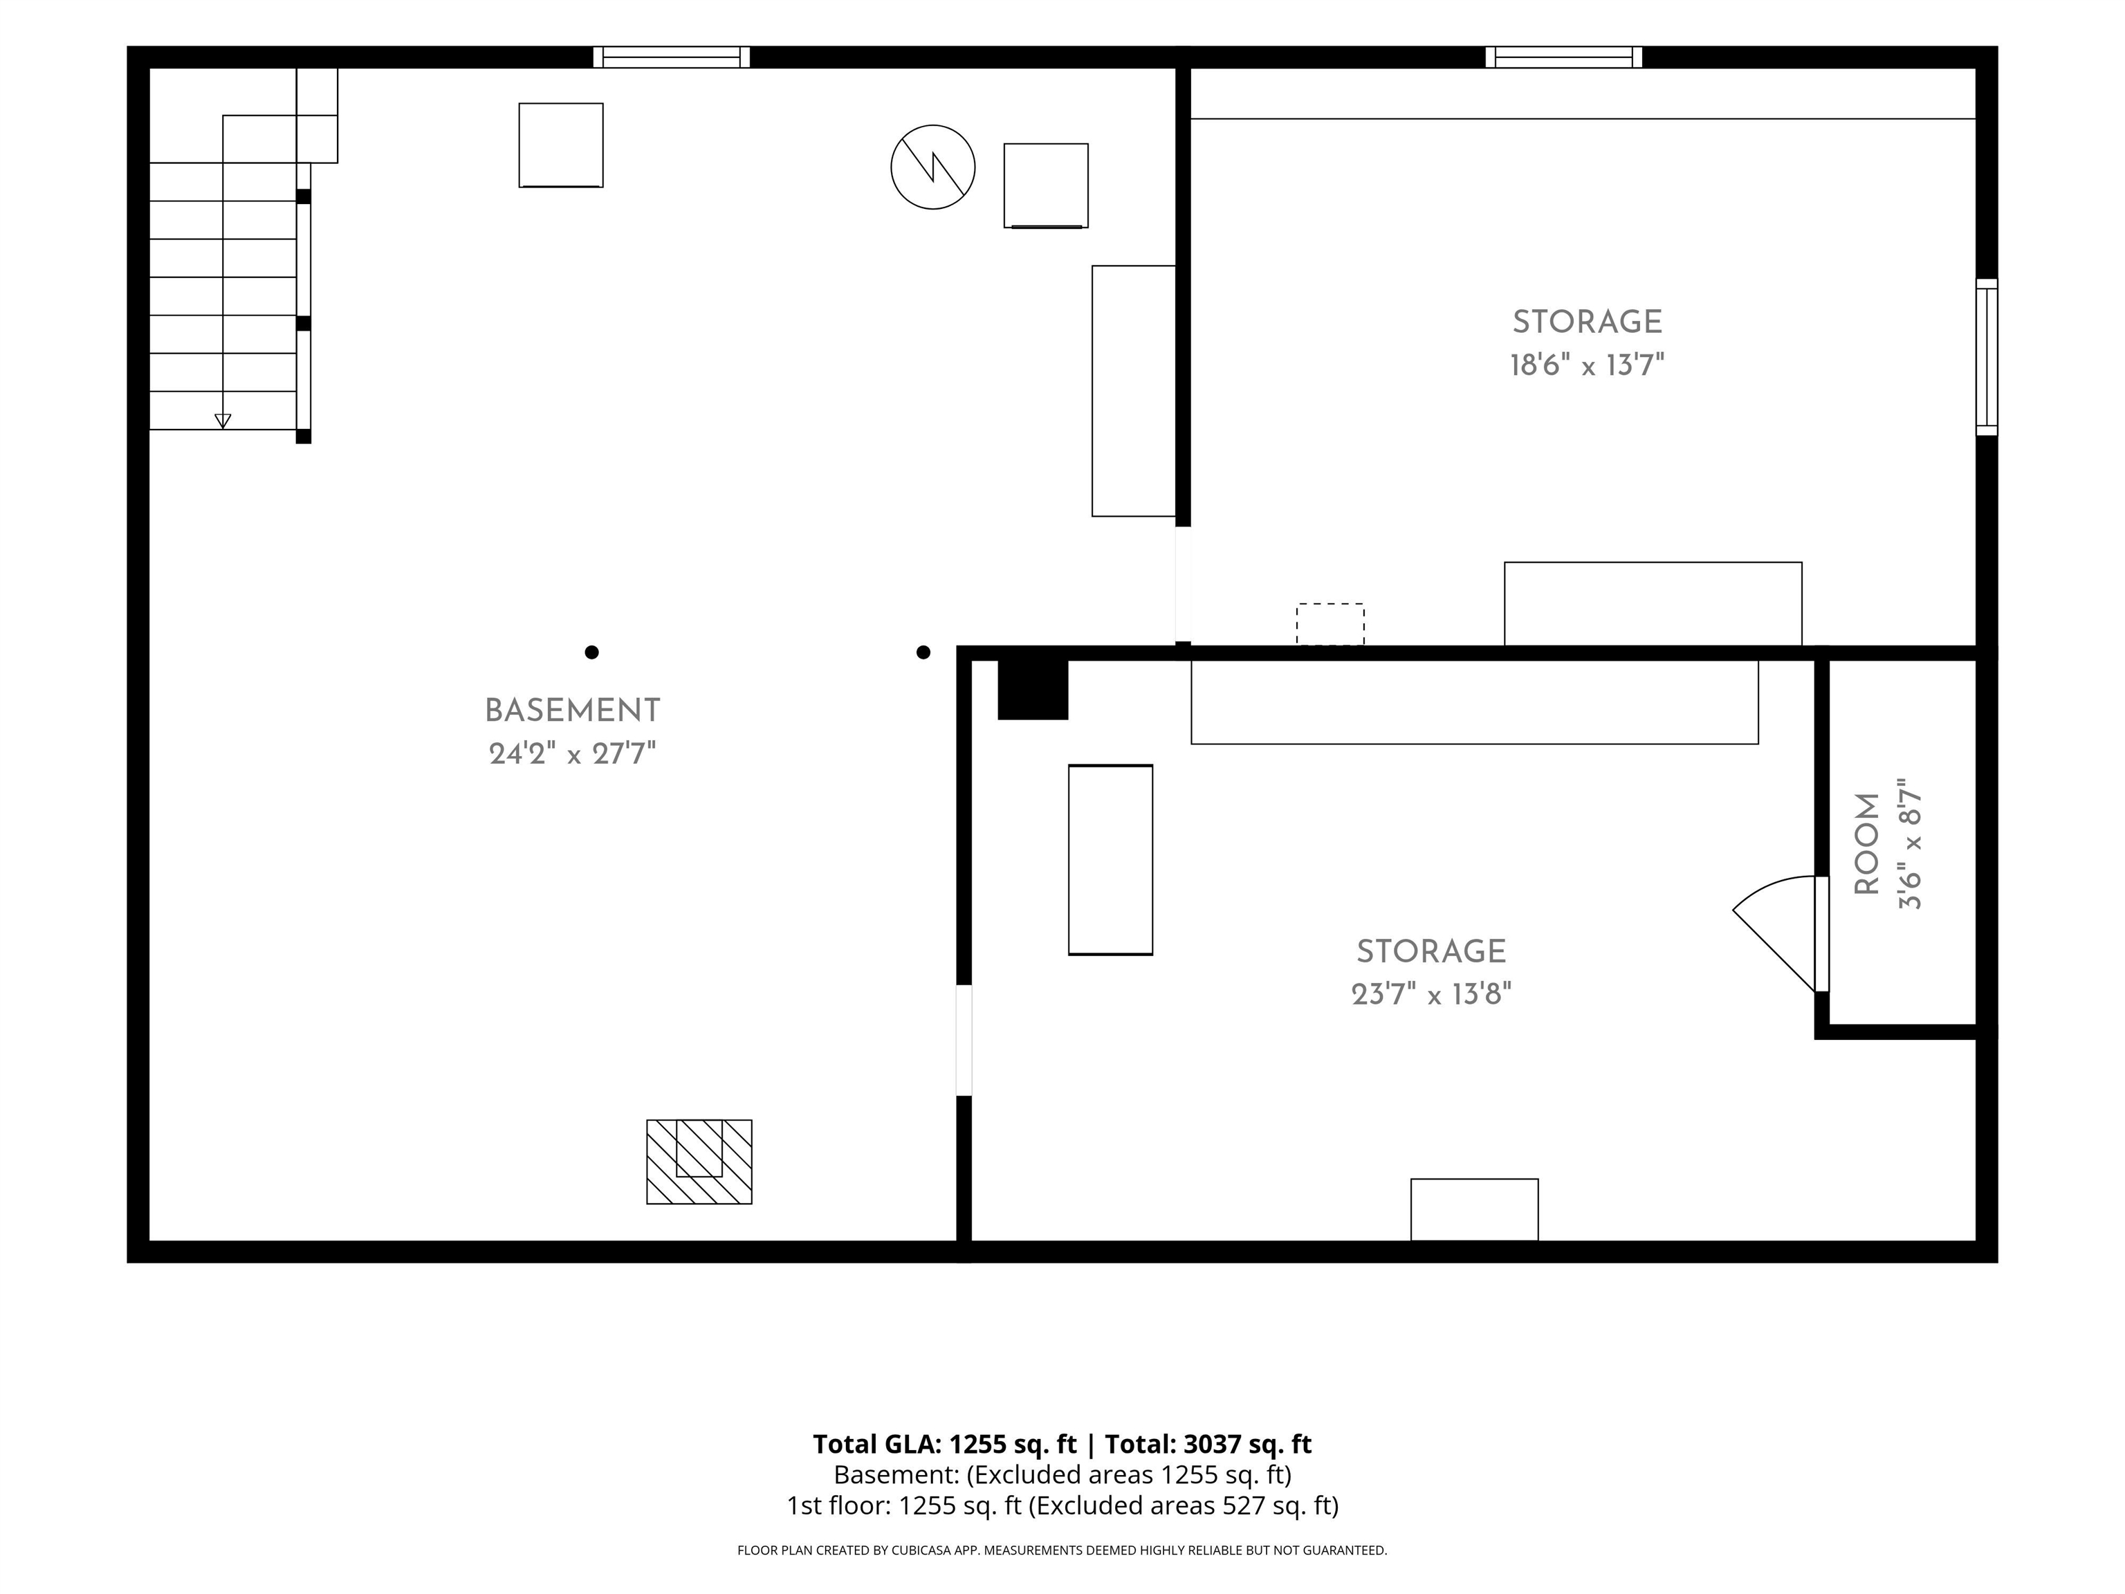
Enjoy the ease of one-level living in this well-maintained three-bedroom ranch set on approximately 0.6+/- acres in a well desired seven-home neighborhood in Randolph. The 1, 232-square-foot home offers a comfortable, functional layout with wood floors and abundant natural light. The kitchen opens to the dining area, where sliding doors provide easy access to the backyard. Three bedrooms and a 3/4 bath with a step in shower and grab bars complete the main level, while the attached oversized one-car garage provides direct entry to the home along with additional storage. A full unfinished basement offers generous space for storage, a workshop or hobbies. Recent updates include new windows on the main level, a professionally painted interior, new gutters, a new hot water tank and an approximately eight-year-old three-bedroom septic system, to name a few. An automatic whole-house generator provides added peace of mind. Outside, the level yard is framed by mature trees and includes an outbuilding with storage and a covered area to sit and relax on warmer days. The property is served by public water. With Randolph Village close by and the area's extensive trail system and outdoor recreation nearby, the location offers a nice balance of everyday convenience and easy access to the outdoors.
Map
Interior Features
- # Of Stories
- 1
- Sq. Ft. (Total)
- 1,232
- Sq. Ft. (Above Ground)
- 1,232
- Sq. Ft. (Below Ground)
- 0
- Sq. Ft. Unfinished
- 1,232
- Rooms
- 5
- Bedrooms
- 3
- Baths
- 1
- Interior Desc
- Ceiling Fan, Kitchen/Dining, Basement Laundry
- Appliances Included
- Dishwasher, Range Hood, Electric Range, Refrigerator, Owned Water Heater
- Flooring
- Hardwood, Laminate
- Heating
- Oil, Forced Air, Hot Air
- Basement Desc
- Concrete, Concrete Floor, Full, Interior Stairs, Unfinished
Town Market Snapshot
Source: Data provided by PrimeMLS, graph generated by Pall Spera Company
Exterior Features
- Style of Residence
- Ranch
- House Color
- Beige
- Time Share
- No
- Exterior Details
- Garden Space, Outbuilding
- Land Desc.
- Corner, Landscaped, Level, Trail/Near Trail, Near Golf Course, Near Shopping, Neighborhood, Near Public Transport, Near Railroad, Near Hospital, Near School(s)
- Roof Desc.
- Standing Seam
- Driveway Desc.
- Paved
- Foundation Desc.
- Concrete
- Sewer Desc.
- Private
- Garage / Parking
- Yes
- Garage Spaces
- 1
- Road Frontage
- 230
- Zoning
- RVHD
- Elementary School
- Randolph Elementary School
- Middle School
- Randolph School UHSD #2
- High School
- Randolph UHSD #2
Affordability Estimate
Quick payment estimate for this listing. Not a loan offer — rates and terms vary.
Est. monthly principal & interest —
Estimate excludes taxes, insurance, HOA, and PMI. Consult a lender for accurate figures.
You May Also Like
View more nearby
Ask about this property
Message Nancy Durand about MLS #5108894.
