

Request a showing
Pick a Saturday or another date in the next 4 weeks, then leave your contact details.
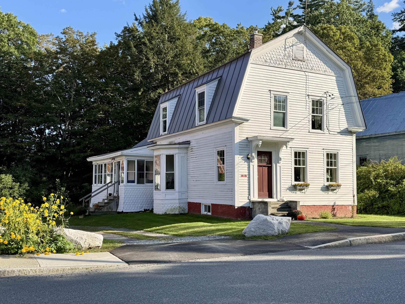
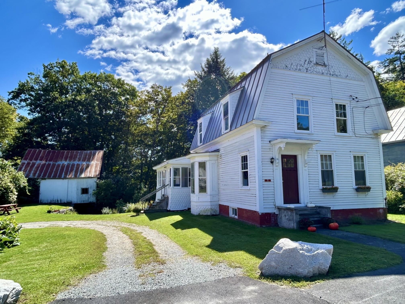
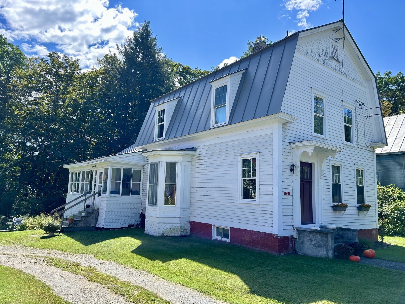
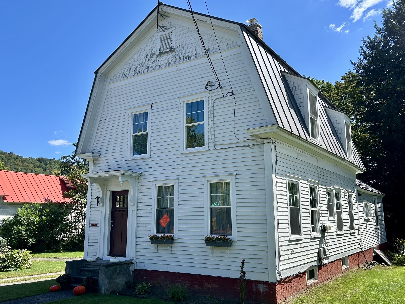
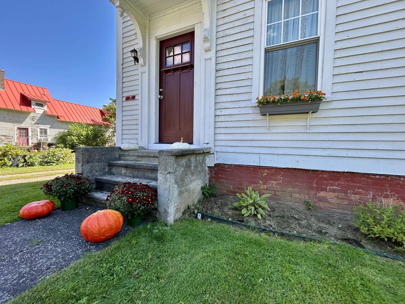
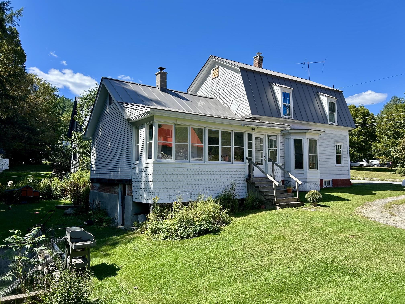
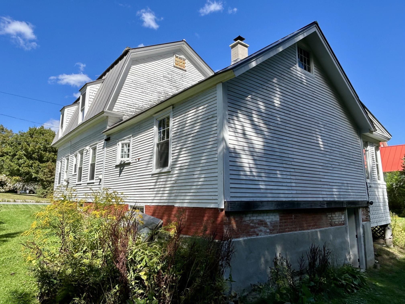
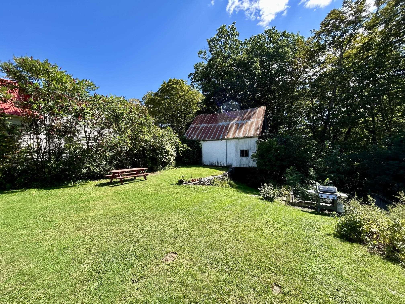
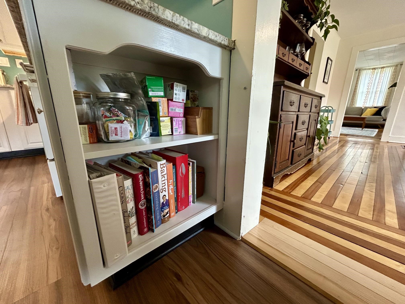
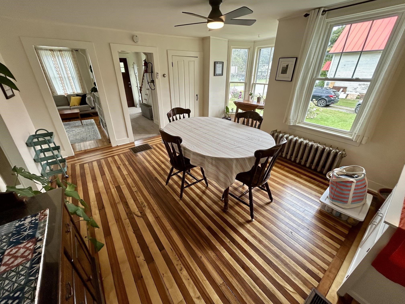
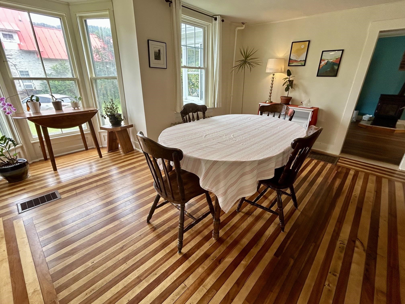
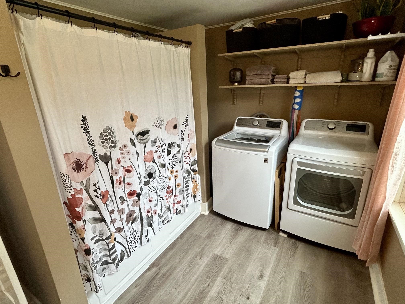
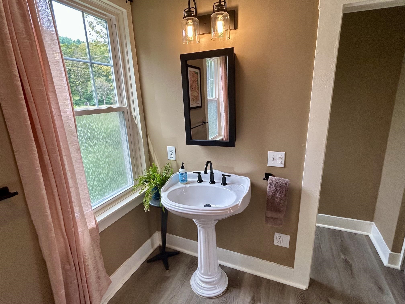
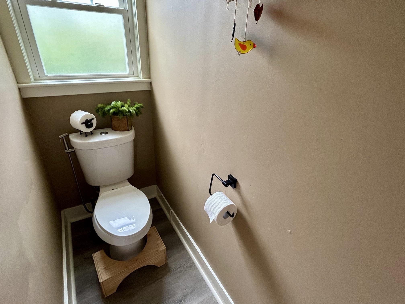
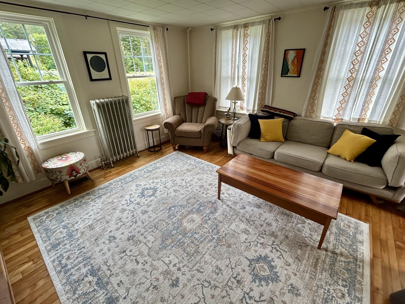
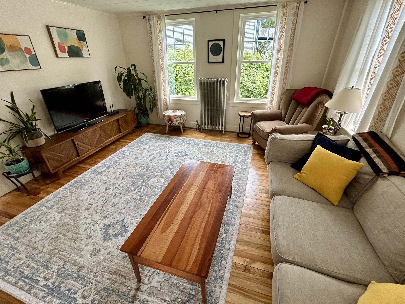
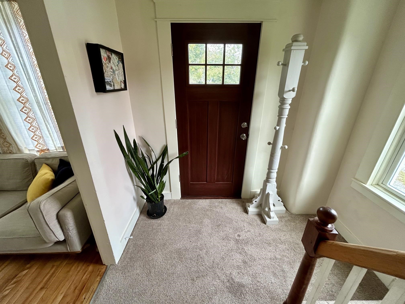
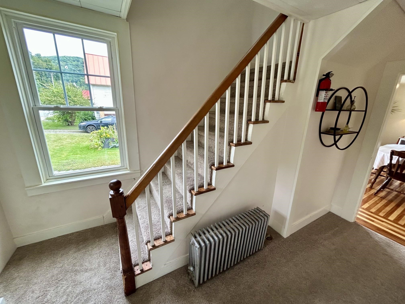
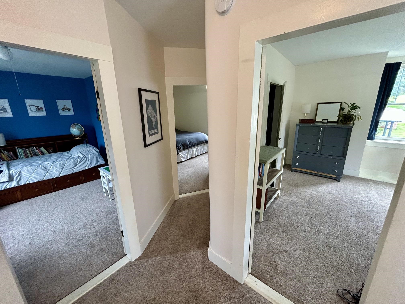
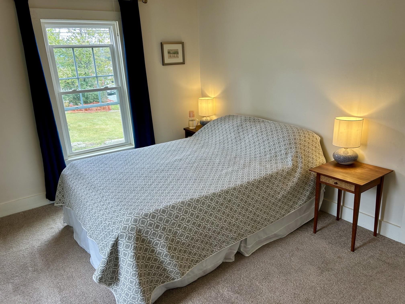
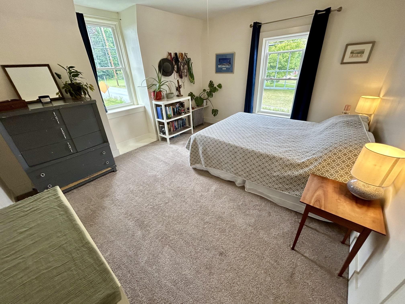
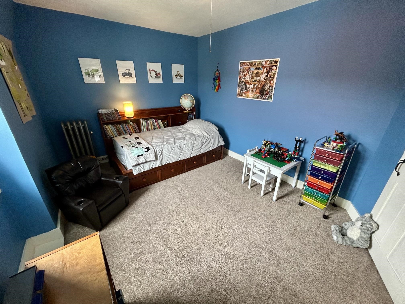
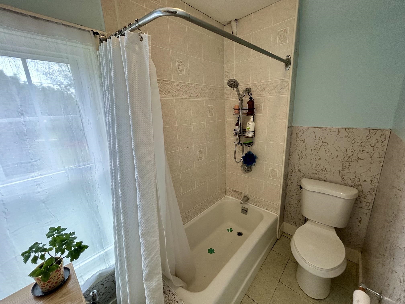
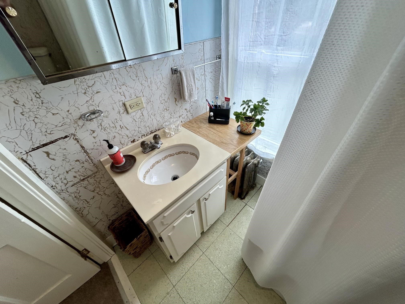
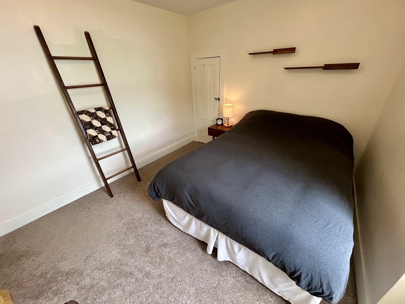
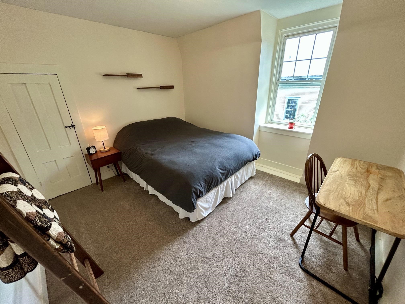
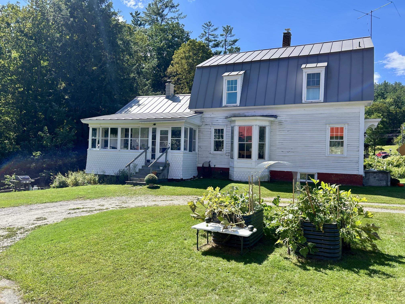
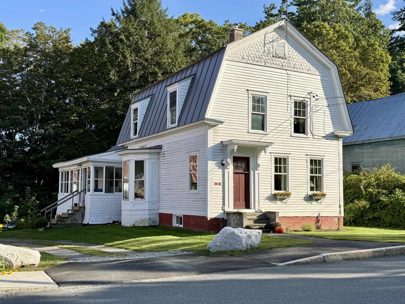
Listed by: Rural Vermont Real Estate Eric Kenyon
General Property Information
- Property Status
- Active
- Price
- $319, 000
- Property Type
- Single Family
- County
- VT-Windsor
- Agency / Brokerage
- Eric Kenyon
Rural Vermont Real Estate - List Date
- 9/8/2026 8:00 PM
- Assessed
- $295,500
- Acres
- 0.6
- Year Built
- 1845
- Bedrooms
- 3
- Total Baths
- 2
- Sq. Ft. (Total)
- 1,792
- Tax Year
- 2026
- Taxes
- $5,190

Description
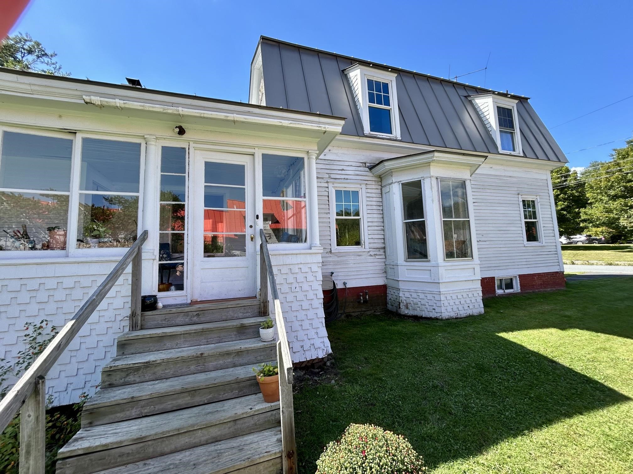
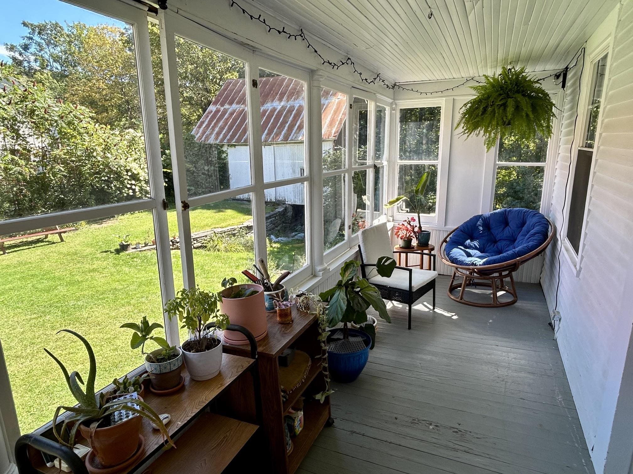
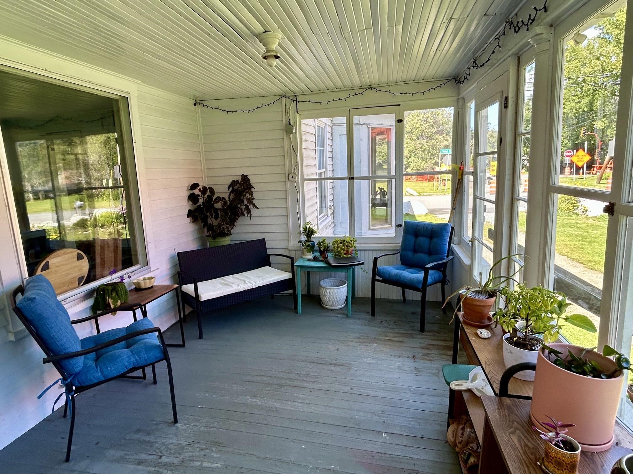
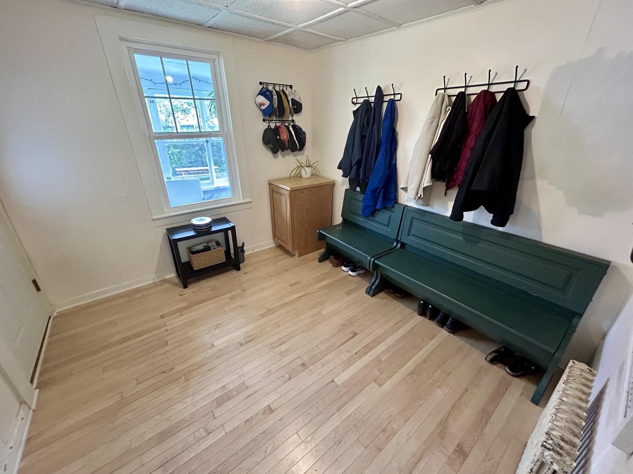
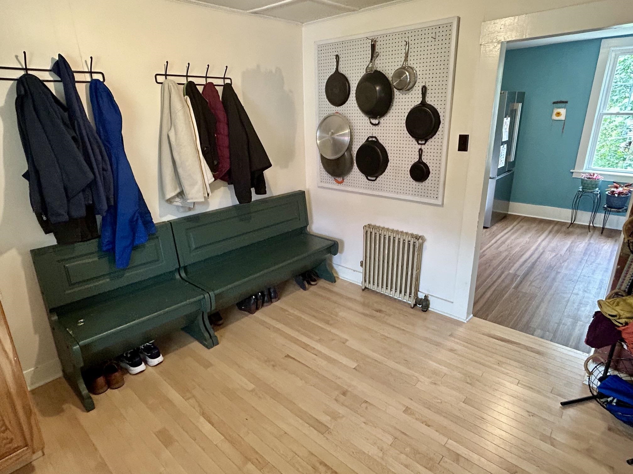
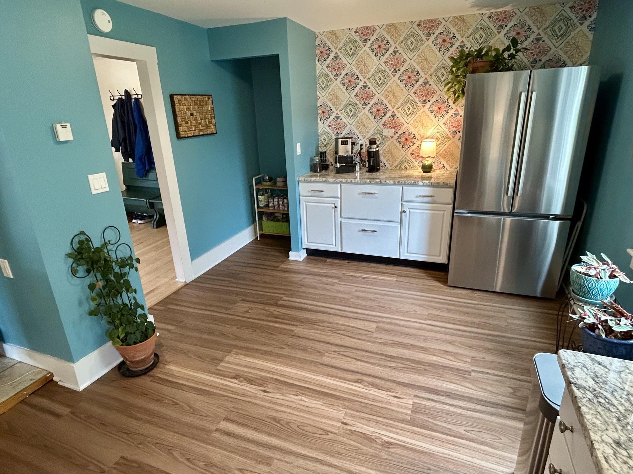
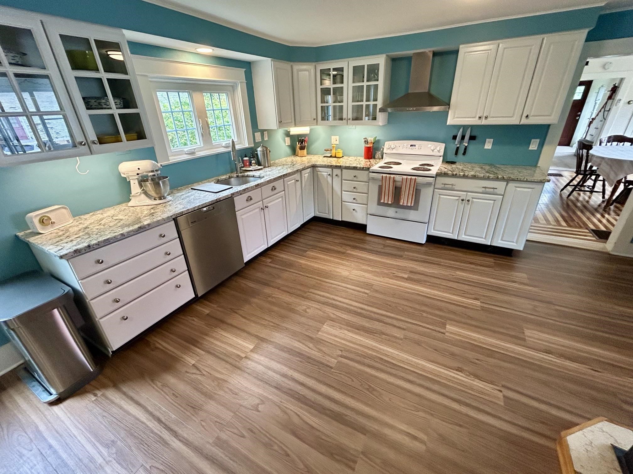
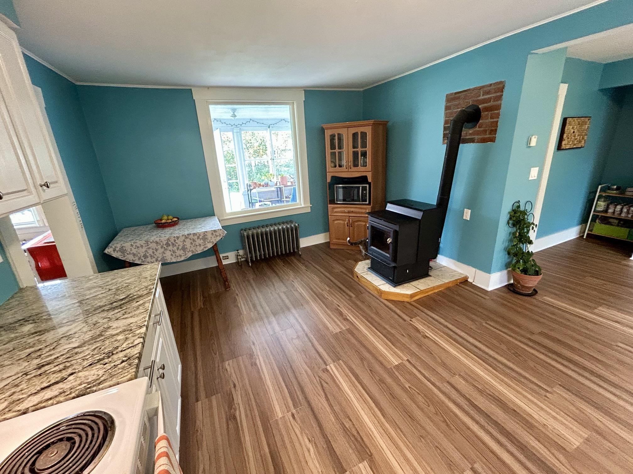
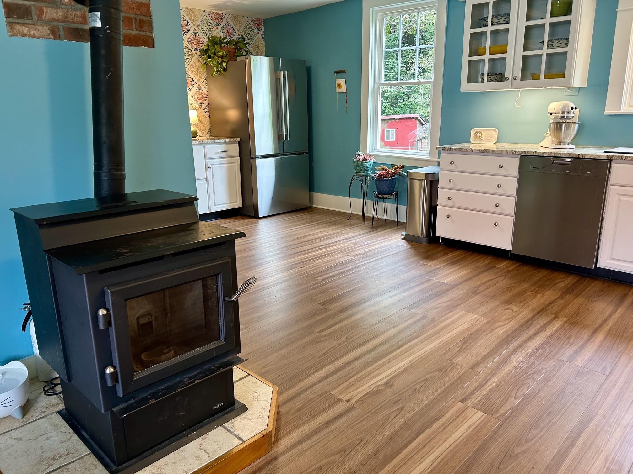
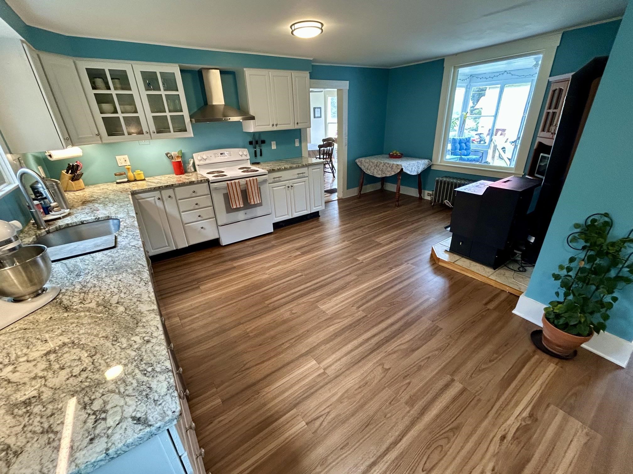
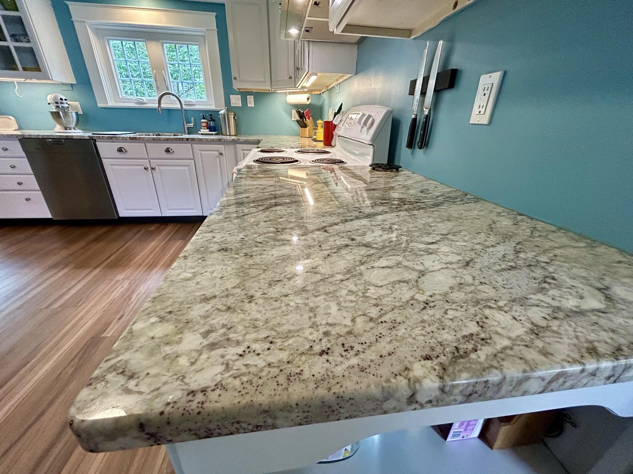
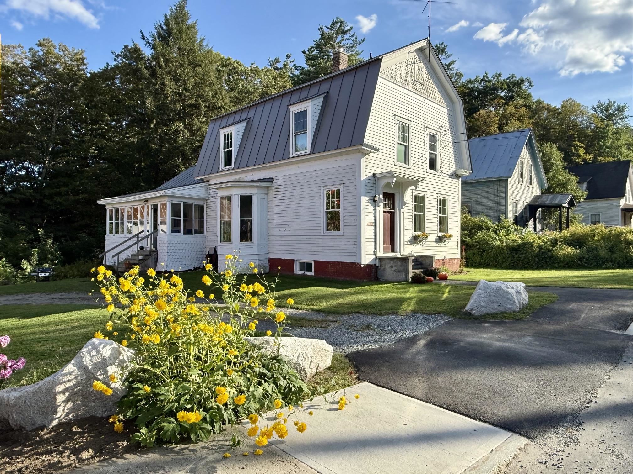
Vintage charm meets village convenience in this centrally located 3-bedroom, 2-bath gambrel, just a short stroll from local amenities. The home offers a comfortable blend of character and recent updates, including a spacious kitchen completed last summer with granite countertops and newer appliances. Nearly all of the windows have been replaced, with new flooring added in several rooms. A welcoming 3-season porch provides a pleasant gathering space and leads into a convenient mudroom. The first floor features a separate dining room, full bathroom with laundry, and inviting living room. Upstairs are three bedrooms, a second full bathroom, and a walk-in attic offering ample storage. Enjoy the convenience of village living with the recreation field and Elementary school nearby, along with local dining and entertainment at Cockadoodle Pizza Café, Babe's Bar, and the bandshell for live entertainment. With easy access to I-89, shopping, dining, and recreation, this property offers a wonderful combination of historic character and everyday convenience!
Map
Interior Features
- # Of Stories
- 2
- Sq. Ft. (Total)
- 1,792
- Sq. Ft. (Above Ground)
- 1,792
- Sq. Ft. (Below Ground)
- 0
- Sq. Ft. Unfinished
- 996
- Rooms
- 8
- Bedrooms
- 3
- Baths
- 2
- Interior Desc
- Ceiling Fan, 1st Floor Laundry
- Appliances Included
- Dishwasher, Disposal, Dryer, Range Hood, Microwave, Electric Range, Refrigerator, Washer, Water Heater
- Flooring
- Carpet, Hardwood
- Heating
- Oil, Pellet Stove, Hot Water, Radiator
- Basement Desc
- Dirt Floor, Walkout
Town Market Snapshot
Source: Data provided by PrimeMLS, graph generated by Pall Spera Company
Exterior Features
- Style of Residence
- Gambrel
- House Color
- White
- Time Share
- No
- Exterior Details
- Barn
- Land Desc.
- Sidewalks, Street Lights, Wooded, In Town, Neighborhood, Near School(s)
- Roof Desc.
- Standing Seam
- Driveway Desc.
- Circular, Dirt
- Foundation Desc.
- Brick, Fieldstone
- Sewer Desc.
- Public
- Garage / Parking
- No
- Garage Spaces
- 0
- Road Frontage
- 109
- Zoning
- Village
- Elementary School
- Bethel Elementary School
- Middle School
- Whitcomb Jr/Sr High School
- High School
- Whitcomb Jr/Sr High School
Affordability Estimate
Quick payment estimate for this listing. Not a loan offer — rates and terms vary.
Est. monthly principal & interest —
Estimate excludes taxes, insurance, HOA, and PMI. Consult a lender for accurate figures.
You May Also Like
View more nearby

Ask about this property
Message Xander Paumgarten about MLS #5108976.
