

Request a showing
Pick a Saturday or another date in the next 4 weeks, then leave your contact details.


Listed by: BCK Real Estate John Wetmore
General Property Information
- Property Status
- Active
- Price
- $245, 000
- Property Type
- Single Family
- County
- VT-Windsor
- Agency / Brokerage
- John Wetmore
BCK Real Estate - List Date
- 9/27/2026 8:00 PM
- Acres
- 0.47
- Year Built
- 1875
- Bedrooms
- 3
- Total Baths
- 2
- Sq. Ft. (Total)
- 1,200
- Tax Year
- 2026
- Taxes
- $3,910

Description
A great value! An affordable village home, located on a pleasant grassy lot, with the desirable amenities of connection to both municipal sewer and municipal water! The attractive covered front porch presents room for outside seating as well as practical protection from inclement weather. When entering the home from this porch a central hallway opens to an inviting living room, to the left. Proceeding straight down the hallway leads to a full width bright kitchen, with ample floor space for a dining area. Completing the ground floor is a half bath, off the hallway. A front staircase leads up to three second floor bedrooms. Full dormers, on either side of the home, provide these bedrooms with good useable floor space. A bathroom with a claw foot tub completes the second floor. A full size cement basement provides good interior storage. The oil furnace has been annually serviced and the electrical and plumbing have been upgraded.This traditional floor plan, with two levels of fully useable living space, allows residents to take full advantage of this manageably sized home. A generously sized grassy side yard presents space for gardening or outdoor activities and is bordered by a split rail fence. Behind the home is an older garage, with a cement floor, which provides good storage. Beyond the garage is a hillside of trees. A new owner would have the opportunity to improve the property with cosmetic improvements and should be rewarded with an increased property value. This village location presents the opportunity to enjoy numerous nearby amenities! Minutes away are a recreational field, an Elementary School, several dining opportunities, and multiple stores for shopping. A traditional home, of a manageable size, in a good village location! A great value awaits a new owner!
Map
Interior Features
- # Of Stories
- 1.5
- Sq. Ft. (Total)
- 1,200
- Sq. Ft. (Above Ground)
- 1,200
- Sq. Ft. (Below Ground)
- 0
- Sq. Ft. Unfinished
- 600
- Rooms
- 5
- Bedrooms
- 3
- Baths
- 2
- Interior Desc
- Kitchen/Dining, Natural Light, Natural Woodwork
- Appliances Included
- Refrigerator, Gas Stove, Gas Water Heater, Separate Water Heater, Water Heater
- Flooring
- Vinyl, Wood
- Heating
- Oil, Forced Air
- Basement Desc
- Concrete, Concrete Floor, Full, Interior Stairs, Storage Space, Sump Pump, Unfinished, Interior Access, Basement Stairs
Town Market Snapshot
Source: Data provided by PrimeMLS, graph generated by Pall Spera Company
Exterior Features
- Style of Residence
- Cape
- Time Share
- No
- Resort
- No
- Exterior Details
- Building, Garden Space, Natural Shade, Outbuilding, Porch, Covered Porch, Window Screens
- Land Desc.
- Landscaped, Level, Open, Sloping, In Town
- Suitable Land Usage
- Residential
- Roof Desc.
- Architectural Shingle, Standing Seam
- Driveway Desc.
- Gravel
- Foundation Desc.
- Concrete, Poured Concrete
- Sewer Desc.
- Public
- Garage / Parking
- Yes
- Garage Spaces
- 1
- Road Frontage
- 175
- Zoning
- Residential
- Elementary School
- Bethel Elementary School
- Middle School
- Whitcomb Jr/Sr High School
- High School
- Whitcomb Jr/Sr High School
Affordability Estimate
Quick payment estimate for this listing. Not a loan offer — rates and terms vary.
Est. monthly principal & interest —
Estimate excludes taxes, insurance, HOA, and PMI. Consult a lender for accurate figures.
You May Also Like
View more nearby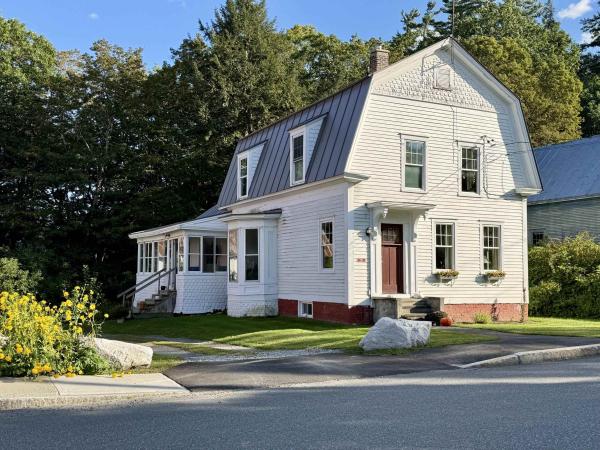
Ask about this property
Message George Bambara about MLS #5111788.
