

Request a showing
Pick a Saturday or another date in the next 4 weeks, then leave your contact details.
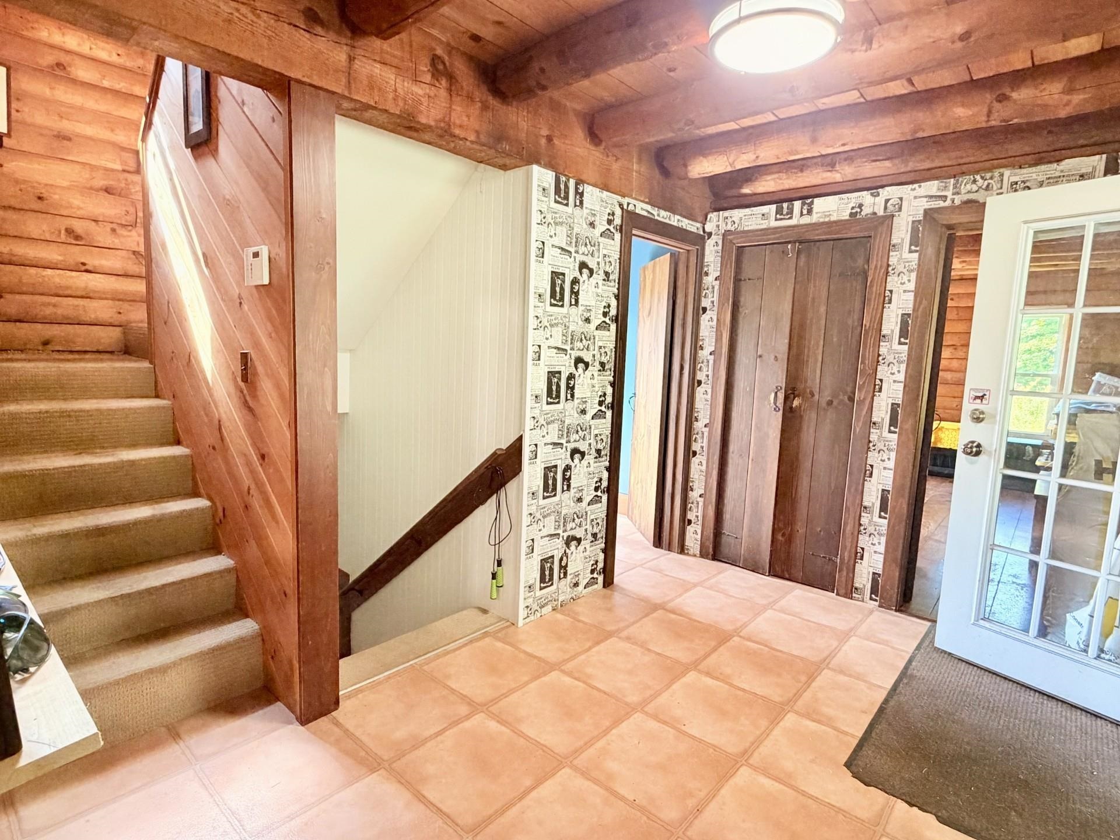
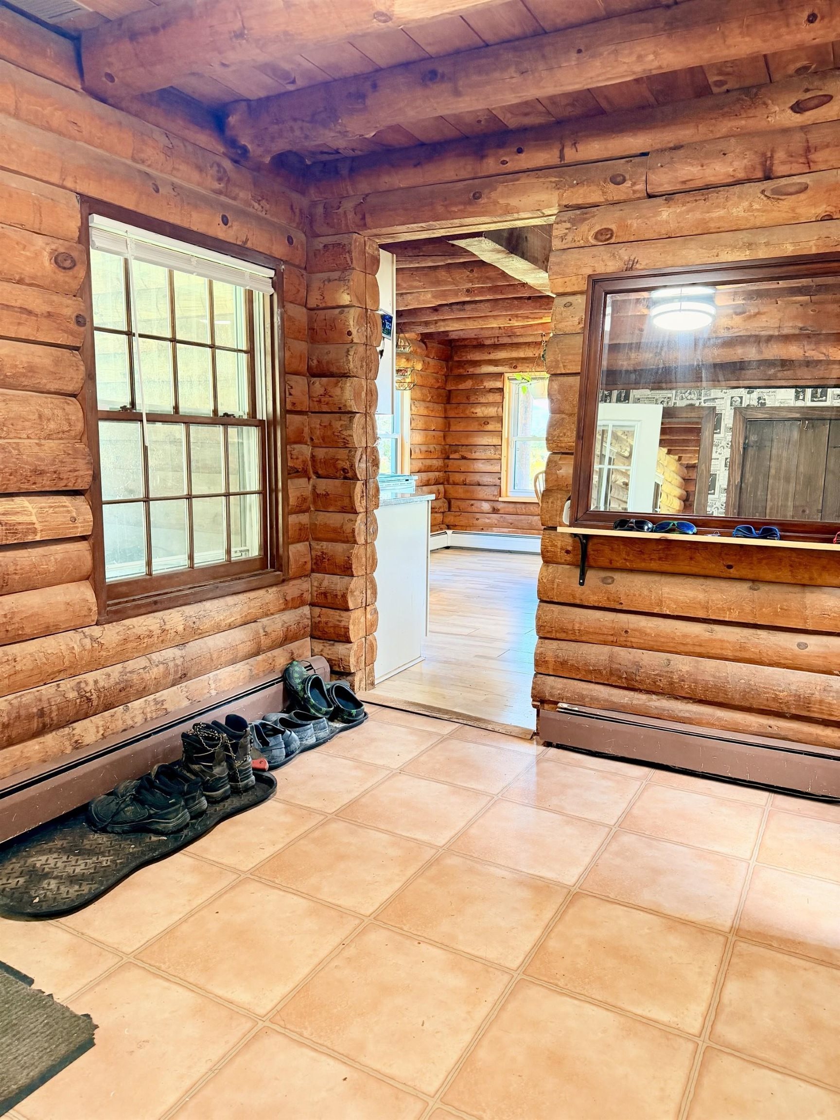
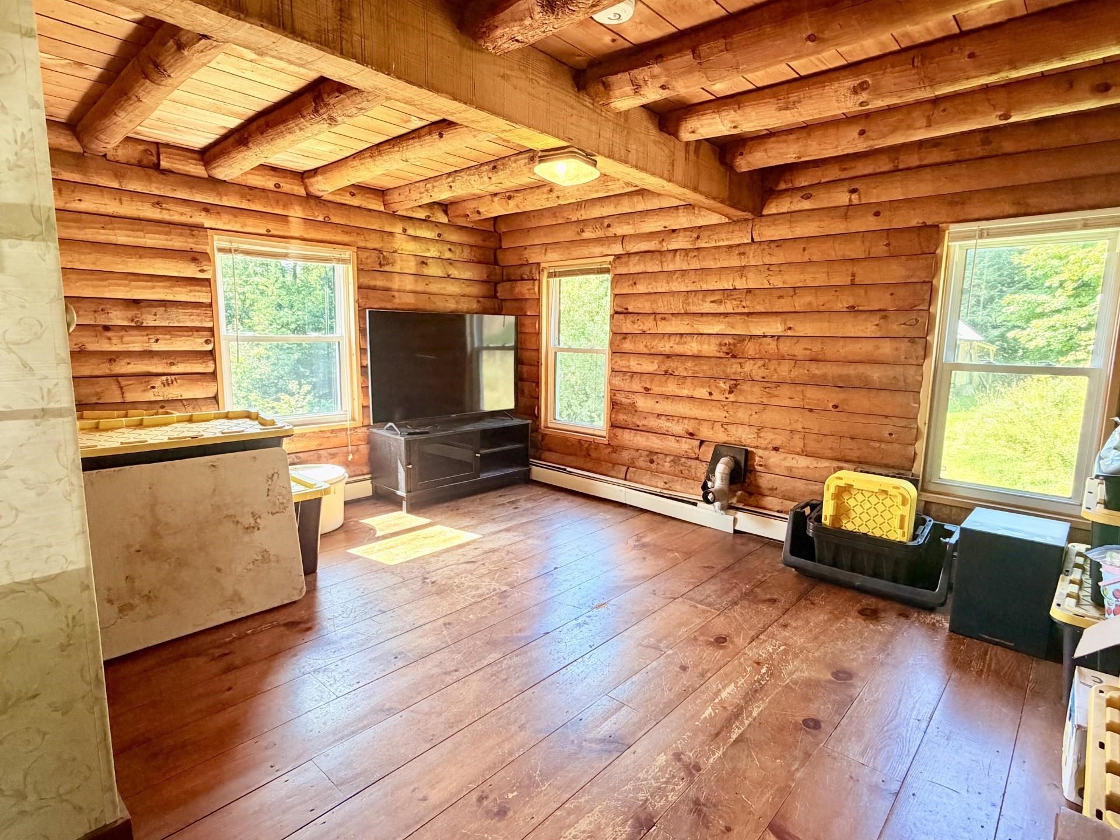
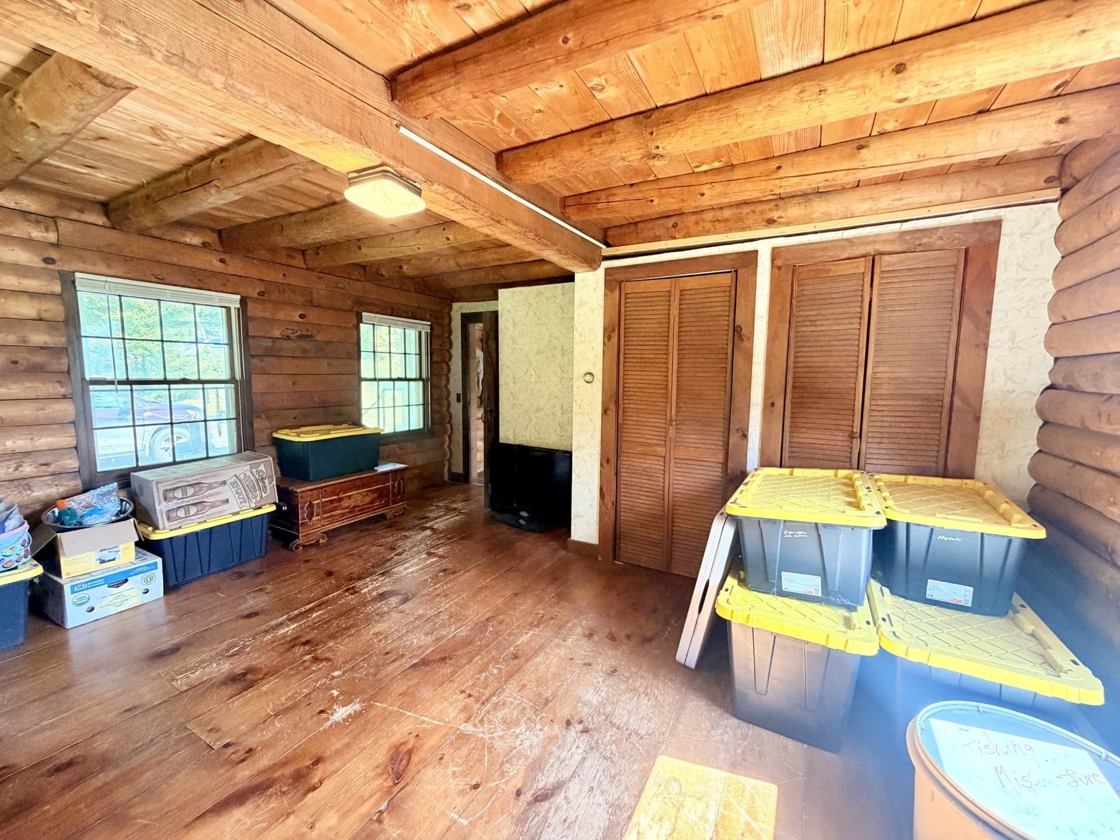
Listed by: New Leaf Real Estate Renee Rainville
General Property Information
- Property Status
- Active Under Contract
- Price
- $369, 000
- Property Type
- Single Family
- County
- VT-Franklin
- Agency / Brokerage
- Renee Rainville
New Leaf Real Estate - List Date
- 9/8/2026 8:00 PM
- Acres
- 10.01
- Year Built
- 1977
- Bedrooms
- 3
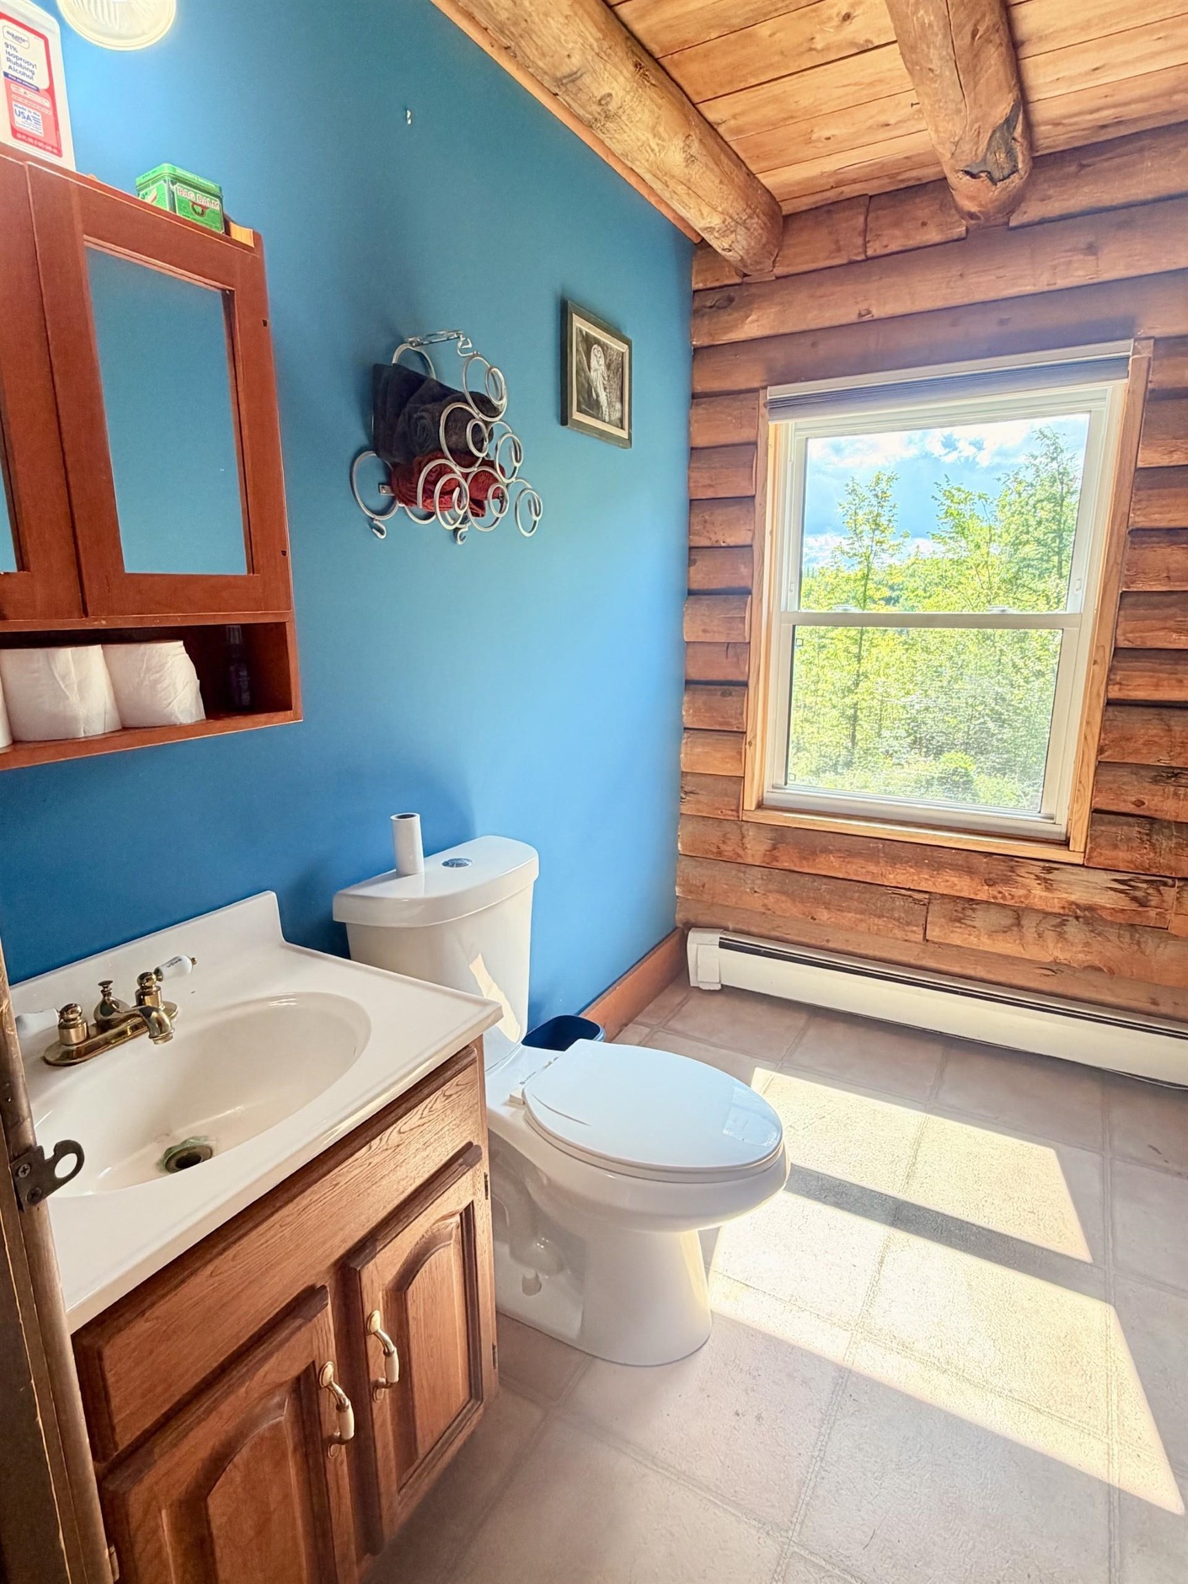
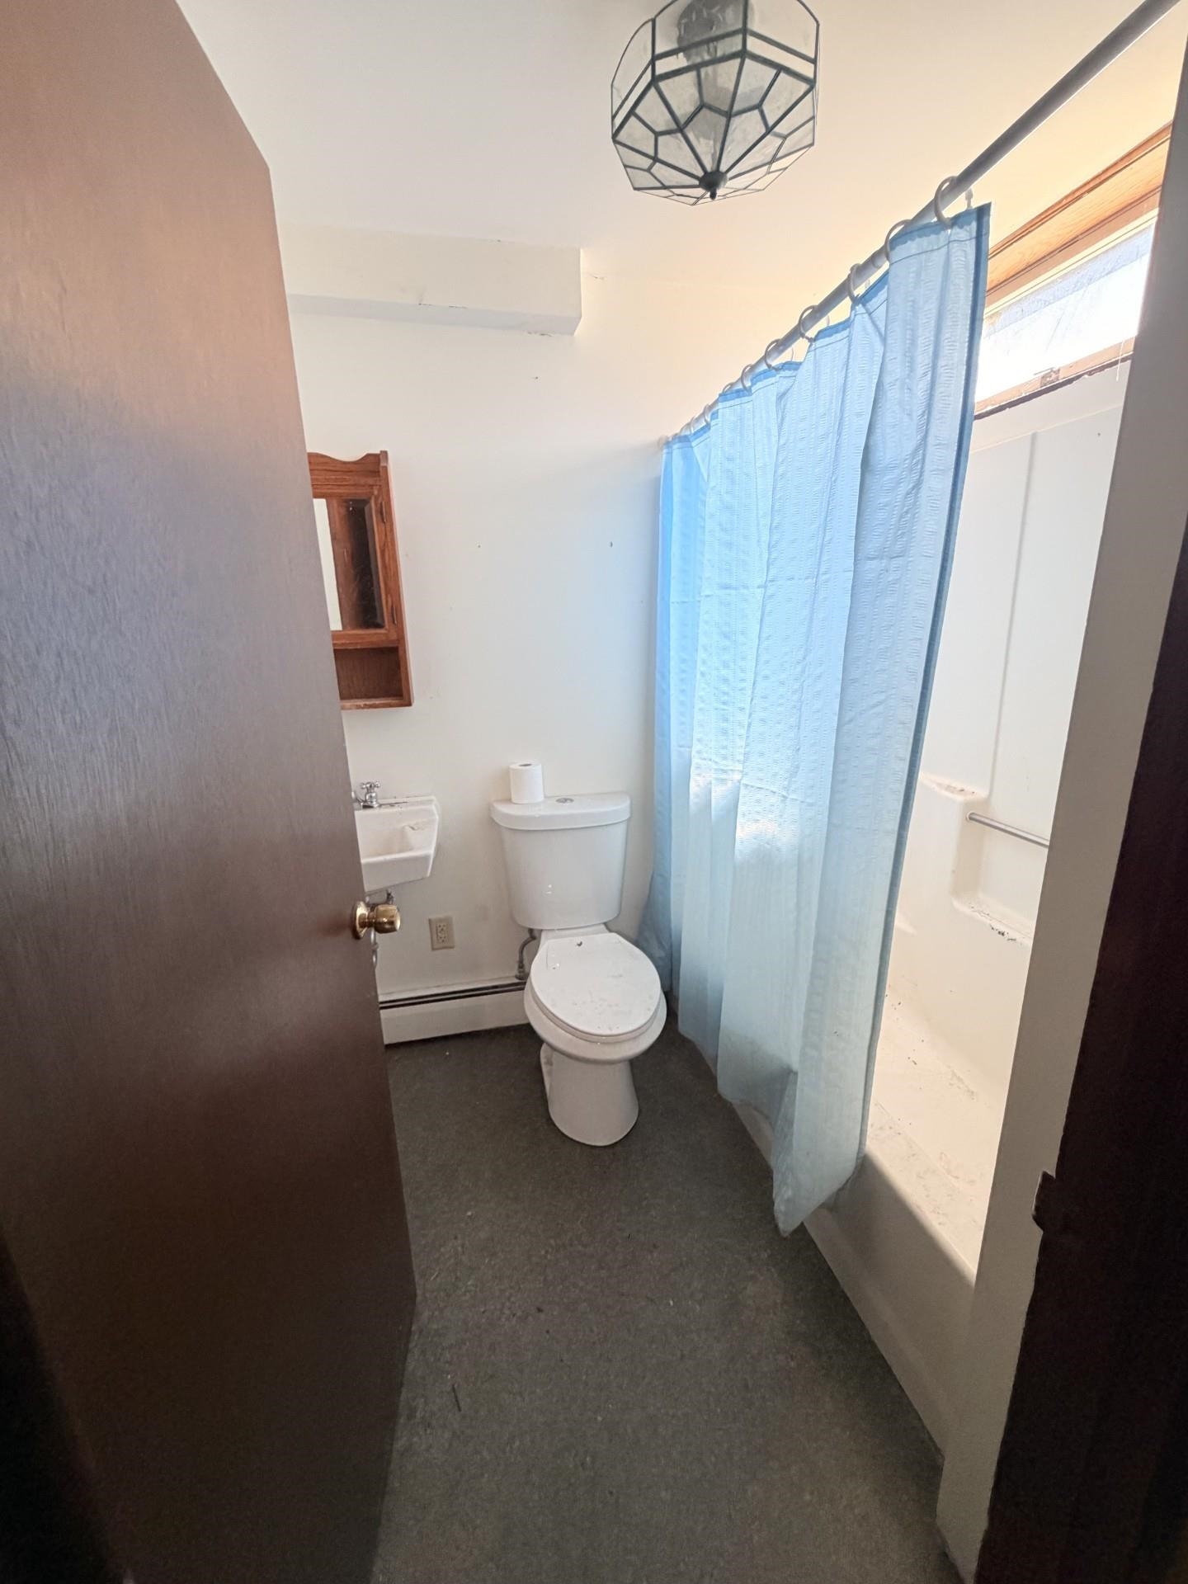
- Total Baths
- 3
- Sq. Ft. (Total)
- 1,964
- Tax Year
- 2026
- Taxes
- $5,066

Description
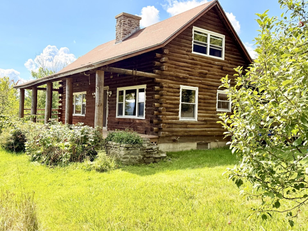
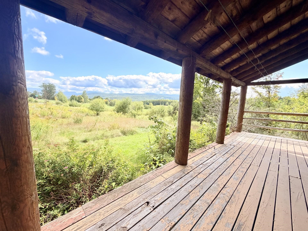
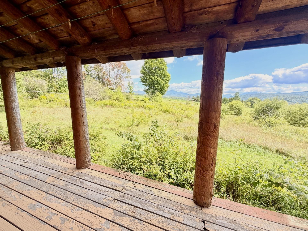
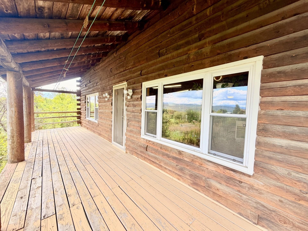
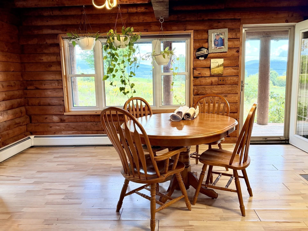
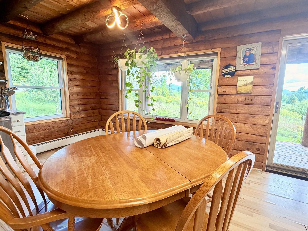
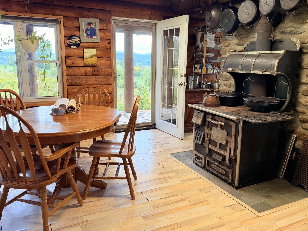
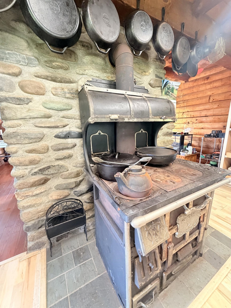
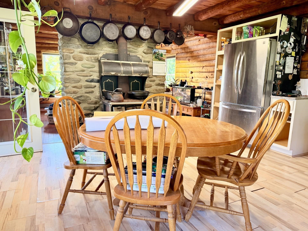
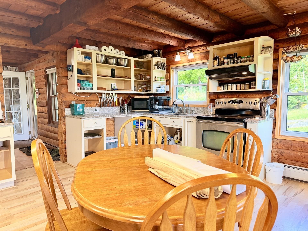
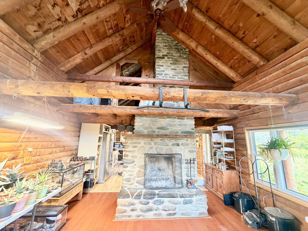
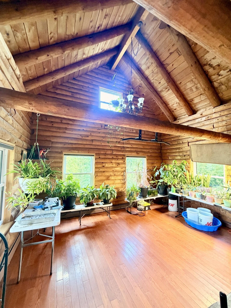
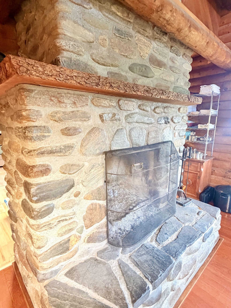
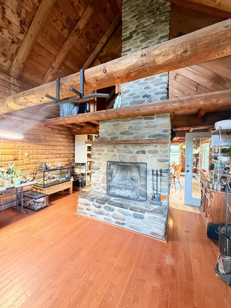
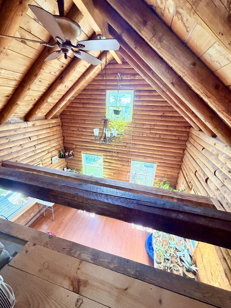
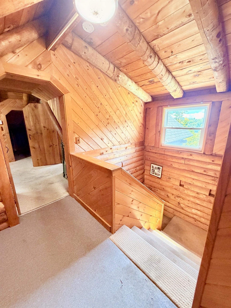
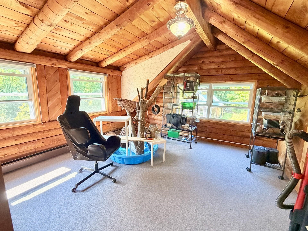
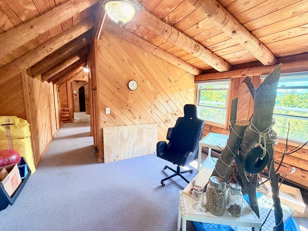
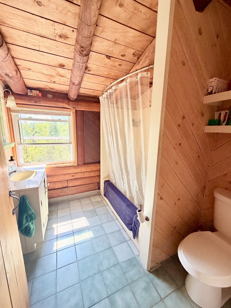
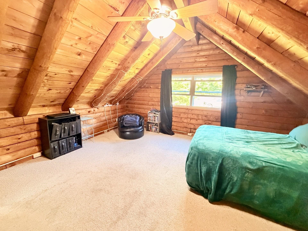
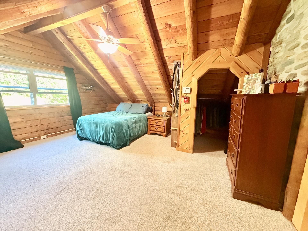
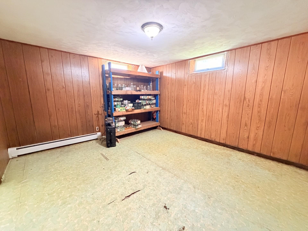
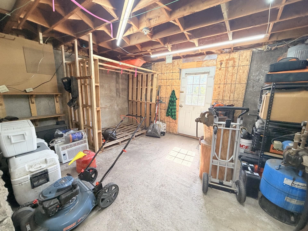
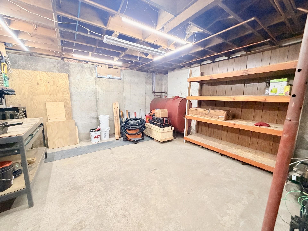
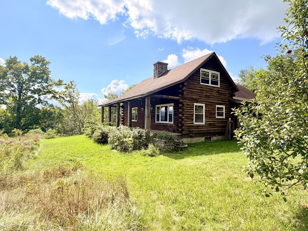
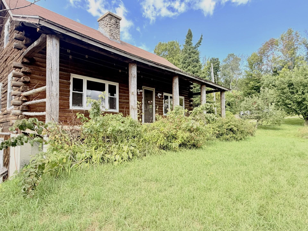
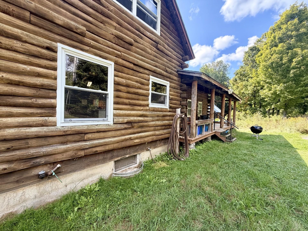
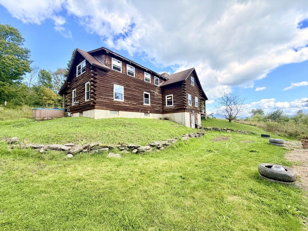
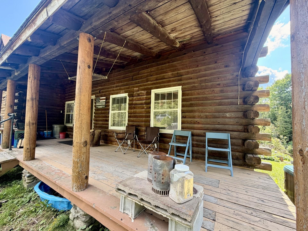
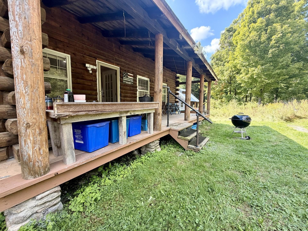
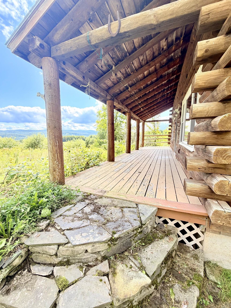
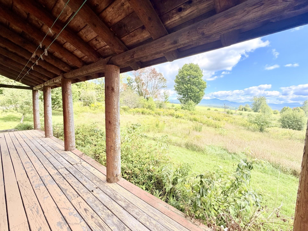
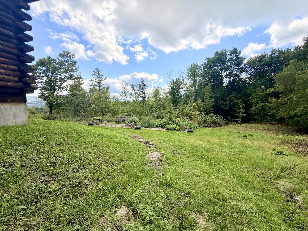
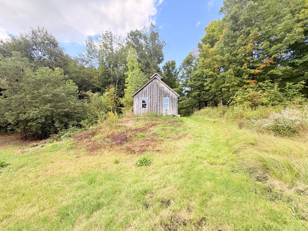
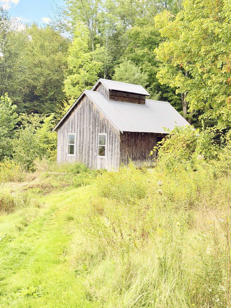
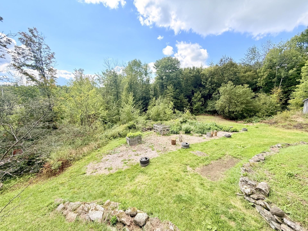
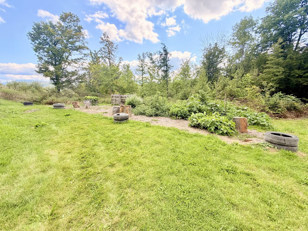
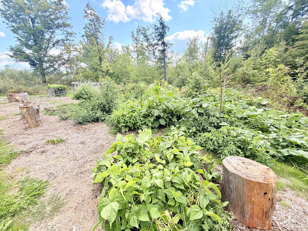
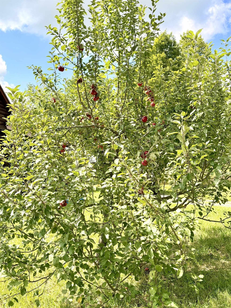
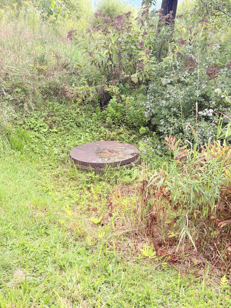
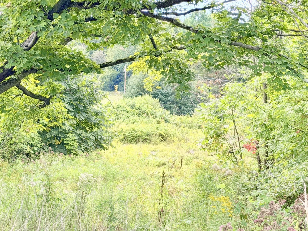
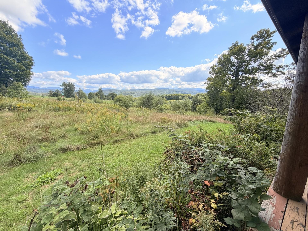
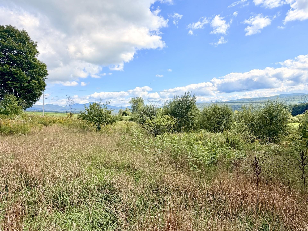
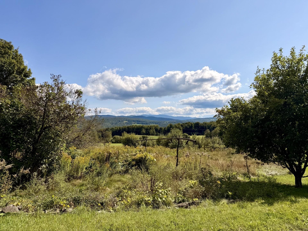
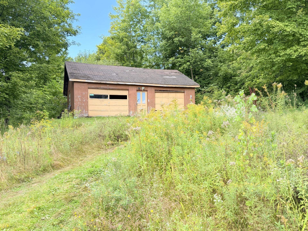
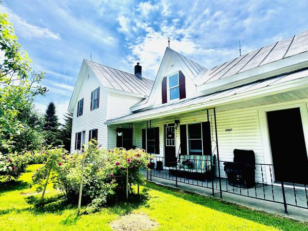
Escape to your own private Vermont retreat with this beautiful 3-bedroom, 3-bathroom log cabin nestled on 10.01 acres along a peaceful dirt road. The property offers a wonderful blend of open and wooded land, a pond site, and plenty of room to enjoy nature, gardens, and outdoor activities. Apple trees and berry bushes add to the charm, while abundant wildlife makes this property feel like a true country sanctuary. The covered front porch offers incredible views of Jay Peak and is the perfect spot to relax and take in the changing seasons. A detached two-car garage could use a little tlc but could provide excellent storage and a workspace. The property also features a charming sugarhouse, perfect for those looking to embrace the Vermont maple-sugaring lifestyle. Inside, you'll find large bedrooms, generous closet space, and a warm, inviting atmosphere highlighted by a unique wood cookstove and a stunning floor-to-ceiling stone fireplace that provides heat and serves as a beautiful focal point. The partially finished basement offers additional possibilities along with plenty of storage and a workshop space. Whether you're looking for a year-round home, a weekend getaway, or a place to create your own homestead, this property offers the space, privacy, mountain views, and classic Vermont character you've been looking for. With room for gardens, a pond, wildlife, outbuildings, and breathtaking views of Jay Peak, this is a property you'll want to experience in person.
Map
Interior Features
- # Of Stories
- 1.75
- Sq. Ft. (Total)
- 1,964
- Sq. Ft. (Above Ground)
- 1,580
- Sq. Ft. (Below Ground)
- 384
- Sq. Ft. Unfinished
- 576
- Rooms
- 9
- Bedrooms
- 3
- Baths
- 3
- Interior Desc
- Cathedral Ceiling, Wood Fireplace, 1 Fireplace, Kitchen/Dining, Natural Light, Natural Woodwork, Basement Laundry
- Appliances Included
- Range Hood, Electric Range, Refrigerator
- Flooring
- Carpet, Laminate, Vinyl, Wood
- Heating
- Baseboard
- Basement Desc
- Concrete, Concrete Floor, Daylight, Partially Finished, Storage Space, Walkout, Basement Stairs
Town Market Snapshot
Source: Data provided by PrimeMLS, graph generated by Pall Spera Company
Exterior Features
- Style of Residence
- Log
- Time Share
- No
- Exterior Details
- Garden Space, Natural Shade, Outbuilding, Porch, Covered Porch
- Land Desc.
- Corner, Country Setting, Field/Pasture, Level, Pond Site, Rolling, View, Wooded, Rural
- Roof Desc.
- Shingle
- Driveway Desc.
- Gravel
- Foundation Desc.
- Concrete
- Sewer Desc.
- Private, Septic
- Garage / Parking
- Yes
- Garage Spaces
- 2
- Road Frontage
- 452
- Zoning
- Res
Affordability Estimate
Quick payment estimate for this listing. Not a loan offer — rates and terms vary.
Est. monthly principal & interest —
Estimate excludes taxes, insurance, HOA, and PMI. Consult a lender for accurate figures.
You May Also Like
View more nearby


Ask about this property
Message Xander Paumgarten about MLS #5109002.
