

Request a showing
Pick a Saturday or another date in the next 4 weeks, then leave your contact details.
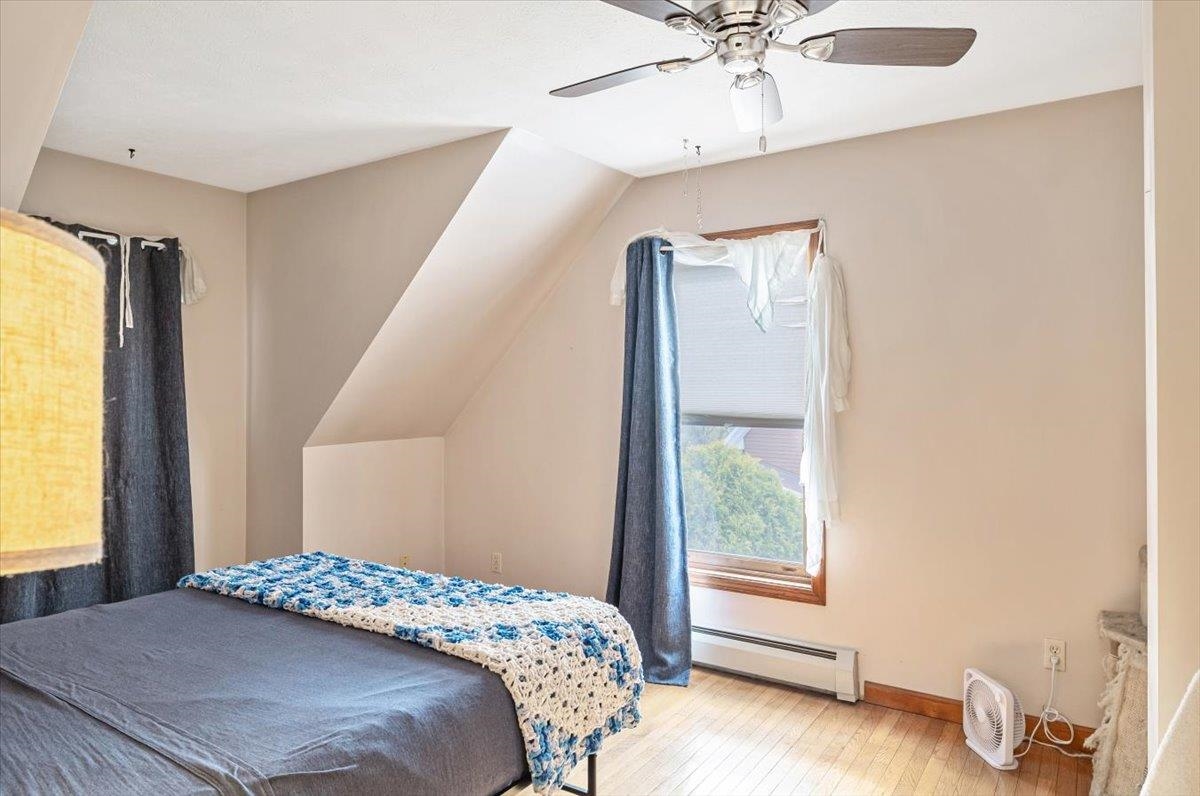
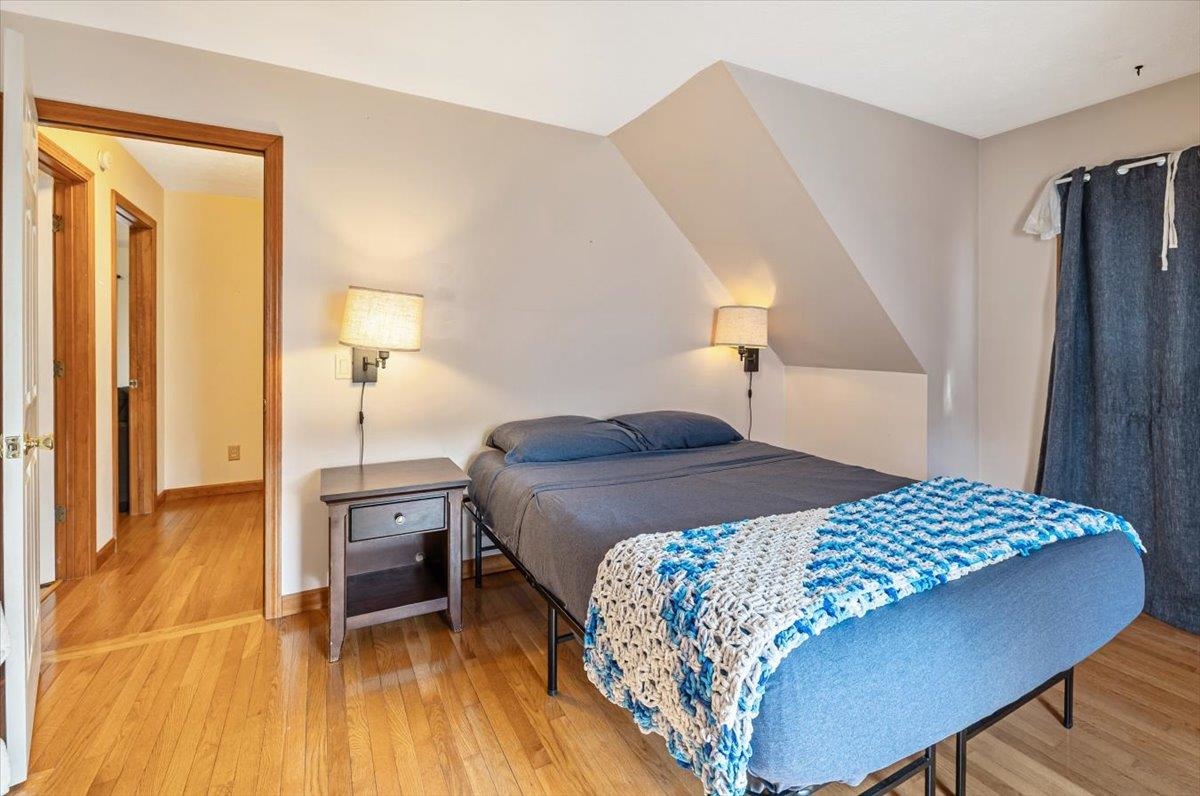
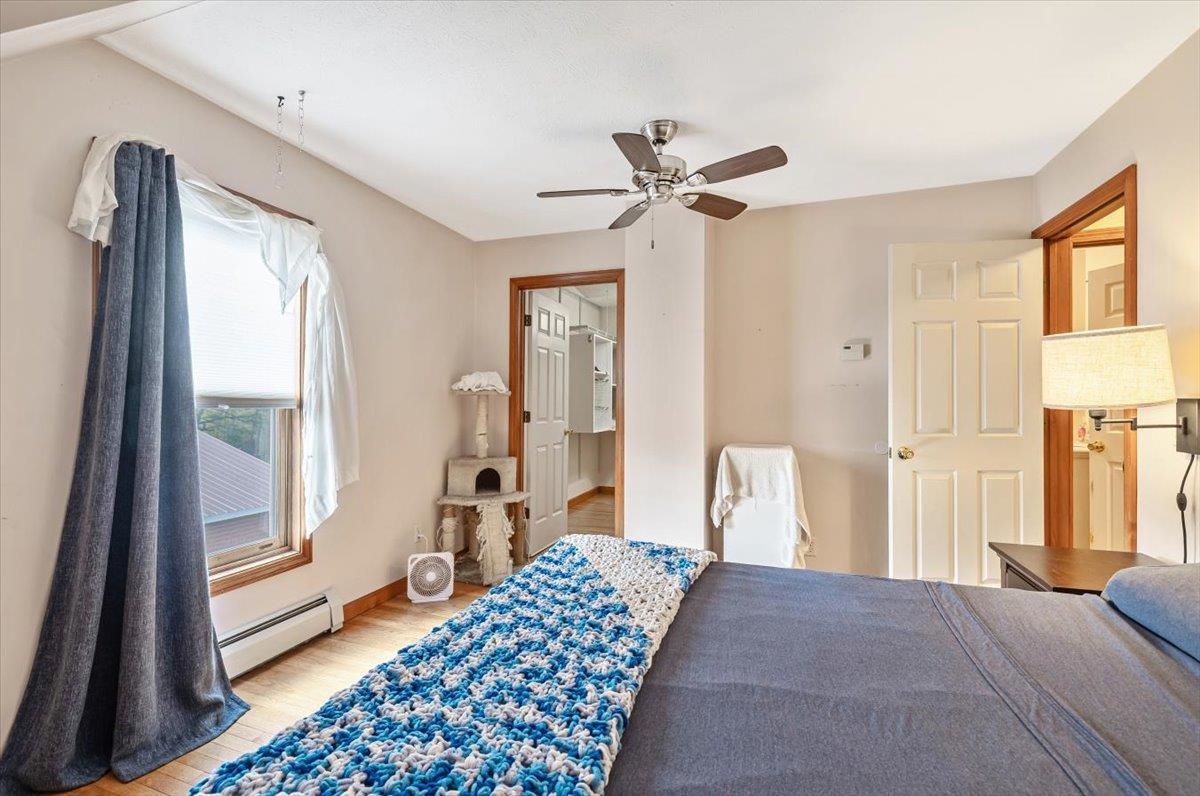
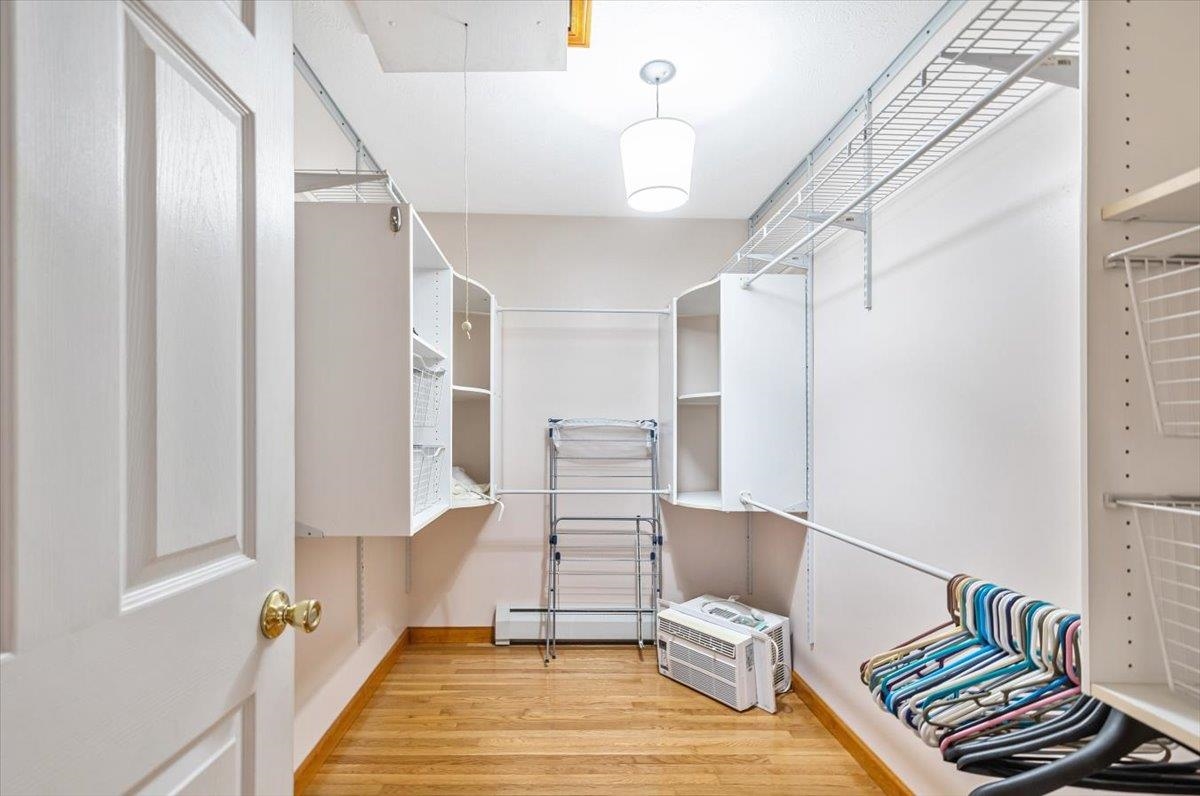
Listed by: M Realty Tanya Bailey
General Property Information
- Property Status
- Active
- Price
- $389, 900
- Property Type
- Single Family
- County
- VT-Franklin
- Agency / Brokerage
- Tanya Bailey
M Realty - List Date
- 5/18/2026 8:00 PM
- Acres
- 0.24
- Year Built
- 1991
- Bedrooms
- 4
- Total Baths
- 3
- Sq. Ft. (Total)
- 3,175
- Tax Year
- 2025
- Taxes
- $6,743

Description
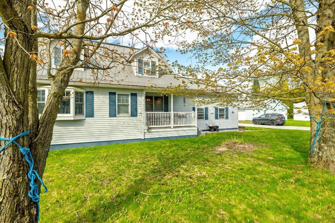
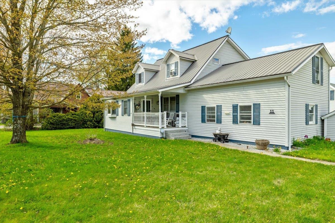
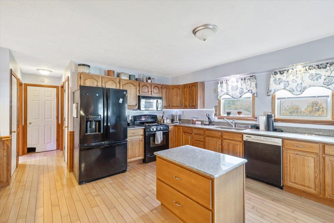
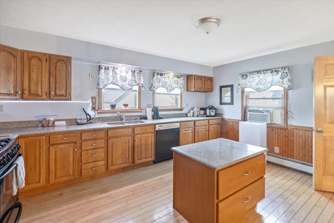
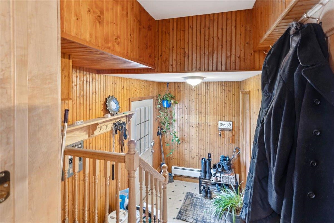
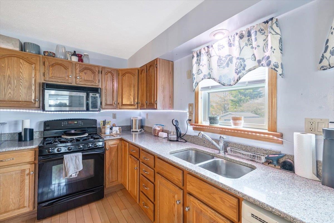
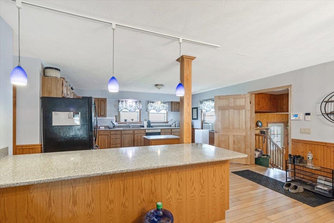
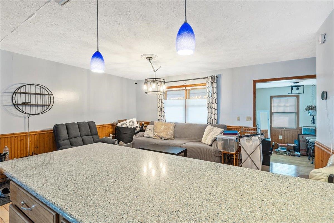
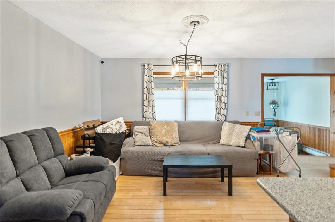
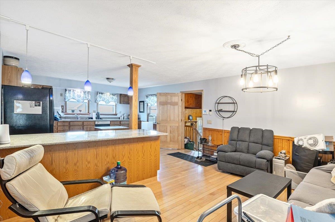
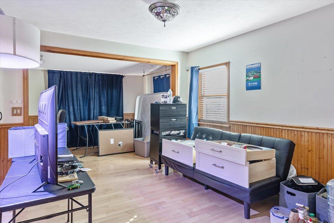
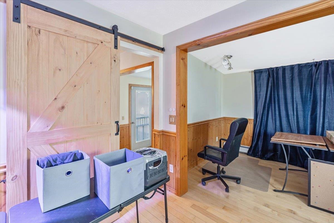
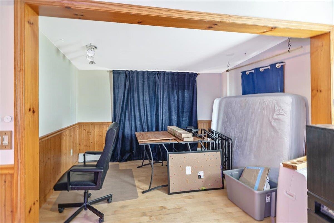
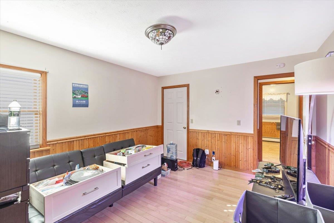
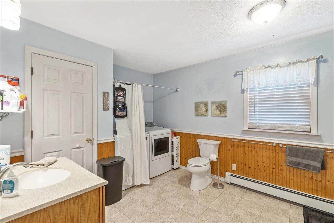
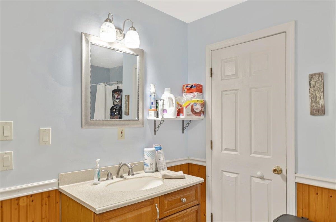
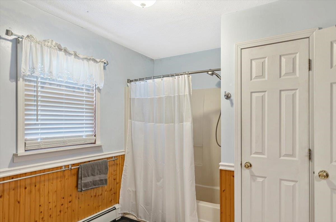
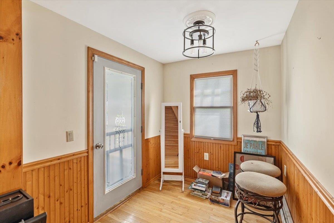
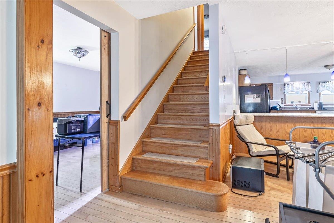
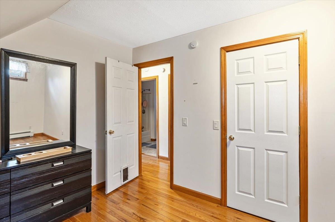
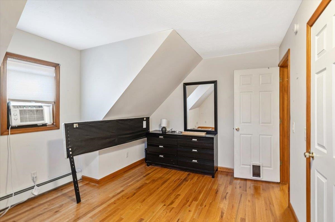
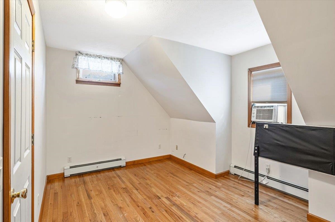
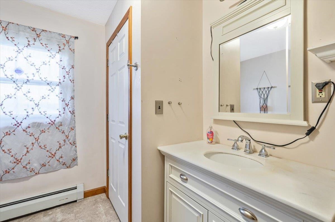
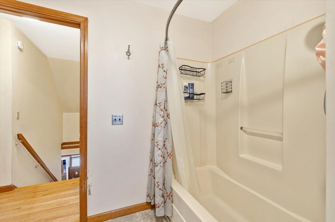
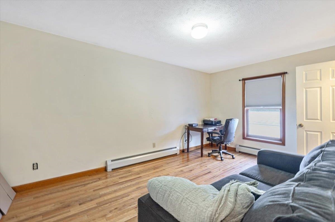
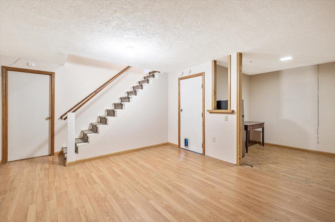
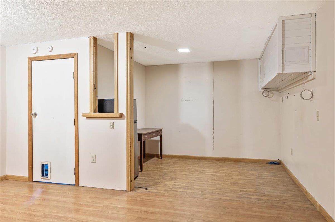
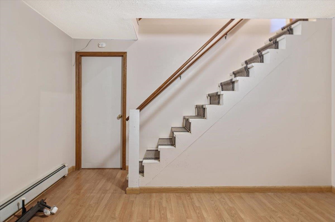
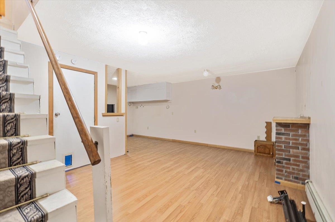
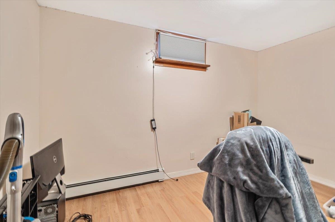
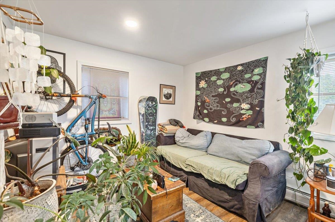
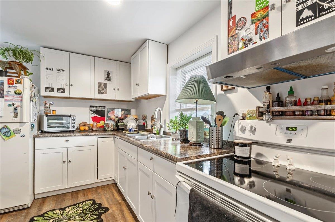
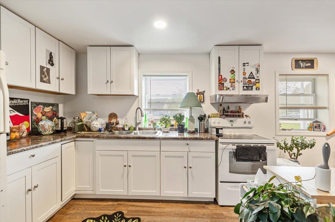
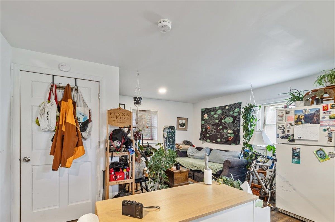
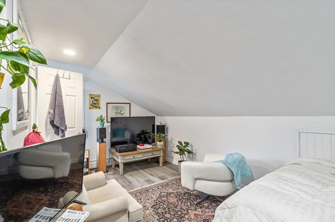
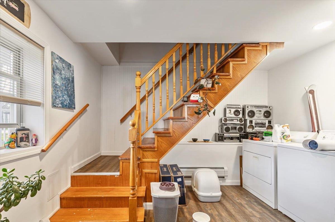
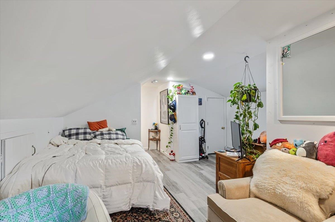
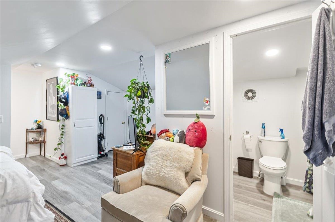
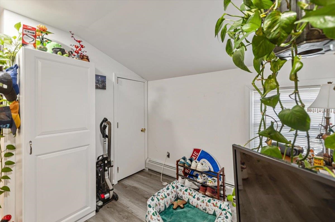
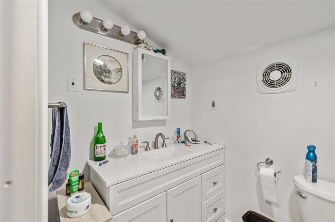
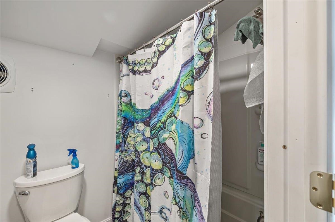
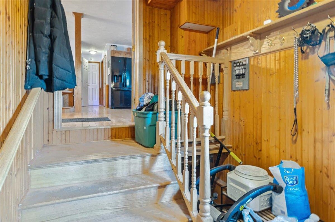
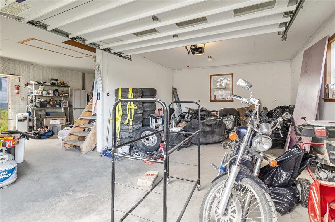
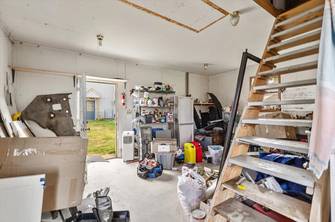
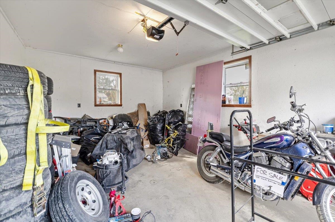
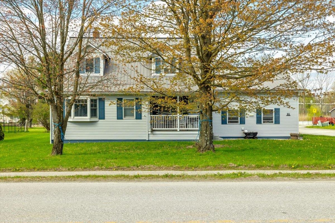
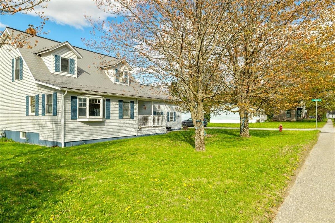
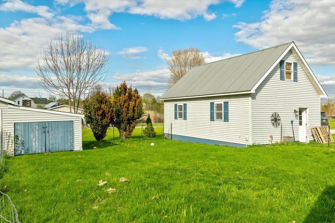
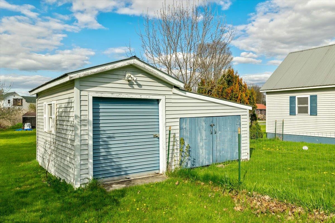
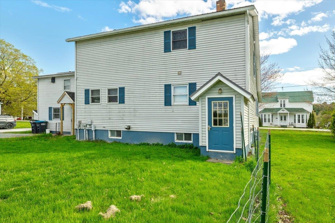
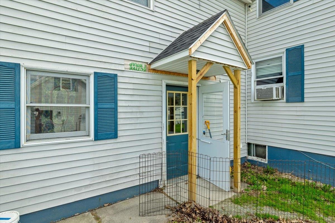
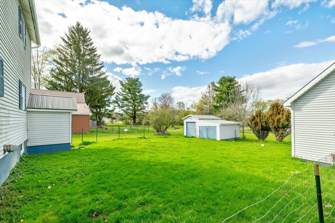
Welcome to this charming village property offering flexibility, comfort, and income potential! This well-maintained 3-bedroom, 2-bath main home features beautiful hardwood floors and a bright, inviting layout. The spacious kitchen is a standout, offering abundant cabinet and counter space, perfect for cooking, storage, and everyday living. Enjoy relaxing mornings or evenings on the covered front porch, adding to the home’s classic curb appeal. Downstairs, a partially finished basement provides extra living space ideal for a family room, home office, or recreation area, with additional room for storage. A major bonus is the 1-bedroom, 1-bath accessory dwelling unit (ADU), perfect for guests, extended family, or rental income. Outside, you'll find a flat, partially fenced backyard offering space for gardening, pets, or outdoor entertaining. The property also includes two storage sheds for tools and equipment, along with a one-car garage for convenience and additional storage. Located in the heart of the village, this property combines versatility, character, and practicality, an excellent opportunity for homeowners and investors alike. Don’t miss your chance to own this multi-functional village gem! *APPOINTMENT NEEDED to visit property.
Map
Interior Features
- # Of Stories
- 1.5
- Sq. Ft. (Total)
- 3,175
- Sq. Ft. (Above Ground)
- 2,548
- Sq. Ft. (Below Ground)
- 627
- Sq. Ft. Unfinished
- 269
- Rooms
- 9
- Bedrooms
- 4
- Baths
- 3
- Interior Desc
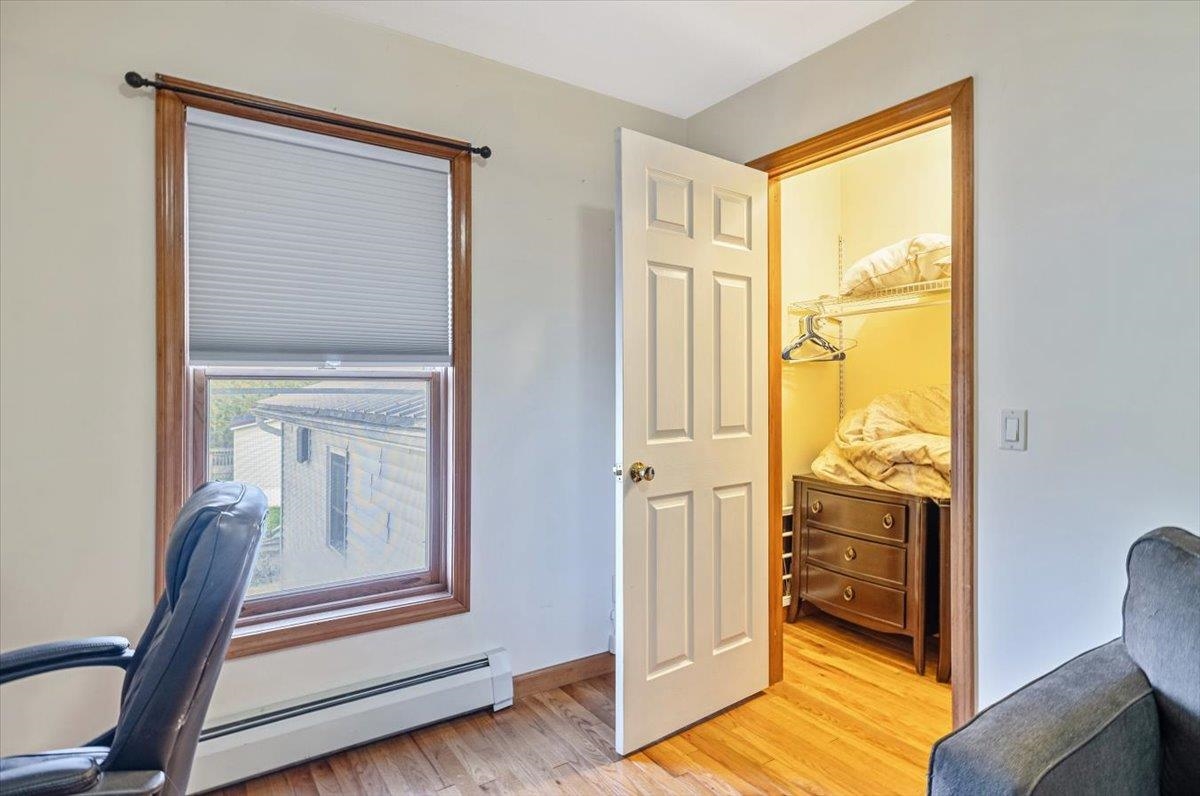
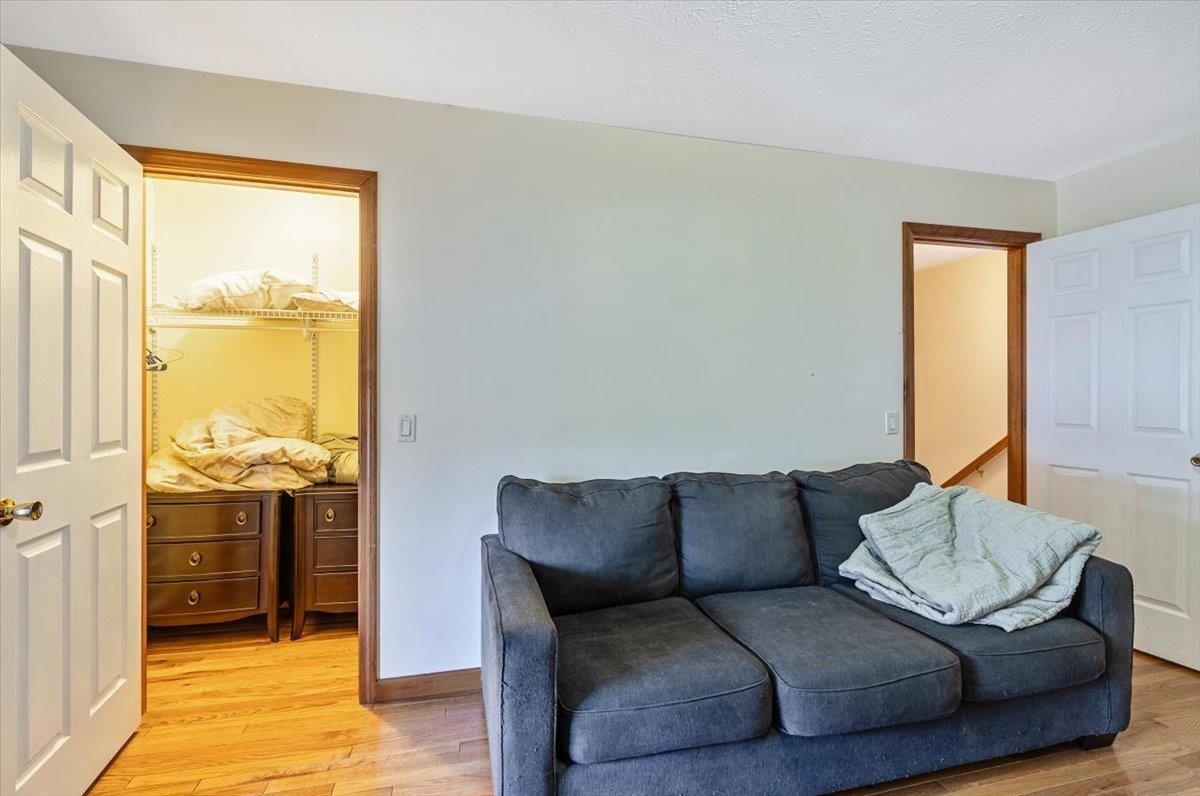
- Dining Area, In-Law/ADU, Kitchen Island, Kitchen/Living, Walk-in Closet
- Appliances Included
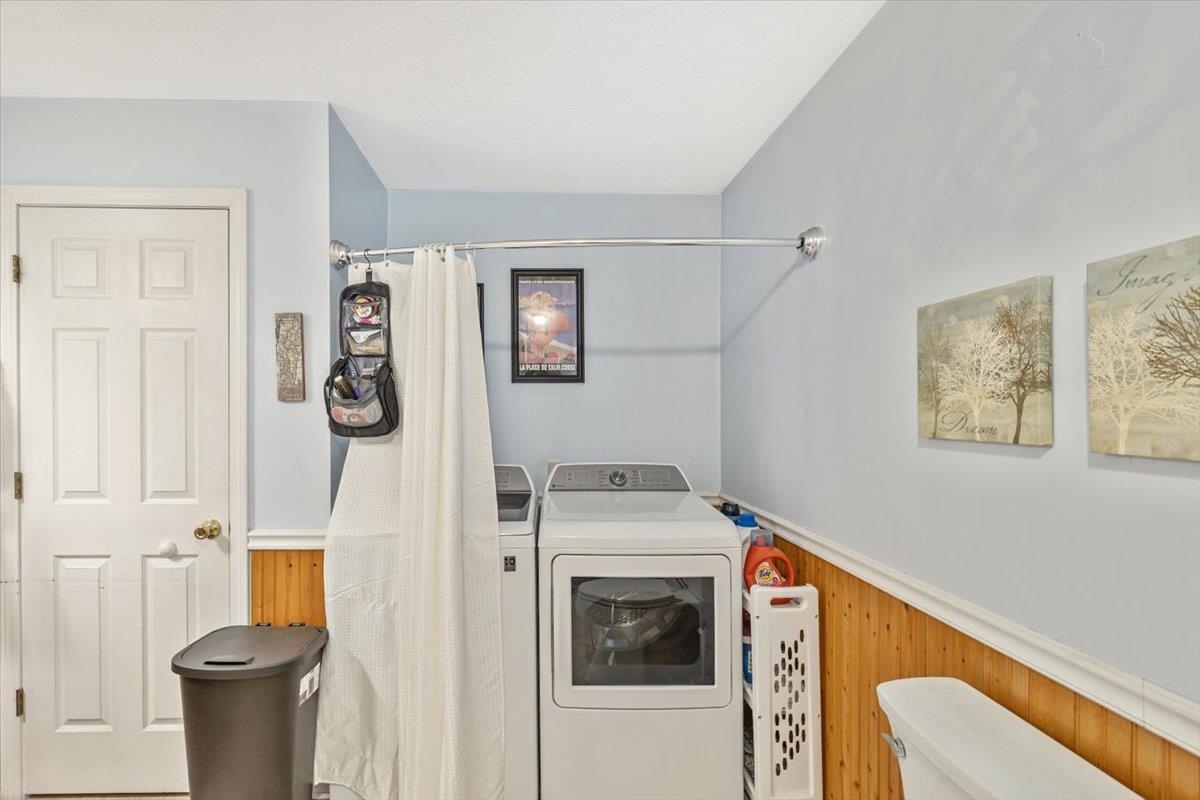
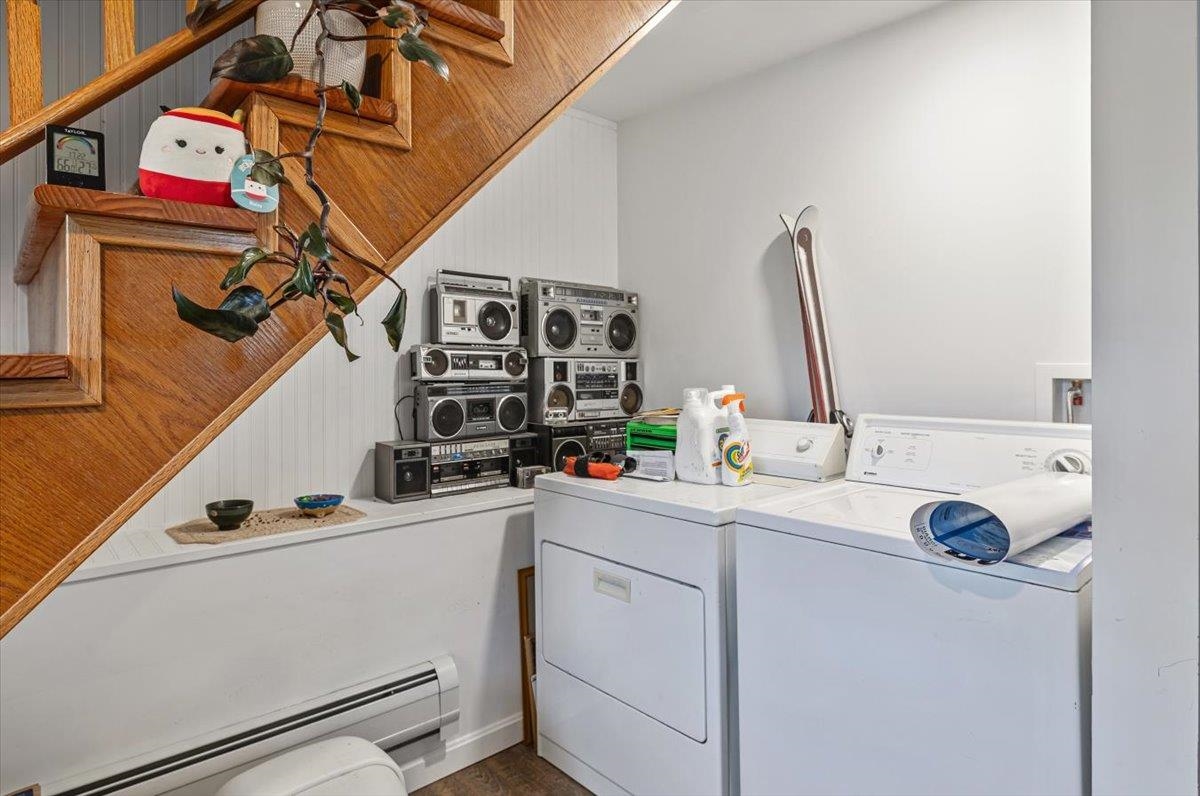
- Dishwasher, Dryer, Microwave, Gas Range, Refrigerator, Washer
- Flooring
- Hardwood, Vinyl
- Heating
- Natural Gas, Pellet Stove, Baseboard
- Basement Desc
- Concrete Floor, Partially Finished
Town Market Snapshot
Source: Data provided by PrimeMLS, graph generated by Pall Spera Company
Exterior Features
- Style of Residence
- Cape
- Time Share
- No
- Exterior Details
- Dog Fence, Outbuilding, Covered Porch, Shed
- Land Desc.
- Corner, Level, In Town, Near Shopping
- Roof Desc.
- Metal, Shingle
- Driveway Desc.
- Gravel
- Foundation Desc.
- Poured Concrete
- Sewer Desc.
- Public
- Garage / Parking
- Yes
- Garage Spaces
- 1
- Road Frontage
- 0
- Zoning
- High Density Residential
- Elementary School
- Enosburg Falls Elem. School
- Middle School
- Enosburg Falls Middle School
- High School
- Enosburg Falls Senior HS
Affordability Estimate
Quick payment estimate for this listing. Not a loan offer — rates and terms vary.
Est. monthly principal & interest —
Estimate excludes taxes, insurance, HOA, and PMI. Consult a lender for accurate figures.
You May Also Like
View more nearby

Ask about this property
Message Xander Paumgarten about MLS #5089769.
