

Request a showing
Pick a Saturday or another date in the next 4 weeks, then leave your contact details.
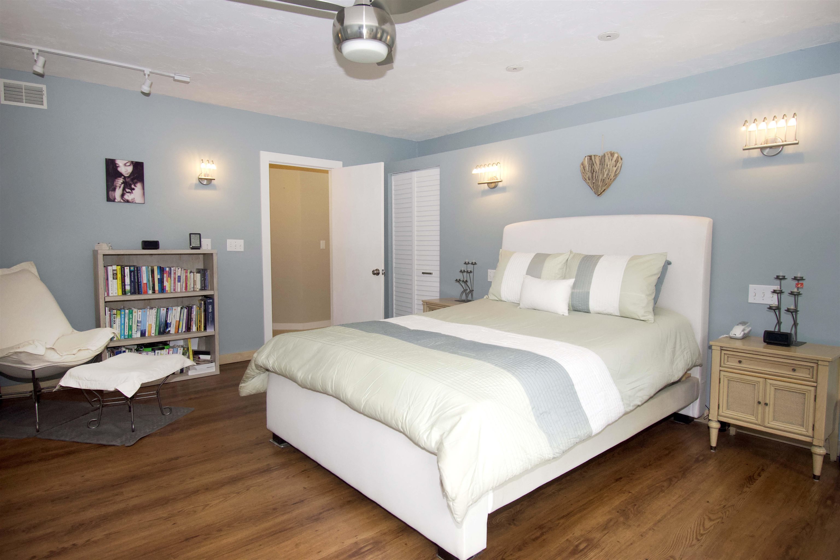
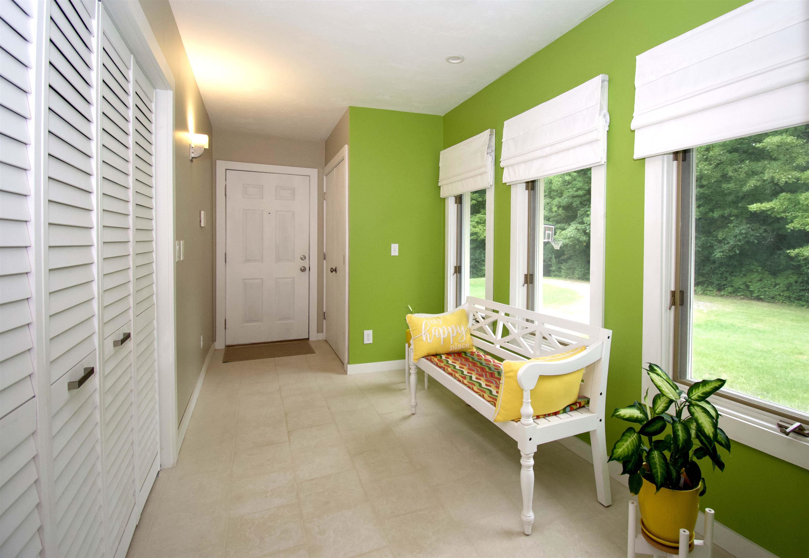
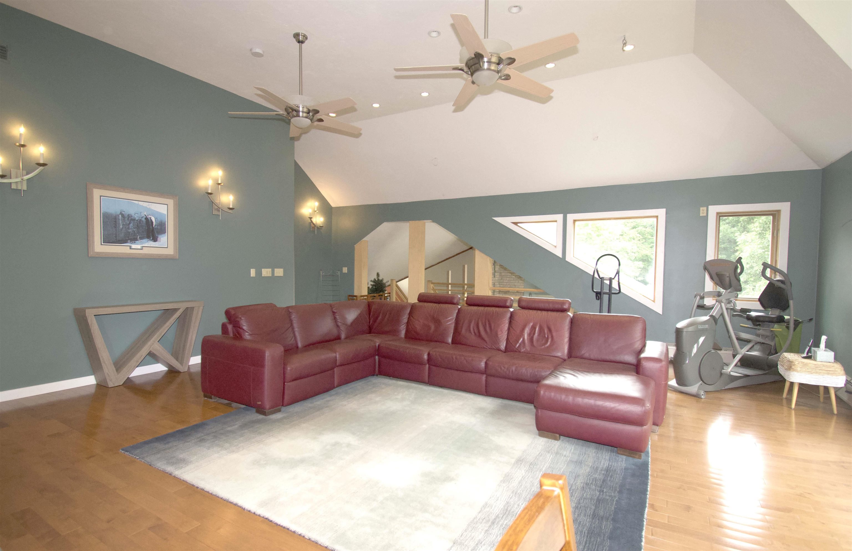
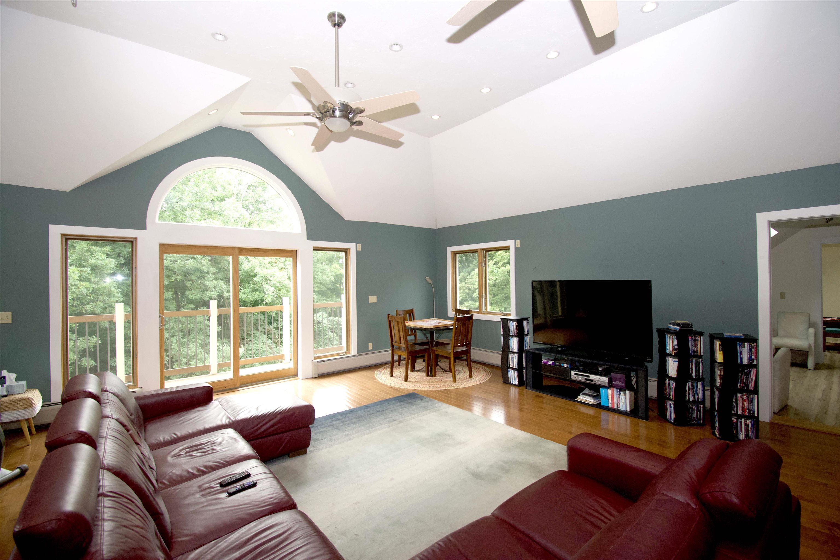
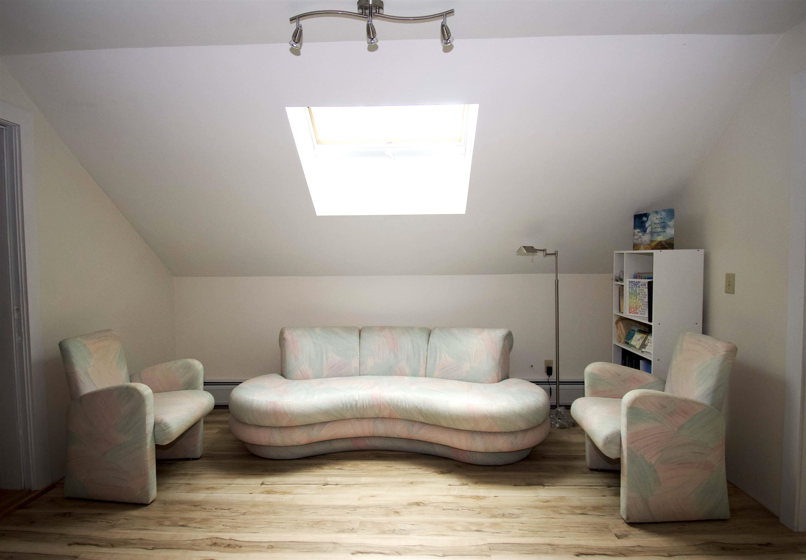
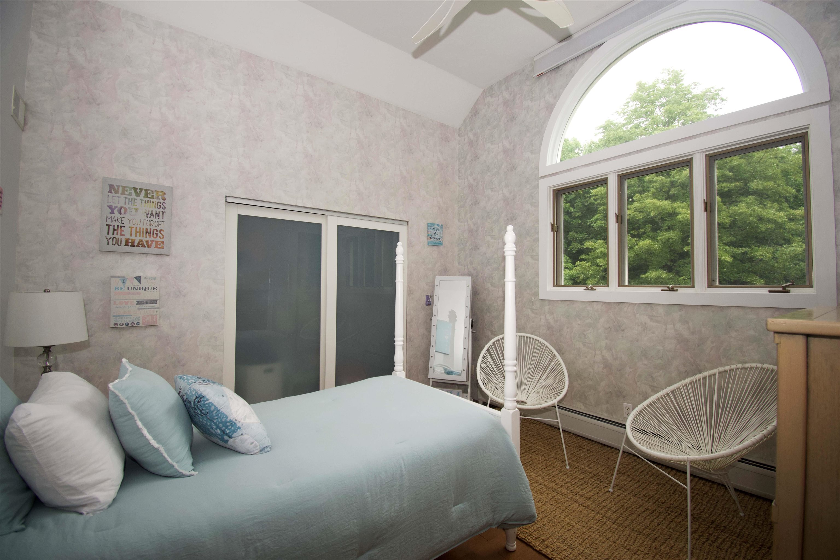
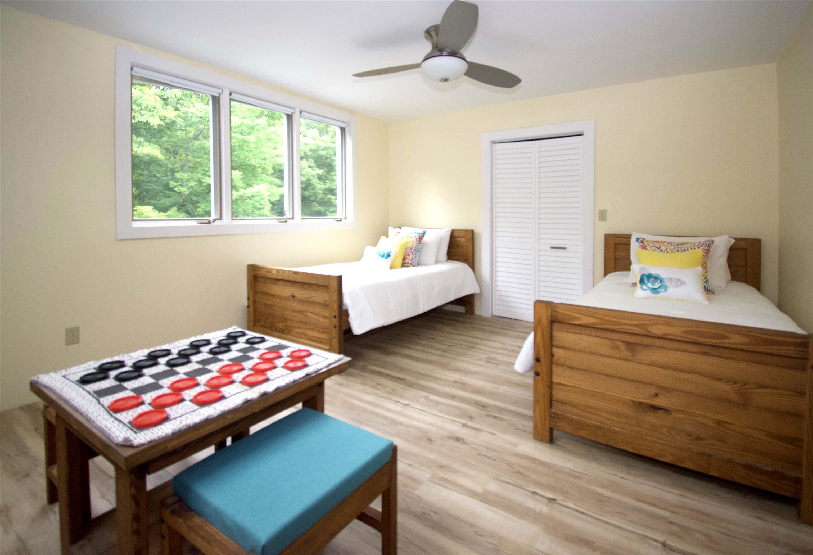
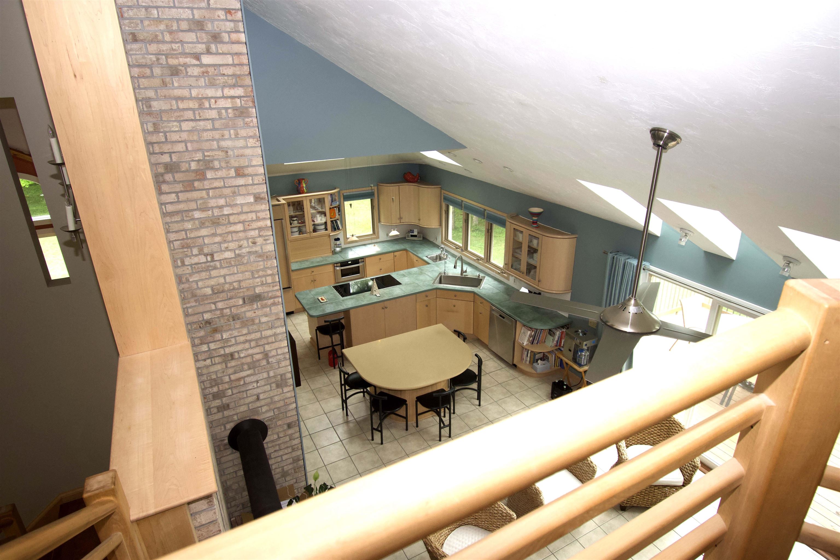
Listed by: BHHS Vermont Realty Group/Waterbury Nancy Larrow
General Property Information
- Property Status
- Active
- Price
- $809, 000
- Property Type
- Single Family
- County
- VT-Addison
- Agency / Brokerage
- Nancy Larrow
BHHS Vermont Realty Group/Waterbury - List Date
- 9/8/2026 8:00 PM
- Acres
- 25.2
- Year Built
- 2000
- Bedrooms
- 3
- Total Baths
- 3
- Sq. Ft. (Total)
- 3,862
- Tax Year
- 2026
- Taxes
- $10,430

Description
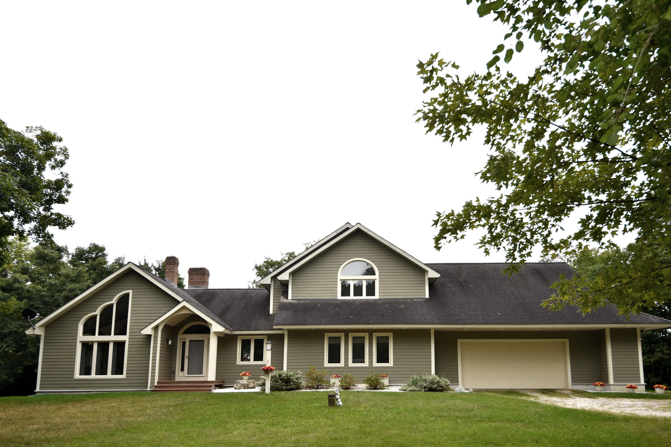
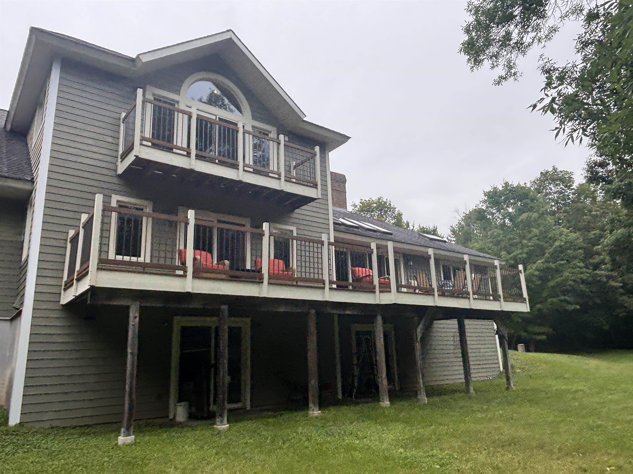
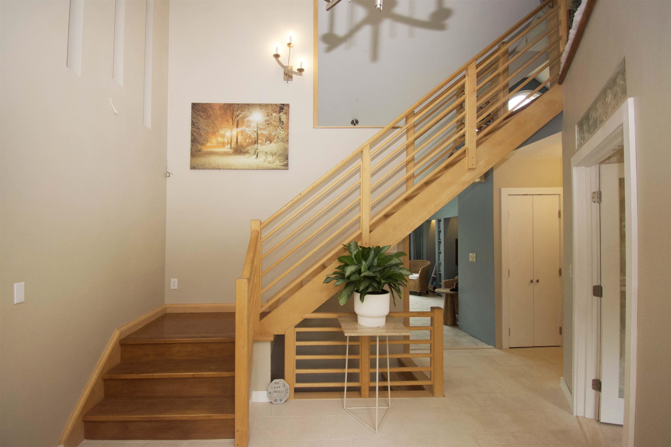
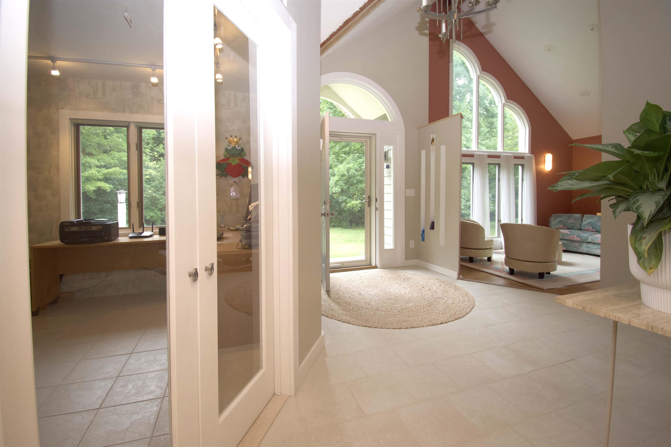
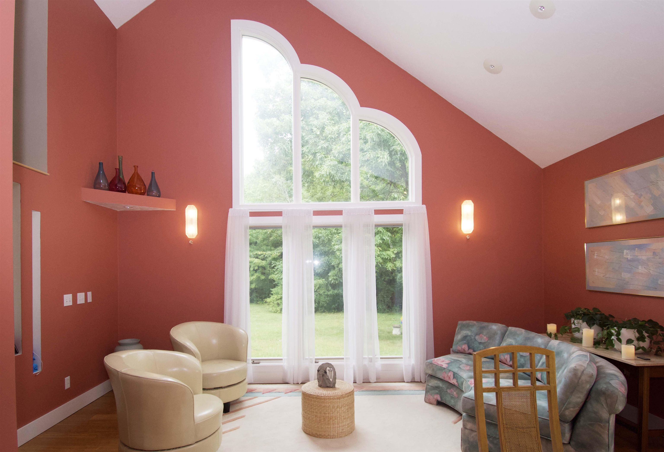
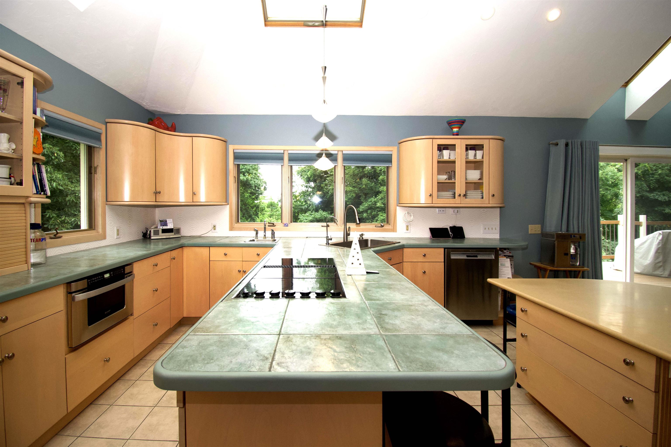
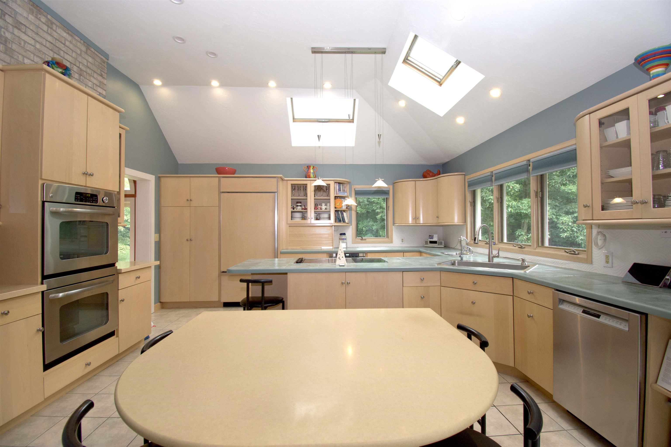
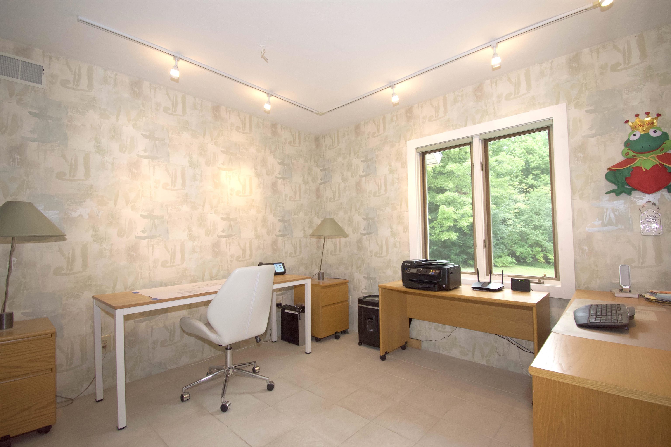
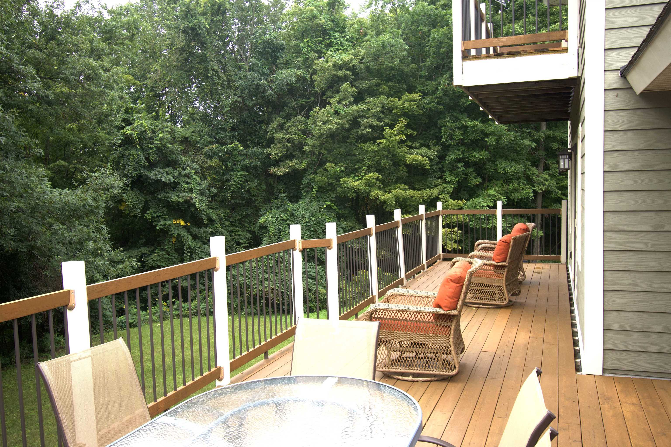
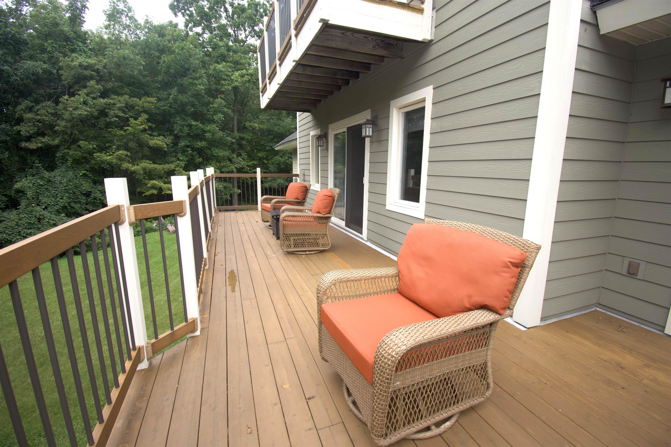
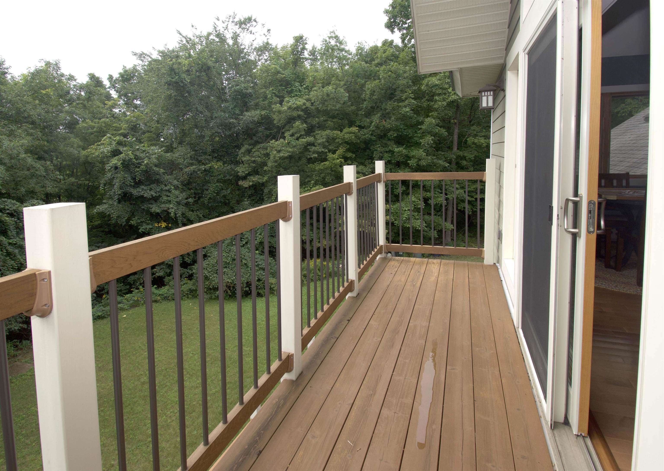
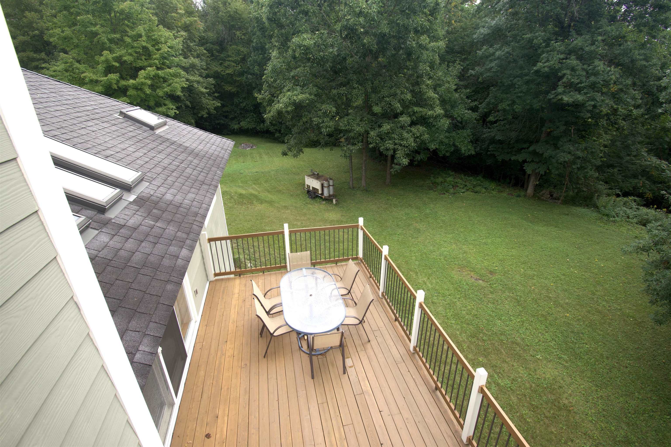
Discover this exceptional custom-built contemporary home, thoughtfully designed with distinctive architectural features and set on 25 private acres. Offering 3 bedrooms, expansive open living spaces, and a unique blend of sophistication and comfort, this one-of-a-kind property is truly a must-see. Upon entering, you are welcomed by a beautiful curved staircase and soaring ceilings. The step-down formal living room and dining room feature sweeping windows that fill the space with natural light while maintaining a warm, intimate feel, perfect for entertaining or enjoying special dinner parties. The fully applianced kitchen boasts an island with seating for six and opens seamlessly to the family area and expansive deck, creating an ideal setting for everyday living and gatherings. The primary bedroom is conveniently located on the main level and offers a spa-like bath with a tiled shower and walk-in closet. A dedicated office provides the perfect space for working from home. Upstairs, the large open loft recreation room offers endless possibilities for entertaining, relaxing, or enjoying leisure activities. Direct access to the second-floor deck creates an inviting connection to the outdoors. The two additional bedrooms and exercise room round out this level. Additional features include a whole-house air ventilation system and whole-house water filtration system, providing year-round comfort and convenience. Surrounded by nature and offering exceptional privacy, this remarkable home combines striking architecture, thoughtful design, and the beauty of 25 acres to create a truly special retreat. Don't miss this special opportunity.
Map
Interior Features
- # Of Stories
- 2
- Sq. Ft. (Total)
- 3,862
- Sq. Ft. (Above Ground)
- 3,862
- Sq. Ft. (Below Ground)
- 0
- Sq. Ft. Unfinished
- 2,210
- Rooms
- 10
- Bedrooms
- 3
- Baths
- 3
- Interior Desc
- Blinds, Cathedral Ceiling, Ceiling Fan, Dining Area, Kitchen Island, Kitchen/Dining, Laundry Hook-ups, Primary BR w/ BA, Vaulted Ceiling, Walk-in Closet
- Appliances Included
- Electric Cooktop, Dishwasher, Microwave, Double Oven, Refrigerator, Owned Water Heater
- Flooring
- Combination, Hardwood, Laminate, Tile
- Heating
- Propane, Baseboard, Hot Water, In Floor, Radiant, Wood Stove
- Basement Desc
- Concrete, Full, Storage Space, Unfinished, Walkout
Town Market Snapshot
Source: Data provided by PrimeMLS, graph generated by Pall Spera Company
Exterior Features
- Style of Residence
- Contemporary
- House Color
- Green
- Time Share
- No
- Resort
- No
- Exterior Details
- Balcony, Deck, Natural Shade, Covered Porch, Double Pane Window(s)
- Land Desc.
- Country Setting, Landscaped, Rural, Private
- Roof Desc.
- Architectural Shingle, Asphalt Shingle
- Driveway Desc.
- Gravel
- Foundation Desc.
- Concrete
- Sewer Desc.
- Septic
- Garage / Parking
- Yes
- Garage Spaces
- 3
- Road Frontage
- 886
- Zoning
- rural res
- Elementary School
- Orwell Village School
- Middle School
- Otter Valley High School
- High School
- Otter Valley UHSD #8
Affordability Estimate
Quick payment estimate for this listing. Not a loan offer — rates and terms vary.
Est. monthly principal & interest —
Estimate excludes taxes, insurance, HOA, and PMI. Consult a lender for accurate figures.
You May Also Like
View more nearby
Ask about this property
Message Xander Paumgarten about MLS #5109009.
