

Request a showing
Pick a Saturday or another date in the next 4 weeks, then leave your contact details.
Listed by: Coldwell Banker Carlson Real Estate Zeph Bryant
General Property Information
- Property Status
- Active Under Contract
- Price
- $849, 000
- Property Type
- Single Family
- County
- VT-Lamoille
- Agency / Brokerage
- Zeph Bryant
Coldwell Banker Carlson Real Estate - List Date
- 7/24/2026 8:00 PM
- Acres
- 2.42
- Year Built
- 1981
- Bedrooms
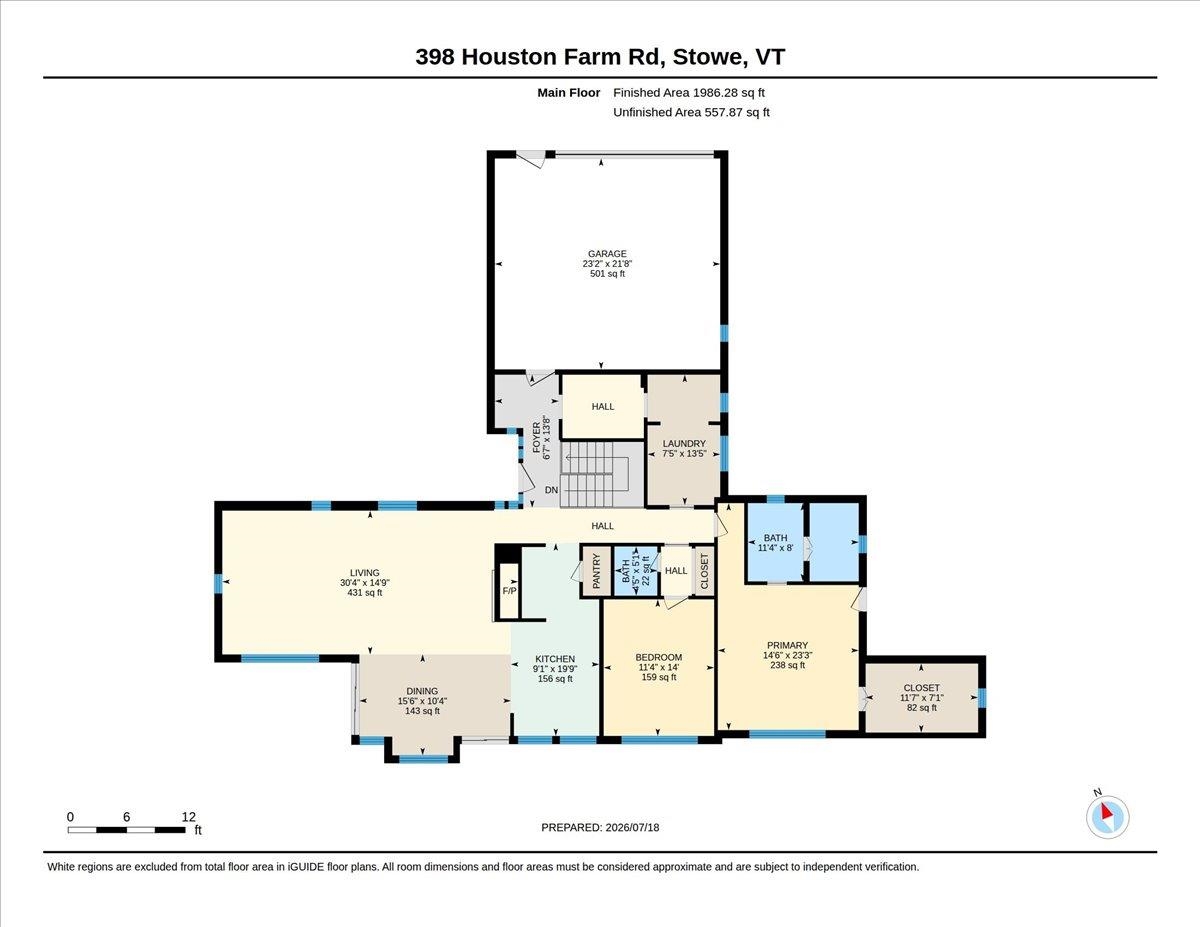
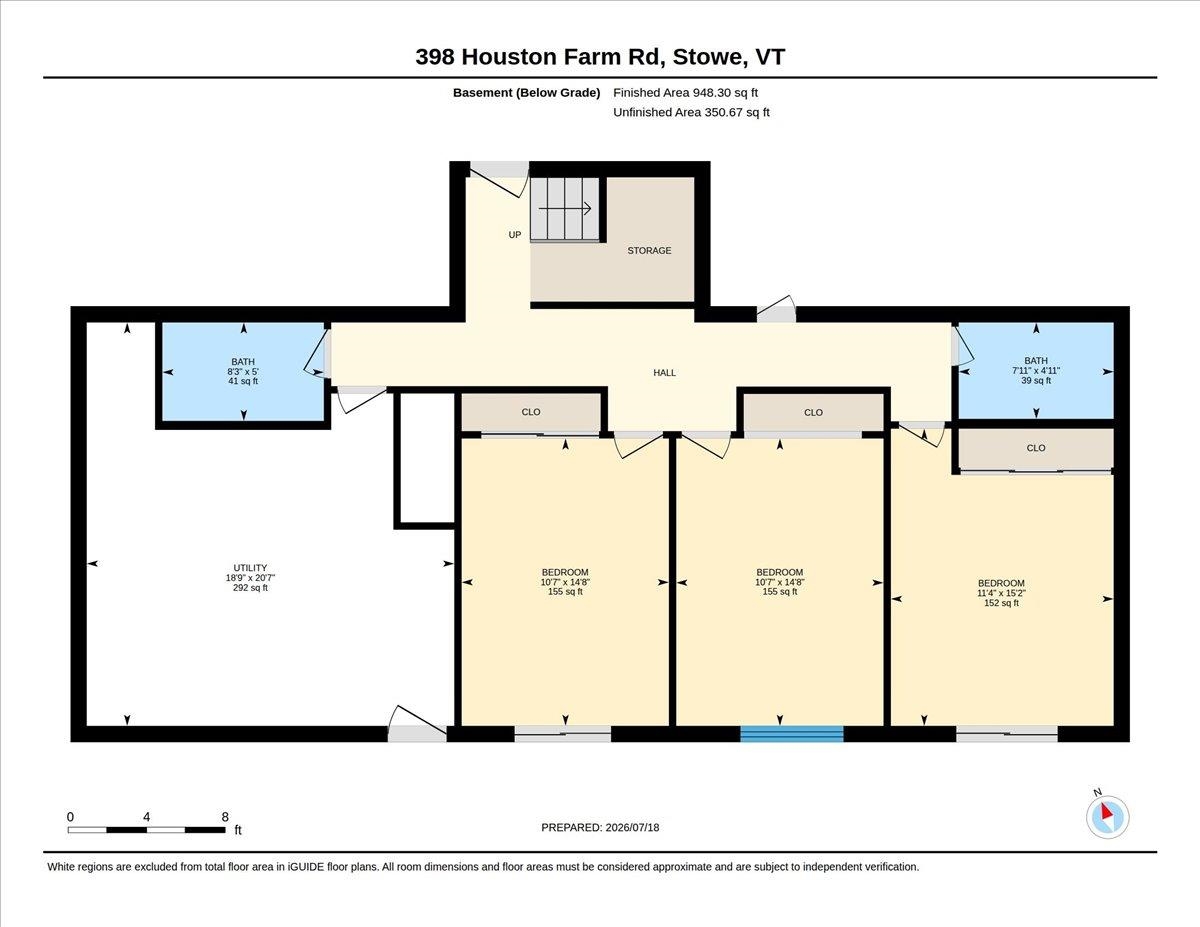
- 4
- Total Baths
- 4
- Sq. Ft. (Total)
- 2,800
- Tax Year
- 2025
- Taxes
- $14,930

Description
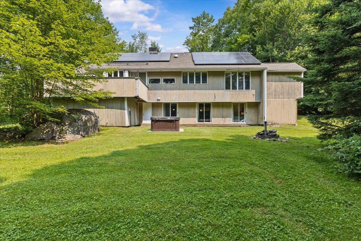
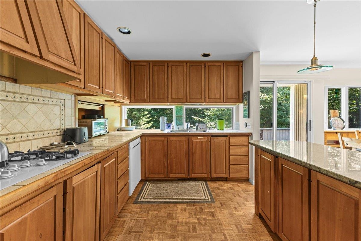
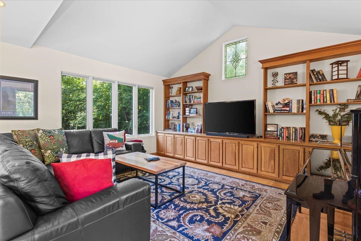
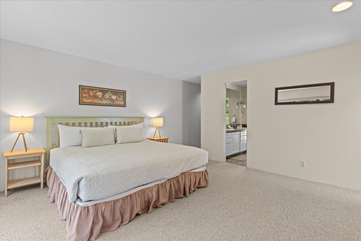
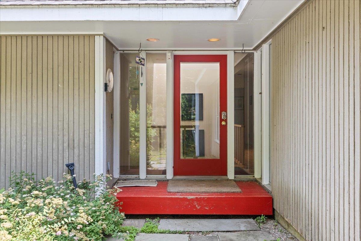
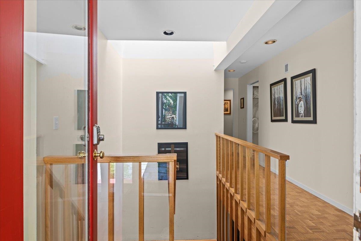
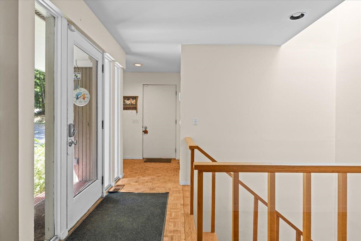
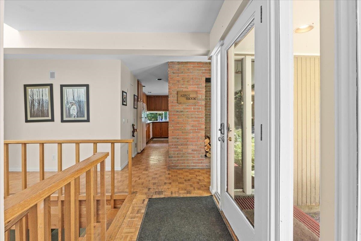
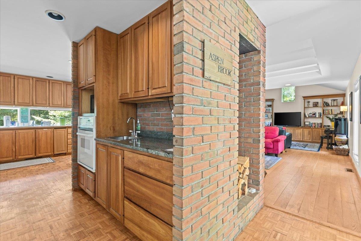
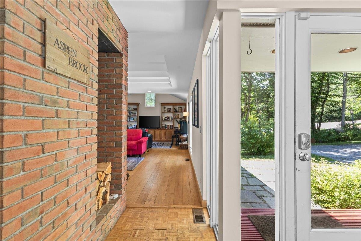
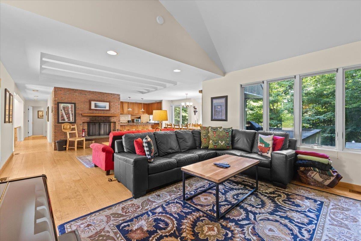
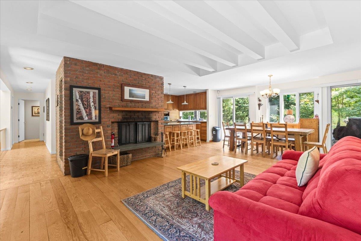
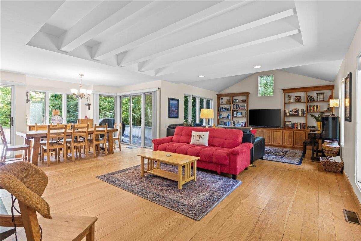
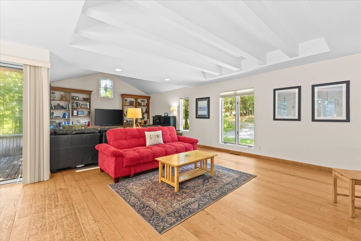
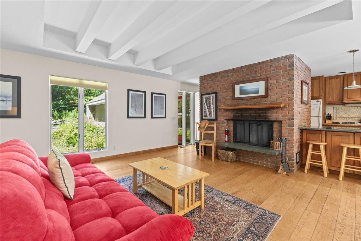
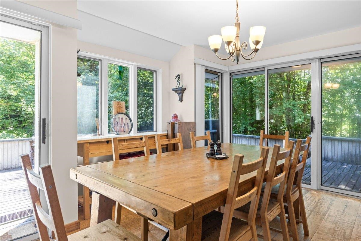
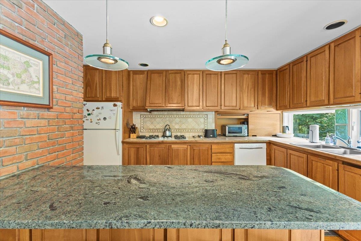
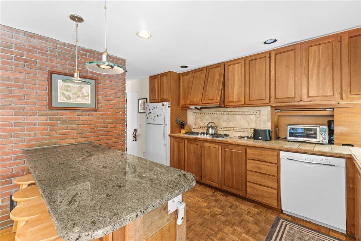
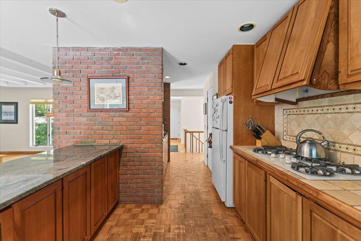
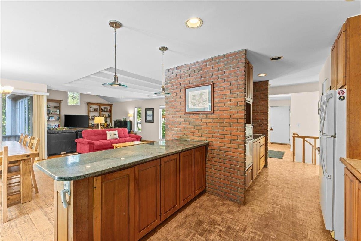
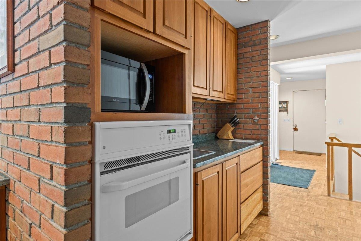
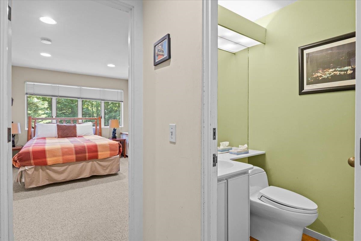
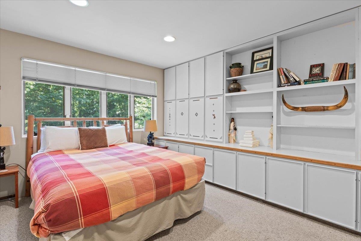
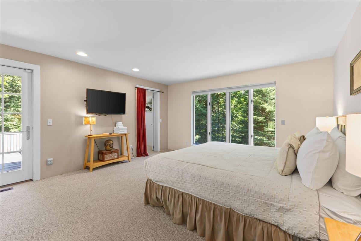
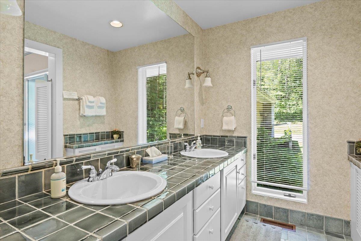
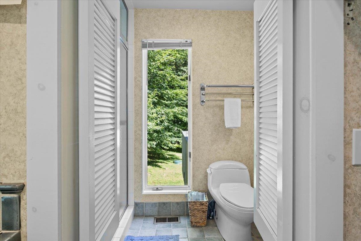
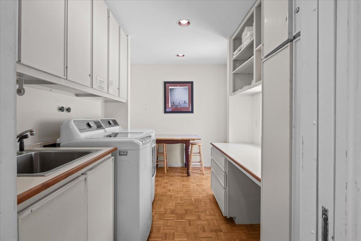
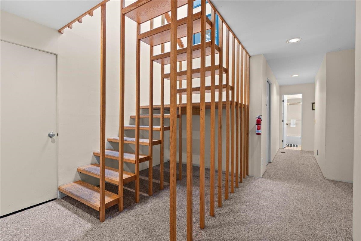
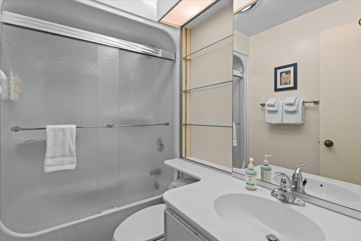
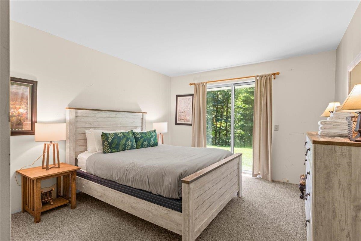
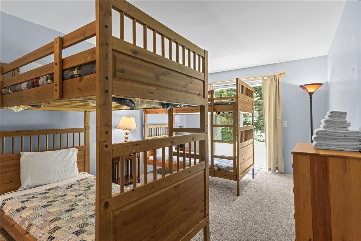
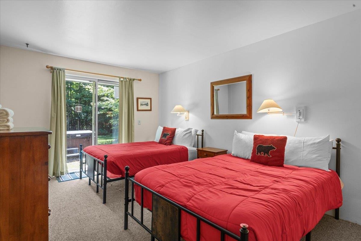
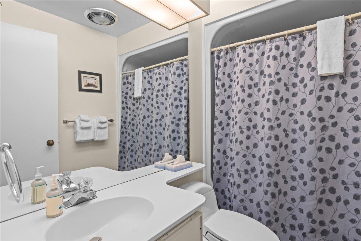
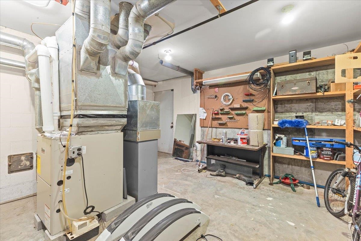
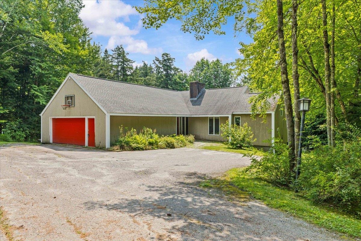
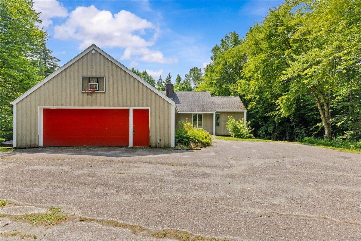
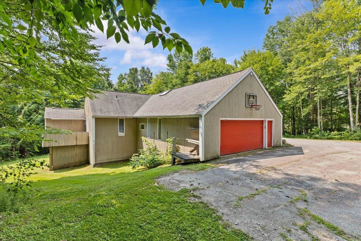
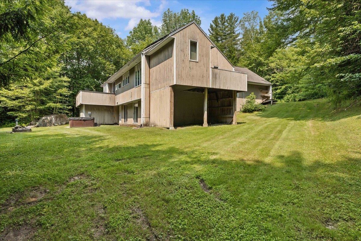
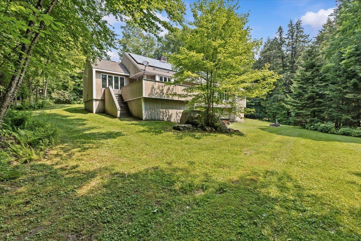
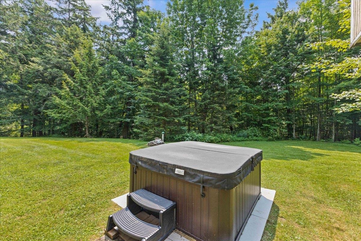
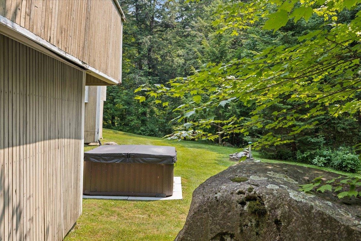
Located in Stowe's highly desirable Houston Farm neighborhood, this contemporary home offers a rare opportunity to reimagine a home in one of the area's most convenient residential settings. Accessed by only a short stretch of dirt road off Mountain Road, the property is located approximately 3.3 miles from both Stowe Village and Stowe Mountain Resort, offering an ideal balance of privacy and convenience. Situated on 2.42± acres with a beautiful wooded backdrop, expansive backyard, and a small seasonal brook that enhances the natural setting, the property offers room to enjoy Vermont's four-season lifestyle. Offering approximately 2, 800 square feet of finished living space, the home features 4 bedrooms, 3 full baths, and 1 half bath. The flexible floor plan includes two bedrooms on the upper level and two on the walkout lower level, plus a bonus room offering additional space for a home office, fitness room, hobby space, or guests. Vaulted ceilings and expansive windows fill the main living area with natural light, while oak parquet flooring adds warmth and character. The spacious kitchen features double ovens, a gas cooktop, generous cabinetry, and an appliance garage. A spacious mudroom, walkout lower level, forced-air heating, attached two-car garage, paved driveway, an included hot tub, fiber optic internet availability, washer and dryer, and a roof replaced in 2017 complete the offering. The home offers excellent architectural character and presents an outstanding opportunity to thoughtfully modernize the interiors while investing in one of Stowe's premier residential neighborhoods.
Map
Interior Features
- # Of Stories
- 2
- Sq. Ft. (Total)
- 2,800
- Sq. Ft. (Above Ground)
- 1,798
- Sq. Ft. (Below Ground)
- 1,002
- Sq. Ft. Unfinished
- 466
- Rooms
- 7
- Bedrooms
- 4
- Baths
- 4
- Interior Desc
- Bar, Dining Area, 1 Fireplace, Hot Tub, Kitchen/Dining, Kitchen/Living, Vaulted Ceiling
- Appliances Included
- Gas Cooktop, Dishwasher, Disposal, Dryer, Range Hood, Double Oven, Washer, Domestic Water Heater
- Flooring
- Carpet, Parquet
- Heating
- Propane, Hot Air
- Basement Desc
- Concrete, Concrete Floor, Walkout
Town Market Snapshot
Source: Data provided by PrimeMLS, graph generated by Pall Spera Company
Exterior Features
- Style of Residence
- Contemporary, Ranch
- House Color
- tan
- Time Share
- No
- Resort
- No
- Land Desc.
- Sloping
- Suitable Land Usage
- Other
- Roof Desc.
- Asphalt Shingle
- Driveway Desc.
- Paved
- Foundation Desc.
- Concrete
- Sewer Desc.
- Leach Field On-Site
- Garage / Parking
- Yes
- Garage Spaces
- 2
- Road Frontage
- 0
- Zoning
- RR2
- Elementary School
- Stowe Elementary School
- Middle School
- Stowe Middle/High School
- High School
- Stowe Middle/High School
Affordability Estimate
Quick payment estimate for this listing. Not a loan offer — rates and terms vary.
Est. monthly principal & interest —
Estimate excludes taxes, insurance, HOA, and PMI. Consult a lender for accurate figures.
You May Also Like
View more nearby
Ask about this property
Message Judy Foregger about MLS #5101722.
