

Request a showing
Pick a Saturday or another date in the next 4 weeks, then leave your contact details.
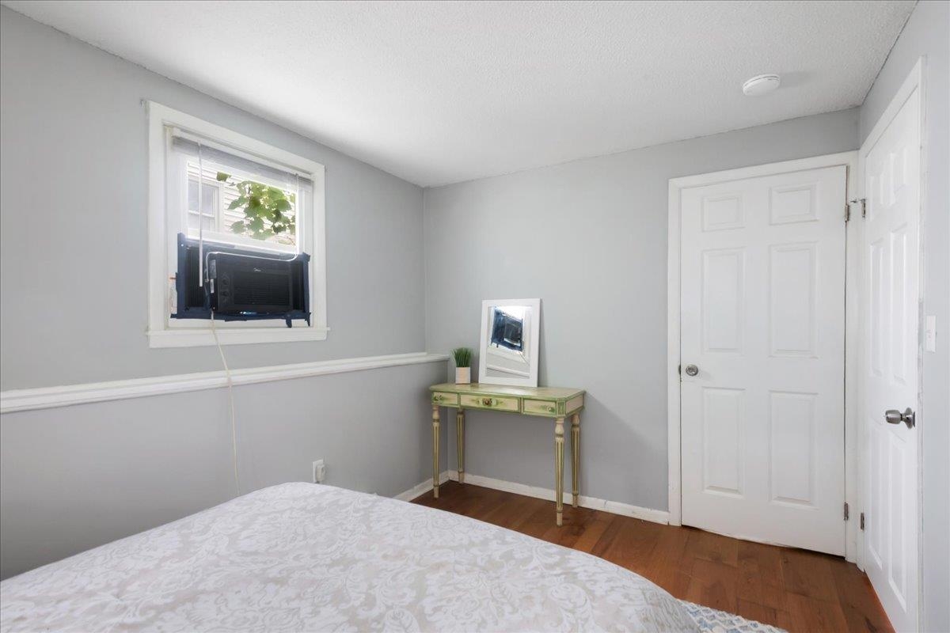
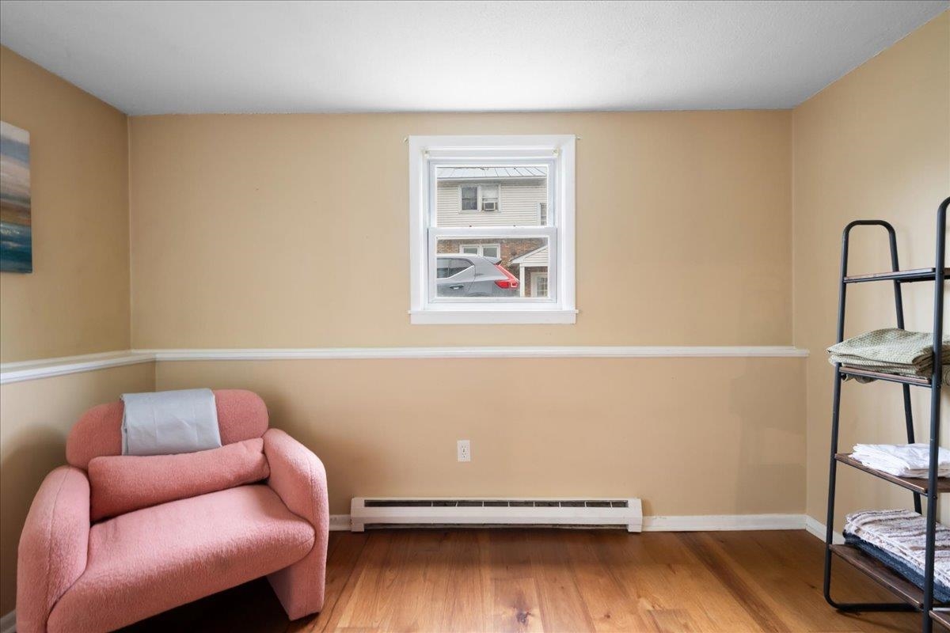
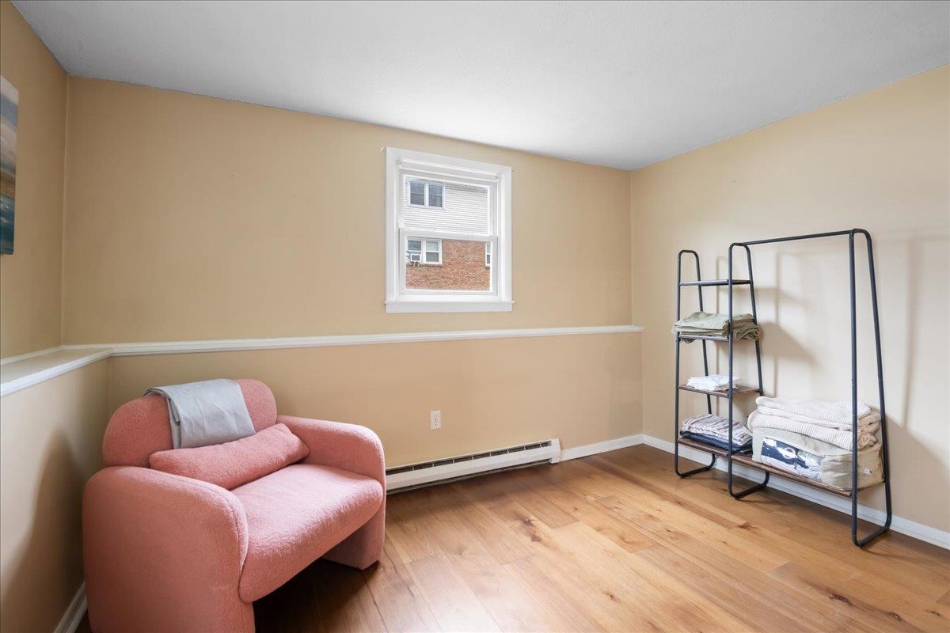
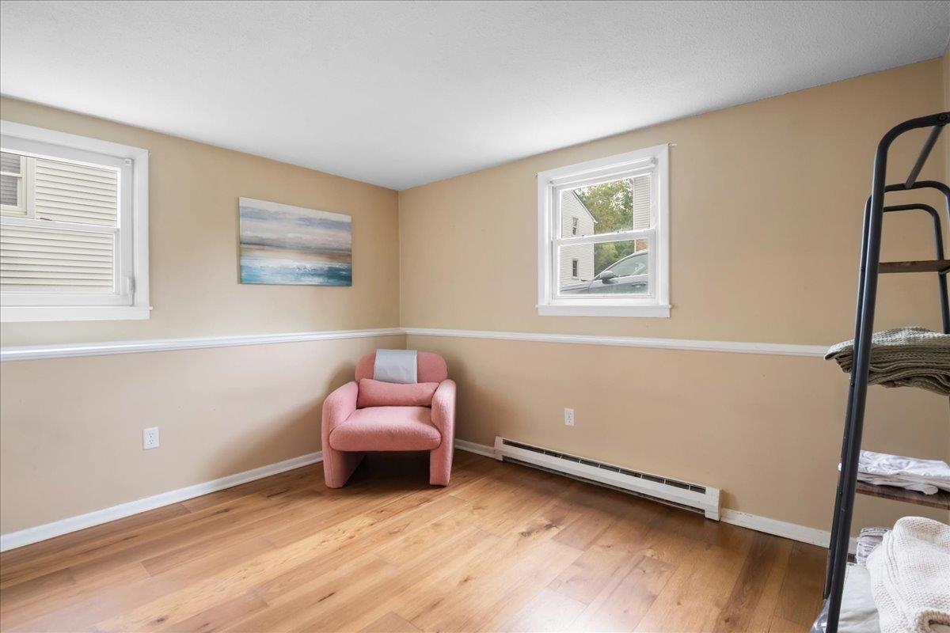
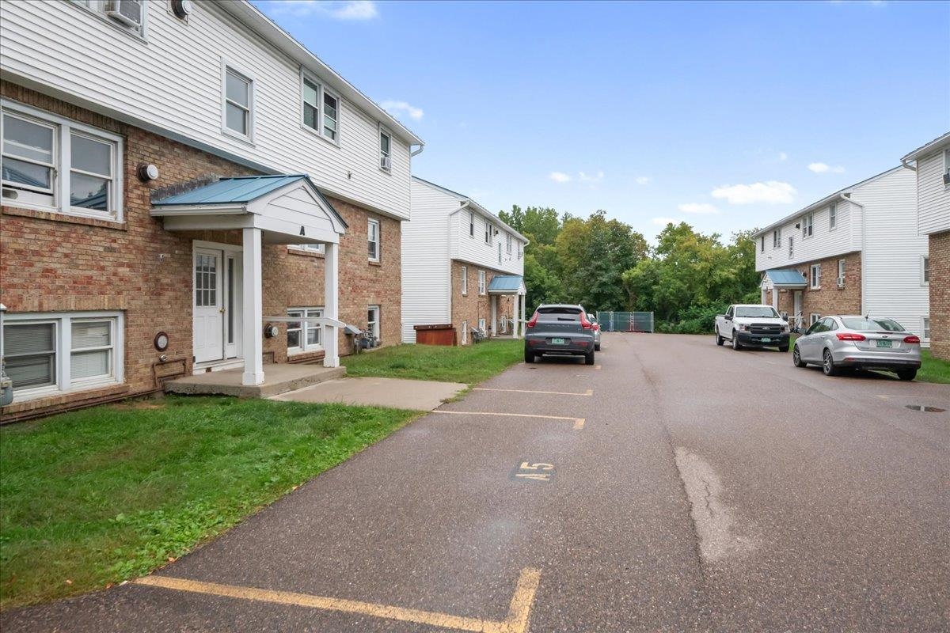
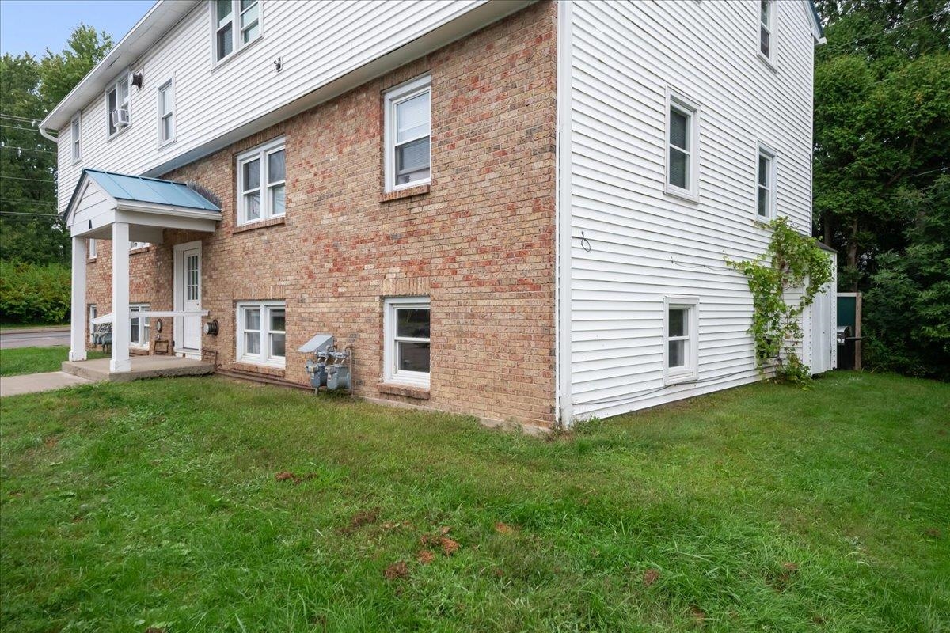
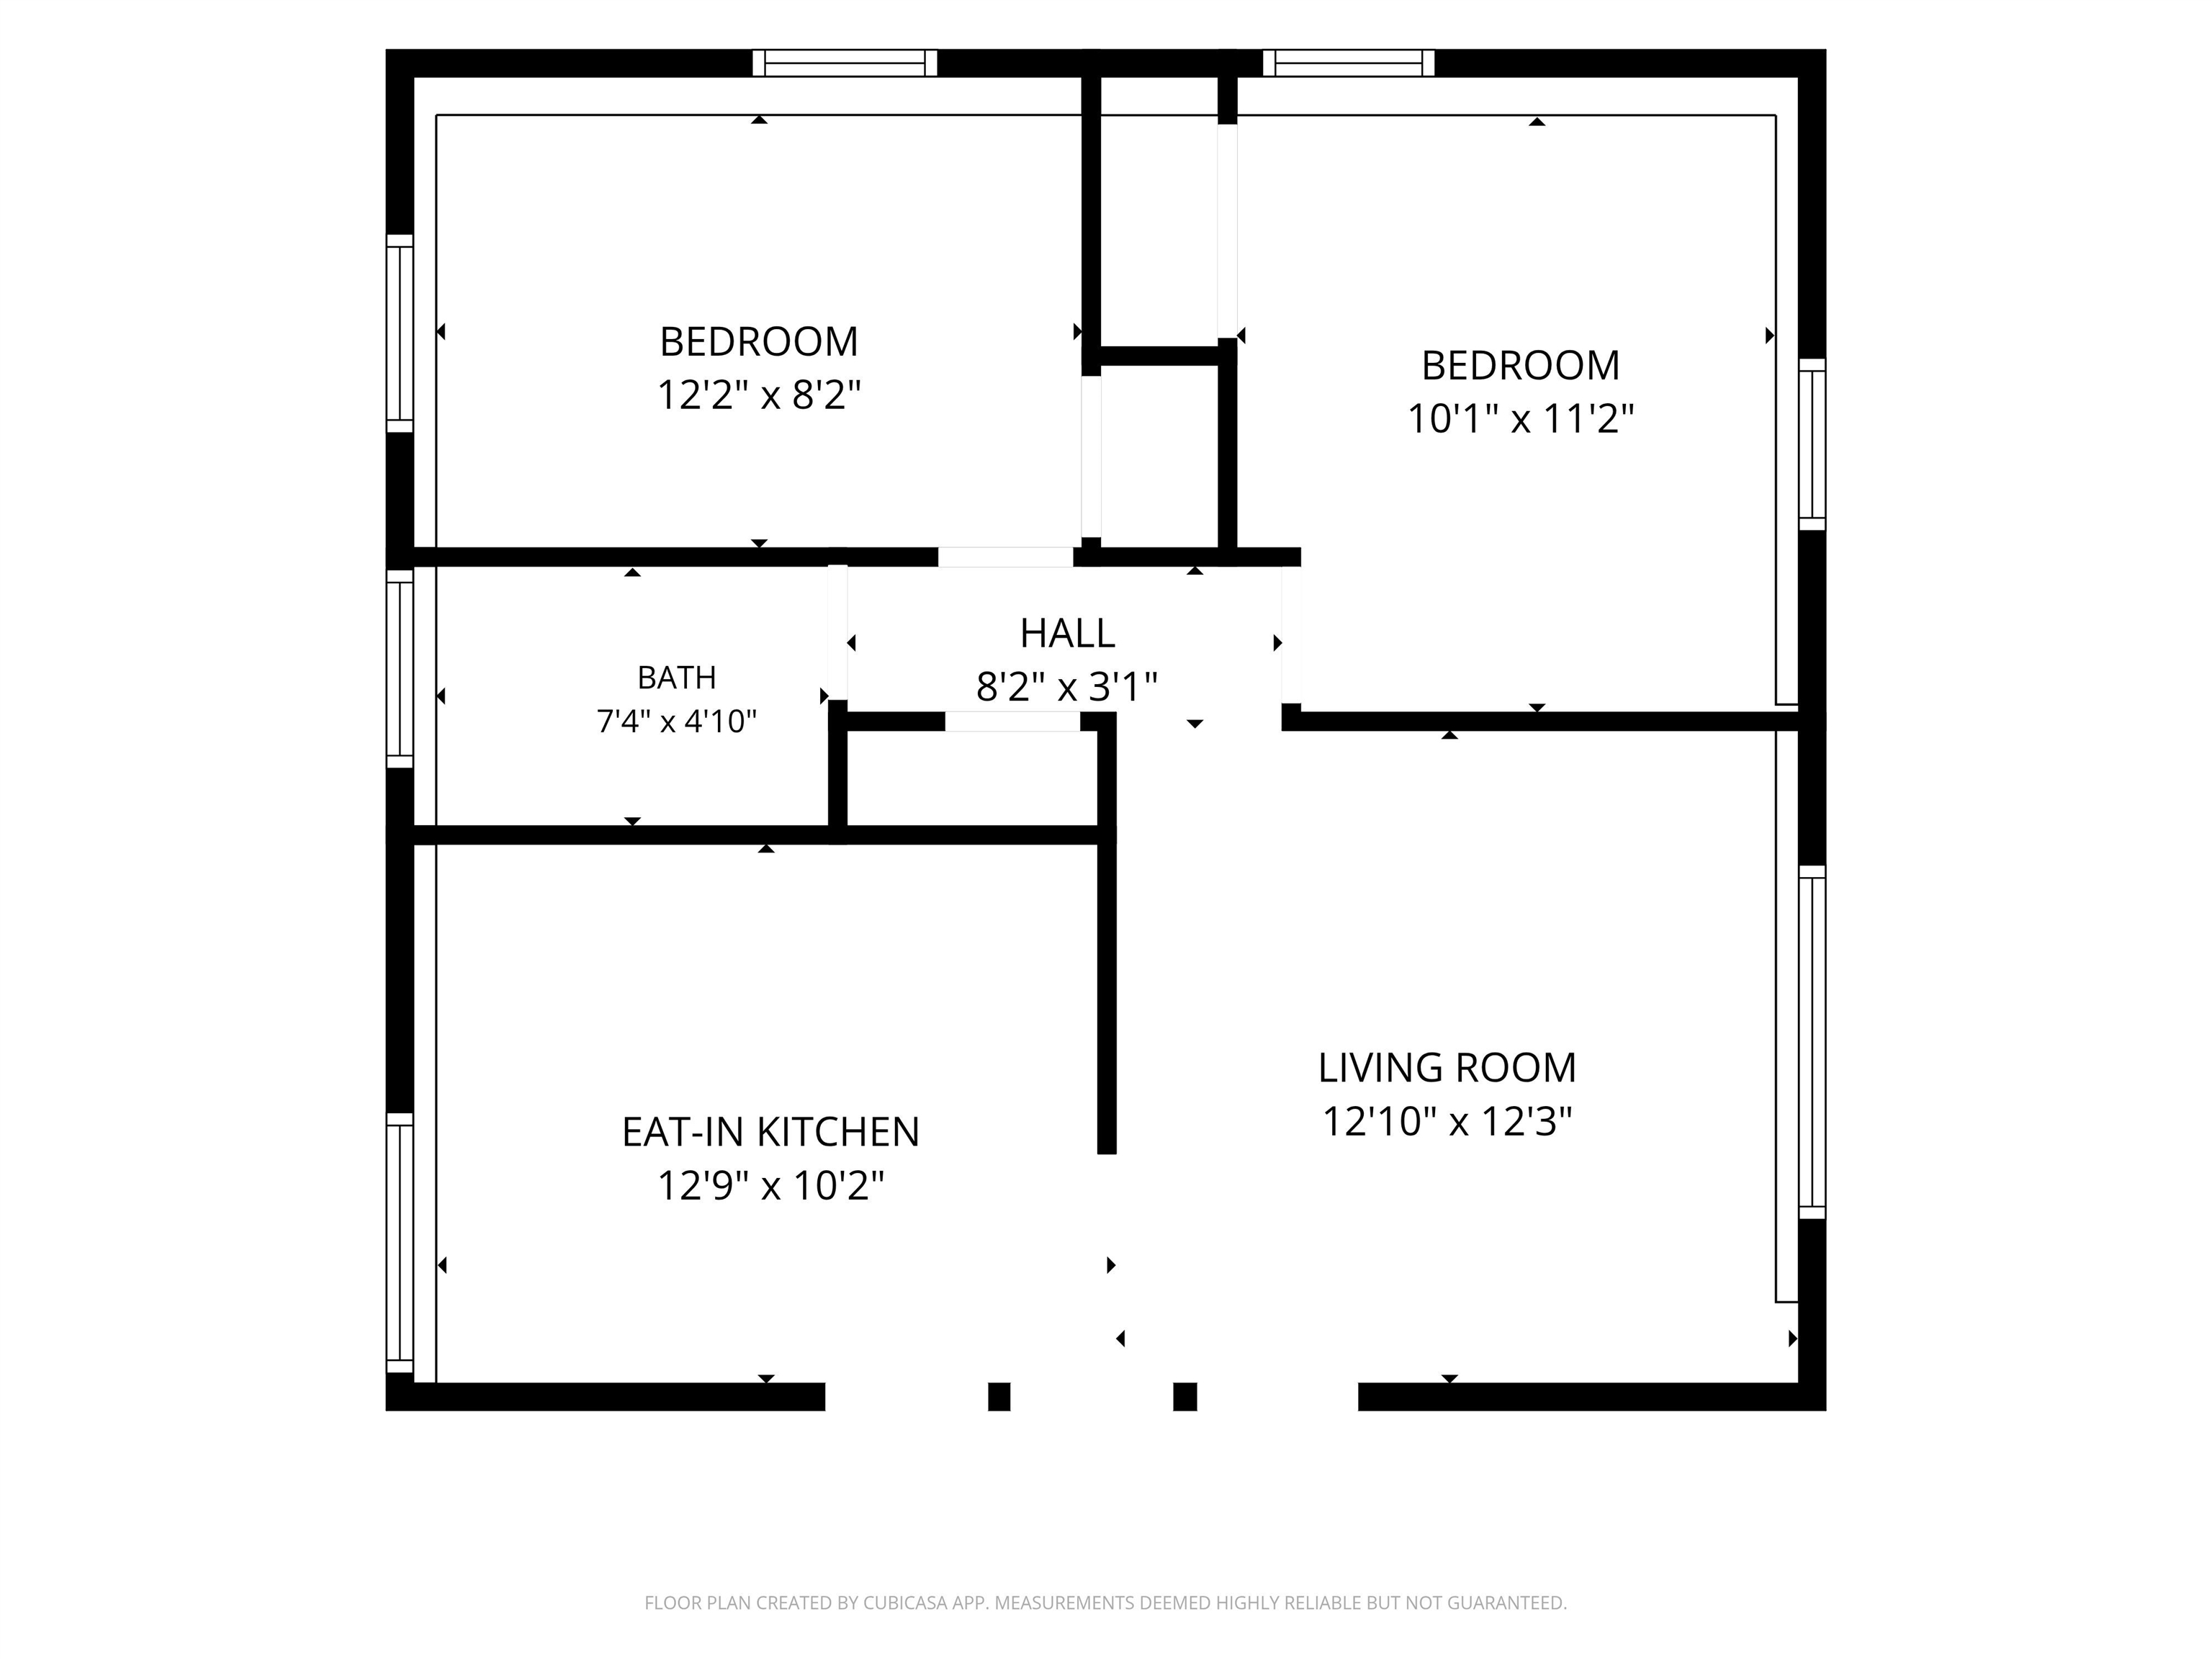
Listed by: KW Vermont The Malley Group
General Property Information
- Property Status
- Active
- Price
- $215, 000
- Property Type
- Condo
- County
- VT-Chittenden
- Agency / Brokerage
- The Malley Group
KW Vermont - List Date
- 9/9/2026 8:00 PM
- Unit Number
- 1A
- Acres
- 0
- Year Built
- 1970
- Bedrooms
- 2
- Total Baths
- 1
- Sq. Ft. (Total)
- 675
- Tax Year
- 2026
- Taxes
- $2,722

Description
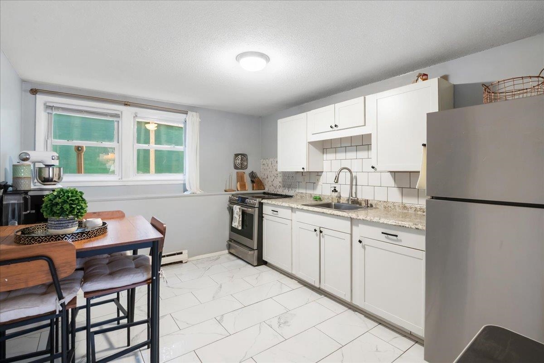
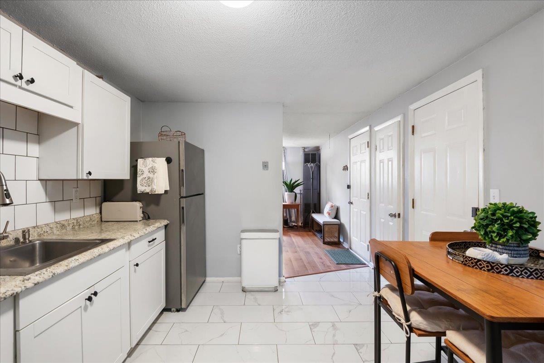
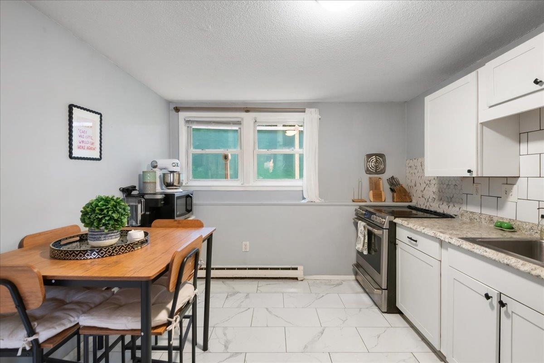
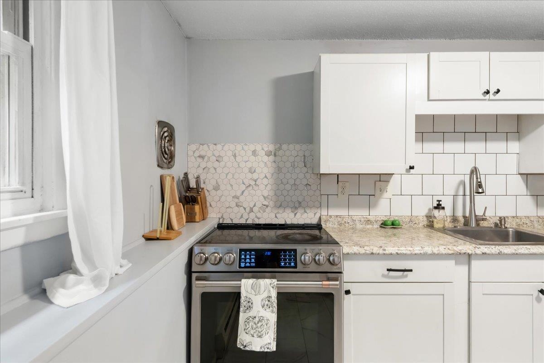
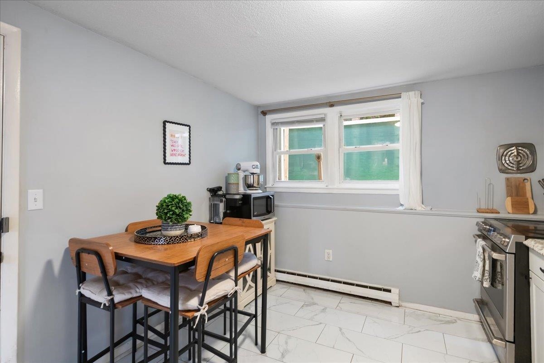
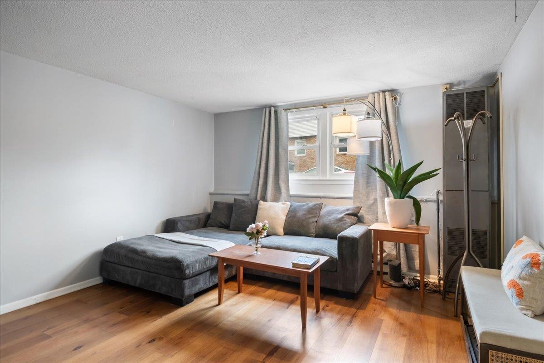
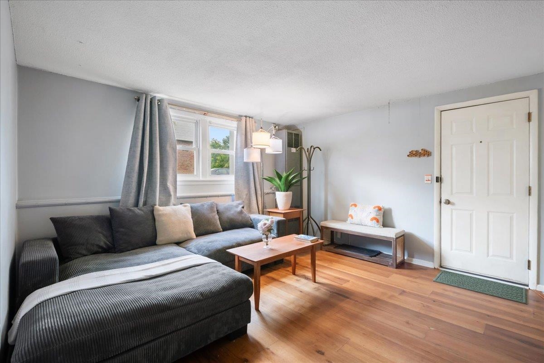
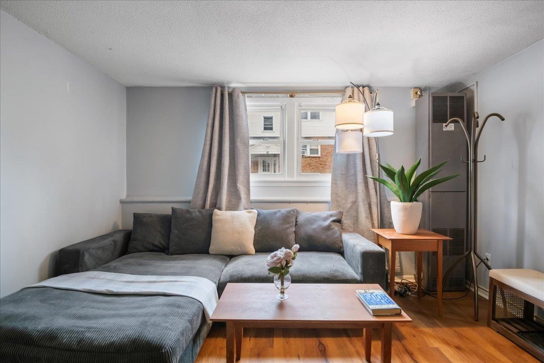
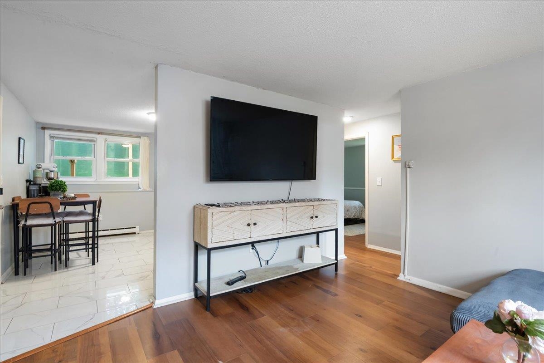
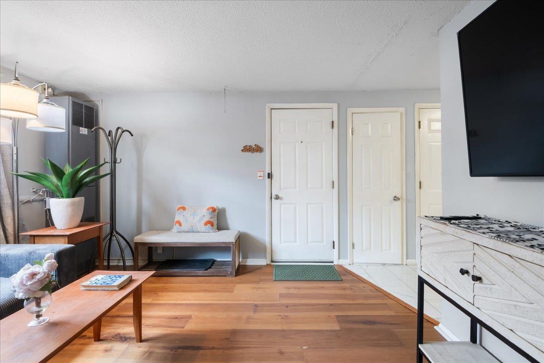
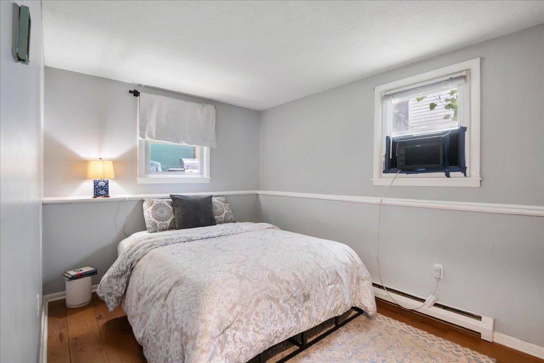
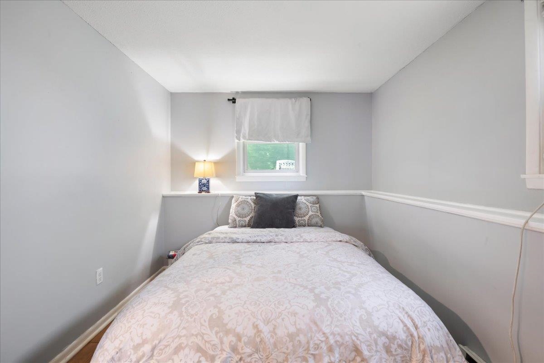
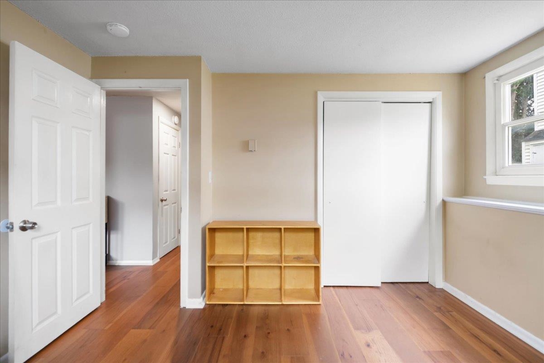
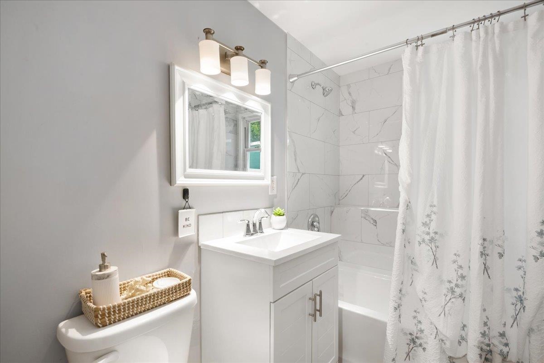
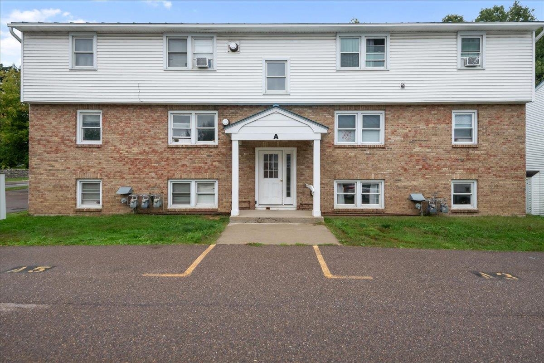
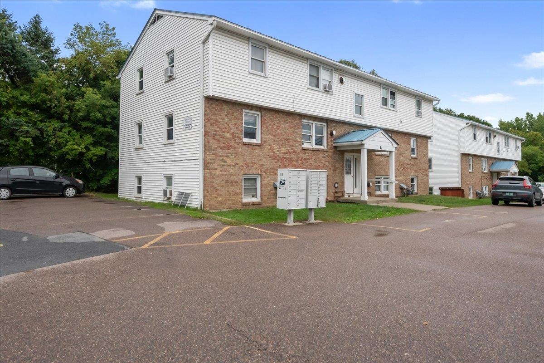
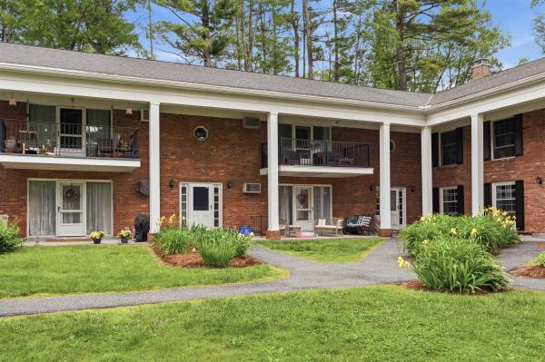
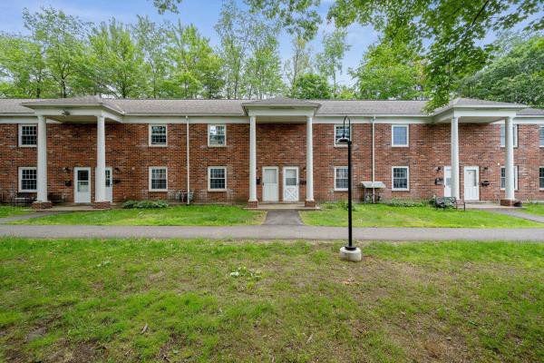
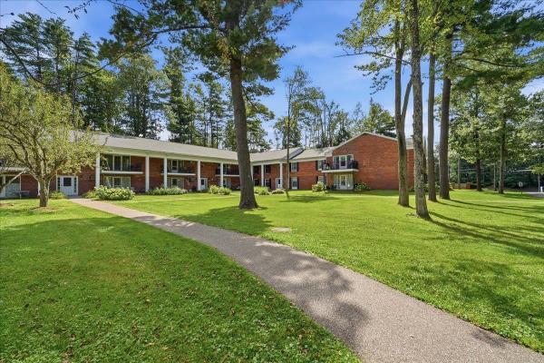
Enjoy affordable, low-maintenance living in a convenient Essex Junction location with this welcoming two-bedroom, one-bath flat featuring thoughtful updates throughout. Located in the first building on the left, the unit is just a few steps down from the main entrance. Inside, the bright eat-in kitchen features updated tile flooring and a stylish tile backsplash behind the range, while easy-care laminate flooring extends through the remaining main living spaces. The refreshed bathroom includes a new vanity and crisp tile surrounding the tub for a clean, updated feel. Both bedrooms offer nicely sized closets, while two additional storage closets within the unit provide plenty of space to keep everyday essentials organized. Outside, enjoy the convenience of a dedicated parking space along with additional guest parking. Coin-operated laundry facilities are available within the development, adding to the ease of low-maintenance living. With its practical layout, recent updates, and convenient location, this unit offers an appealing opportunity to enjoy all that Essex Junction has to offer either as a move-in-ready home or as an investment opportunity.
Map
Interior Features
- # Of Stories
- 1
- Sq. Ft. (Total)
- 675
- Sq. Ft. (Above Ground)
- 675
- Sq. Ft. (Below Ground)
- 0
- Rooms
- 4
- Bedrooms
- 2
- Baths
- 1
- Appliances Included
- Refrigerator, Electric Stove, Water Heater
- Flooring
- Tile, Vinyl Plank
- Heating
- Natural Gas
Town Market Snapshot
Source: Data provided by PrimeMLS, graph generated by Pall Spera Company
Exterior Features
- Style of Residence
- Condex, Flat
- Time Share
- No
- Land Desc.
- Condo Development, Sidewalks, Near Paths, Near Shopping, Near Public Transport, Near School(s)
- Roof Desc.
- Shingle
- Driveway Desc.
- Paved
- Foundation Desc.
- Concrete, Slab w/ Frost Wall
- Sewer Desc.
- Public
- Garage / Parking
- No
- Garage Spaces
- 0
- Road Frontage
- 0
- Zoning
- Residential
Affordability Estimate
Quick payment estimate for this listing. Not a loan offer — rates and terms vary.
Est. monthly principal & interest —
Estimate excludes taxes, insurance, HOA, and PMI. Consult a lender for accurate figures.
You May Also Like
View more nearby
Ask about this property
Message Nancy Durand about MLS #5109078.
