

Request a showing
Pick a Saturday or another date in the next 4 weeks, then leave your contact details.
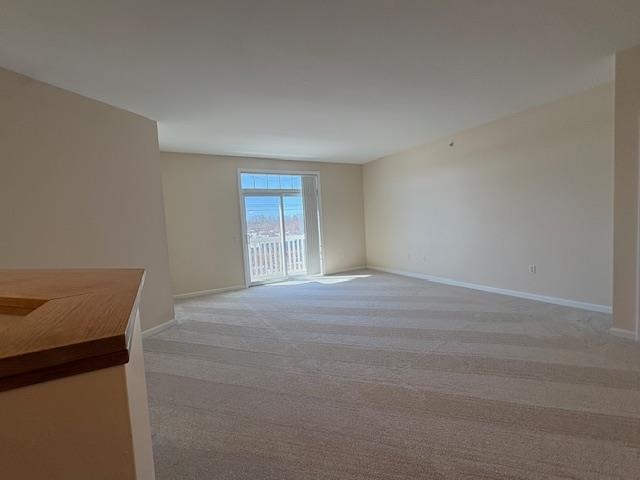
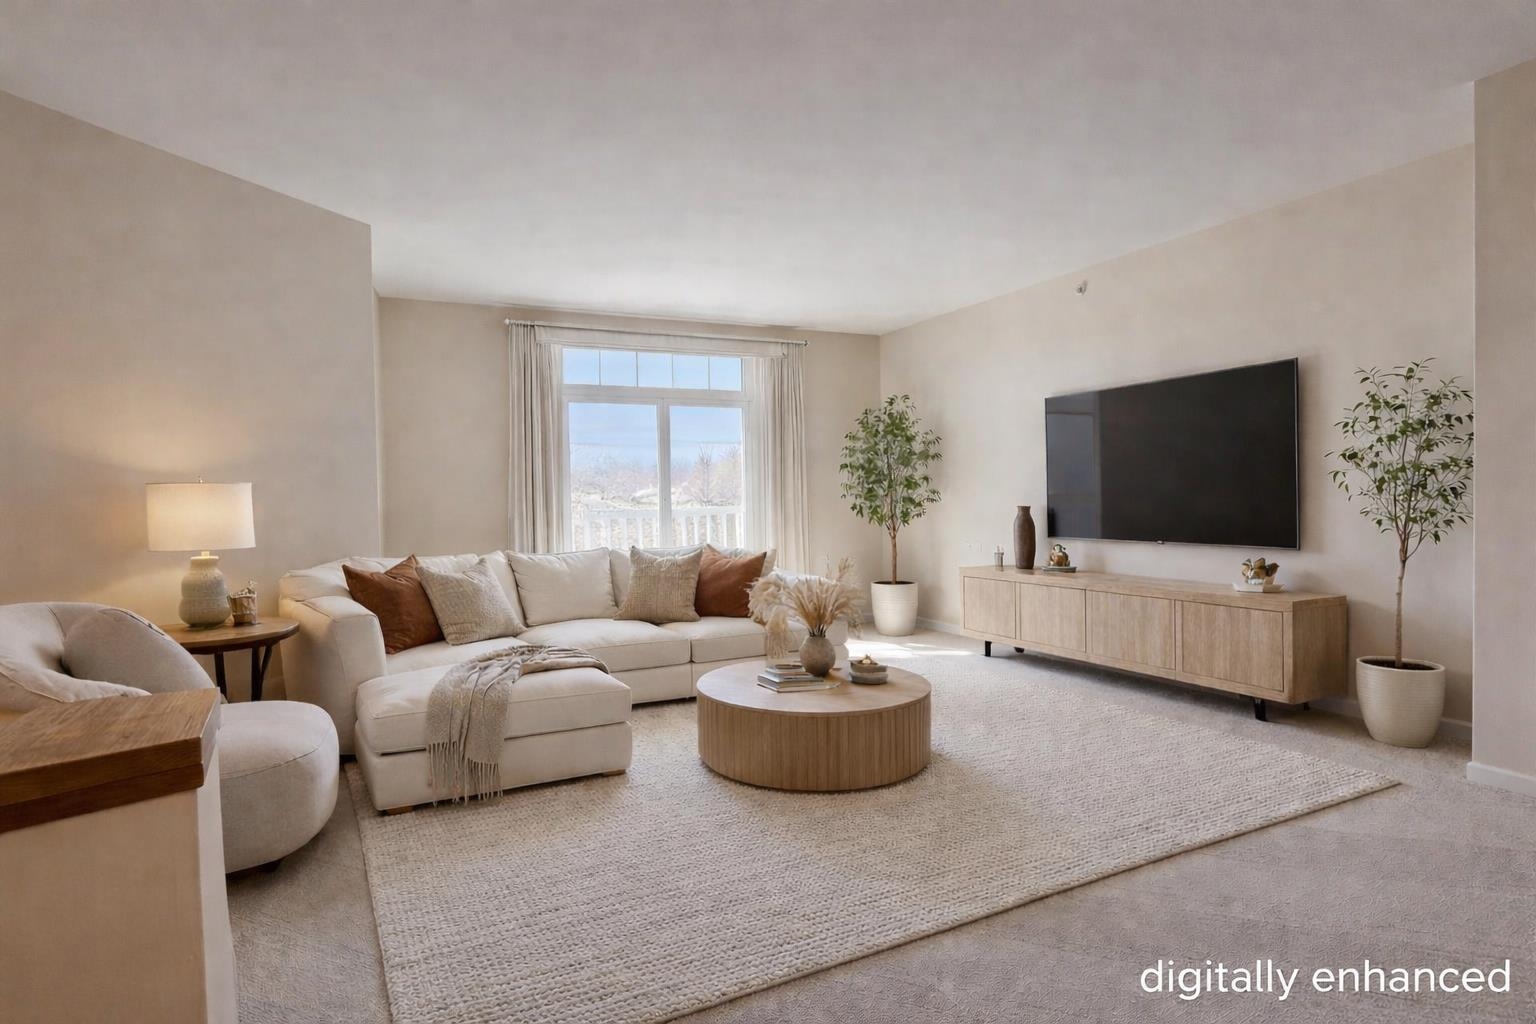

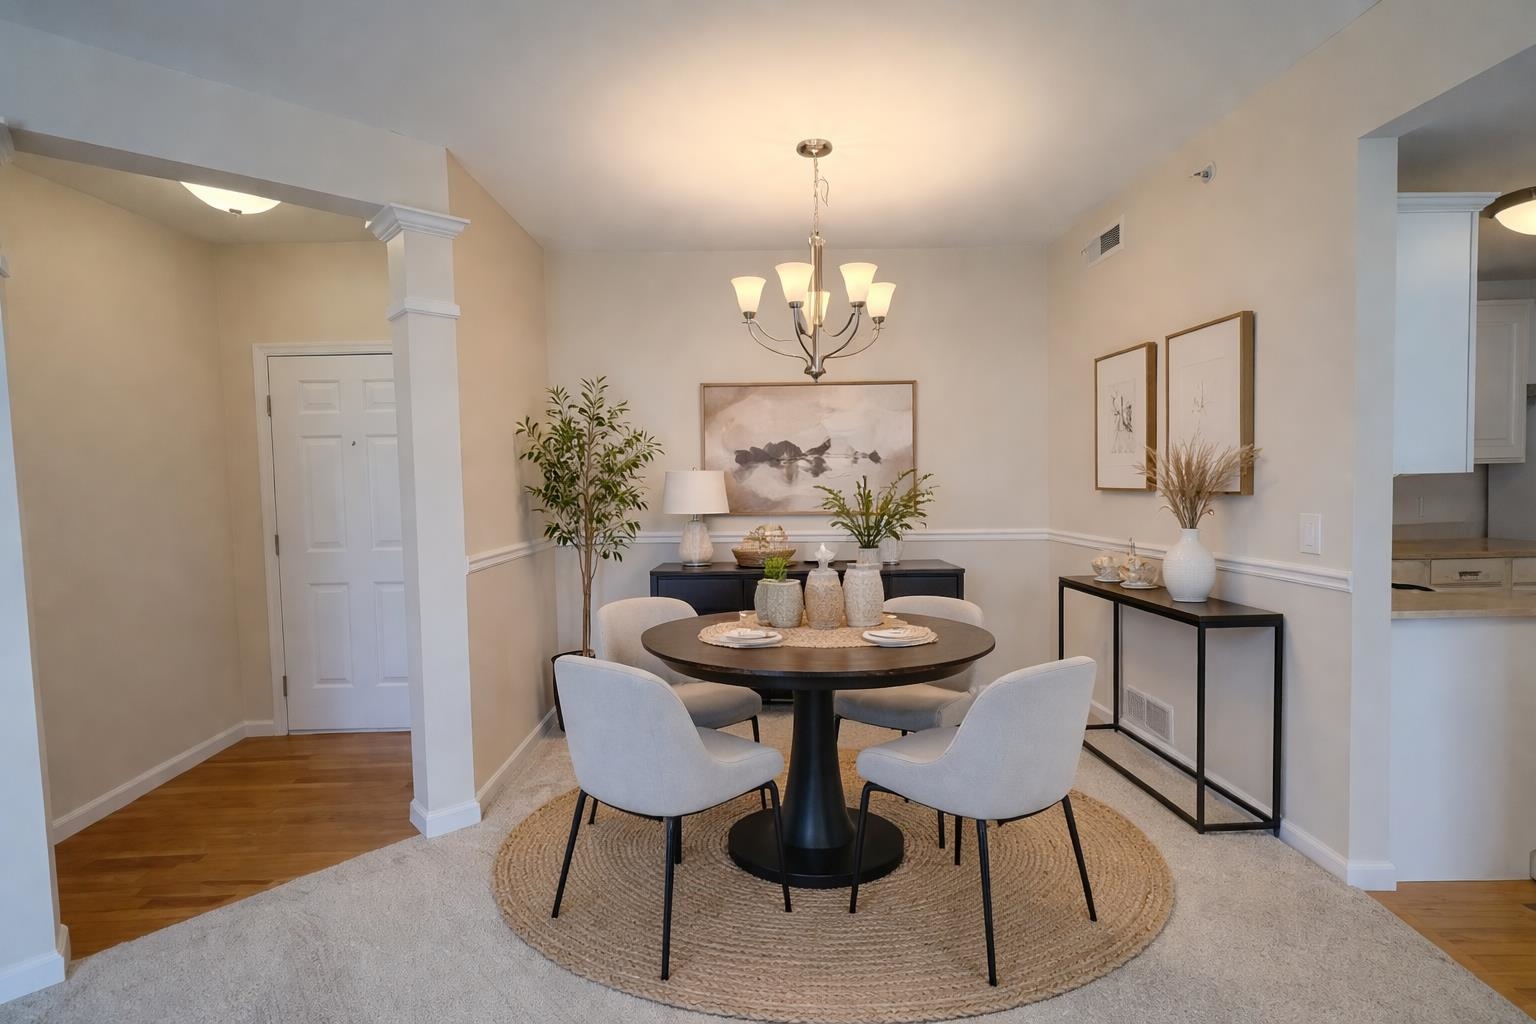
Listed by: Matt Lumsden Real Estate Erica Lumsden
General Property Information
- Property Status
- Active
- Price
- $300, 000
- Property Type
- Condo
- County
- VT-Chittenden
- Agency / Brokerage
- Erica Lumsden
Matt Lumsden Real Estate - List Date
- 3/24/2026 8:00 PM
- Unit Number
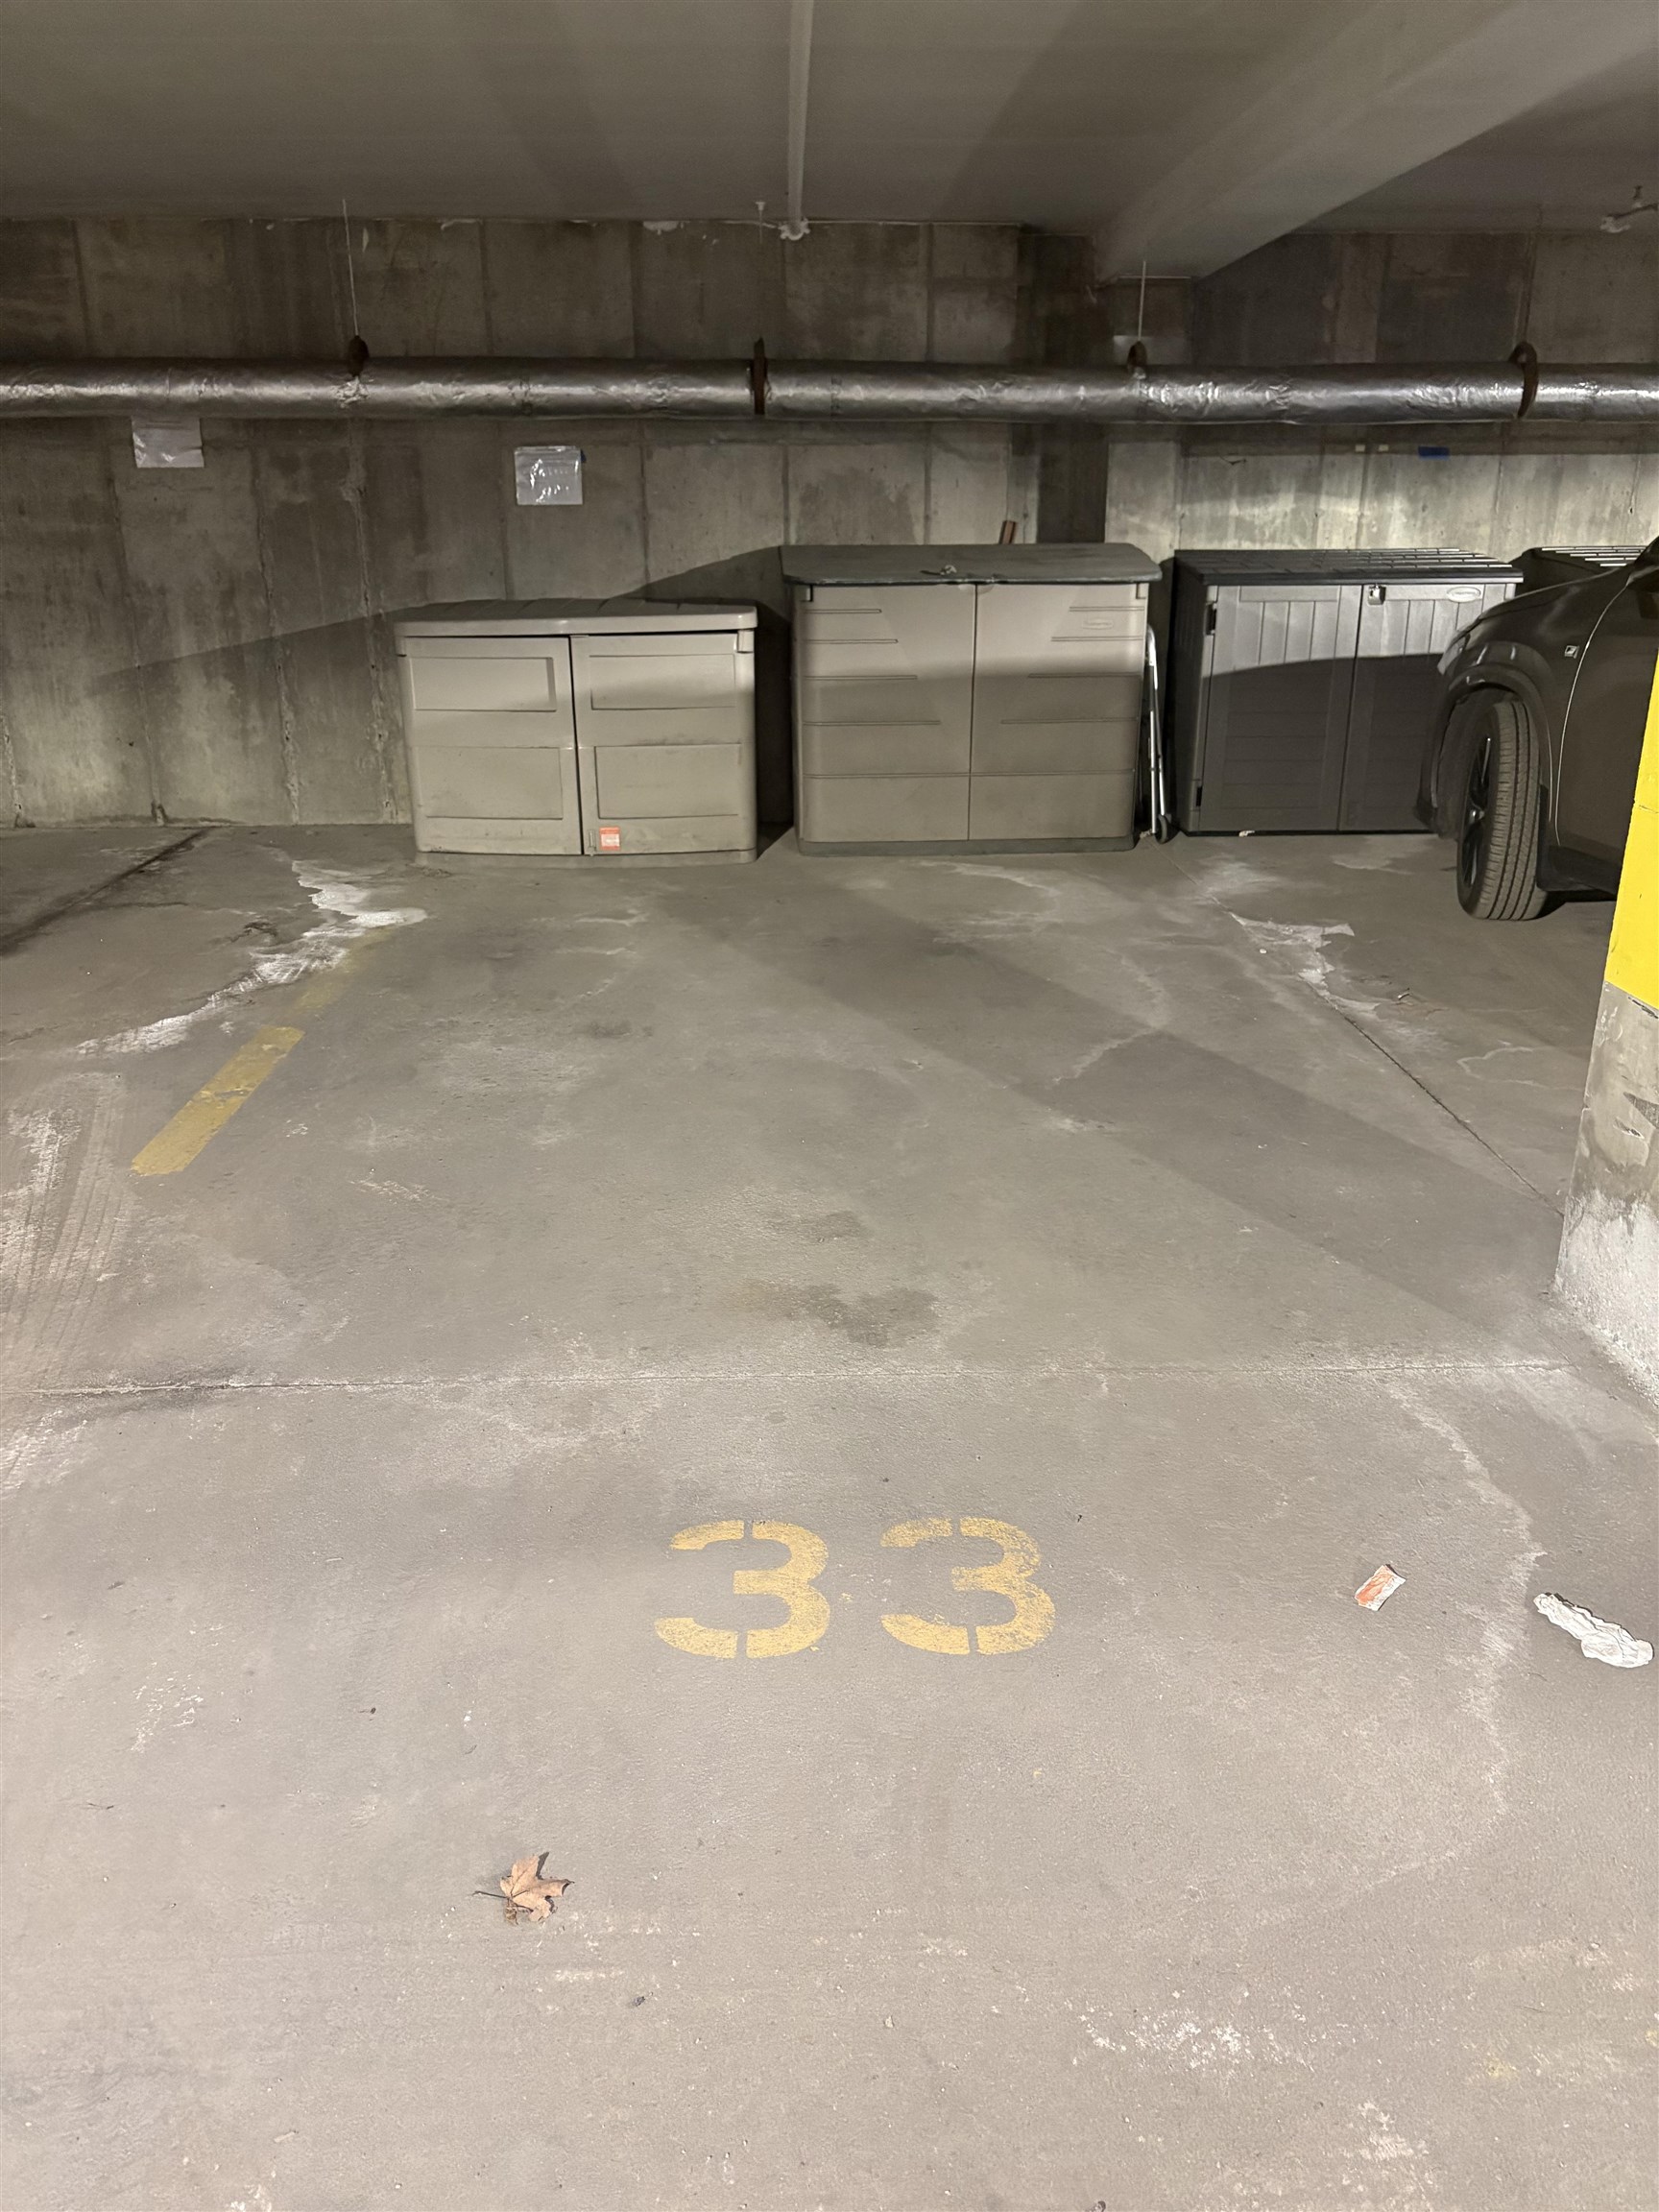
- 33
- Acres
- 0
- Year Built
- 2002
- Bedrooms
- 2
- Total Baths
- 2
- Sq. Ft. (Total)
- 1,200
- Tax Year
- 2025
- Taxes
- $5,717

Description
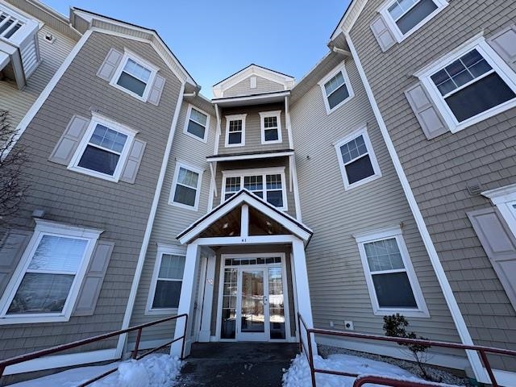
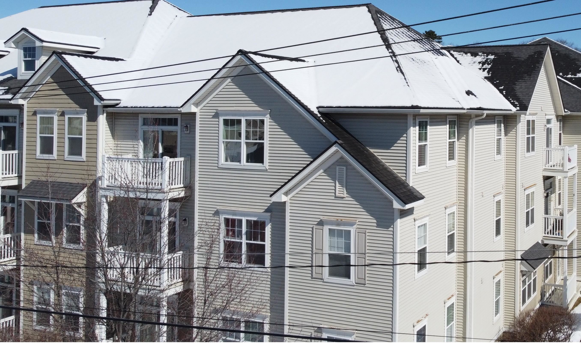
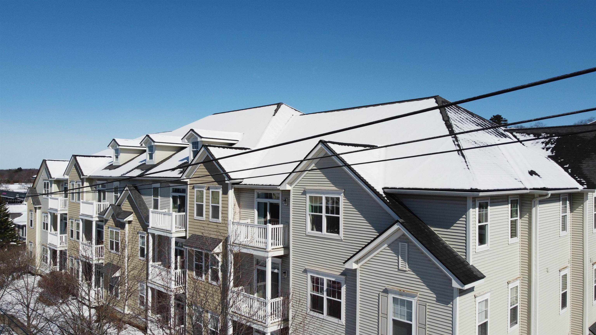
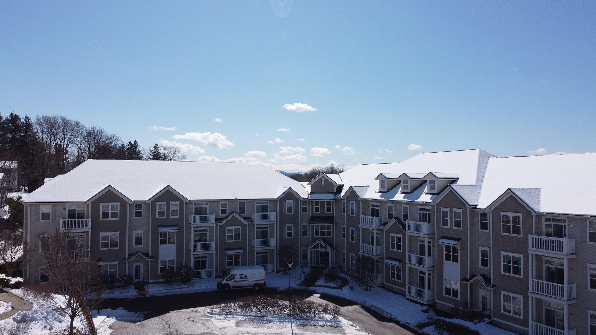
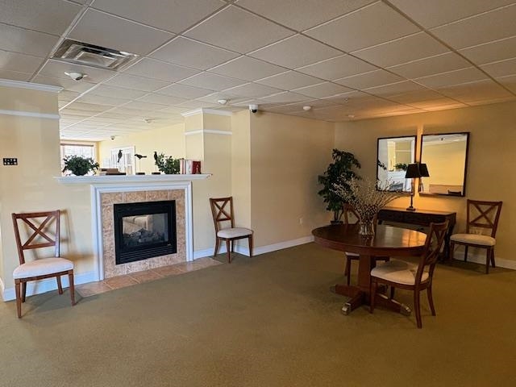
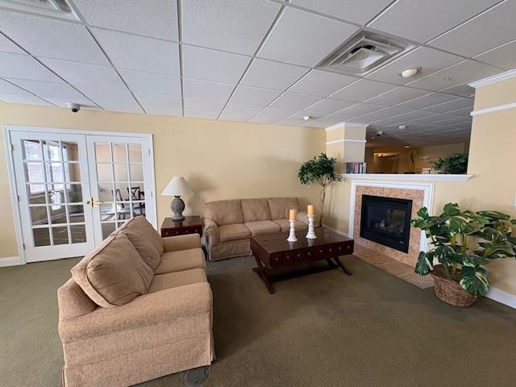
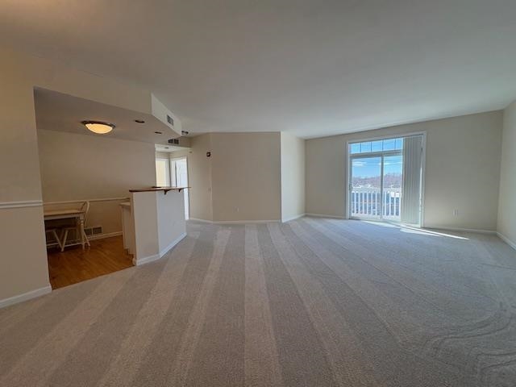
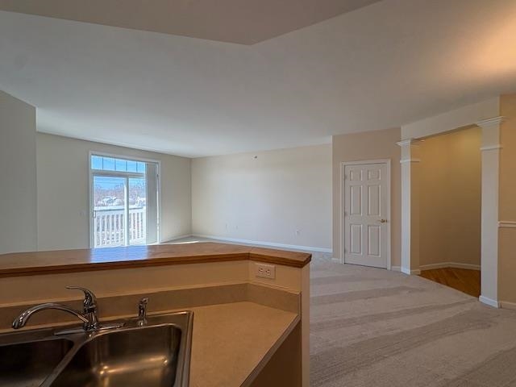
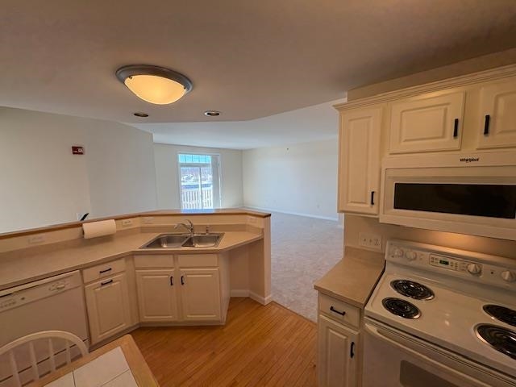
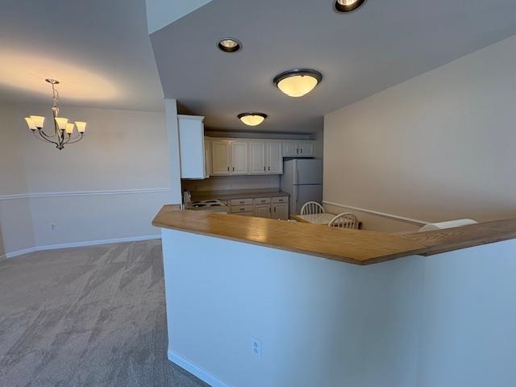
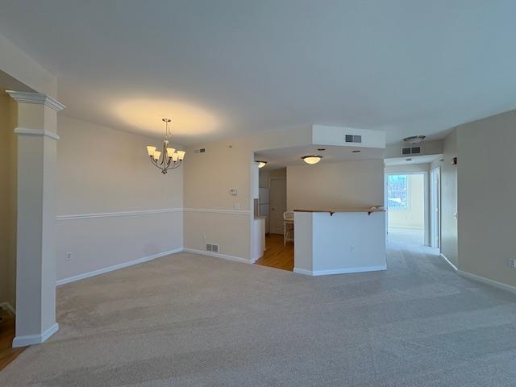
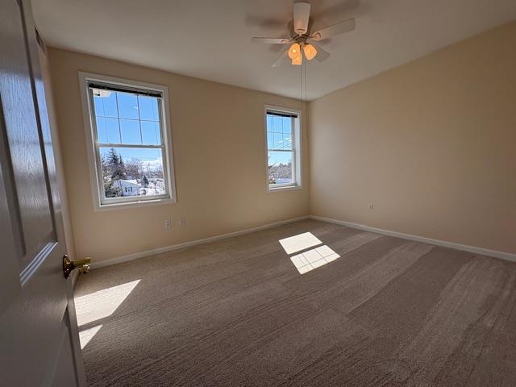
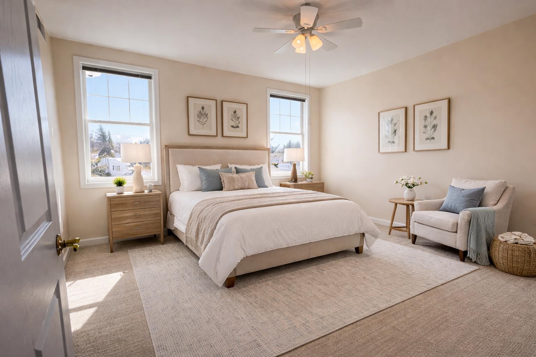
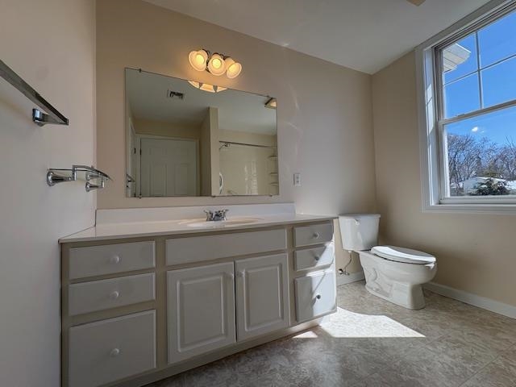
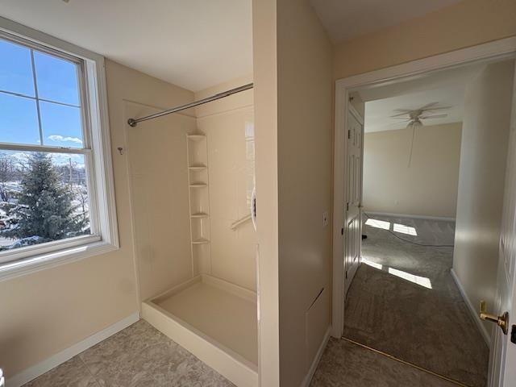
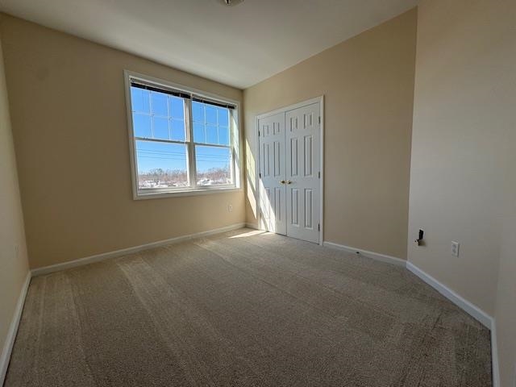
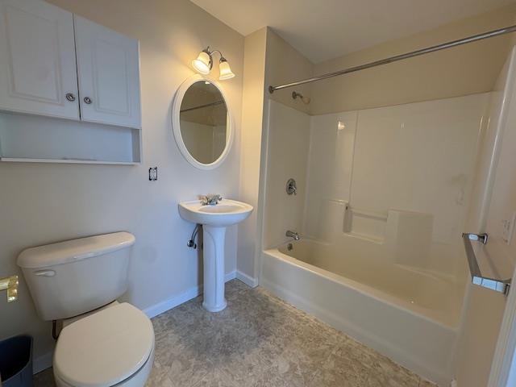
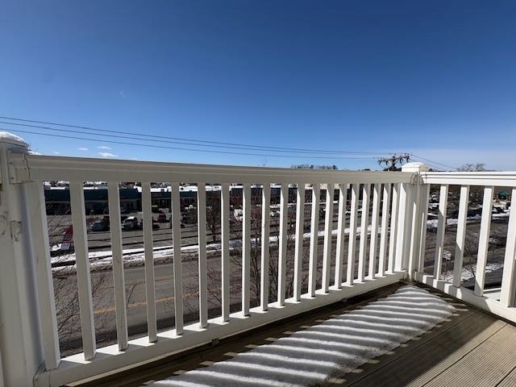
Welcome to this bright and inviting third-floor corner unit in the heart of Essex Junction! This beautifully updated two-bedroom, two-bath condo offers an abundance of natural light throughout, thanks to its desirable corner location. Step inside to find brand new carpet and fresh paint, creating a clean, modern feel. The spacious primary bedroom includes a private en-suite bath with a walk-in shower, while the second bedroom is conveniently located near a full bath. Enjoy the convenience of in-unit laundry with a washer and dryer included. This corner unit has a slider to a private porch to watch beautiful sunsets. Additional highlights include underground parking, a community room, and a fitness room within the building. Located just steps from local amenities, you’ll love being within walking distance to grocery stores, banking, pharmacy, hardware, and a variety of restaurants. Enjoy low-maintenance living in a highly desirable location. Seller is a Licensed Realtor in the State of Vermont.
Map
Interior Features
- # Of Stories
- 1
- Sq. Ft. (Total)
- 1,200
- Sq. Ft. (Above Ground)
- 1,200
- Sq. Ft. (Below Ground)
- 0
- Rooms
- 4
- Bedrooms
- 2
- Baths
- 2
- Interior Desc
- Ceiling Fan, Dining Area, Elevator, Living/Dining, Primary BR w/ BA, Natural Light, Walk-in Closet
- Appliances Included
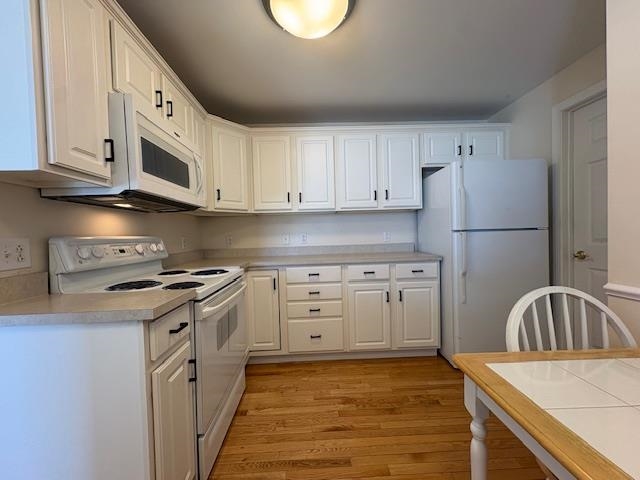
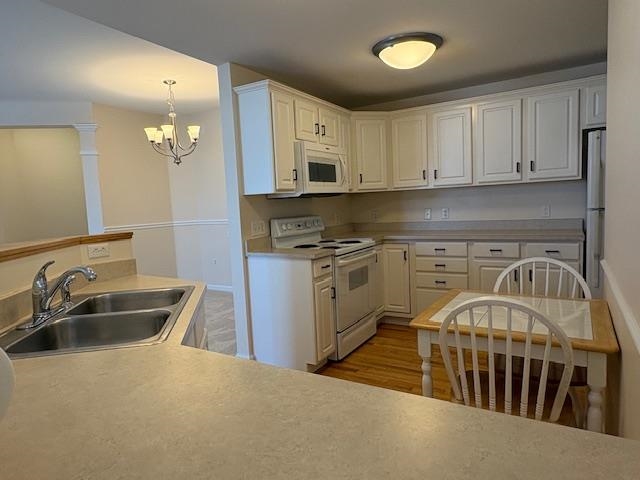
- Dishwasher, Disposal, Dryer, Microwave, Electric Range, Washer, Exhaust Fan
- Flooring
- Carpet, Vinyl, Wood
- Heating
- Natural Gas, Forced Air
Town Market Snapshot
Source: Data provided by PrimeMLS, graph generated by Pall Spera Company
Exterior Features
- Style of Residence
- End Unit, Flat
- House Color
- Beige
- Time Share
- No
- Exterior Details
- Balcony
- Land Desc.
- In Town, Near Shopping, Near Public Transport, Near School(s)
- Roof Desc.
- Asphalt Shingle
- Driveway Desc.
- Common/Shared, Paved
- Foundation Desc.
- Concrete
- Sewer Desc.
- Public
- Garage / Parking
- Yes
- Garage Spaces
- 1
- Road Frontage
- 0
- Zoning
- Residential
- Middle School
- Albert D. Lawton Intermediate
- High School
- Essex High
Affordability Estimate
Quick payment estimate for this listing. Not a loan offer — rates and terms vary.
Est. monthly principal & interest —
Estimate excludes taxes, insurance, HOA, and PMI. Consult a lender for accurate figures.
You May Also Like
View more nearby
Ask about this property
Message Sherry Wilson about MLS #5080716.
