

Request a showing
Pick a Saturday or another date in the next 4 weeks, then leave your contact details.
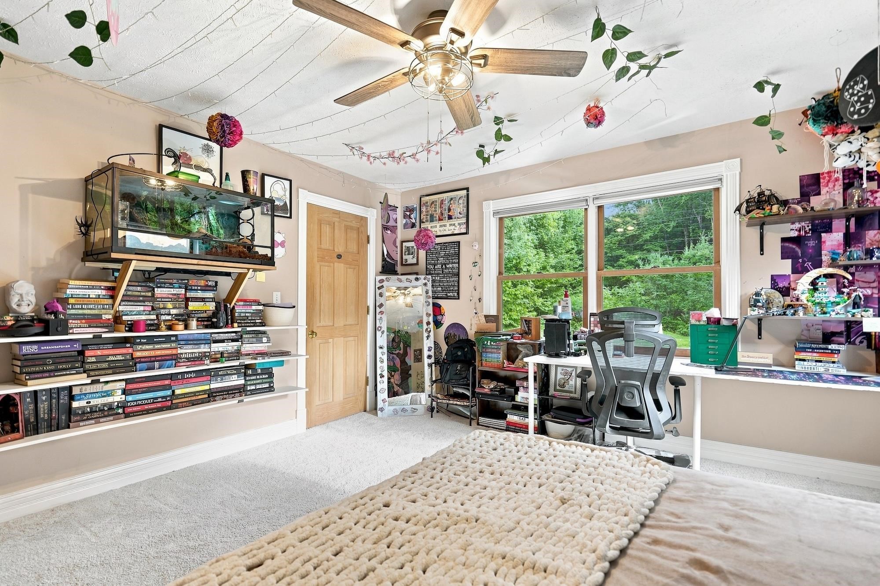
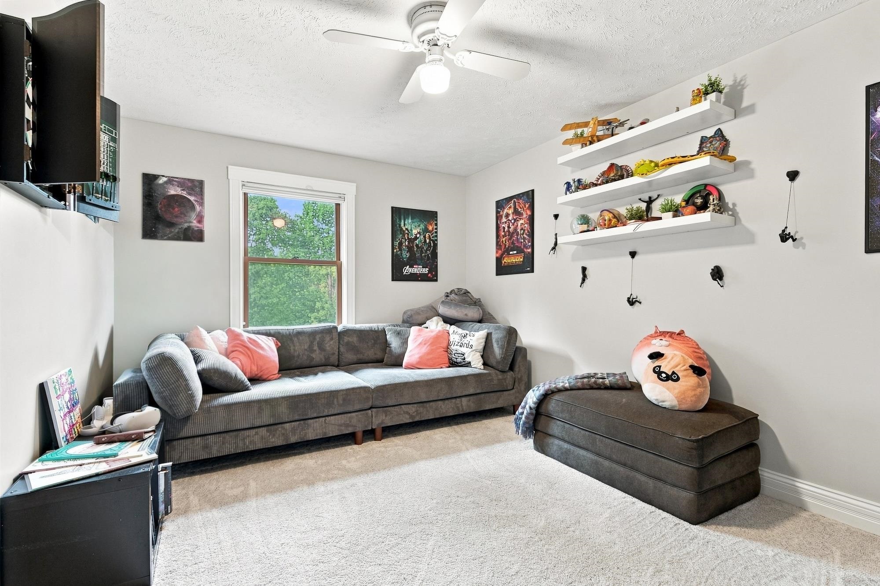
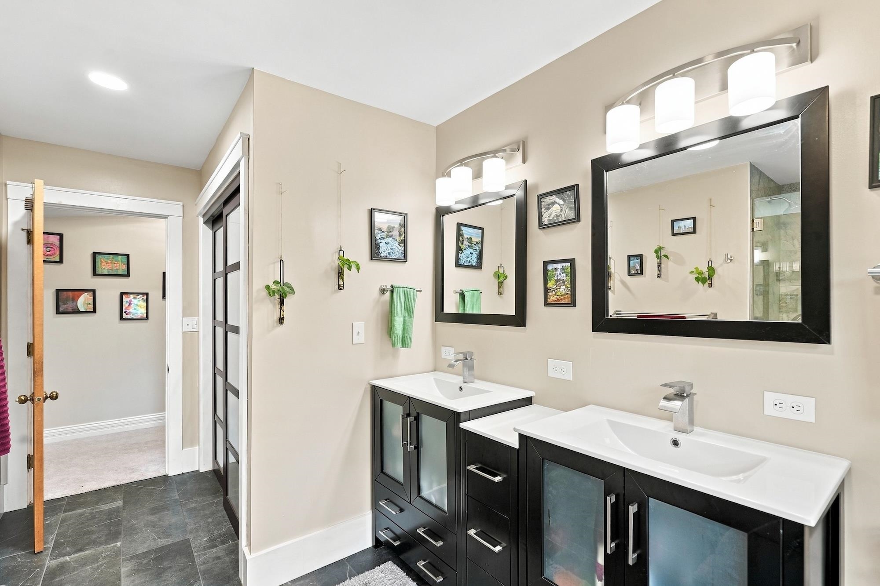
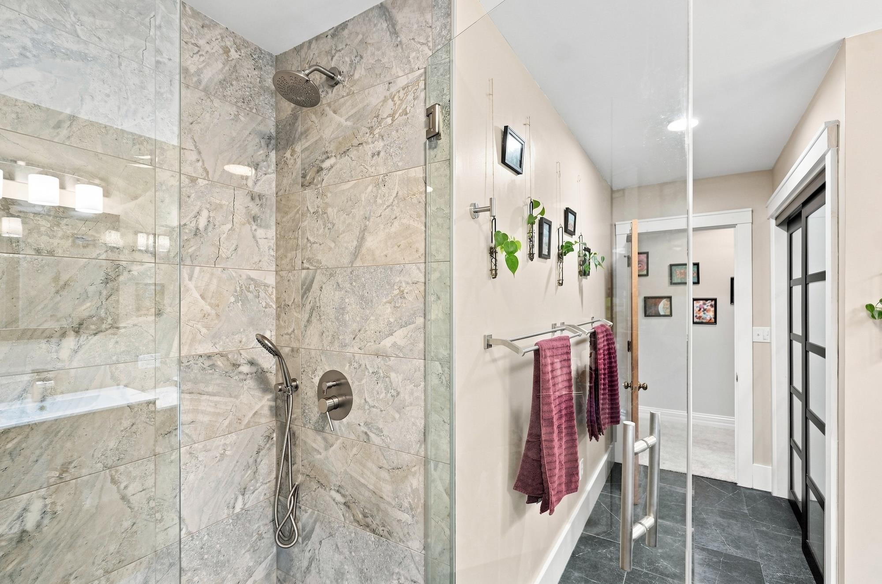
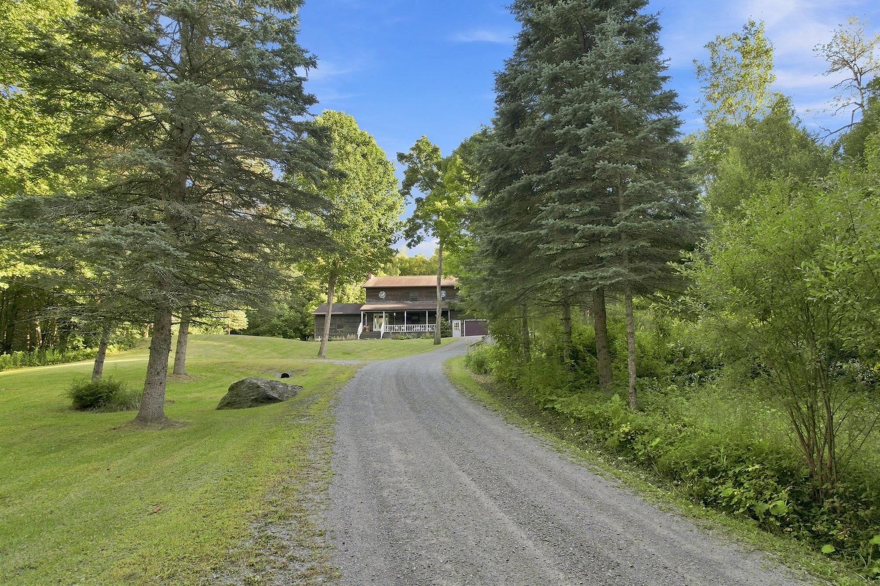
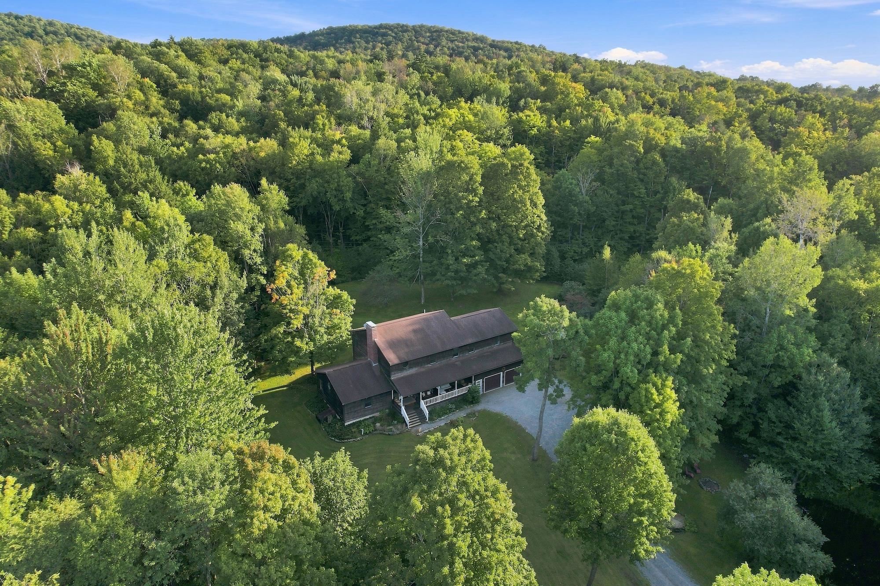
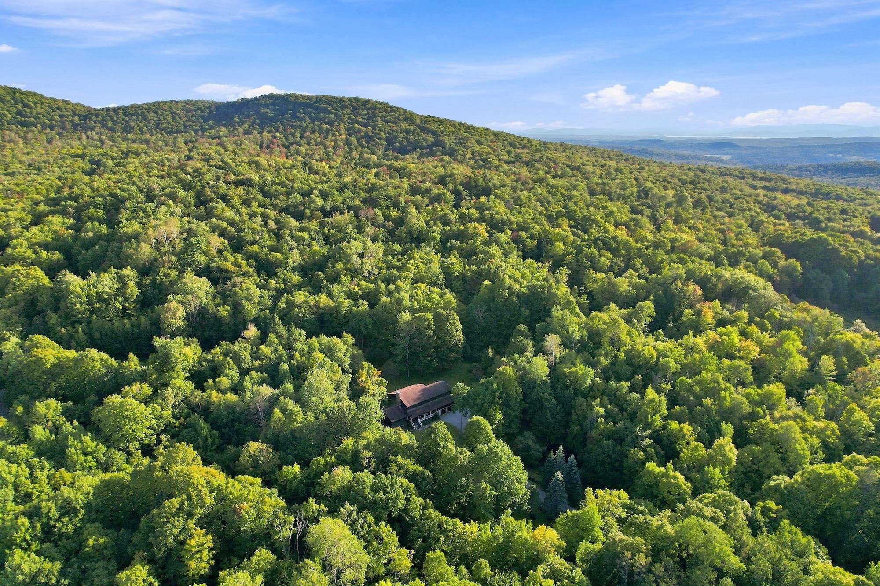
Listed by: KW Vermont Connor Johnson
General Property Information
- Property Status
- Active
- Price
- $799, 000
- Property Type
- Single Family
- County
- VT-Chittenden
- Agency / Brokerage
- Connor Johnson
KW Vermont - List Date
- 9/9/2026 8:00 PM
- Acres
- 9.83
- Year Built
- 1989
- Bedrooms
- 4
- Total Baths
- 4
- Sq. Ft. (Total)
- 3,615
- Tax Year
- 2026
- Taxes
- $10,737

Description
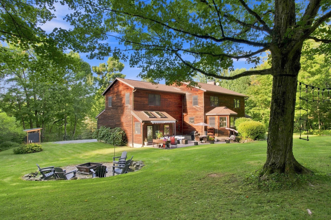
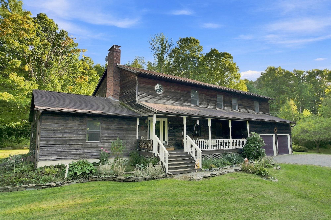
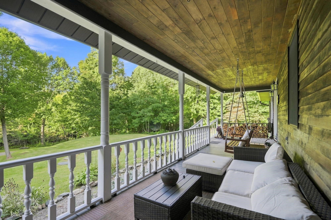
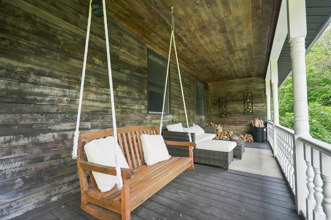
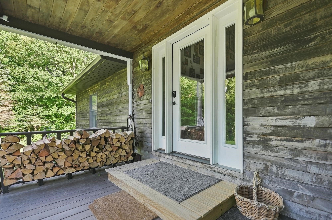
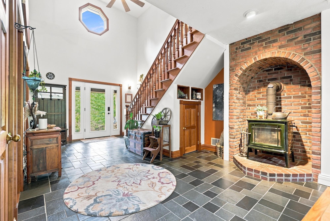
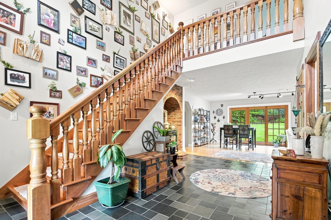
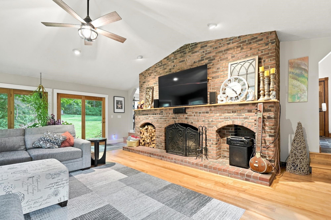
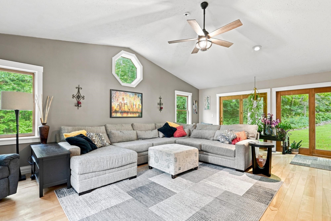
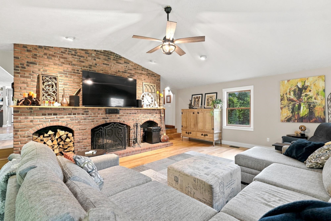
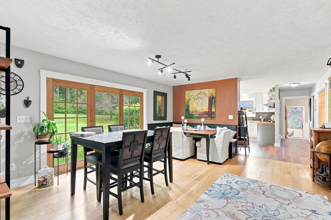
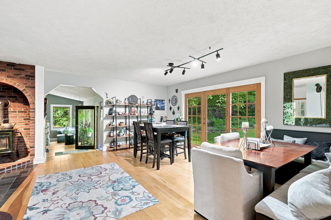
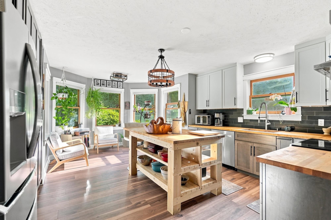
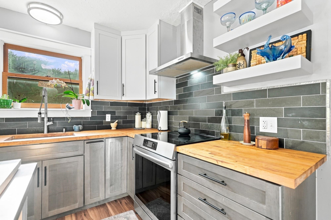
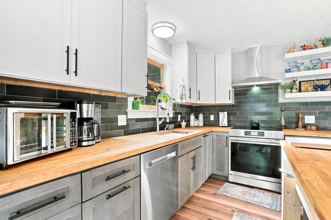
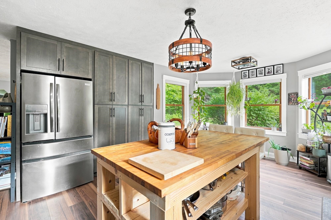
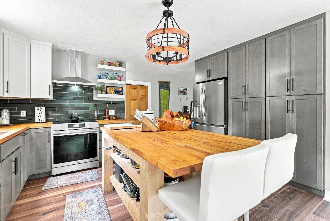
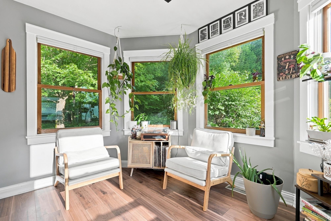
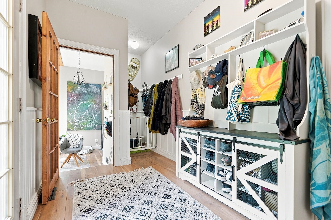
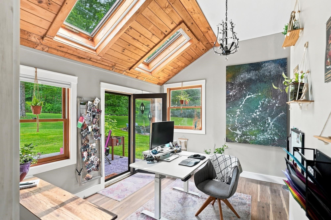
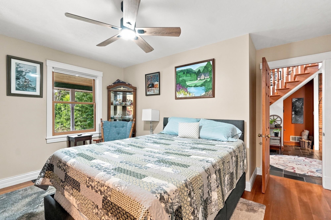
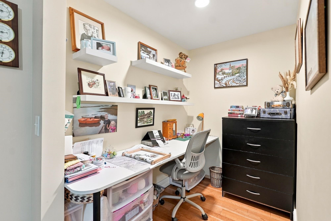
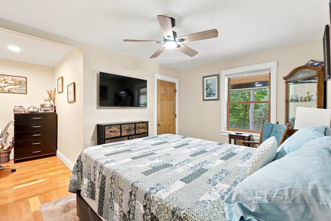
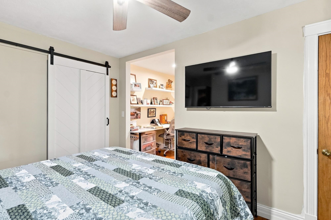
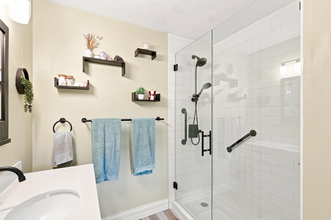
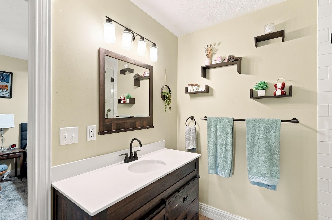
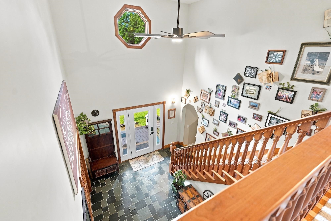
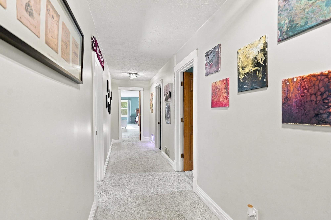
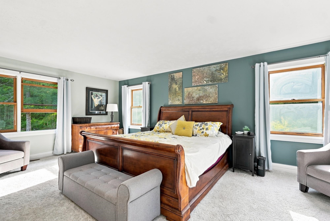
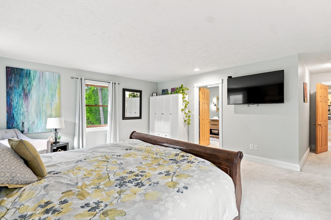
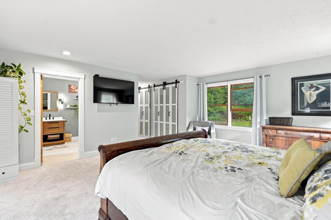
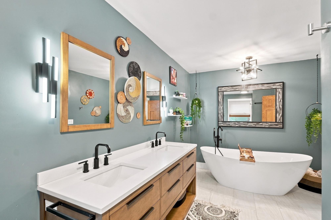
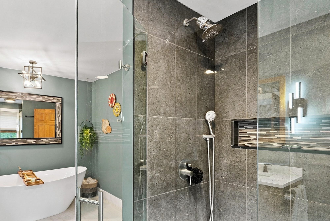
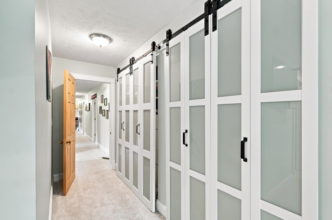
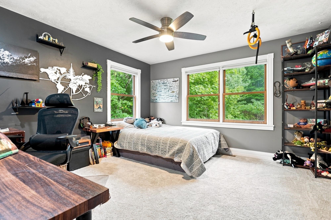
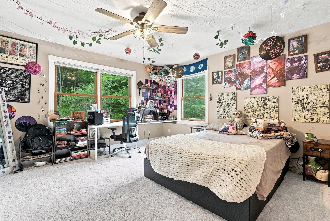
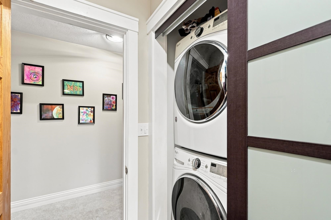
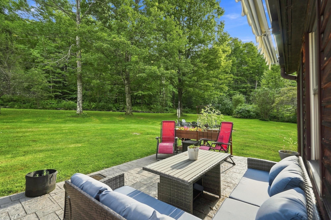
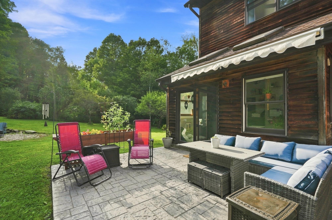
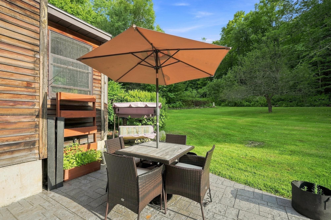
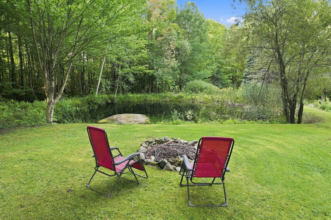
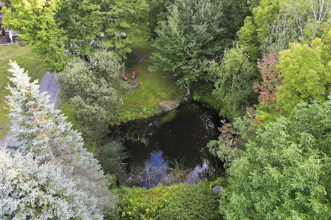
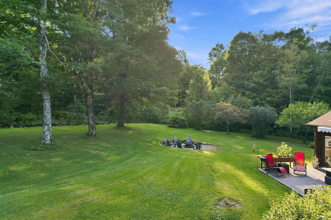
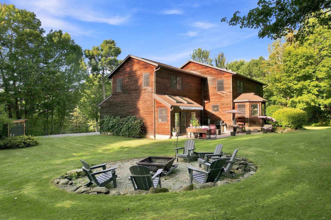
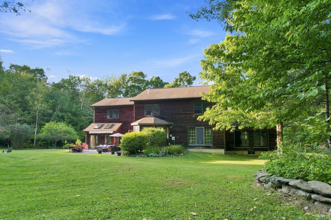
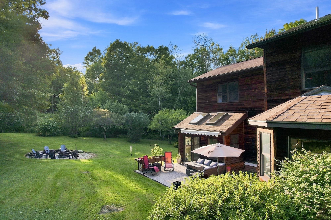
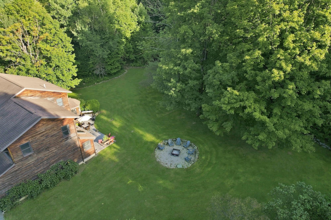
**4 bedroom home that lives like a 5** - Beautiful pond views, extensive updates, & exceptional indoor-outdoor living set the stage at this spacious colonial in a convenient yet private location! From mornings on the covered porch to evenings around the fire pit & new patio, this home offers the perfect blend of VT charm, modern comfort & room to gather. Inside, an easy-flow floor plan is filled w/ natural light highlighted by skylights & the warmth of a wood-burning fireplace perfect for winter nights. The fully renovated kitchen features new flooring, cabinetry & SS appliances, including an induction range, quiet-close doors & 2 large pantries w/ pull-out shelves & interior outlets for small appliances. The expanded sunroom makes a wonderful office or flex space w/ 2 skylights & double glass doors opening to the patio, showcasing exceptional natural light; a theme that extends throughout the home. A 1st floor bedroom w/ renovated en-suite, powder room & an updated mudroom complete the first level! Upstairs, the primary suite is one you'll never want to leave, highlighted by ample closets & a luxuriously remodeled bath w/ a soaking tub & a sleek, fully tiled shower. The renovated main bath also includes double sinks, glass-enclosed shower, 2nd floor laundry & generous storage, shared between the 3 additional bedrooms with 2 of 3 showcasing walk-in closets. The basement provides added flexibility, currently housing a gym, craft space & excess storage for any overflow the generous garage + storage loft above can't fit! Outside, enjoy the beauty of all 4 seasons from the stamped concrete patio, a large fire pit w/ stone wall & woodshed. Additional updates include new oil tank, resurfaced driveway, full-glass front door, lighting & the list goes on. Enjoy Westford's small-town charm, historic common & covered bridge, along w/ nearby trails & town forest all just a short drive to Essex & all of the convenience that ensues! Opportunities like this are rare, don't wait!
Map
Interior Features
- # Of Stories
- 2
- Sq. Ft. (Total)
- 3,615
- Sq. Ft. (Above Ground)
- 3,615
- Sq. Ft. (Below Ground)
- 0
- Sq. Ft. Unfinished
- 1,642
- Rooms
- 9
- Bedrooms
- 4
- Baths
- 4
- Interior Desc
- Central Vacuum, Blinds, Ceiling Fan, Dining Area, Draperies, Fireplace Screens/Equip, Wood Fireplace, 1 Fireplace, Home Theater Wiring, Laundry Hook-ups, Primary BR w/ BA, Natural Light, Natural Woodwork, Skylight, Vaulted Ceiling, Walk-in Closet, Wood Stove Hook-up, Programmable Thermostat, 2nd Floor Laundry
- Flooring
- Carpet, Hardwood, Slate/Stone
- Heating
- Oil, Wood, Forced Air, Wood Stove, Wood/Oil Combo Furnace
- Basement Desc
- Bulkhead, Concrete Floor, Full, Interior Stairs, Storage Space, Unfinished, Interior Access, Exterior Access
Town Market Snapshot
Source: Data provided by PrimeMLS, graph generated by Pall Spera Company
Exterior Features
- Style of Residence
- Colonial
- Time Share
- No
- Exterior Details
- Garden Space, Natural Shade, Patio, Covered Porch, Shed, Window Screens
- Land Desc.
- Country Setting, Landscaped, Secluded, Sloping, Wooded, Rural, Private
- Roof Desc.
- Architectural Shingle
- Driveway Desc.
- Gravel
- Foundation Desc.
- Poured Concrete
- Sewer Desc.
- 1000 Gallon, Alternative System, Mound Leach Field, Private, Pumping Station
- Garage / Parking
- Yes
- Garage Spaces
- 2
- Road Frontage
- 706
- Zoning
- Res
- Elementary School
- Westford Elementary School
- Middle School
- Westford Elementary School
- High School
- Essex High
Affordability Estimate
Quick payment estimate for this listing. Not a loan offer — rates and terms vary.
Est. monthly principal & interest —
Estimate excludes taxes, insurance, HOA, and PMI. Consult a lender for accurate figures.
You May Also Like
View more nearby
Ask about this property
Message Xander Paumgarten about MLS #5109148.
