

Request a showing
Pick a Saturday or another date in the next 4 weeks, then leave your contact details.
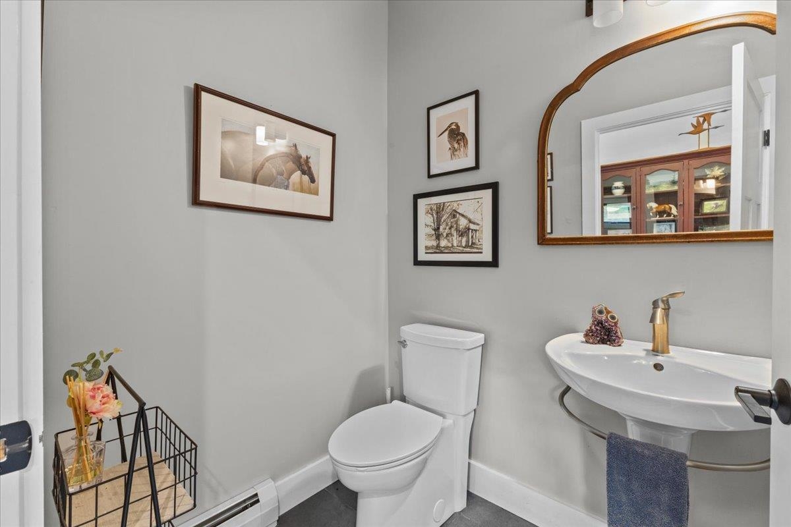
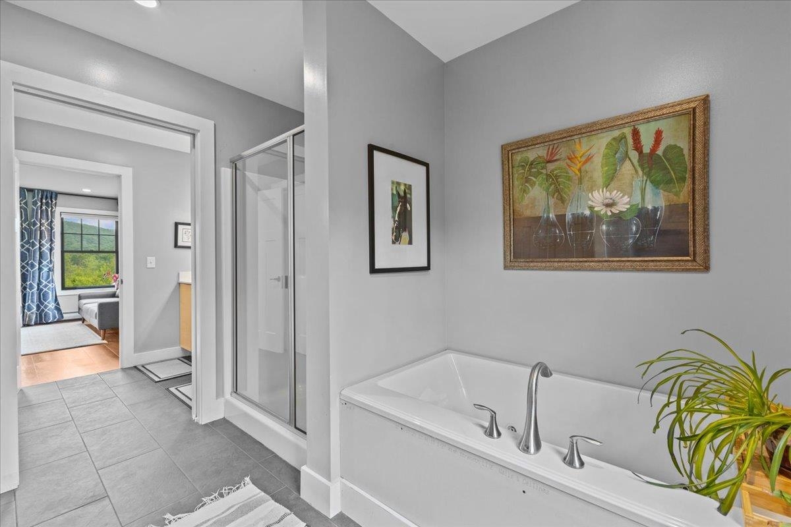
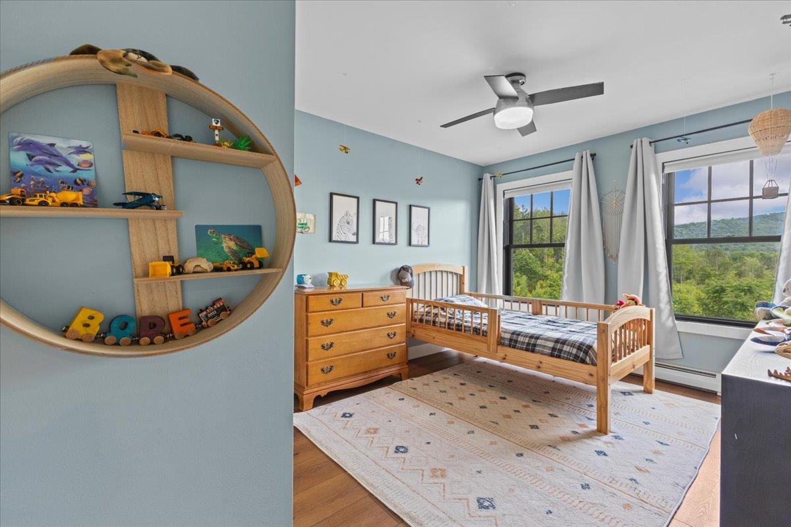
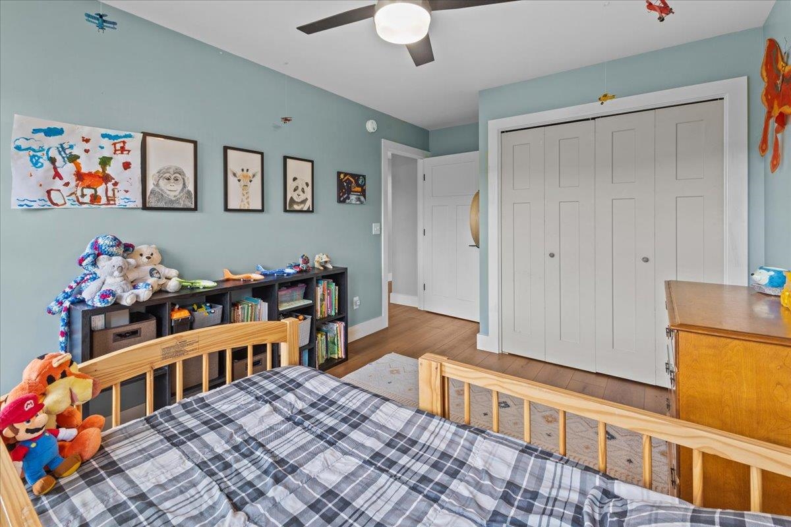
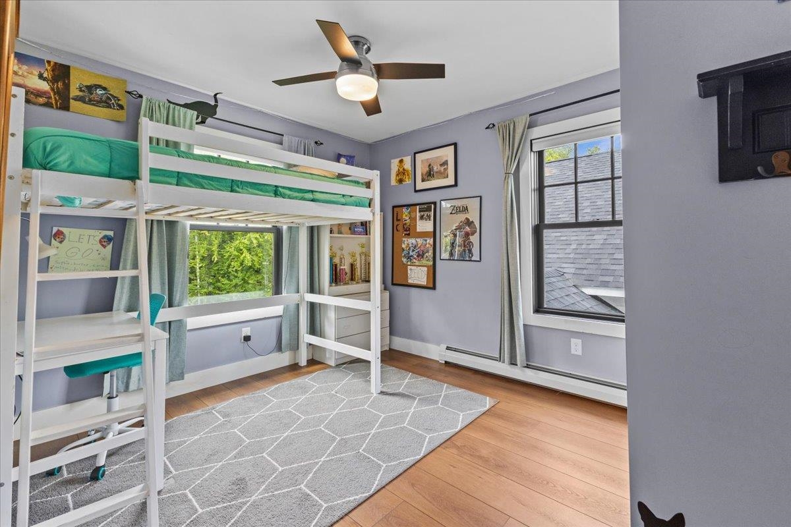
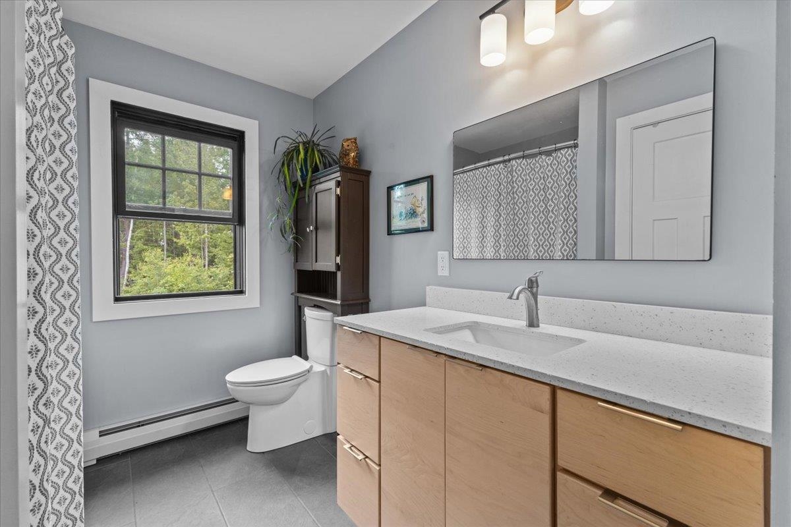
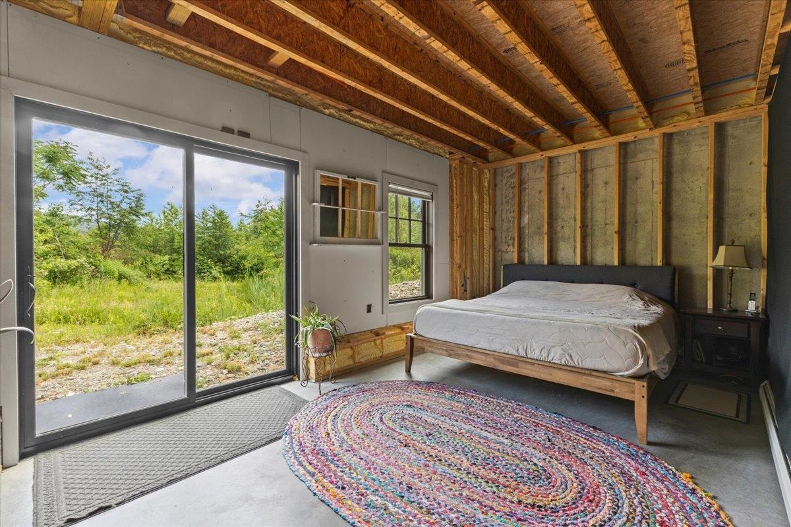
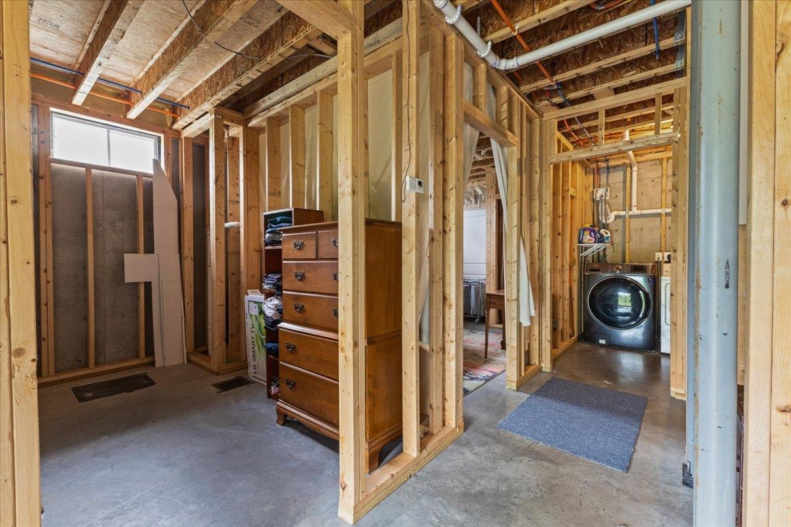
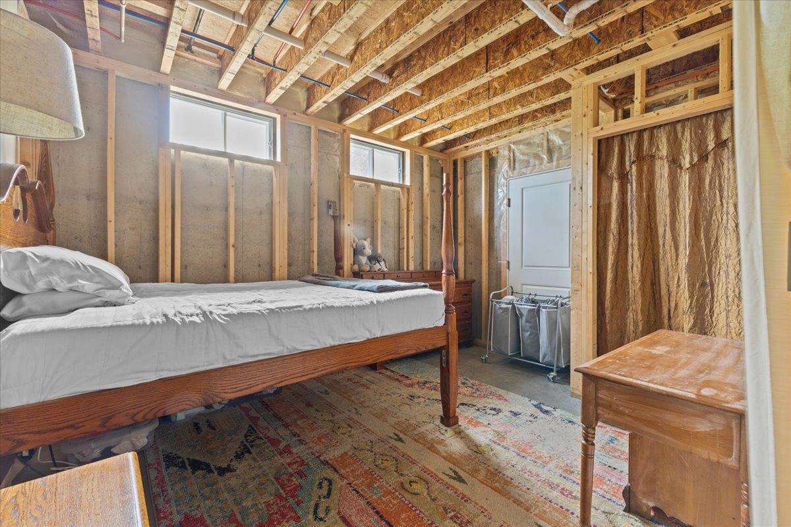
Listed by: RE/MAX North Professionals Darcy Handy
General Property Information
- Property Status
- Active
- Price
- $699, 000
- Property Type
- Single Family
- County
- VT-Chittenden
- Agency / Brokerage
- Darcy Handy
RE/MAX North Professionals - List Date
- 8/11/2026 8:00 PM
- Acres
- 17
- Year Built
- 2020
- Bedrooms
- 4
- Total Baths
- 3
- Sq. Ft. (Total)
- 1,882
- Tax Year
- 2027
- Taxes
- $10,971

Description
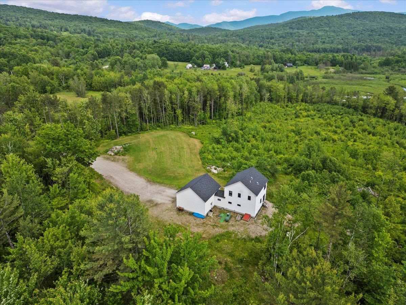
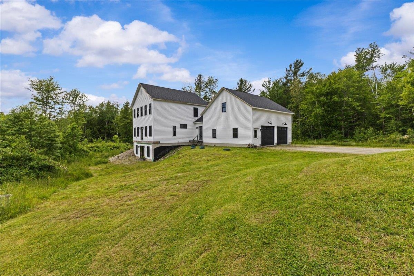
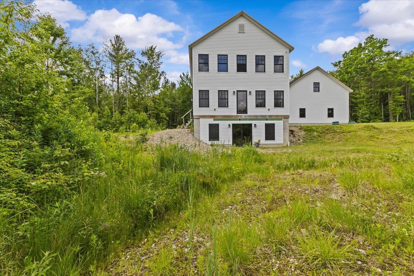
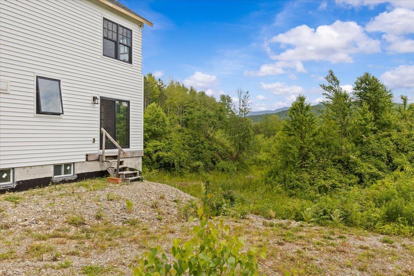
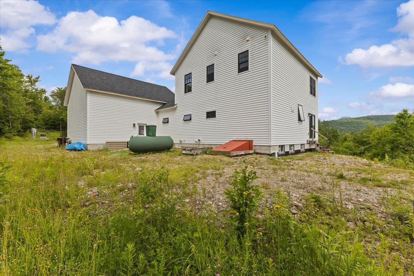
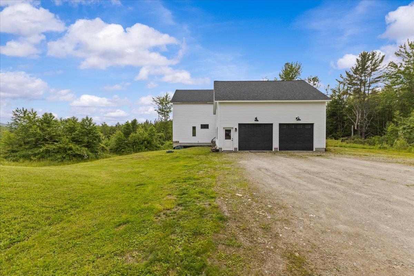
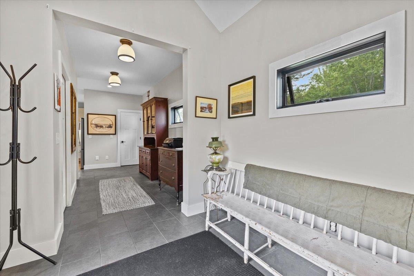
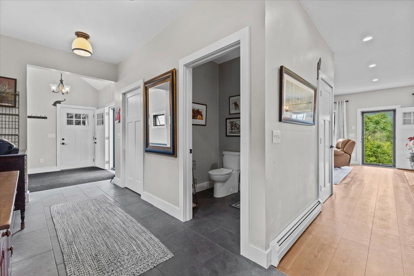
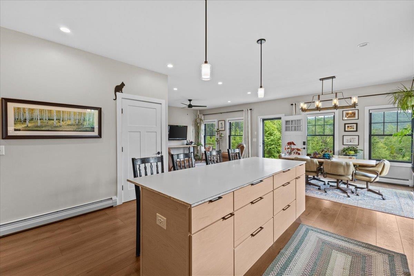
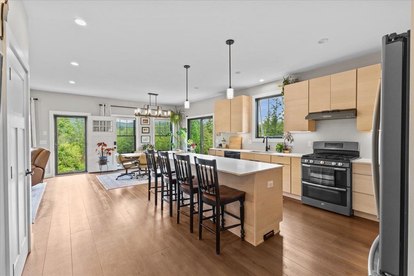
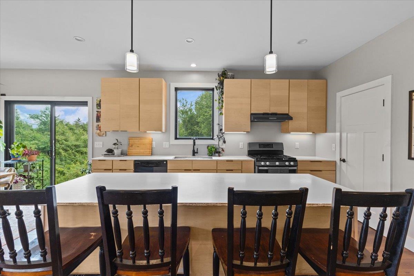
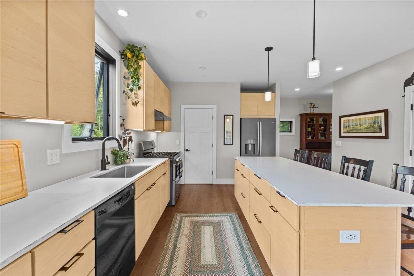
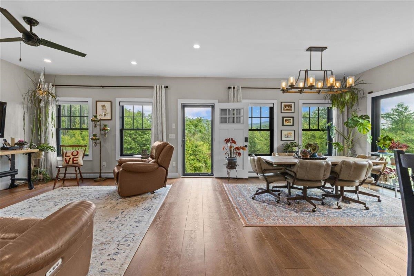
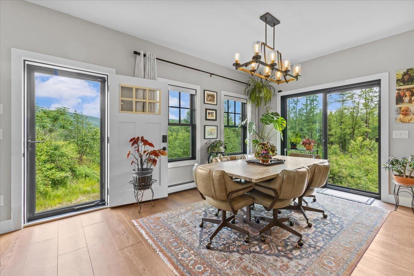
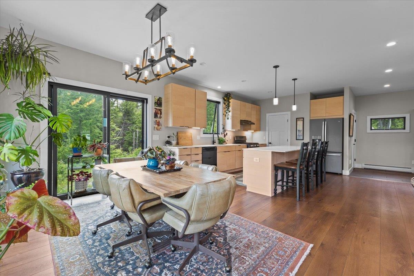
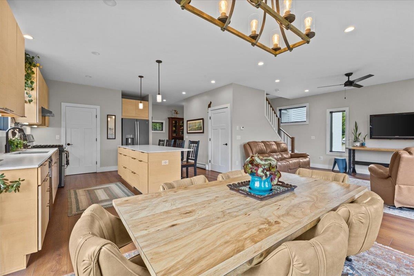
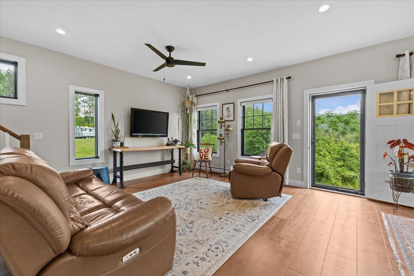
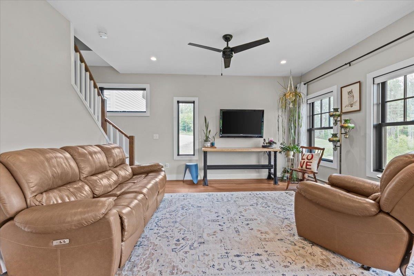
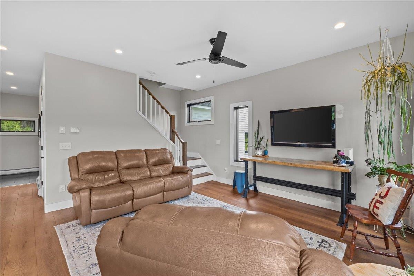
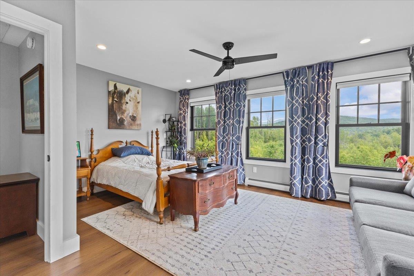
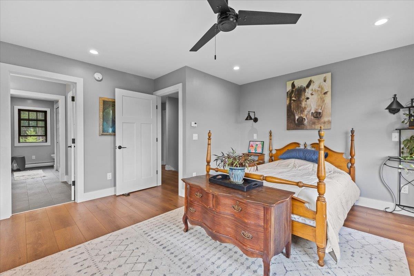
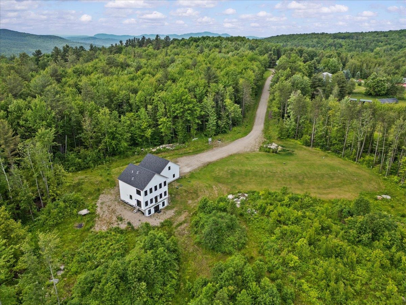
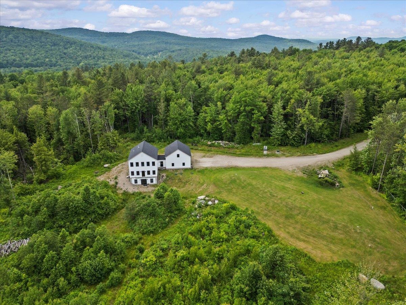
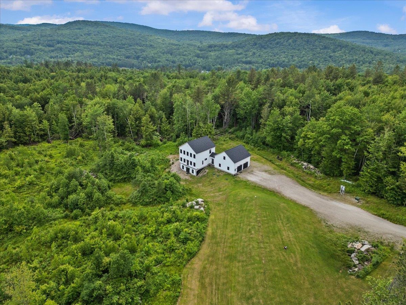
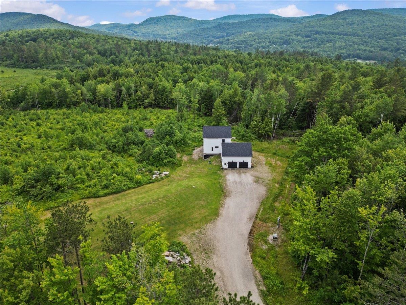
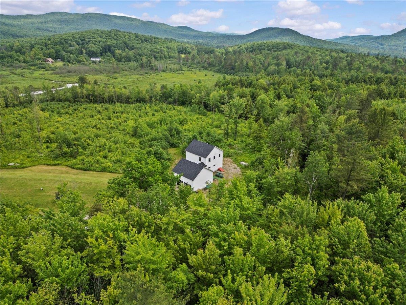
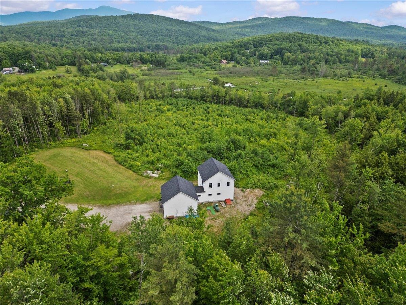
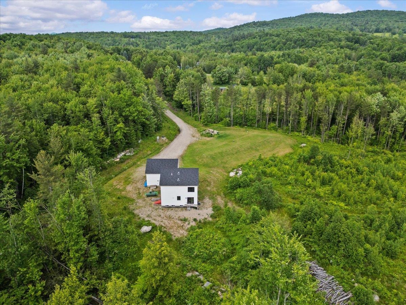
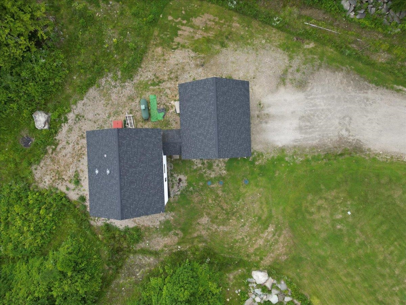
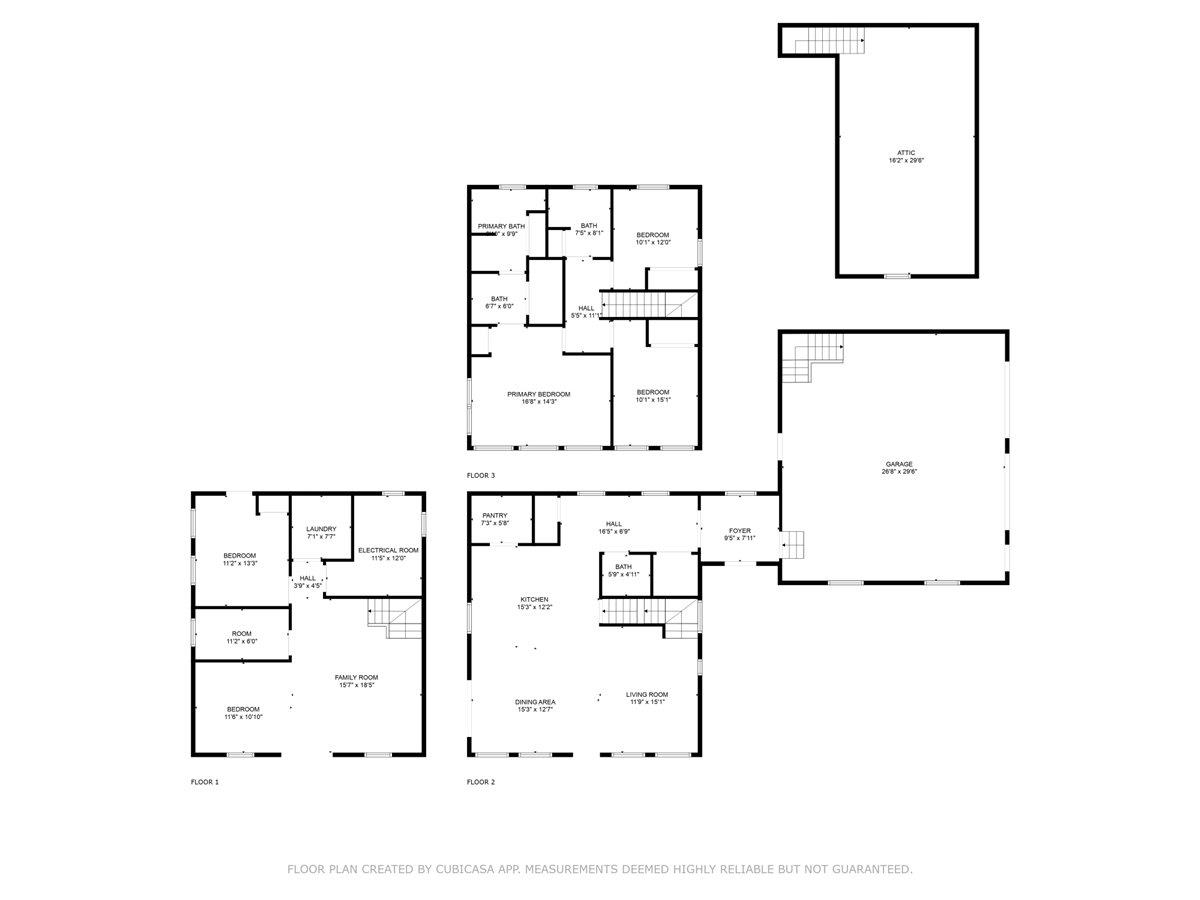
Seize this rare chance to own a custom-built sanctuary on 17 stunning acres in the heart of Underhill. This home is the perfect blend of unmatched peace and privacy with every modern comfort. From the moment you arrive, you’ll feel the serenity of your surroundings, set well back from the road to offer true seclusion. Step inside and you’ll immediately be greeted by soaring ceilings and an open-concept main living area, thoughtfully designed for both everyday living and effortless entertaining. Oversized windows bathe the space in natural light while perfectly framing panoramic Green Mountain views. The well-appointed kitchen flows seamlessly into the living and dining areas. The home features 3 spacious bedrooms on the second floor for comfort and functionality. A walk-out, partially finished basement offers flexible space for a home gym, office, or future family room, ready for your customization. A two-car garage adds convenience, and the 17-acre lot invites endless possibilities for gardening, hiking, or simply enjoying the wildlife. This is the ultimate opportunity for buyers seeking space, views, and seclusion. Properties offering this combination of custom quality and acreage in Underhill will not last! Come experience this remarkable Vermont paradise. Schedule your showing TODAY!
Map
Interior Features
- # Of Stories
- 2
- Sq. Ft. (Total)
- 1,882
- Sq. Ft. (Above Ground)
- 1,882
- Sq. Ft. (Below Ground)
- 0
- Sq. Ft. Unfinished
- 896
- Rooms
- 5
- Bedrooms
- 4
- Baths
- 3
- Interior Desc
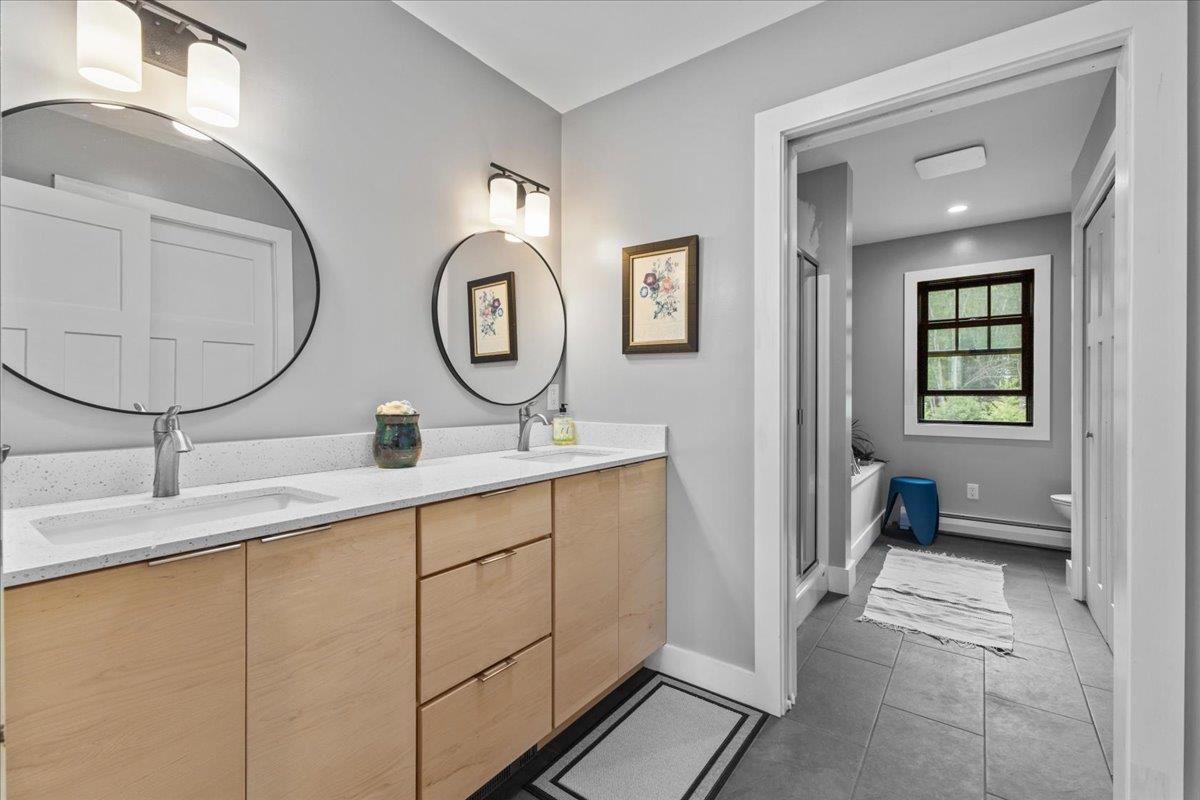
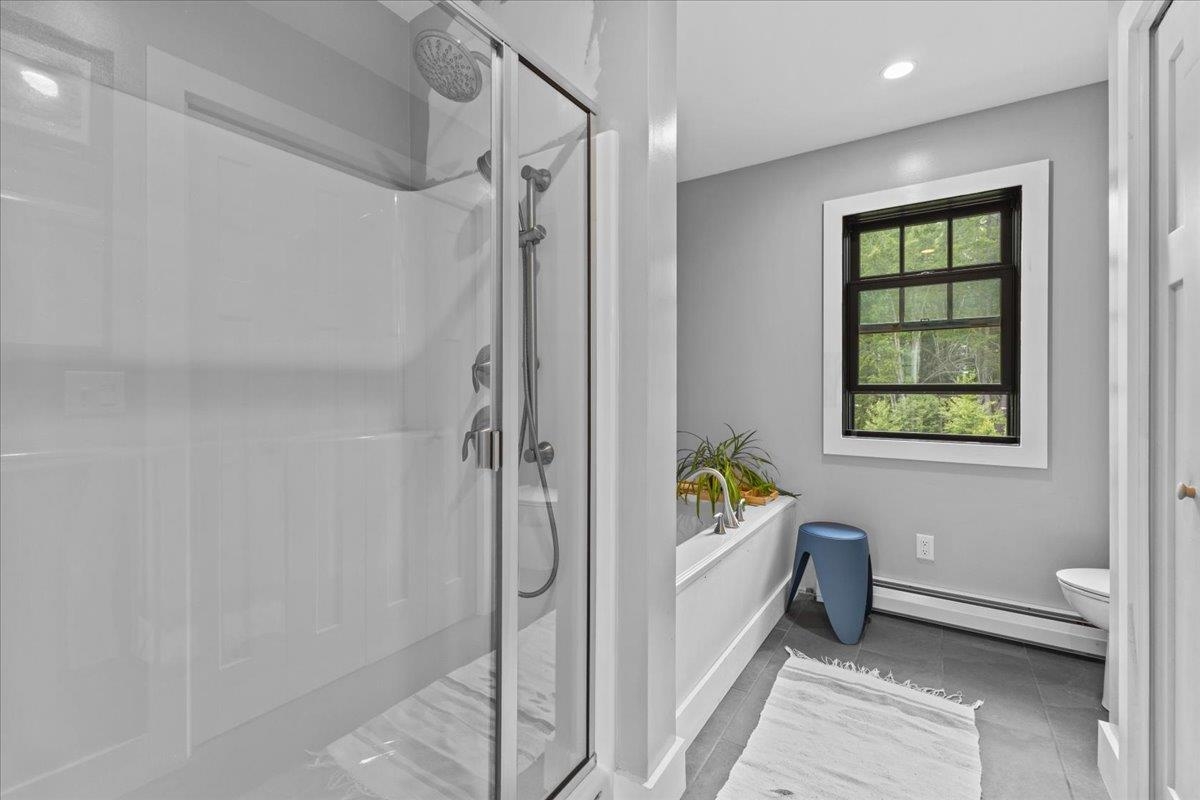
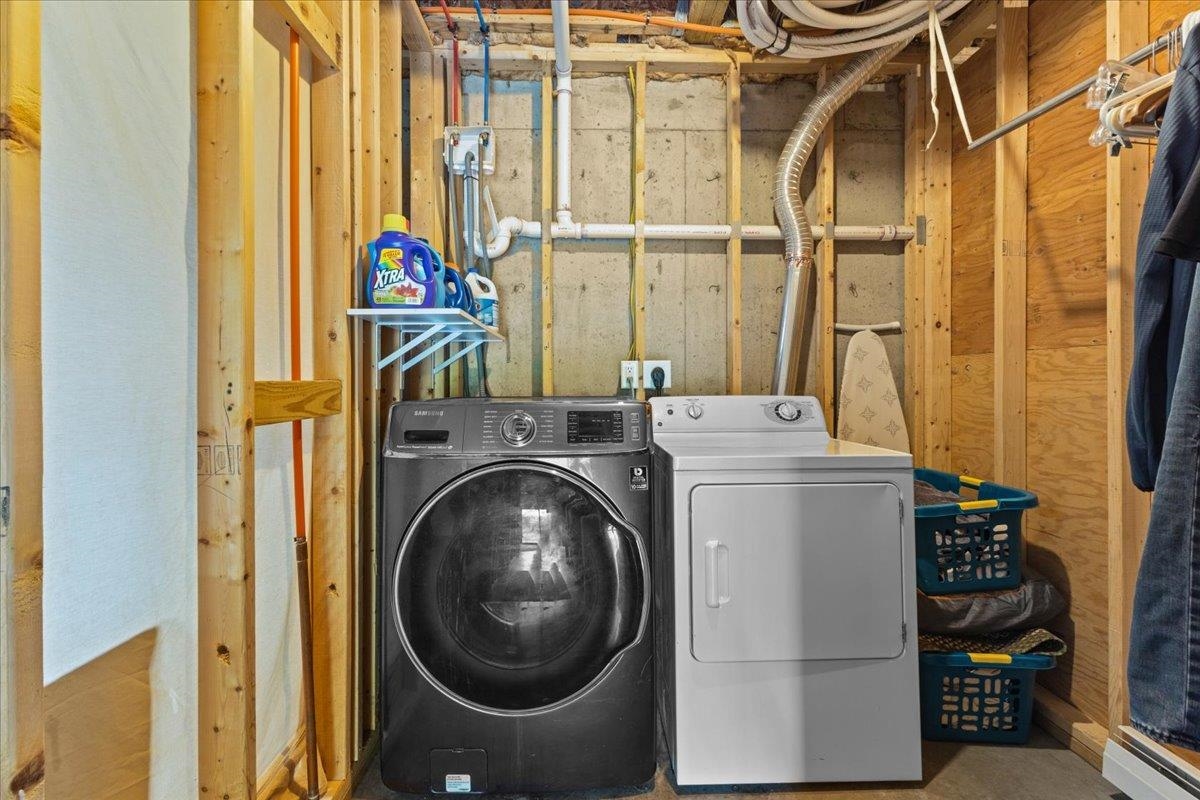
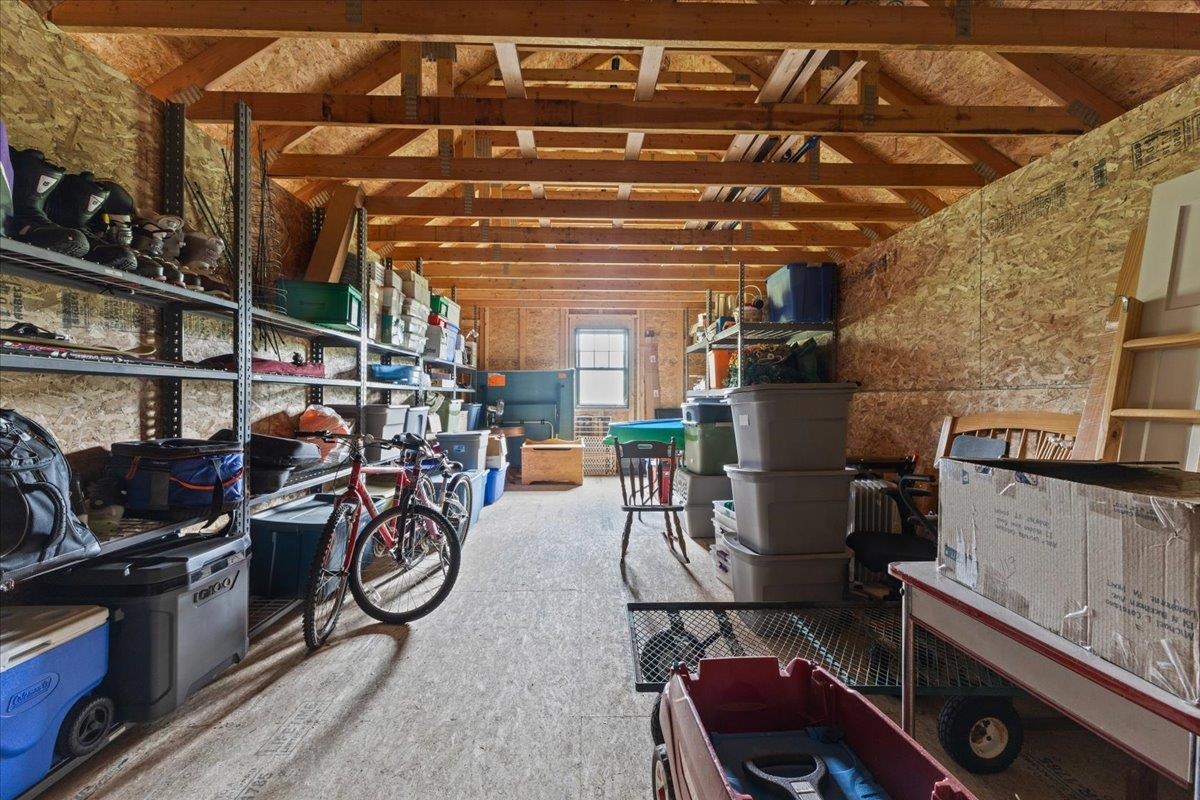
- Central Vacuum, Attic with Hatch/Scuttle, Blinds, Cathedral Ceiling, Ceiling Fan, Dining Area, Kitchen Island, Kitchen/Dining, Kitchen/Family, Living/Dining, Primary BR w/ BA, Natural Light, Walk-in Closet, Walk-in Pantry, Basement Laundry, Walkup Attic
- Appliances Included
- Dishwasher, Refrigerator, Gas Stove
- Flooring
- Tile, Vinyl Plank
- Heating
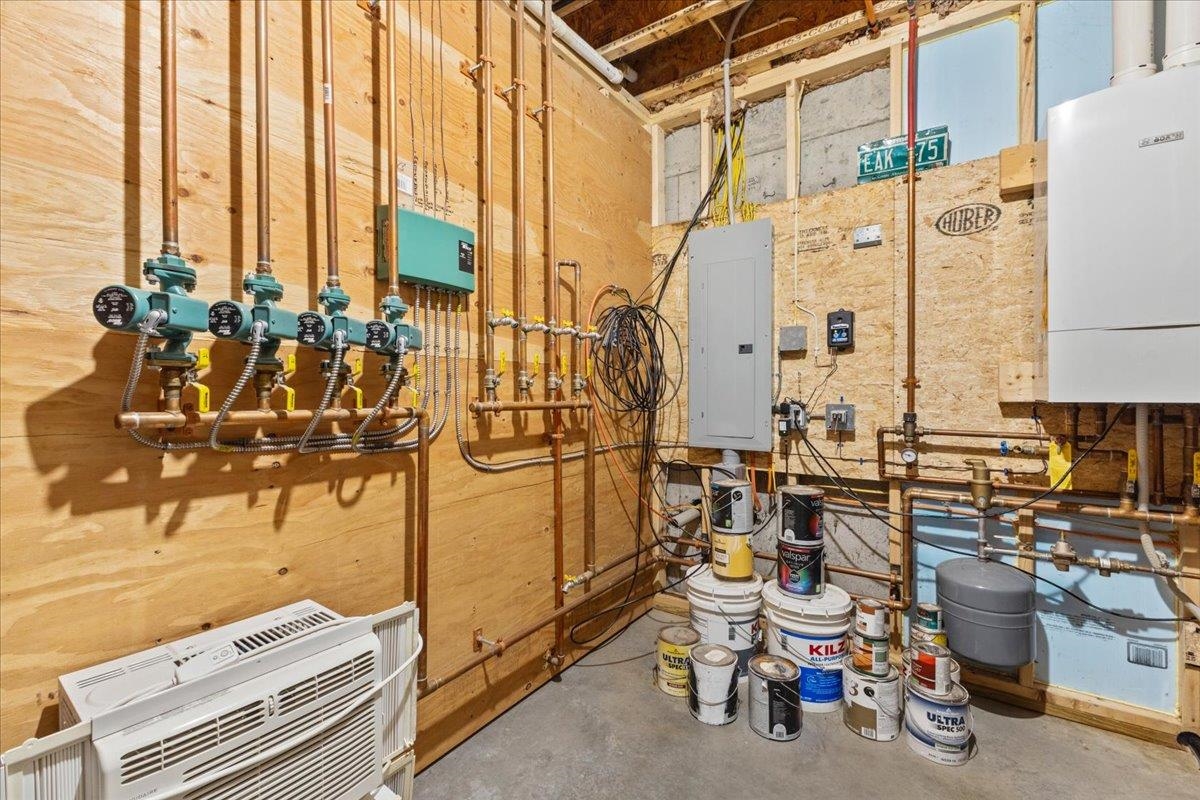
- Propane, Baseboard
- Basement Desc
- Concrete, Daylight, Insulated, Partially Finished, Walkout, Interior Access
Town Market Snapshot
Source: Data provided by PrimeMLS, graph generated by Pall Spera Company
Exterior Features
- Style of Residence
- Contemporary
- House Color
- White
- Time Share
- No
- Exterior Details
- Window Screens
- Land Desc.
- Country Setting, Mountain View, Slight, View, Wooded
- Roof Desc.
- Asphalt Shingle
- Driveway Desc.
- Gravel
- Foundation Desc.
- Concrete
- Sewer Desc.
- Mound
- Garage / Parking
- Yes
- Garage Spaces
- 2
- Road Frontage
- 0
- Zoning
- 3 acre zoning
- Elementary School
- Underhill Central School
- Middle School
- Browns River Middle USD #17
- High School
- Mt. Mansfield USD #17
Affordability Estimate
Quick payment estimate for this listing. Not a loan offer — rates and terms vary.
Est. monthly principal & interest —
Estimate excludes taxes, insurance, HOA, and PMI. Consult a lender for accurate figures.
You May Also Like
View more nearby

Ask about this property
Message Sherry Wilson about MLS #5104544.
