

Request a showing
Pick a Saturday or another date in the next 4 weeks, then leave your contact details.
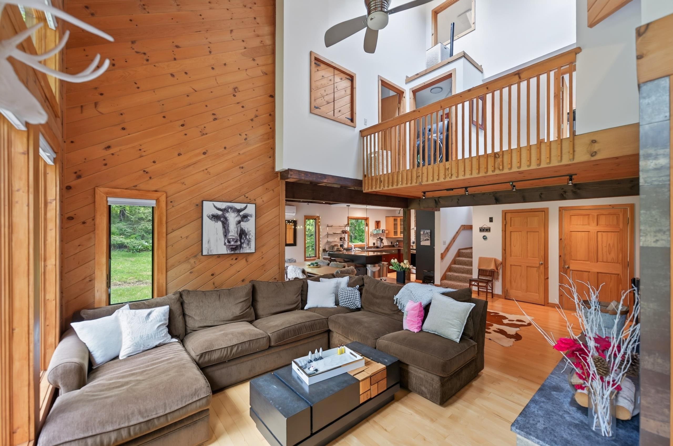
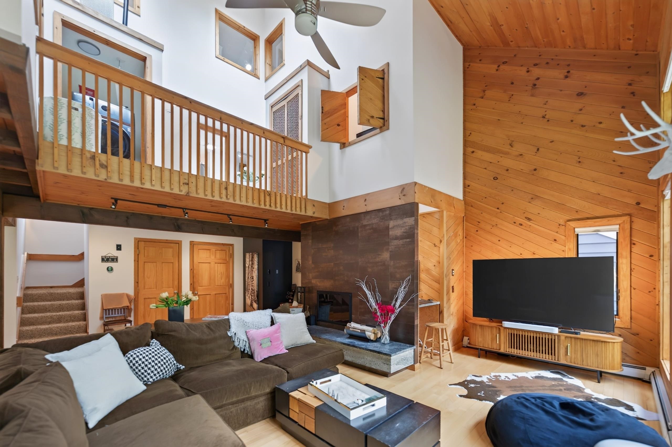
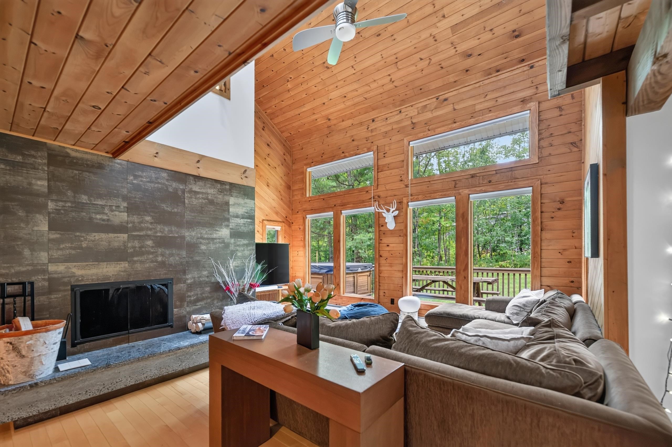
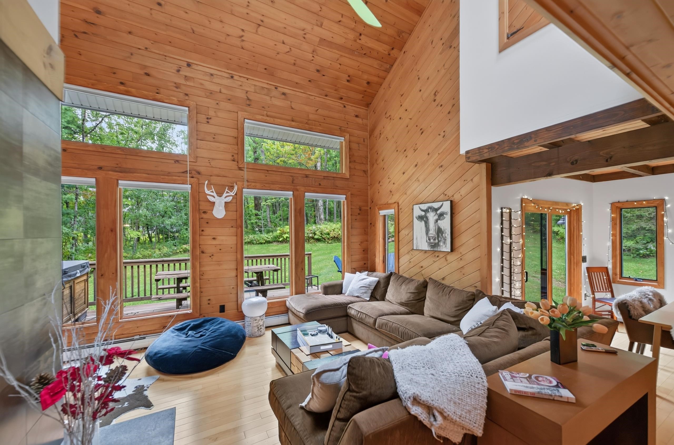
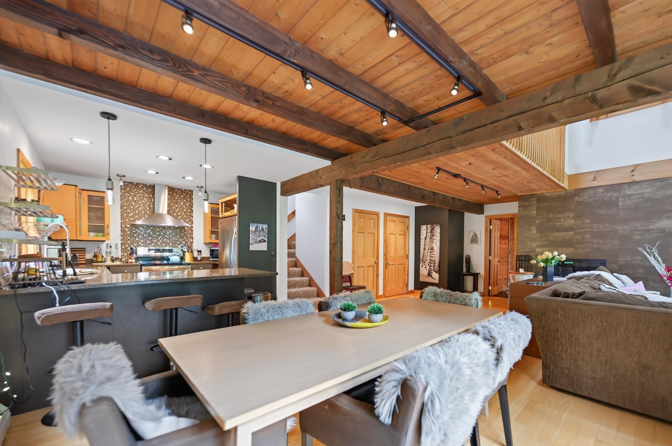
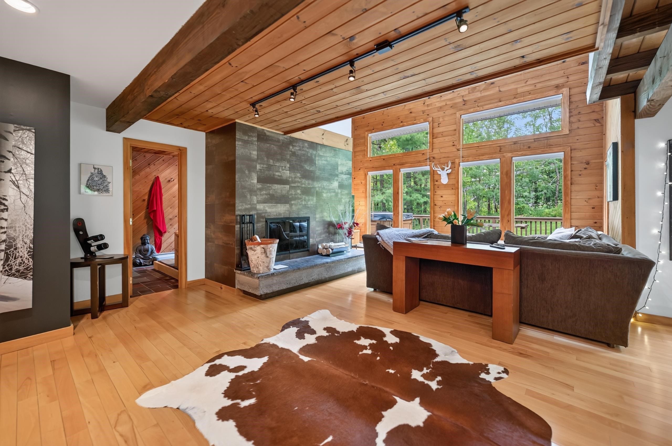
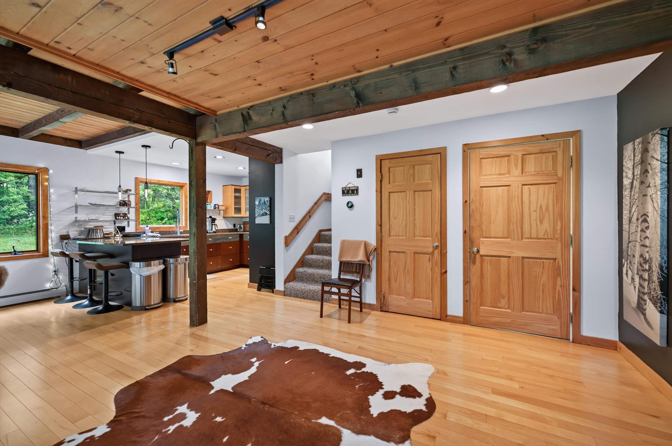
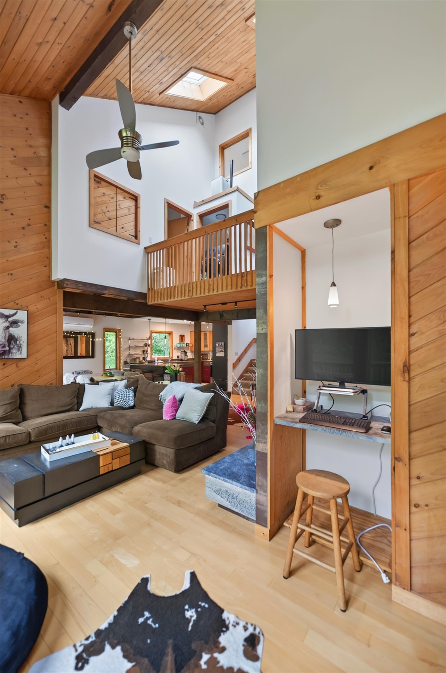
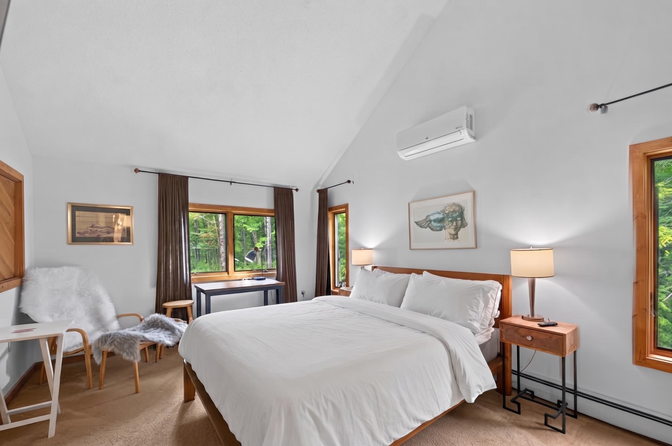
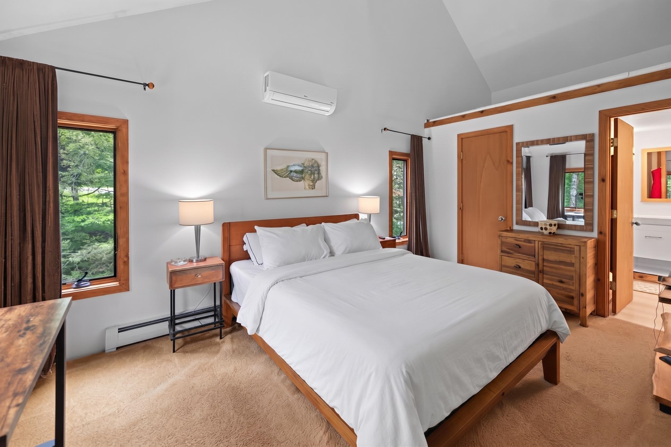
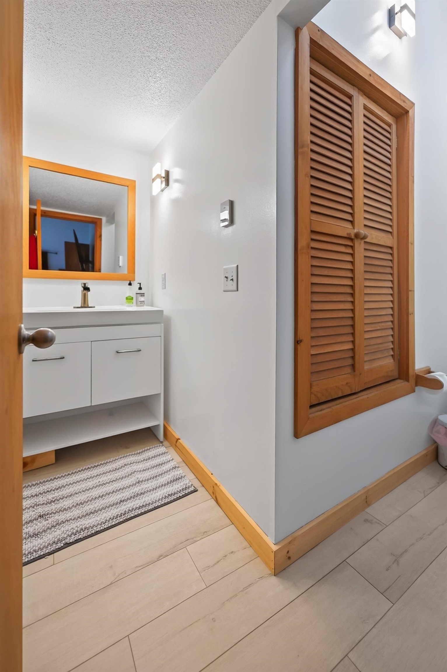
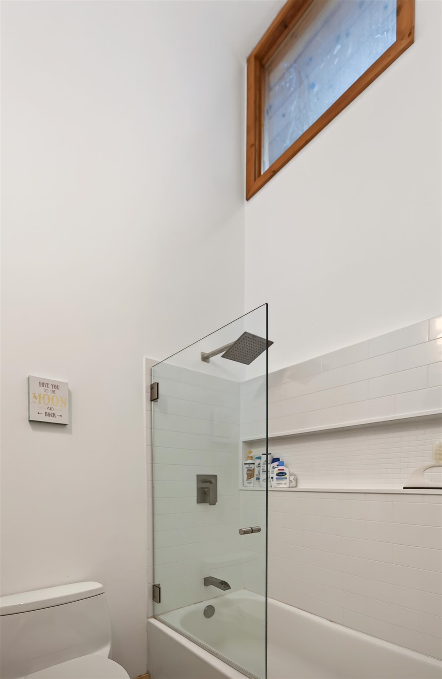
Listed by: Berkley & Veller Greenwood Country Adam Palmiter
General Property Information
- Property Status
- Active
- Price
- $497, 500
- Property Type
- Condo
- County
- VT-Windham
- Agency / Brokerage
- Adam Palmiter
Berkley & Veller Greenwood Country - List Date
- 9/9/2026 8:00 PM
- Acres
- 0
- Year Built
- 1985
- Bedrooms
- 4
- Total Baths
- 3
- Sq. Ft. (Total)
- 2,200
- Tax Year
- 2026
- Taxes
- $5,797

Description
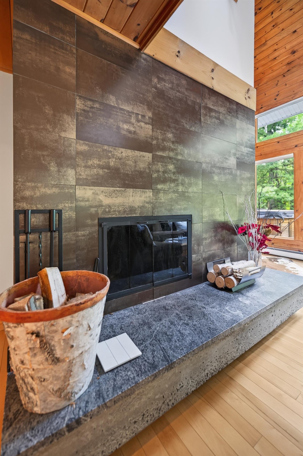
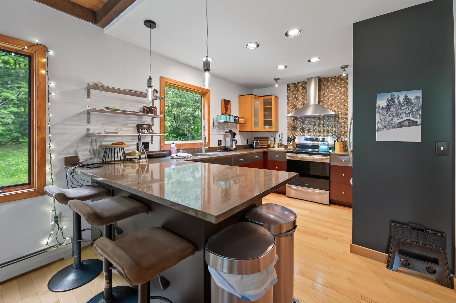
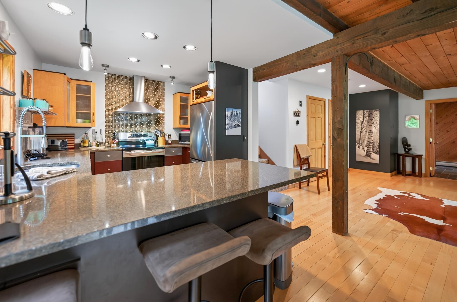
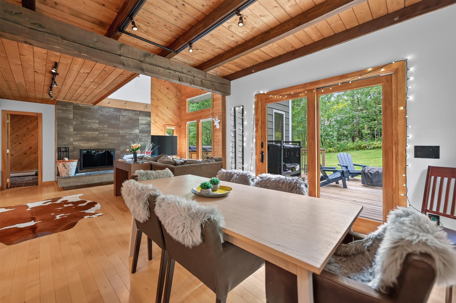
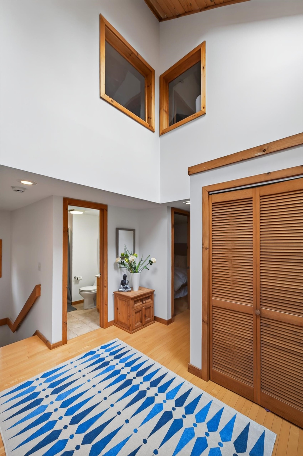
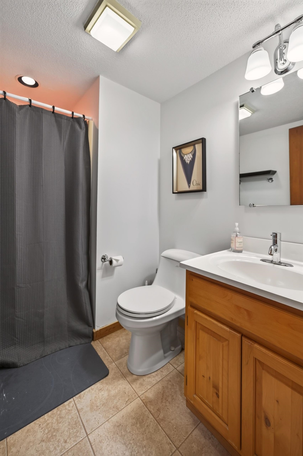
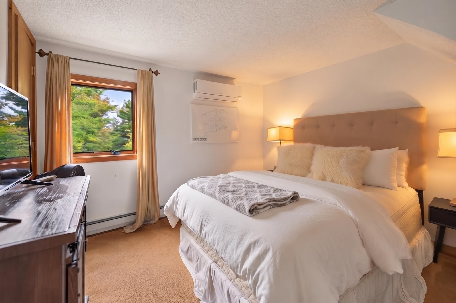
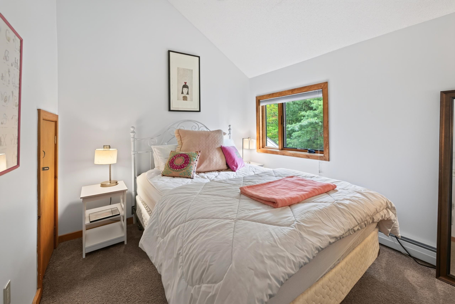
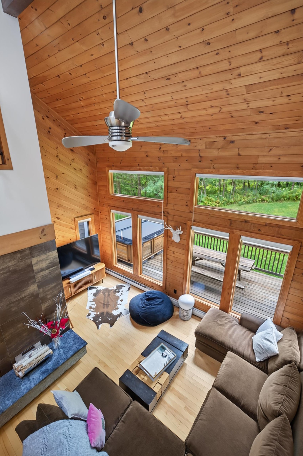
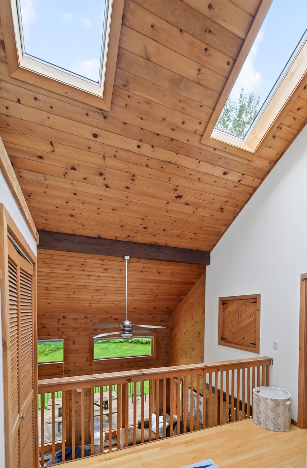
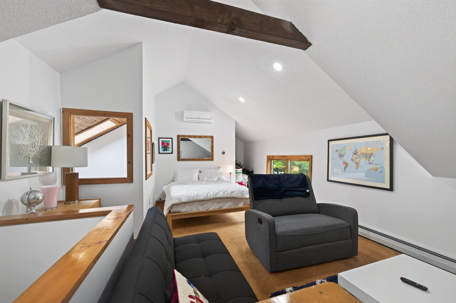
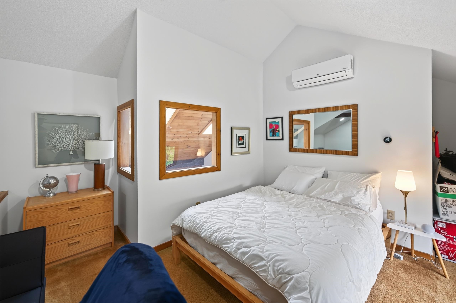
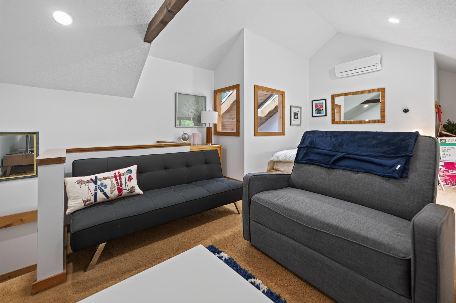
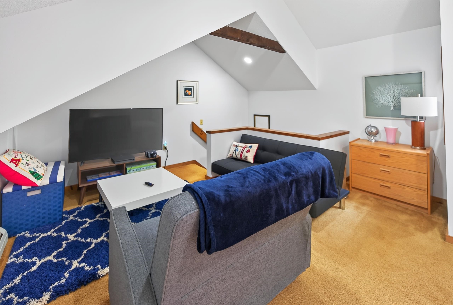
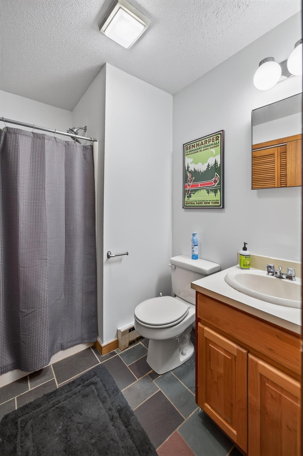
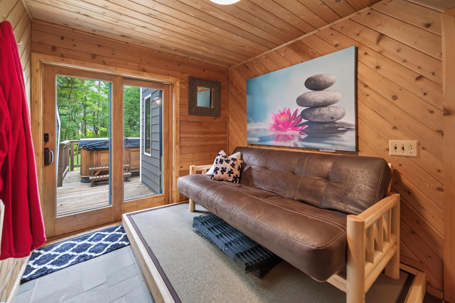
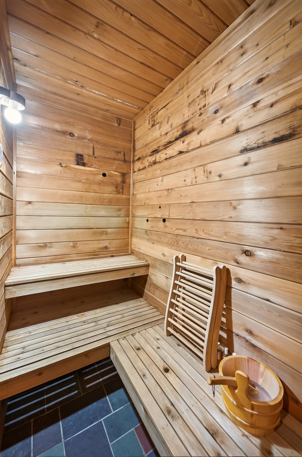
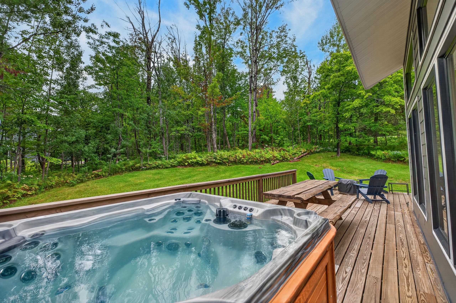
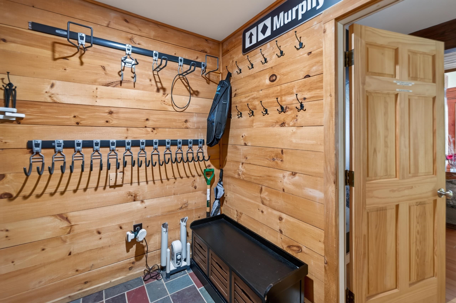
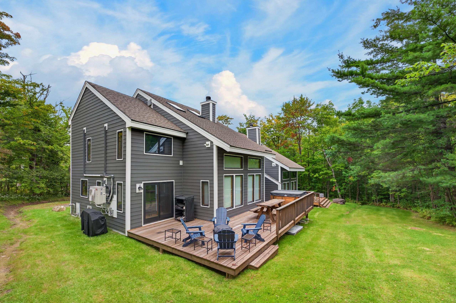
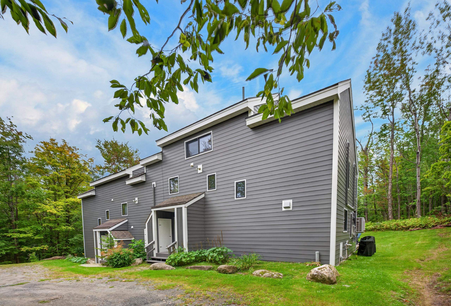
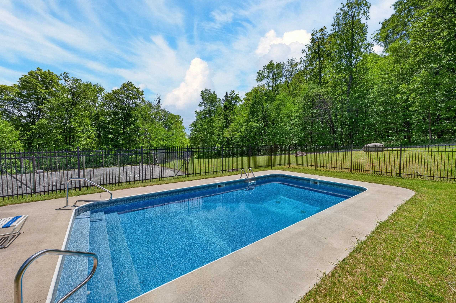
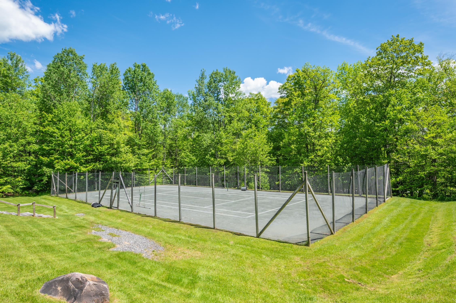
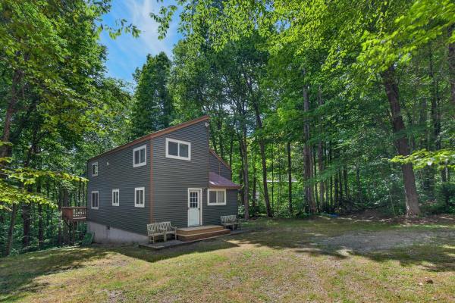
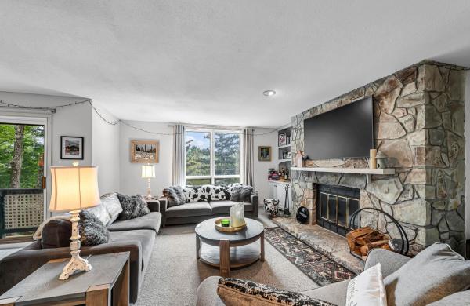
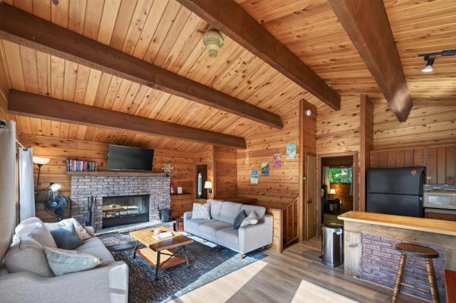
Beautifully remodeled Suntec townhome just down from the base of the Mount Snow ski resort. This larger style spacious 4 bedroom townhome sits about a mile south of Mount Snow, with direct access to snowmobile trails, and easy access to the nearby village of Wilmington and lakes. The unit has been recently fully renovated inside and out for turn key enjoyment. Featuring a large open concept floor plan with vaulted great room, rustic wood paneling for a true Vermont vibe, passive solar exposure, a wood burning fireplace with new tiled hearth, large dining room with exposed beams open to the expanded kitchen with updated cabinets, granite counters, updated stainless appliances, range hood, and breakfast bar, large mudroom entry with storage for gear, main floor full bath and sauna, which lead out to the beautiful hot tub on the expansive rear deck. There is a bonus room for overflow sleeping on the main floor. Upstairs is a primary bedroom with en suite updated bath and vaulted ceilings, two guest bedrooms with full bath, and a large sleeping loft and family room area with great natural light and added egress window. Less obvious upgrades are the efficient minisplit heat and a/c, wood floors, all new windows, doors, and siding for total peace of mind, and gorgeous appointments for true turn key enjoyment. The style and location are perfect for strong rentability. Amenities include building maintenance, wood delivery, trash pick up, recently rebuilt roofs, an outdoor swimming pool, tennis court, direct shuttle service to Mount Snow, direct snowmobile trail access, great parking space, landscaping, and snow removal. These units are permitted for 3 bedrooms but afford extensive additional sleeping options.
Map
Interior Features
- # Of Stories
- 3
- Sq. Ft. (Total)
- 2,200
- Sq. Ft. (Above Ground)
- 2,200
- Sq. Ft. (Below Ground)
- 0
- Rooms
- 8
- Bedrooms
- 4
- Baths
- 3
- Interior Desc
- Cathedral Ceiling, Wood Fireplace, 1 Fireplace, Primary BR w/ BA, Natural Light, Natural Woodwork, Sauna, Vaulted Ceiling
- Appliances Included
- Dishwasher, Dryer, Refrigerator, Washer, Electric Stove, Electric Water Heater
- Flooring
- Carpet, Tile, Wood
- Heating
- Baseboard, Electric, Mini Split
- Basement Desc
- Crawl Space
Town Market Snapshot
Source: Data provided by PrimeMLS, graph generated by Pall Spera Company
Exterior Features
- Style of Residence
- Townhouse
- House Color
- Beige
- Time Share
- No
- Resort
- Yes
- Exterior Details
- Deck, Hot Tub, Covered Porch
- Land Desc.
- Level, Ski Area, Trail/Near Trail, Walking Trails, Near Skiing, Near Snowmobile Trails
- Roof Desc.
- Shingle
- Driveway Desc.
- Gravel
- Foundation Desc.
- Concrete
- Sewer Desc.
- Public
- Garage / Parking
- No
- Garage Spaces
- 0
- Road Frontage
- 0
- Zoning
- Residential
Affordability Estimate
Quick payment estimate for this listing. Not a loan offer — rates and terms vary.
Est. monthly principal & interest —
Estimate excludes taxes, insurance, HOA, and PMI. Consult a lender for accurate figures.
You May Also Like
View more nearby
Ask about this property
Message Debby Burnor about MLS #5109214.
