

Request a showing
Pick a Saturday or another date in the next 4 weeks, then leave your contact details.












Listed by: Southern Vermont Realty Group Jacki Murano
General Property Information
- Property Status
- Active
- Price
- $279, 000
- Property Type
- Single Family
- County
- VT-Bennington
- Agency / Brokerage
- Jacki Murano
Southern Vermont Realty Group - List Date
- 9/9/2026 8:00 PM
- Acres
- 0.13
- Year Built
- 1860
- Bedrooms
- 3
- Total Baths
- 3
- Sq. Ft. (Total)
- 2,695
- Tax Year
- 2026
- Taxes
- $3,397

Description
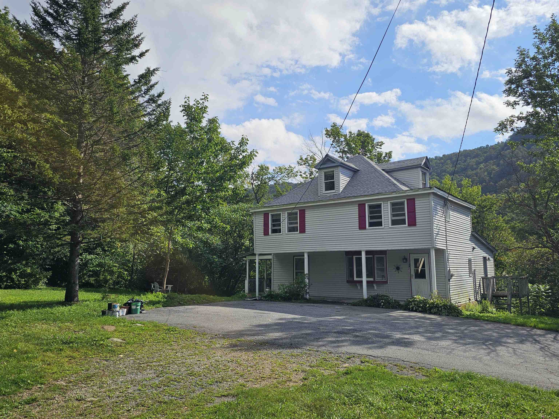
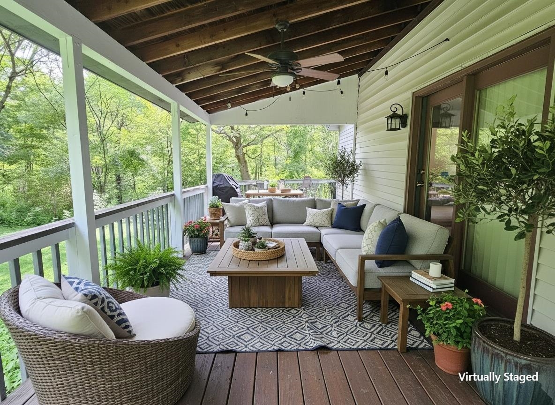
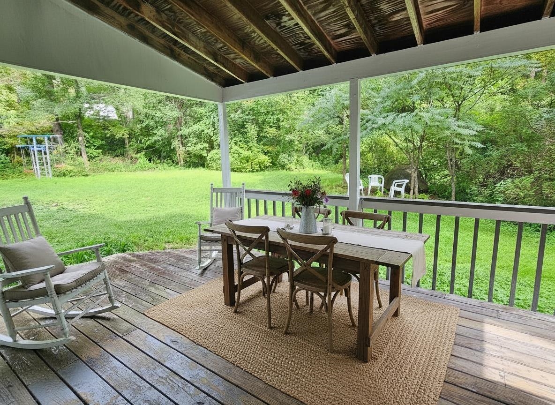
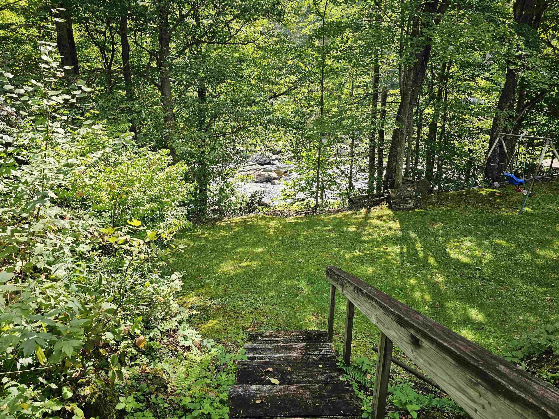
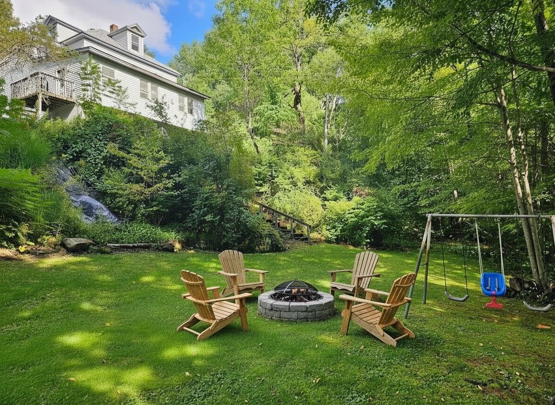
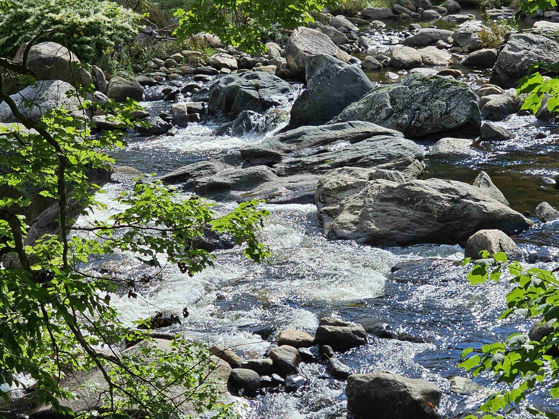
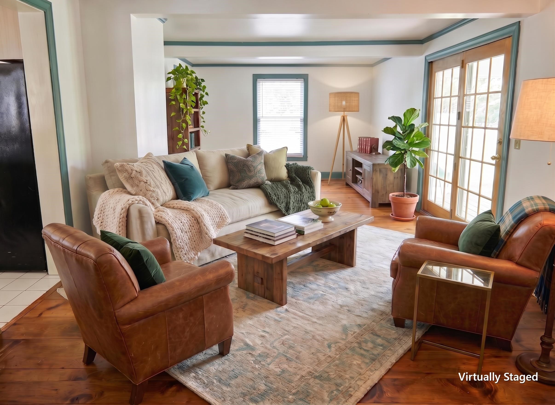
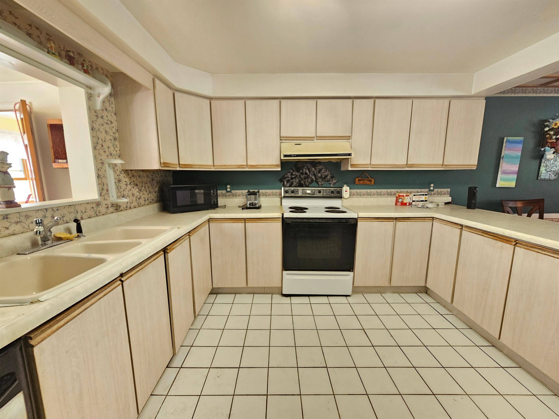
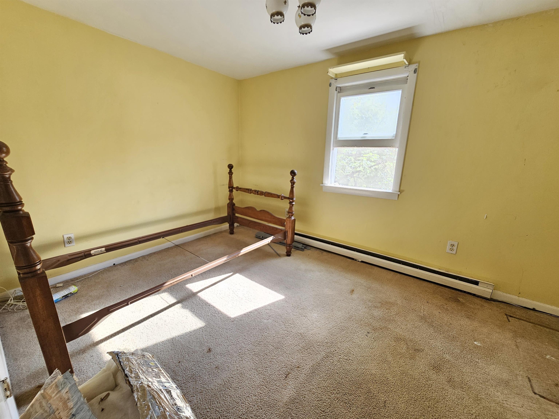
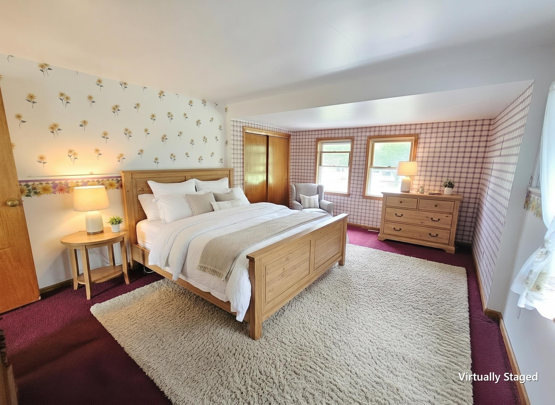
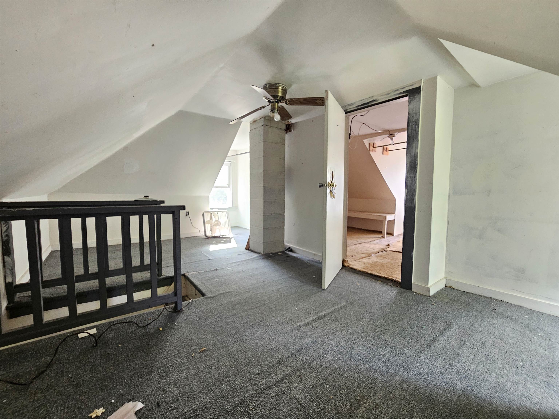
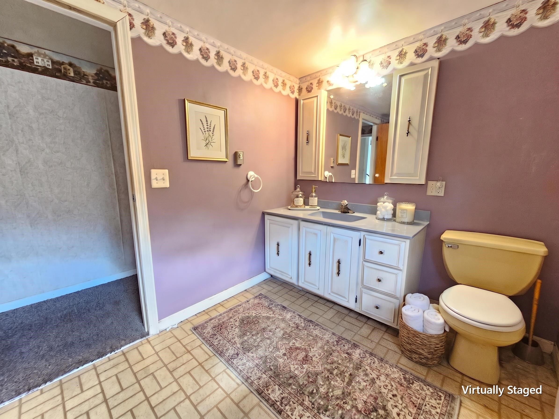
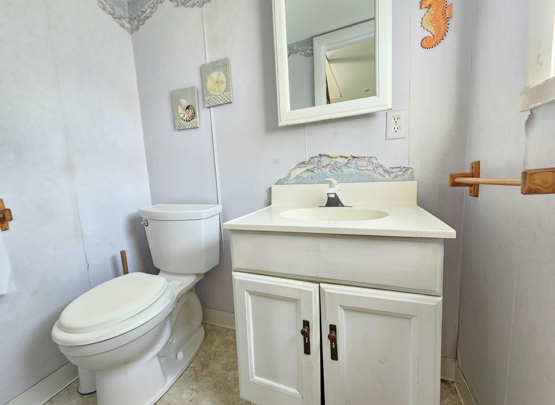
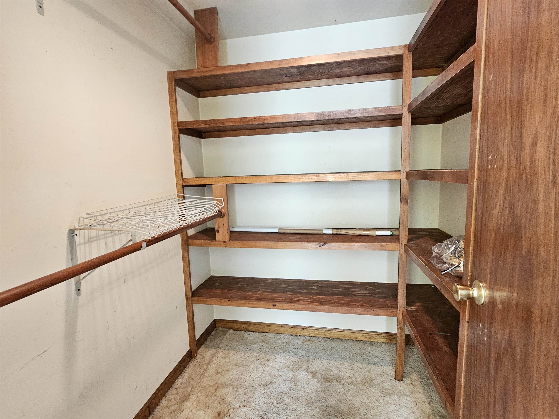
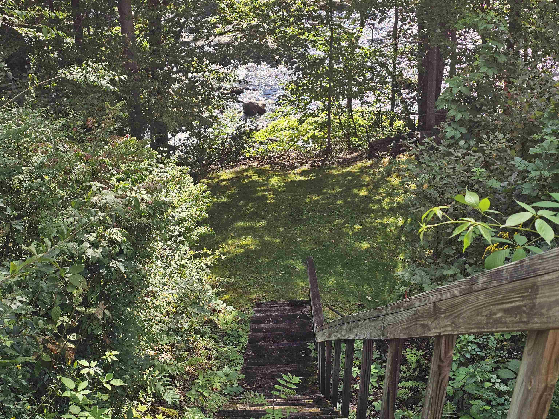
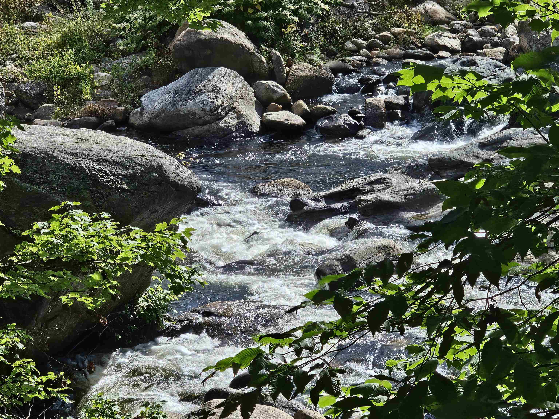
Set at the end of a paved, town-maintained road near the village in Readsboro, this 3-bedroom home offers much more space than the bedroom count might suggest, with multiple living areas, bonus rooms and flexible spaces spread throughout the house.The main level starts with a large working kitchen offering plenty of cabinet and counter space, a breakfast bar and an open connection to a good-sized dining area with room for a full table. From there, the floor plan continues into a formal living room, separate den and additional office or flex space, giving you plenty of options for gathering, working from home or simply spreading out. A half bath completes this level.Upstairs are three bedrooms, a full bath and notably generous closet space, while the finished attic adds yet another bonus area that works especially well as a home office, hangout space, den, hobby room or additional flex space.The lower level is unfinished but practical, with a large laundry area, an additional 3/4 bath and a door directly out to the backyard and garden. It is an especially useful setup after working outside or spending an afternoon in the river, with a place to come in, shower off and leave the wet and muddy gear downstairs. Adding to the practical side of the property, the home is served by public water and sewer and has a brand-new 40-year roof. Outside, a large covered farmer’s porch and additional covered side porch give you plenty of room to sit and enjoy the sound and view of the West Branch of the Deerfield River behind the house. Head down to the water to explore the boulders, natural pools and swimming holes, or access the trail directly from the property and follow the old railroad bed toward the recreation area. With room to spread out inside and the river and trail system just outside the door, this is a property that makes it easy to enjoy Readsboro in every season.
Map
Interior Features
- # Of Stories
- 2.5
- Sq. Ft. (Total)
- 2,695
- Sq. Ft. (Above Ground)
- 1,993
- Sq. Ft. (Below Ground)
- 702
- Rooms
- 3
- Bedrooms
- 3
- Baths
- 3
- Heating
- Steam
- Basement Desc
- Full, Partially Finished, Walkout
Town Market Snapshot
Source: Data provided by PrimeMLS, graph generated by Pall Spera Company
Exterior Features
- Style of Residence
- New Englander
- Time Share
- No
- Land Desc.
- Open, Wooded
- Roof Desc.
- Shingle
- Driveway Desc.
- None
- Foundation Desc.
- Stone
- Sewer Desc.
- Public
- Garage / Parking
- No
- Garage Spaces
- 0
- Road Frontage
- 0
- Zoning
- Readsboro
Affordability Estimate
Quick payment estimate for this listing. Not a loan offer — rates and terms vary.
Est. monthly principal & interest —
Estimate excludes taxes, insurance, HOA, and PMI. Consult a lender for accurate figures.
You May Also Like
View more nearby
Ask about this property
Message Xander Paumgarten about MLS #5109287.
