

Request a showing
Pick a Saturday or another date in the next 4 weeks, then leave your contact details.
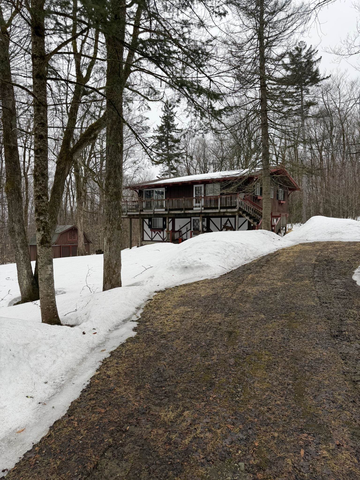
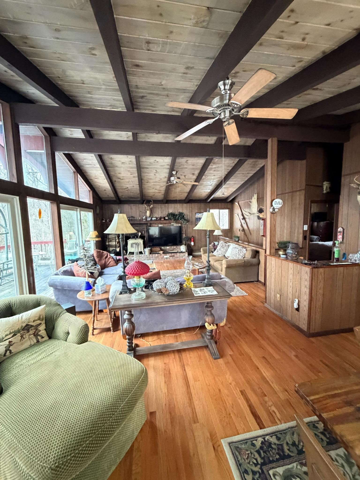
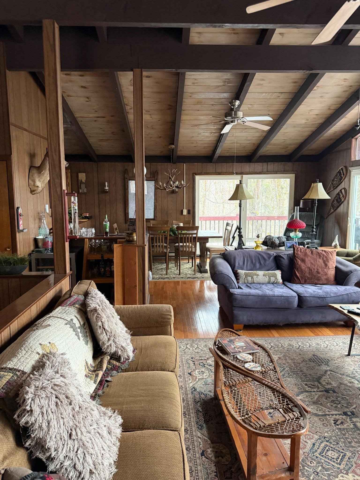
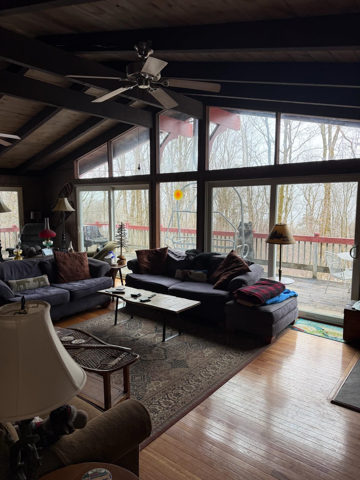
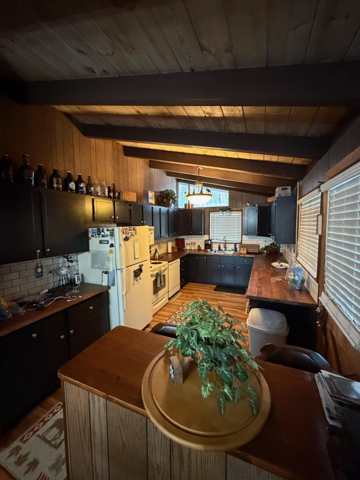
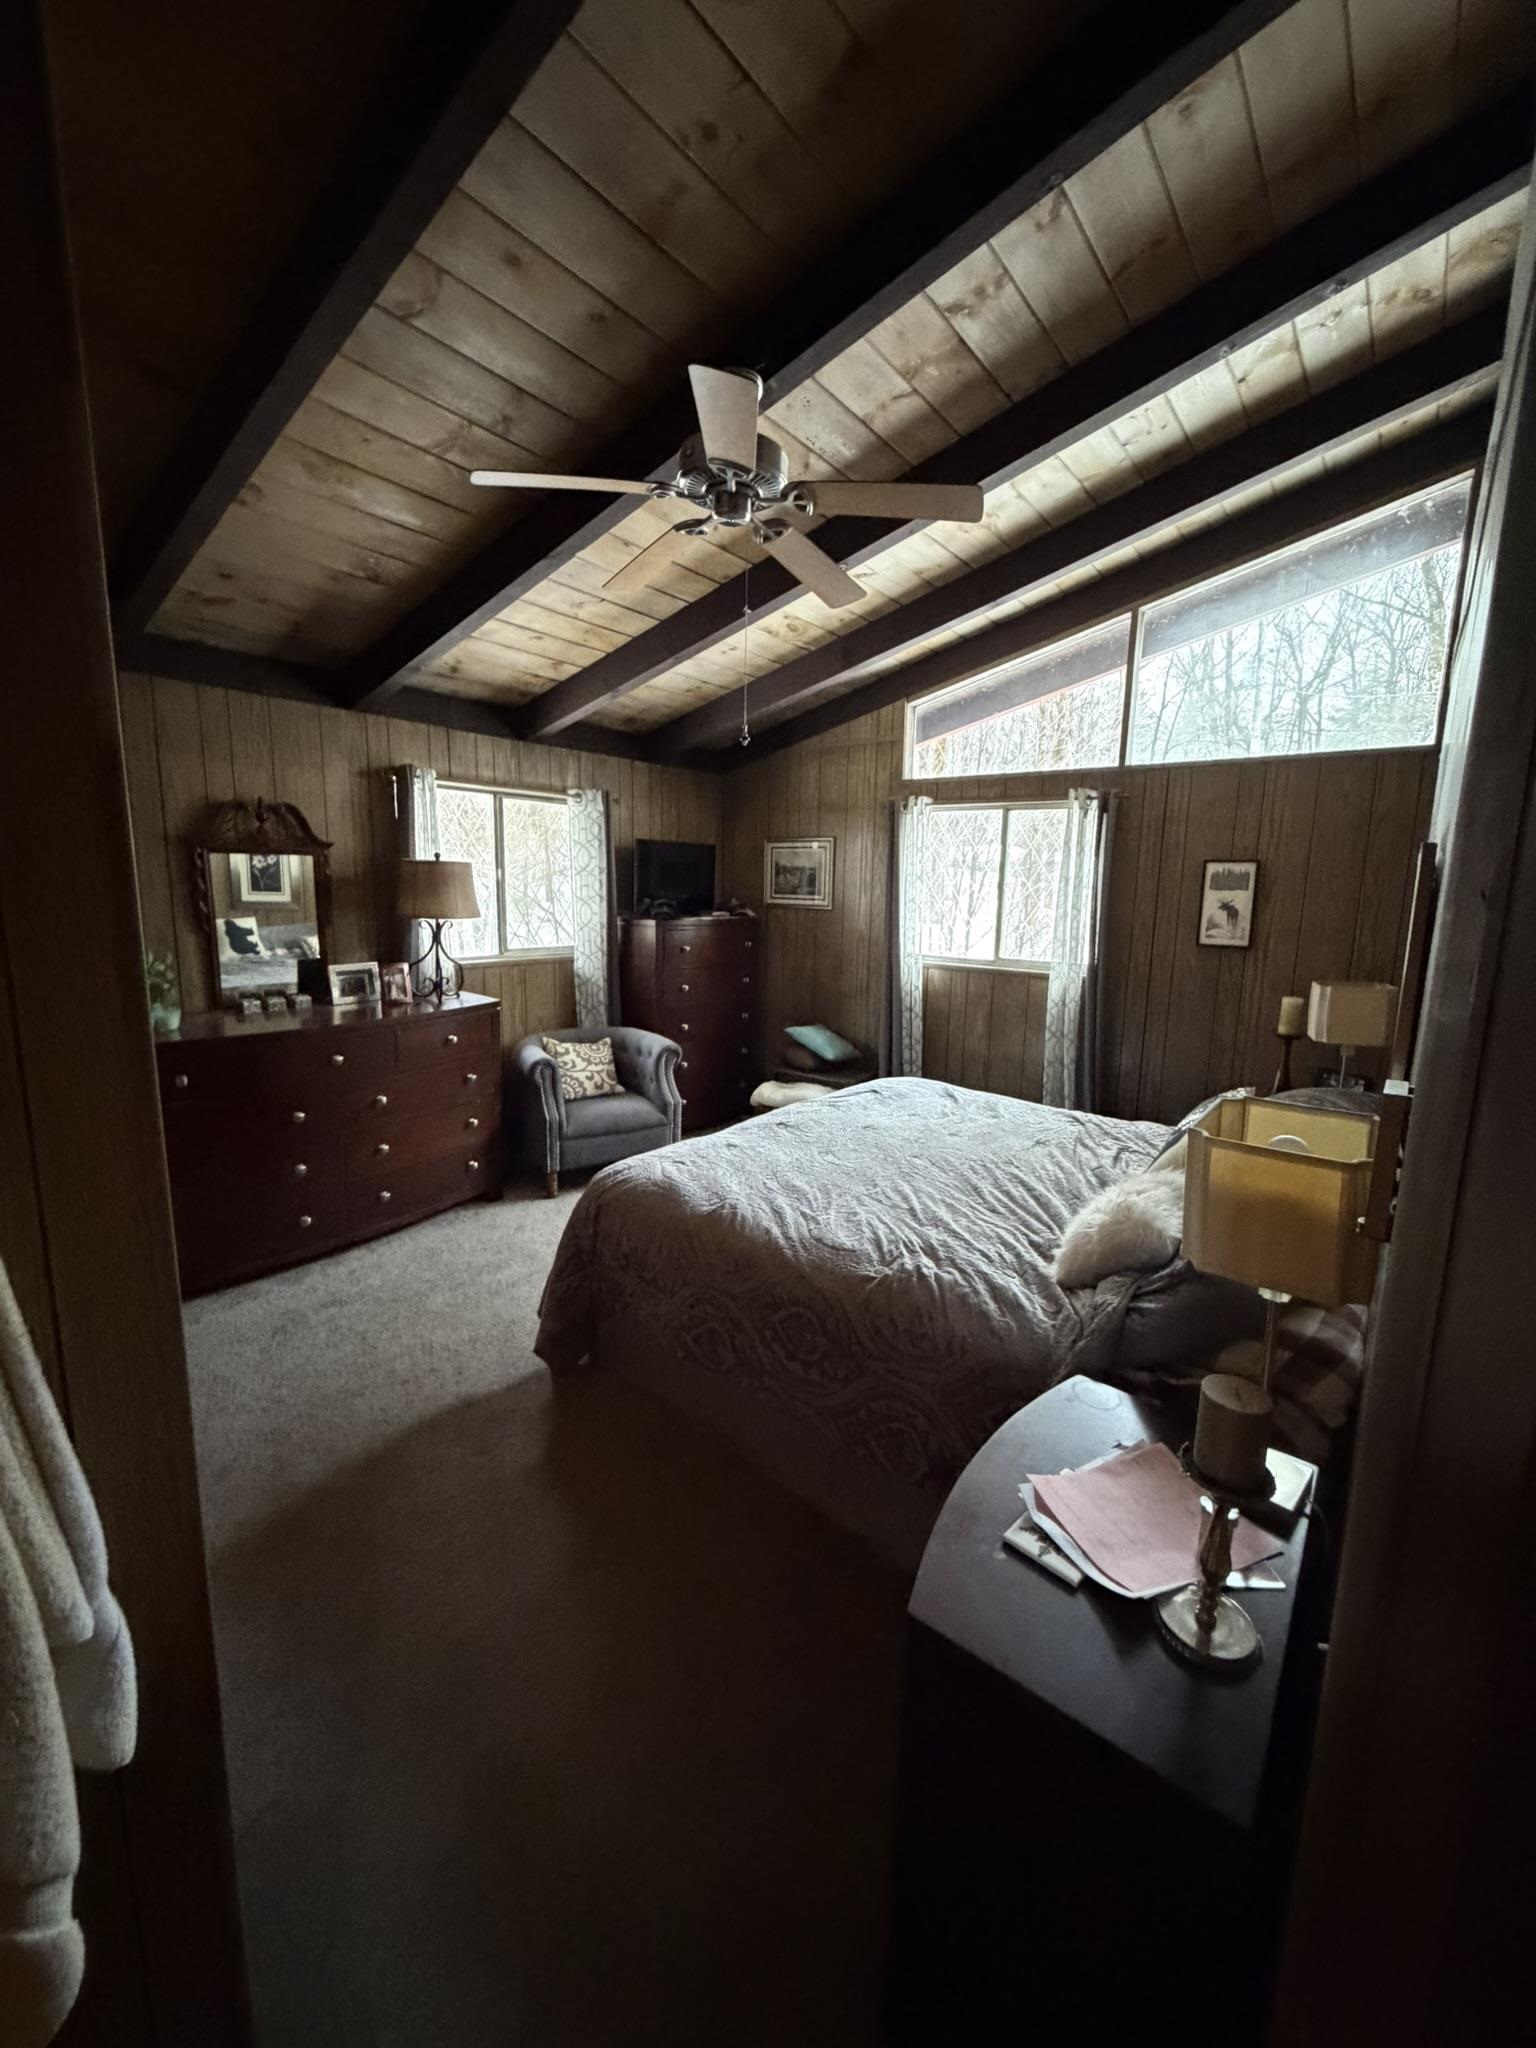
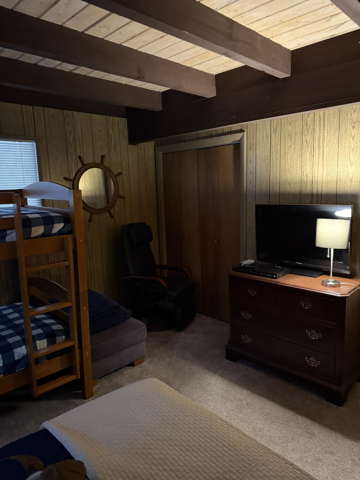
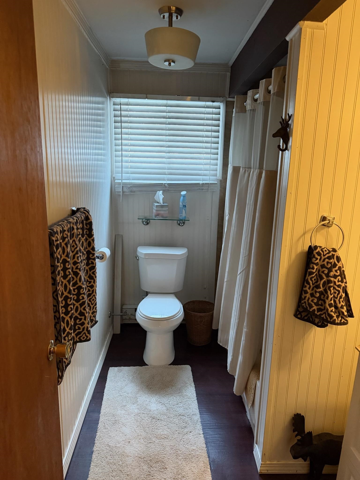
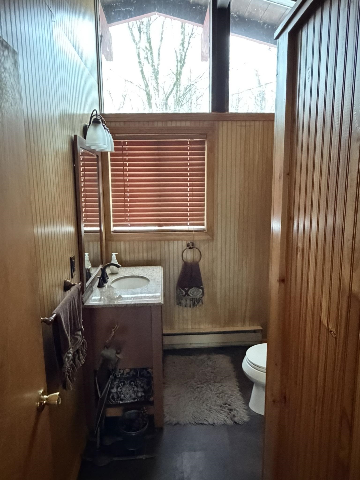
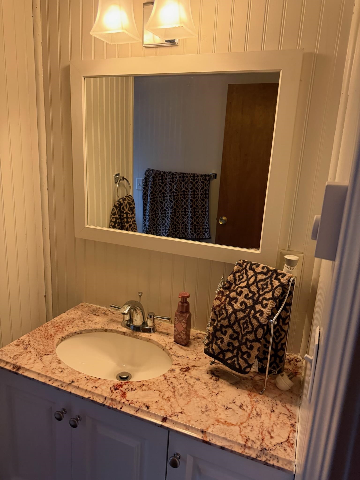
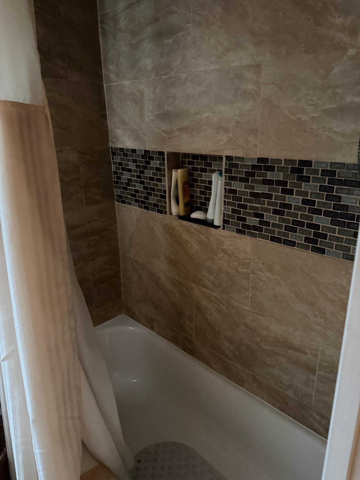
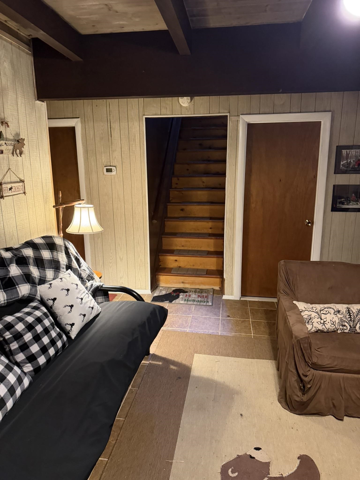
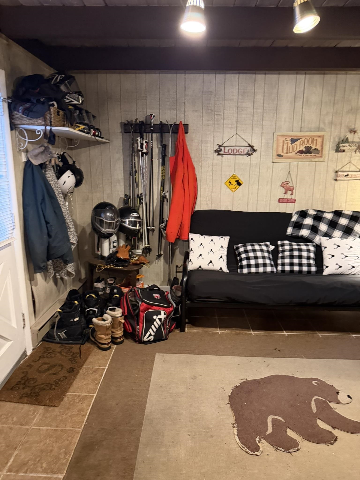
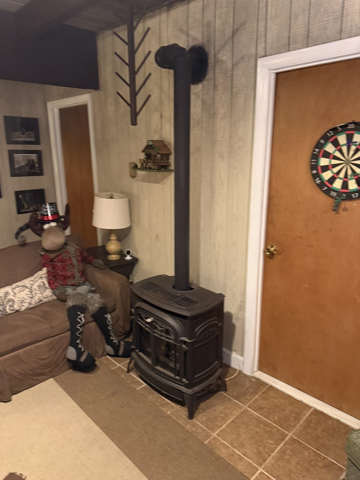
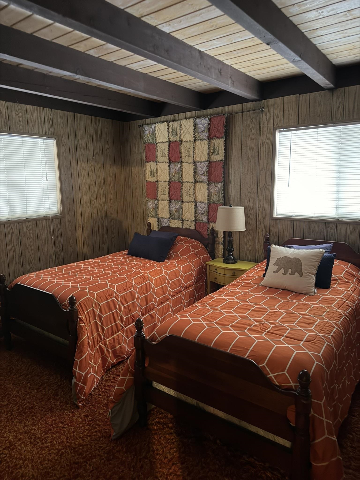
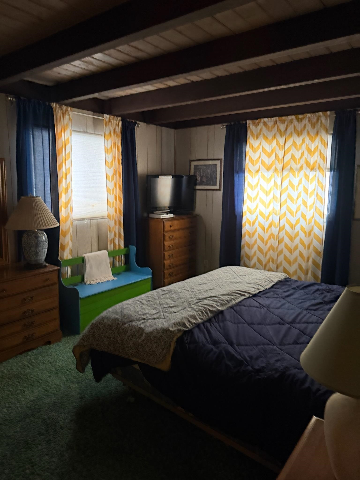
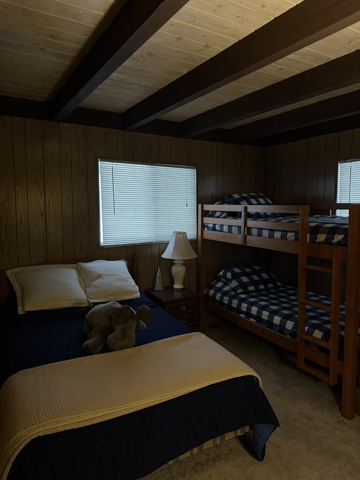
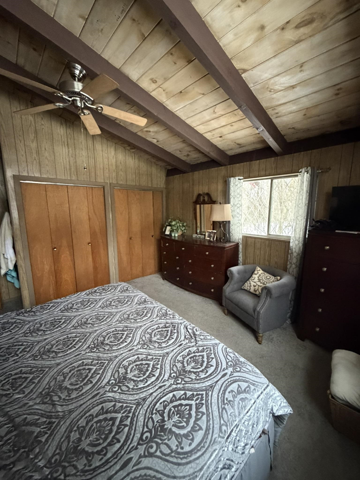
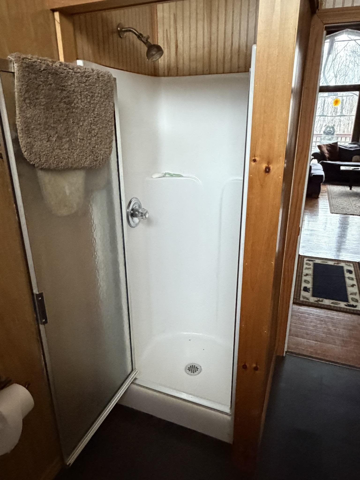
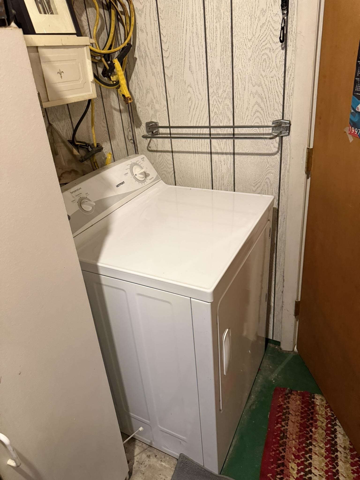
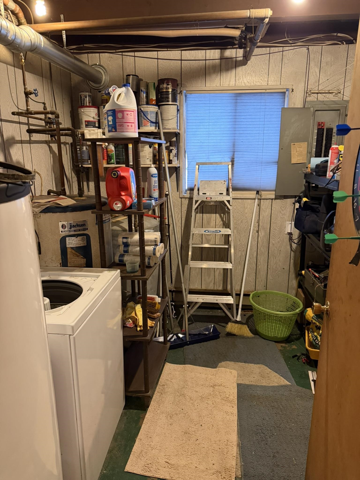
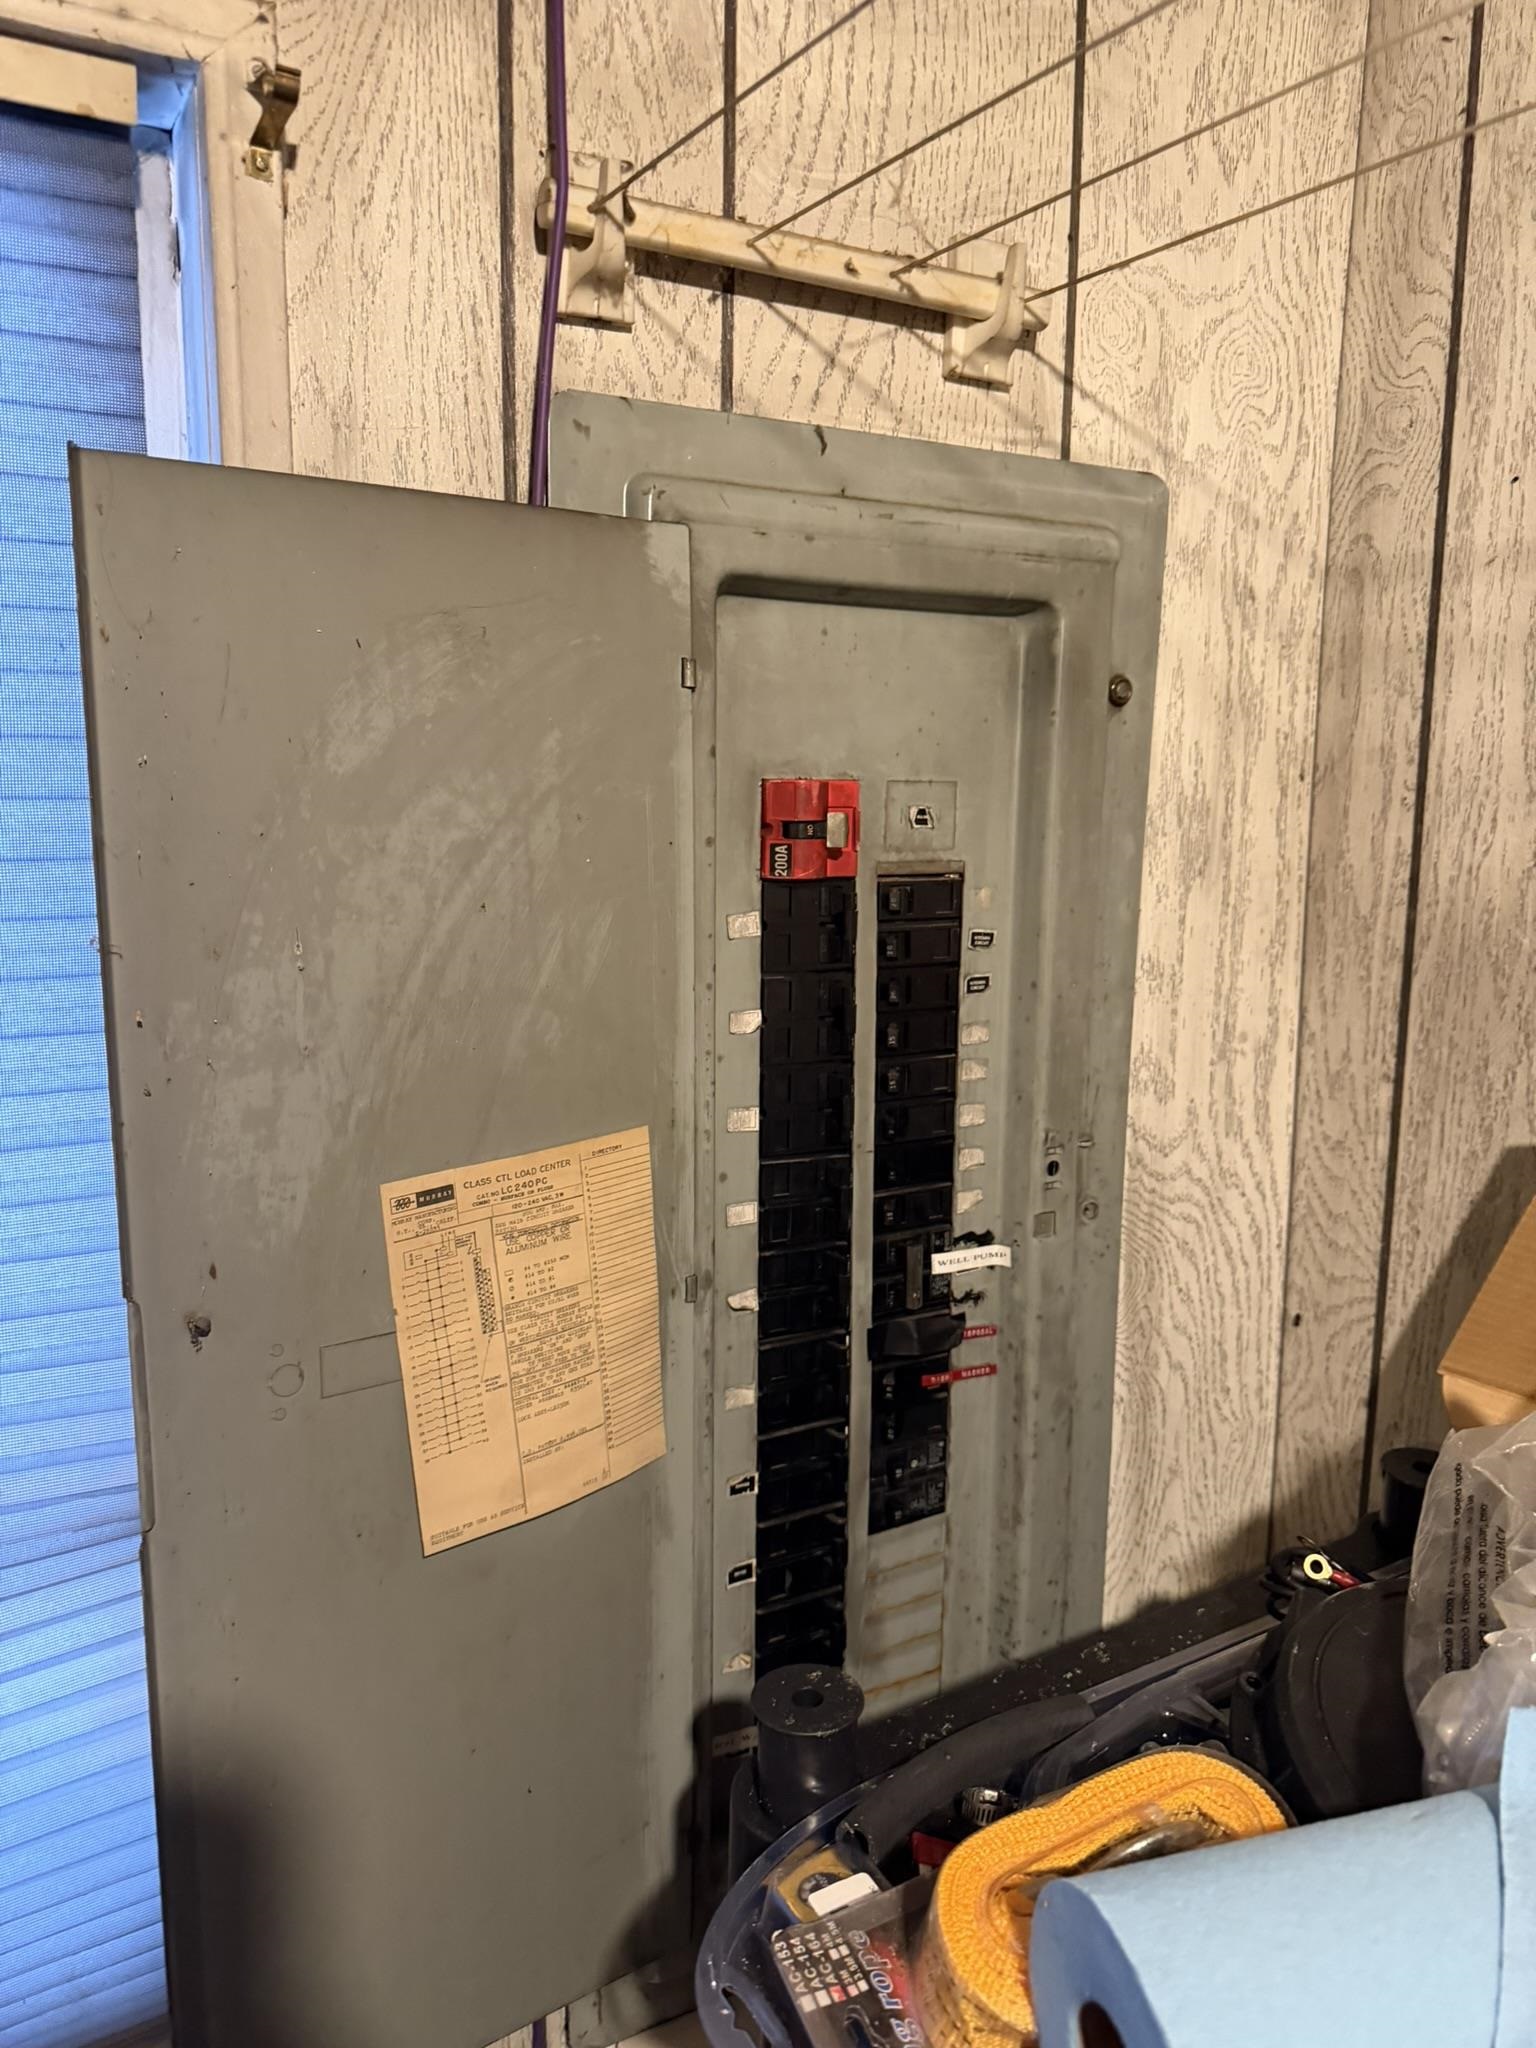

Listed by: Moresi Real Estate Partners Sean Taylor
General Property Information
- Property Status
- Active
- Price
- $329, 900
- Property Type
- Single Family
- County
- VT-Bennington
- Agency / Brokerage
- Sean Taylor
Moresi Real Estate Partners - List Date
- 3/24/2026 8:00 PM
- Acres
- 1.1
- Year Built
- 1970
- Bedrooms
- 4
- Total Baths
- 2
- Sq. Ft. (Total)
- 2,030
- Tax Year
- 2024
- Taxes
- $4,861

Description
Discover cozy mountain living in this charming Alpenwald chalet, where rustic character meets thoughtful modern updates. Nestled among the trees, this inviting retreat offers a bright, open floor plan filled with natural light from expansive windows and sliding glass doors. Recently remodeled, the kitchen and both full bathrooms bring a fresh, updated feel, while a comfortable bar area adds the perfect touch for entertaining or unwinding after a day on the slopes. Offered mostly furnished and accommodating 8+ guests, this home is ideal for a full-time residence, vacation getaway, or income-producing rental. Featuring 4 bedrooms, 2 baths and 2, 030 square feet. Step outside to the expansive wraparound deck—an extension of your living space that’s perfect for morning coffee, evening gatherings, or simply taking in the peaceful wooded surroundings. Adding to its mountain charm, the home features a vintage rustic chairlift—an eye-catching, nostalgic piece that truly sets this property apart. Enjoy direct access to VAST trails and convenient proximity to year-round recreation, including skiing at Mount Snow just 30 minutes away. Warm, welcoming, and full of opportunity, this Alpenwald chalet is ready for its next chapter. $450 per year for HOA fee
Map
Interior Features
- # Of Stories
- 2
- Sq. Ft. (Total)
- 2,030
- Sq. Ft. (Above Ground)
- 2,030
- Sq. Ft. (Below Ground)
- 0
- Rooms
- 9
- Bedrooms
- 4
- Baths
- 2
- Heating
- Electric, Wood Stove
- Basement Desc
- Concrete
Town Market Snapshot
Source: Data provided by PrimeMLS, graph generated by Pall Spera Company
Exterior Features
- Style of Residence
- Chalet
- Time Share
- No
- Land Desc.
- Mountain View
- Roof Desc.
- Asphalt Shingle
- Driveway Desc.
- Dirt
- Foundation Desc.
- Concrete
- Sewer Desc.
- Septic
- Garage / Parking
- No
- Garage Spaces
- 0
- Road Frontage
- 100
- Zoning
- res
Affordability Estimate
Quick payment estimate for this listing. Not a loan offer — rates and terms vary.
Est. monthly principal & interest —
Estimate excludes taxes, insurance, HOA, and PMI. Consult a lender for accurate figures.
You May Also Like
View more nearby

Ask about this property
Message Debby Burnor about MLS #5080881.
