

Request a showing
Pick a Saturday or another date in the next 4 weeks, then leave your contact details.
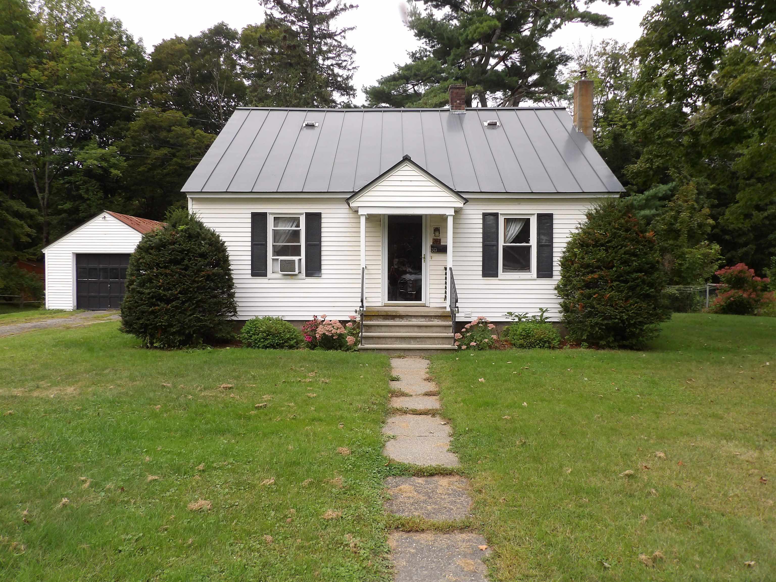
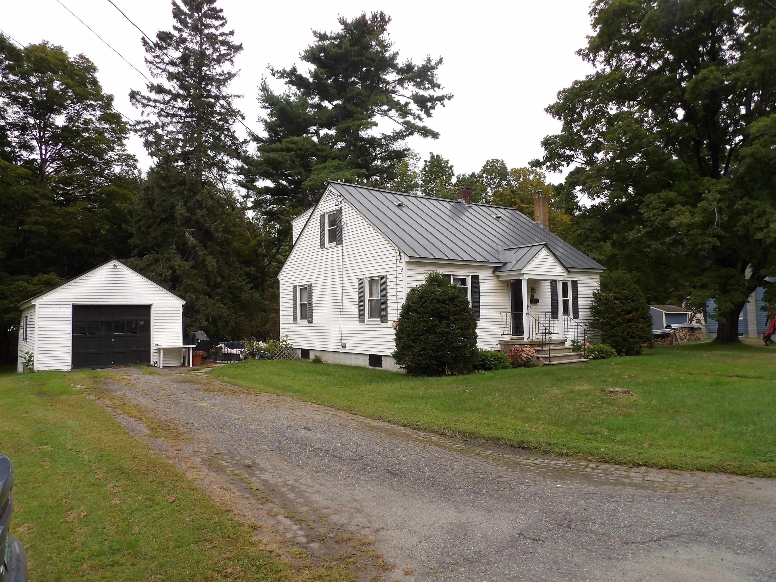
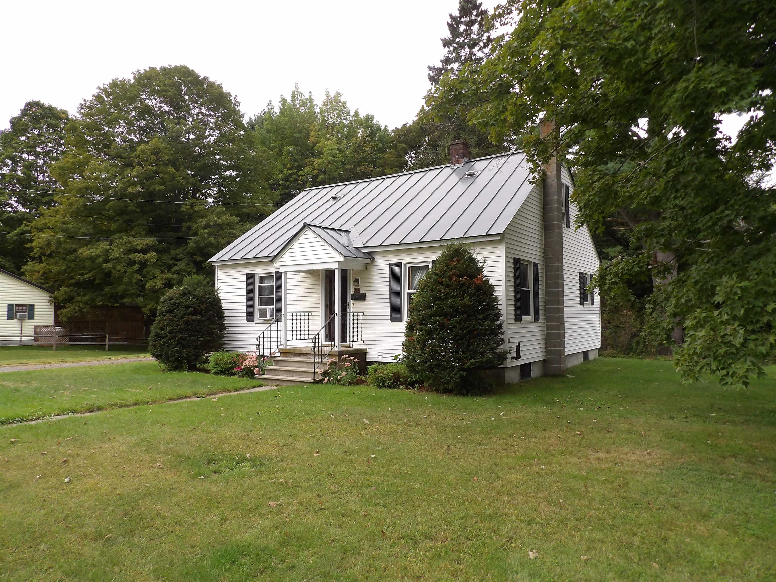
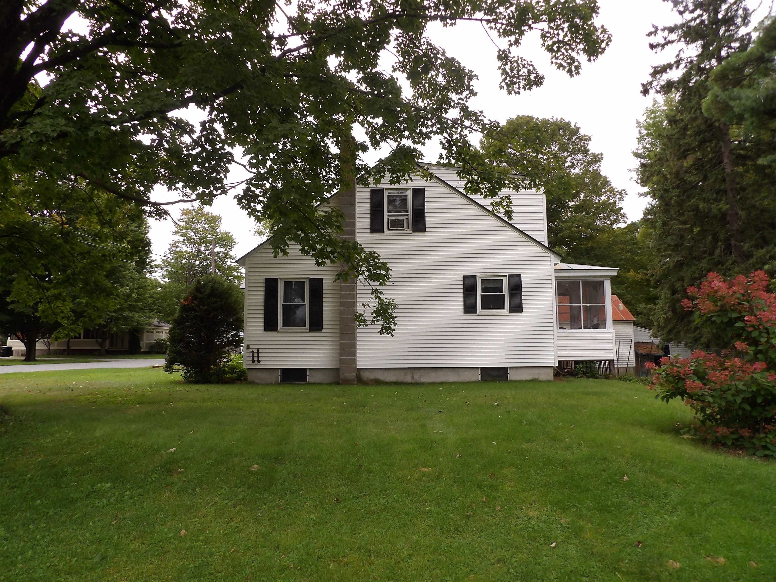
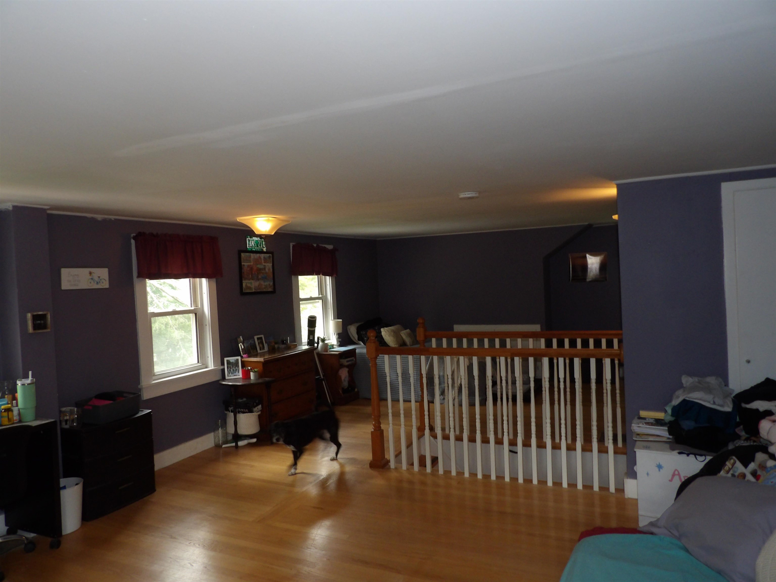
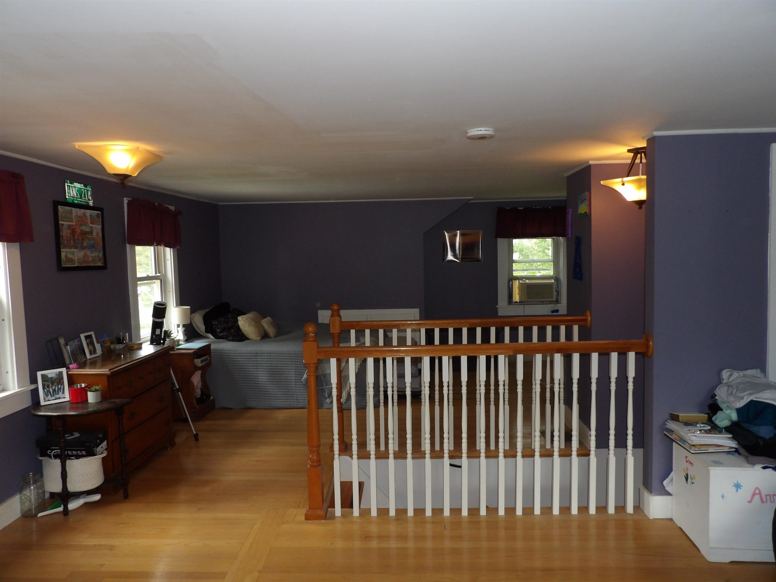
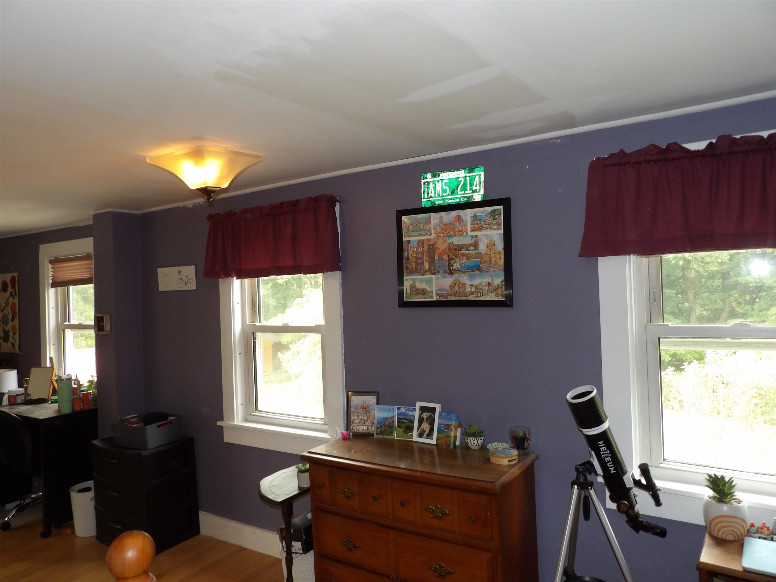
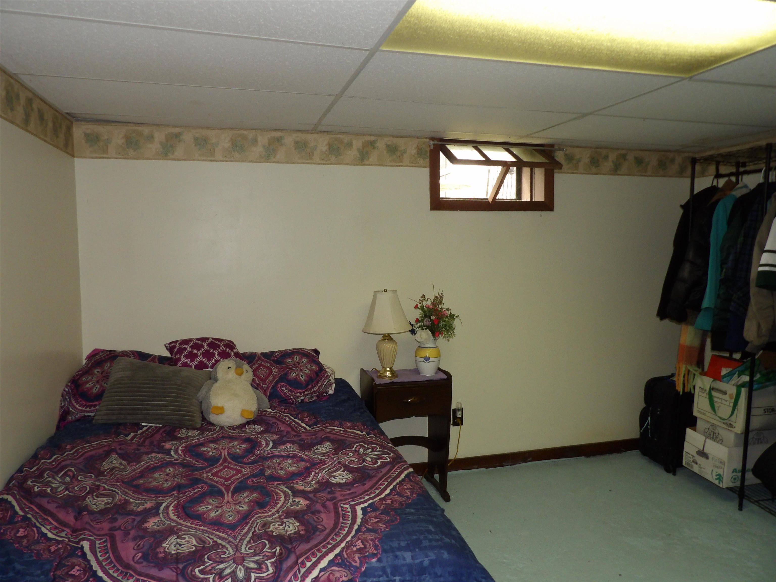
Listed by: Welcome Home Real Estate David Lafontaine
General Property Information
- Property Status
- Active Under Contract
- Price
- $339, 000
- Property Type
- Single Family
- County
- VT-Windsor
- Agency / Brokerage
- David Lafontaine
Welcome Home Real Estate - List Date
- 9/11/2026 8:00 PM
- Acres
- 0.8
- Year Built
- 1950
- Bedrooms
- 2
- Total Baths
- 1
- Sq. Ft. (Total)
- 1,423
- Tax Year
- 2027
- Taxes
- $5,905

Description
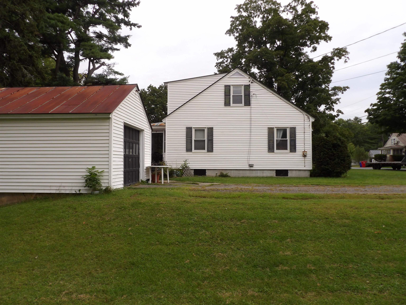
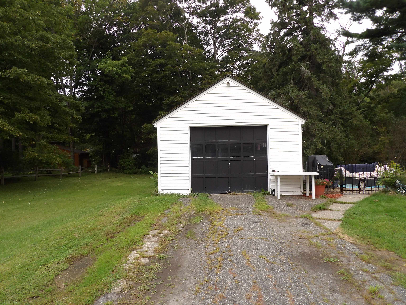
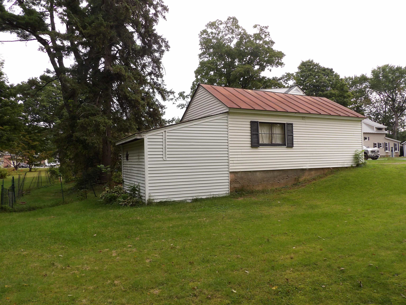
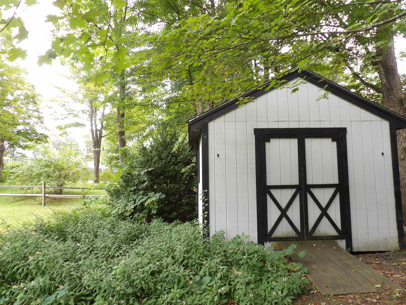
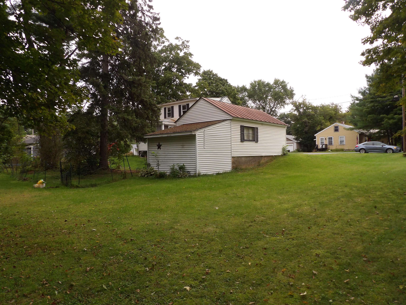
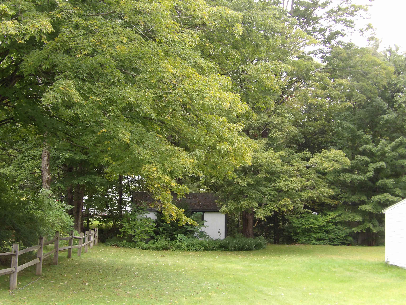
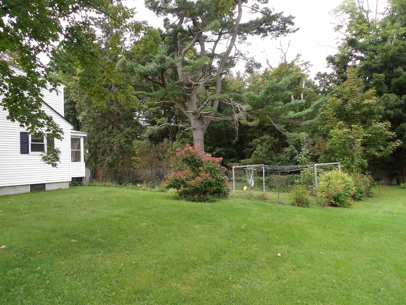
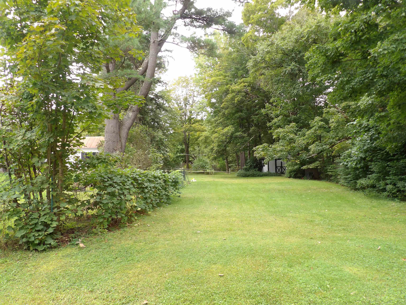
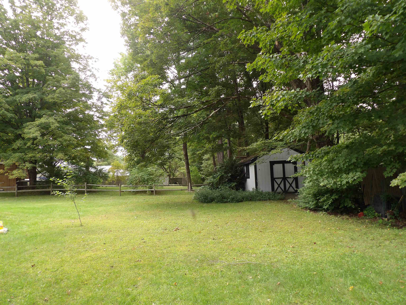
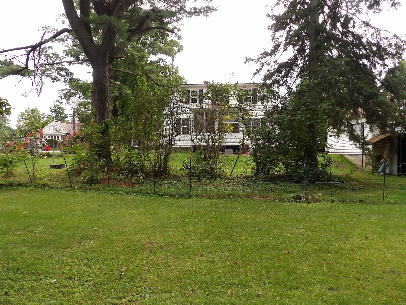
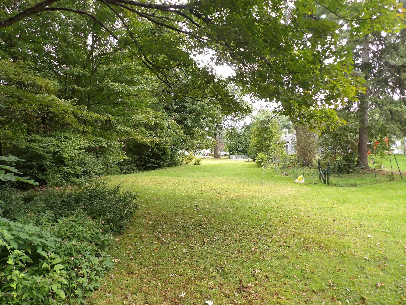
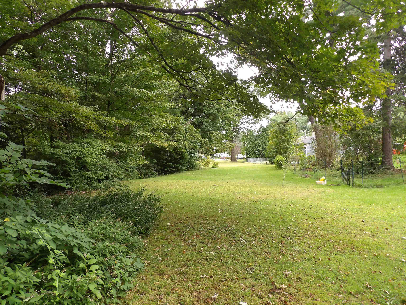
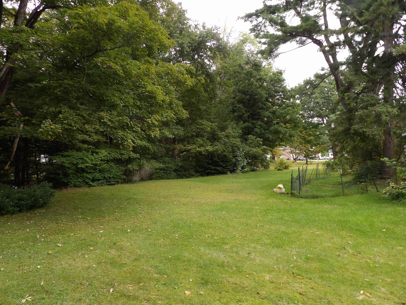
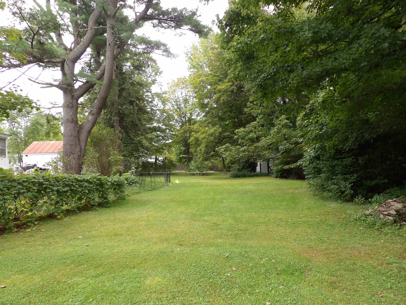
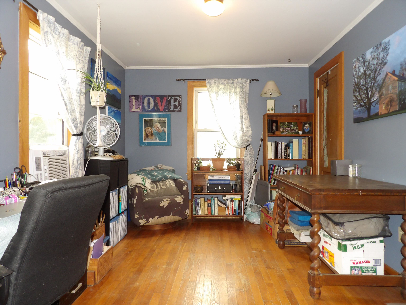
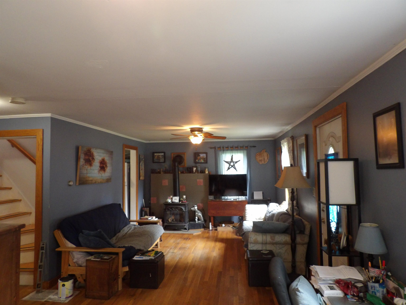
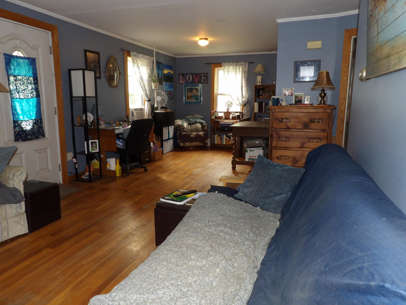
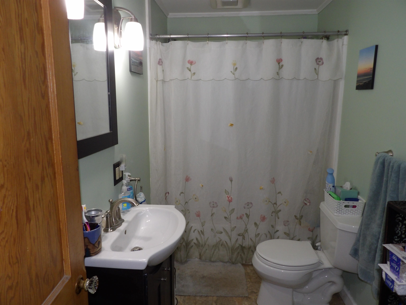
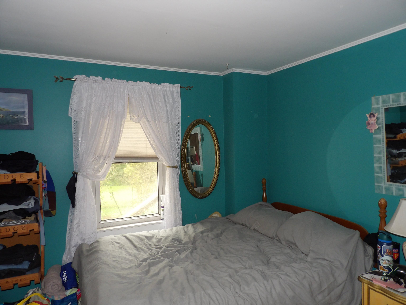
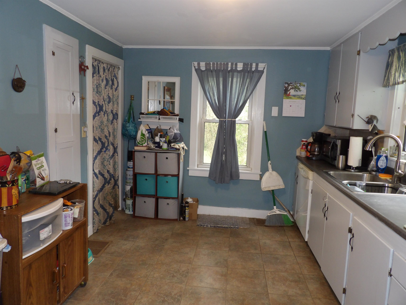
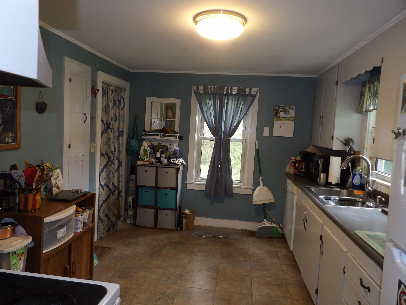
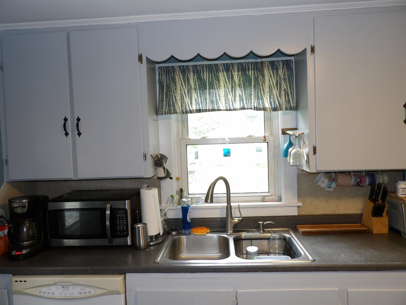
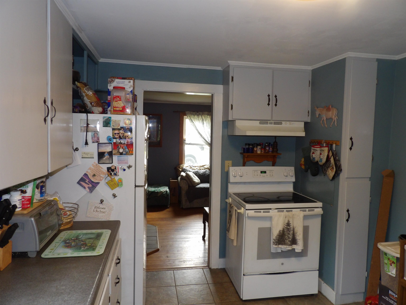
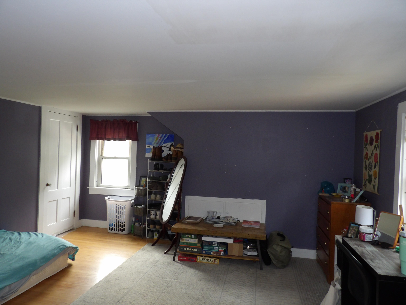
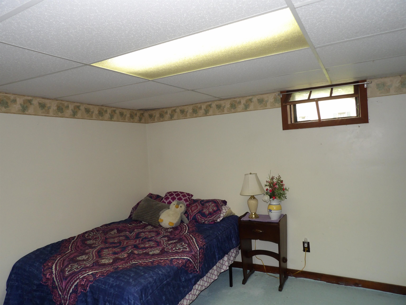
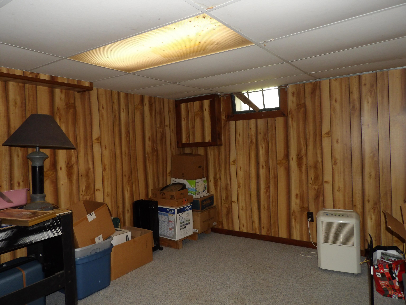
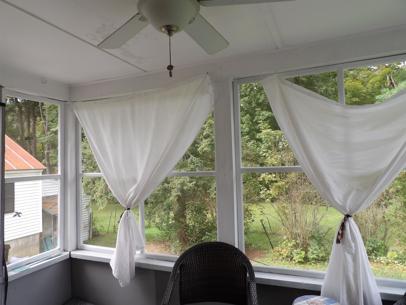
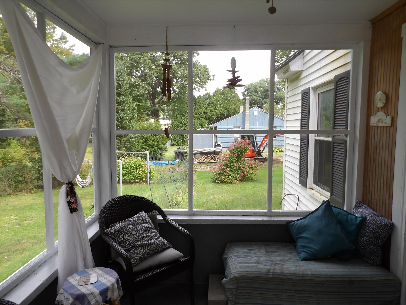
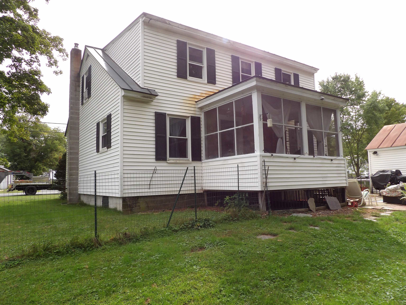
Welcome home to this adorable two-bedroom, one-bath Cape nestled in Hartford, Vermont. Set on a level 0.8-acre lot, this charming property offers a wonderful combination of comfortable living space, outdoor enjoyment, and Vermont character. Inside, you’ll find beautiful hardwood floors and an open floor plan that creates an easy flow between the living and kitchen areas. A convenient mudroom provides the perfect spot to kick off your shoes and keep everyday clutter tucked away. The favorable floor plan offers comfortable and functional living spaces throughout. The partially finished basement provides additional space for a family room, home office, hobby area, or whatever best suits your needs, with plenty of potential to make it your own. Step outside and enjoy the beautiful, level outdoor space. The 0.8-acre lot provides plenty of room for gardening, entertaining, outdoor activities, or simply relaxing and enjoying the Vermont lifestyle. A detached one-car garage offers convenient parking and additional storage or workspace. The durable standing seam metal roof adds peace of mind and long-term practicality. Cute, comfortable, and full of potential, this Hartford Cape is a wonderful opportunity for anyone looking for a charming home with a manageable lot and plenty of outdoor space. Come take a look and discover all this special property has to offer!
Map
Interior Features
- # Of Stories
- 1.5
- Sq. Ft. (Total)
- 1,423
- Sq. Ft. (Above Ground)
- 1,170
- Sq. Ft. (Below Ground)
- 253
- Sq. Ft. Unfinished
- 920
- Rooms
- 5
- Bedrooms
- 2
- Baths
- 1
- Heating
- Oil, Baseboard
- Basement Desc
- Concrete, Concrete Floor, Partially Finished, Interior Stairs, Interior Access
Town Market Snapshot
Source: Data provided by PrimeMLS, graph generated by Pall Spera Company
Exterior Features
- Style of Residence
- Cape
- Time Share
- No
- Land Desc.
- Landscaped, Level, Near Public Transport, Near Hospital, Near School(s)
- Roof Desc.
- Standing Seam
- Driveway Desc.
- Paved
- Foundation Desc.
- Concrete
- Sewer Desc.
- Public
- Garage / Parking
- Yes
- Garage Spaces
- 1
- Road Frontage
- 185
- Zoning
- Residential
Affordability Estimate
Quick payment estimate for this listing. Not a loan offer — rates and terms vary.
Est. monthly principal & interest —
Estimate excludes taxes, insurance, HOA, and PMI. Consult a lender for accurate figures.
You May Also Like
View more nearby
Ask about this property
Message Xander Paumgarten about MLS #5109511.
