

Request a showing
Pick a Saturday or another date in the next 4 weeks, then leave your contact details.



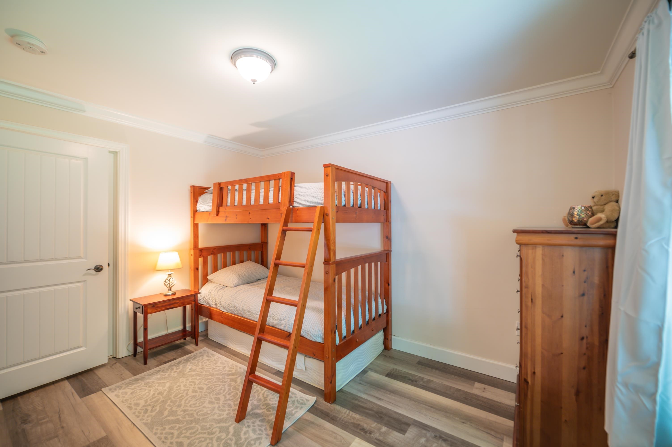
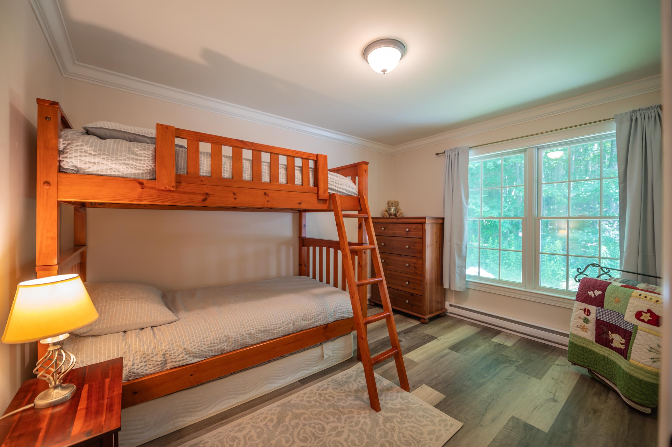

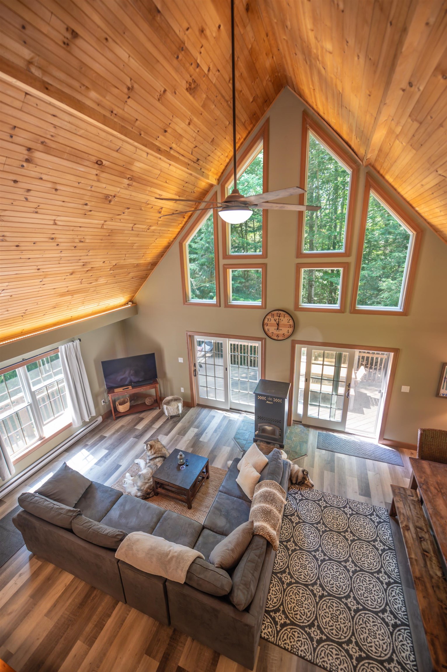


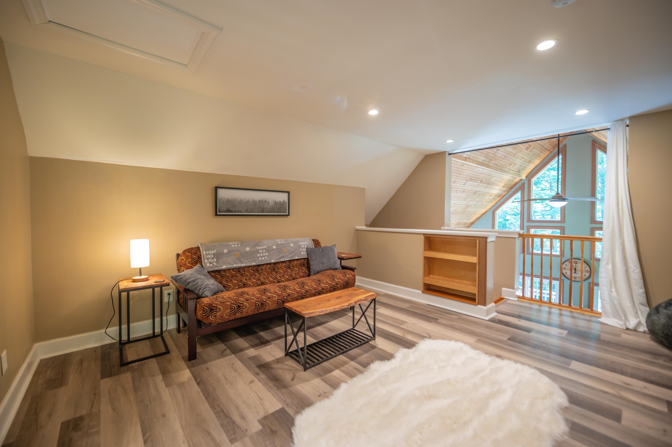
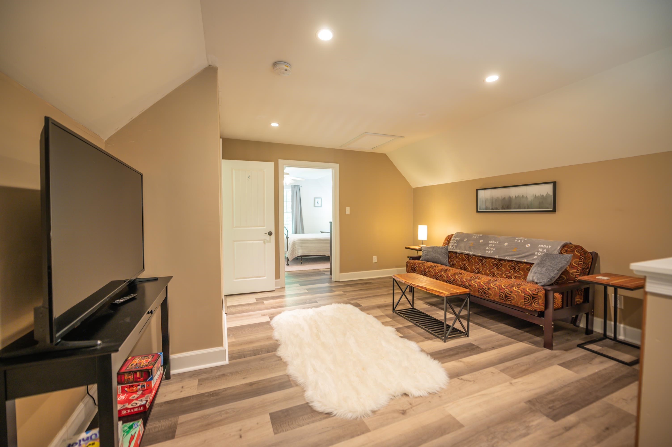
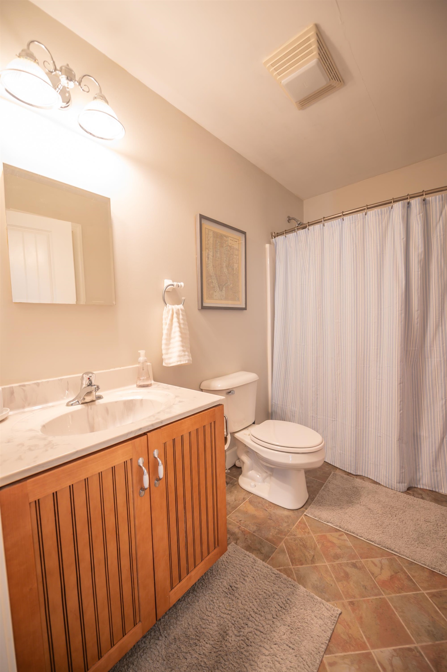
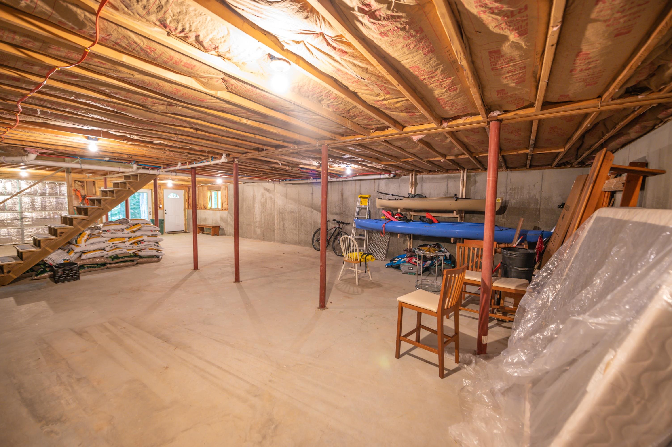
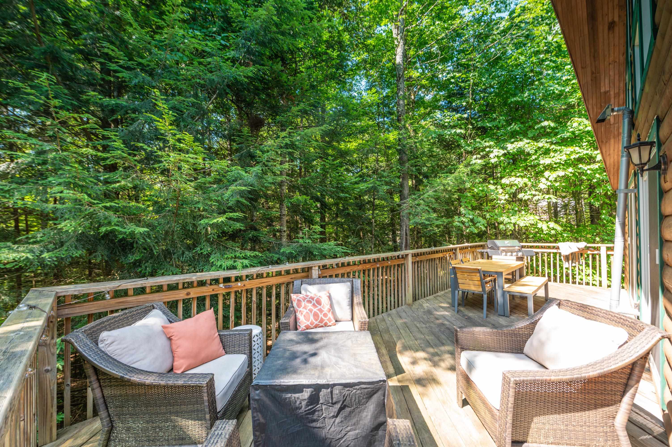

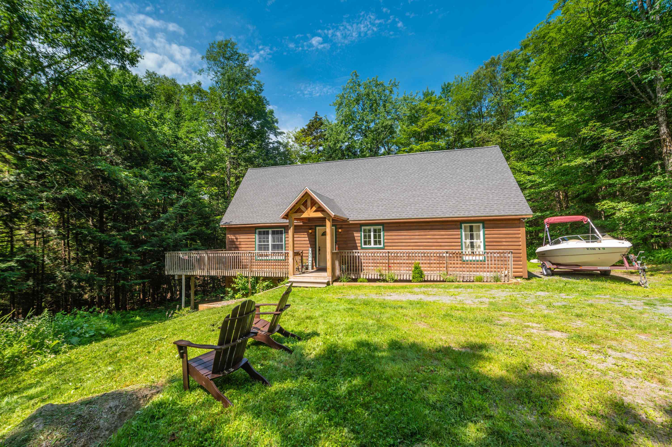
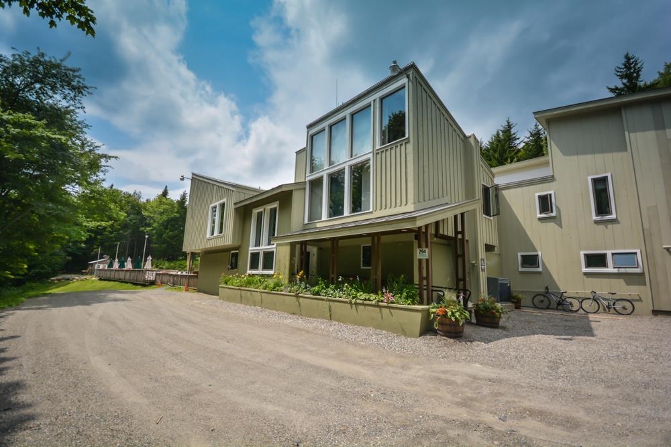
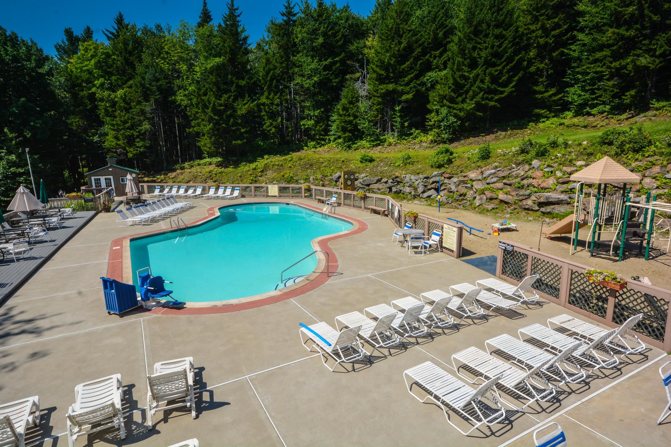
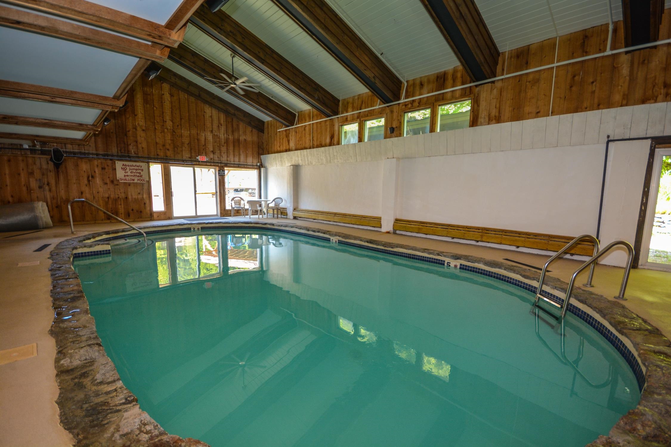



Listed by: Berkley & Veller Greenwood Country Adam Palmiter
General Property Information
- Property Status
- Active
- Price
- $575, 000
- Property Type
- Single Family
- County
- VT-Windham
- Agency / Brokerage
- Adam Palmiter
Berkley & Veller Greenwood Country - List Date
- 9/11/2026 8:00 PM
- Acres
- 0.49
- Year Built
- 2007
- Bedrooms
- 3
- Total Baths
- 3
- Sq. Ft. (Total)
- 2,080
- Tax Year
- 2026
- Taxes
- $9,374

Description
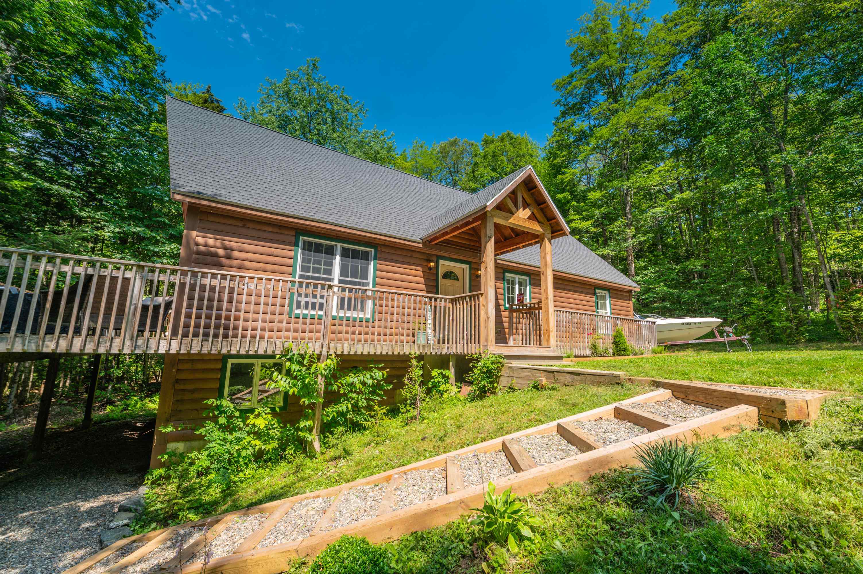
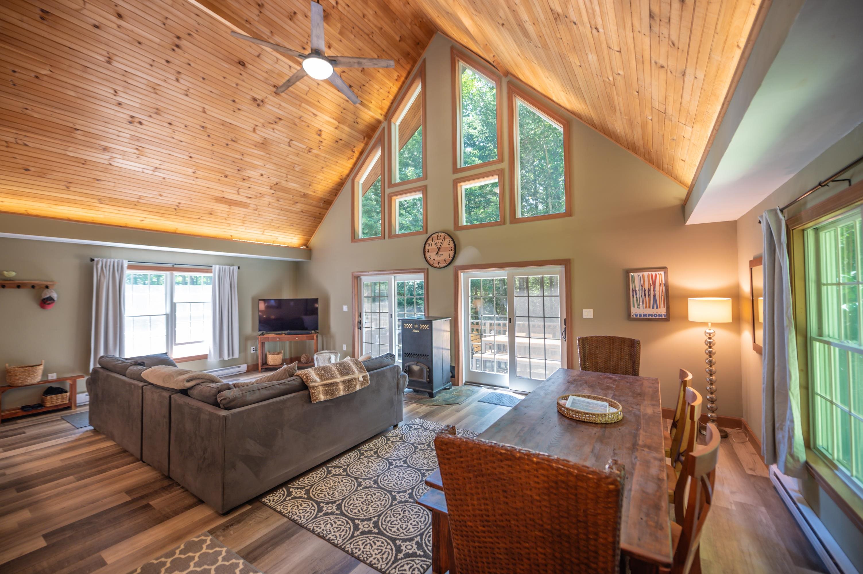
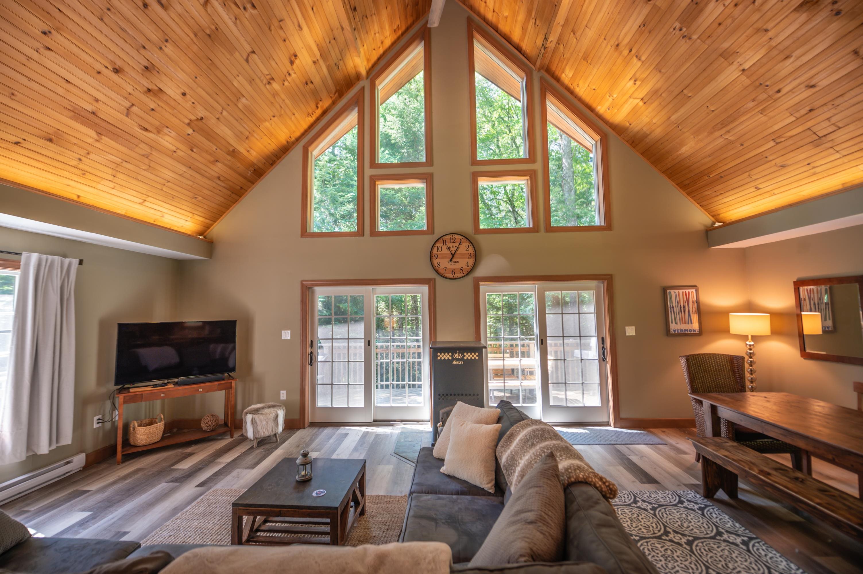
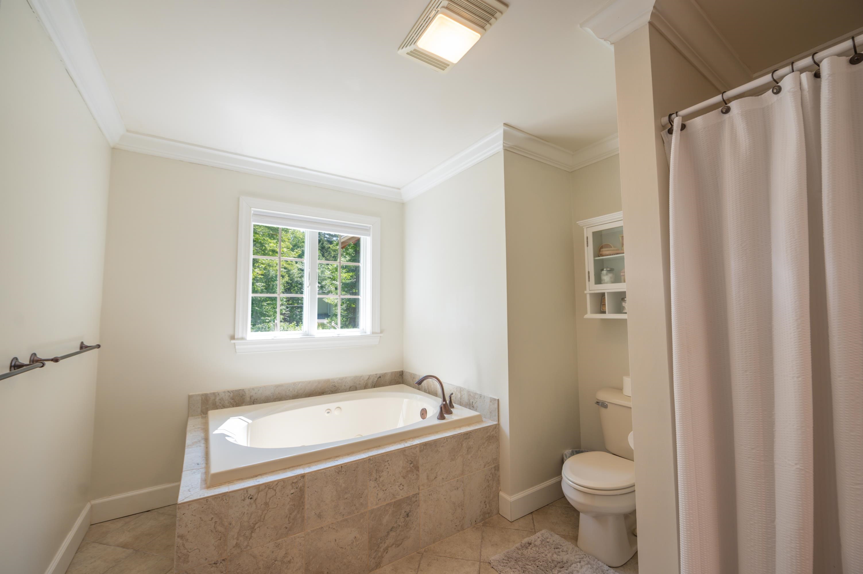
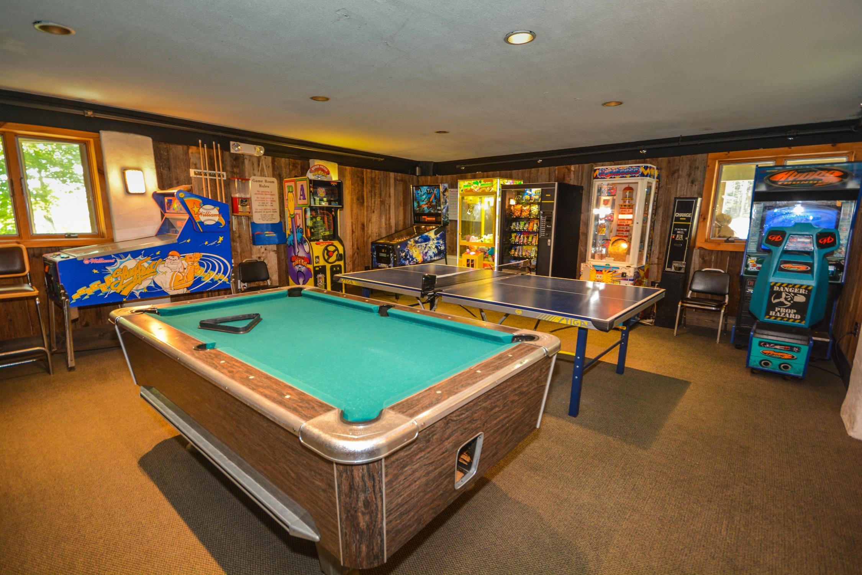
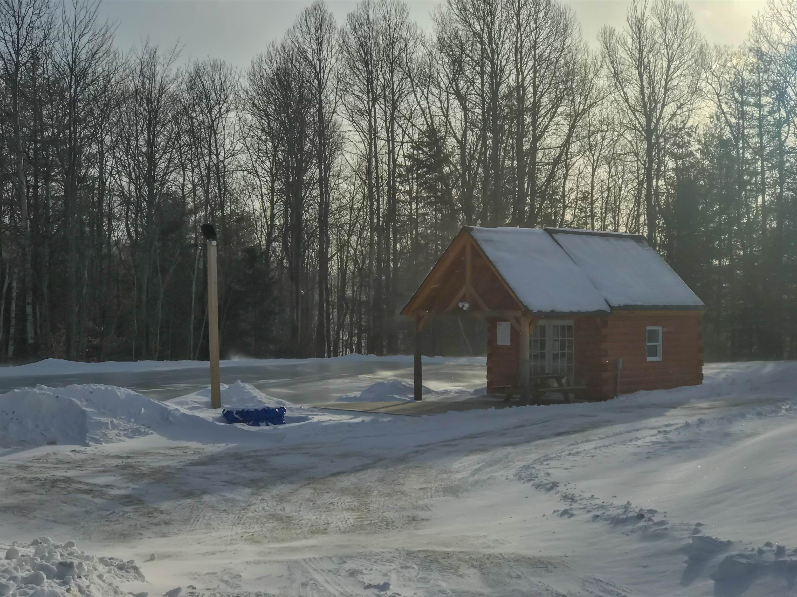
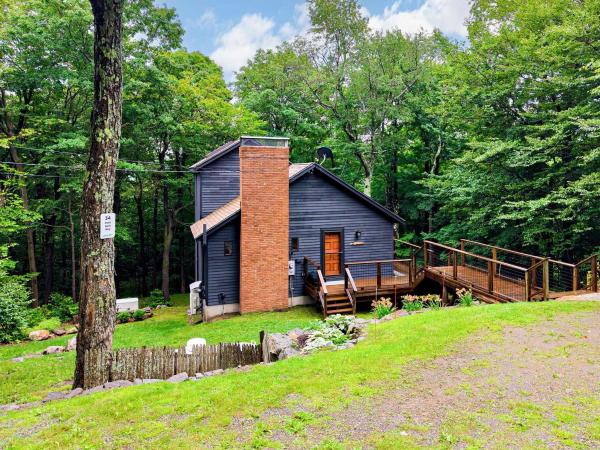
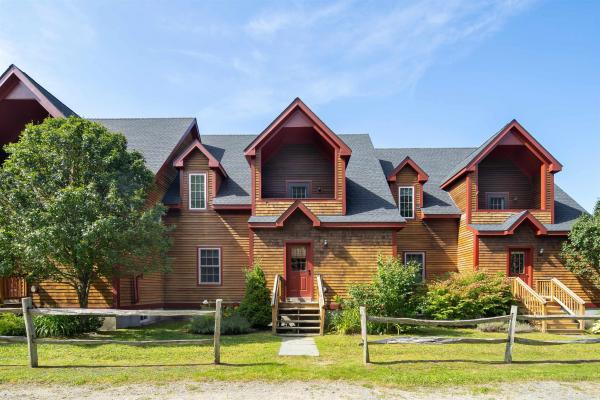
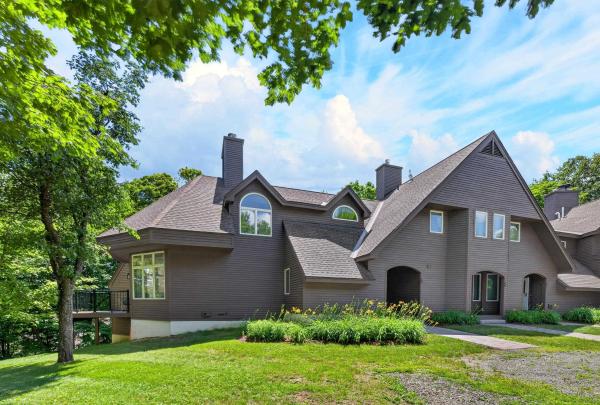
Charming 2007 home with recent renovations nestled in the Chimney Hill community just a short drive from the Mount Snow ski resort, country village of Wilmington, and nearby lakes and amenities. This home sits on a private dead end parcel and has unique privacy and curb appeal. Inside you are treated to a large vaulted great room with expansive windows, exposed natural wood ceilings, and great natural light as well as complimentary up lighting, a highly efficient pellet burning stove, an open concept living area with spacious dining area and upscale kitchen with granite counters, stainless appliances, and kitchen island, a large main floor primary bedroom suite with soaking tub, an additional guest bedroom and full guest bath on the main floor, large loft den with sofa and tv, overlooking the great room, as well as second primary suite with full bath. Additionally, there is a huge unfinished walkout basement that would afford tremendous expansion potential where you could add additional living and overflow sleeping space. This is complimented by the amazing Chimney Hill amenities including club house with indoor and outdoor pools, hot tub, gym, locker rooms, game room, theater, playground, basketball and tennis courts, winter ice skating, and on site management company offering additional a la carte services for downtime, not upkeep.
Map
Interior Features
- # Of Stories
- 3
- Sq. Ft. (Total)
- 2,080
- Sq. Ft. (Above Ground)
- 2,080
- Sq. Ft. (Below Ground)
- 0
- Sq. Ft. Unfinished
- 1,000
- Rooms
- 6
- Bedrooms
- 3
- Baths
- 3
- Interior Desc
- Cathedral Ceiling, Dining Area, 1 Fireplace, Kitchen Island, Living/Dining, Primary BR w/ BA, Natural Light, Natural Woodwork, Vaulted Ceiling, Wood Stove Hook-up
- Appliances Included
- Dishwasher, Dryer, Refrigerator, Washer, Gas Stove, On Demand Water Heater
- Flooring
- Carpet, Tile, Wood
- Heating
- Pellet Stove, Baseboard, Electric
- Basement Desc
- Full, Unfinished
Town Market Snapshot
Source: Data provided by PrimeMLS, graph generated by Pall Spera Company
Exterior Features
- Style of Residence
- Chalet
- Time Share
- No
- Exterior Details
- Deck
- Land Desc.
- Level, Sloping
- Roof Desc.
- Shingle
- Driveway Desc.
- Gravel
- Foundation Desc.
- Concrete
- Sewer Desc.
- Septic
- Garage / Parking
- No
- Garage Spaces
- 0
- Road Frontage
- 0
- Zoning
- Residential
Affordability Estimate
Quick payment estimate for this listing. Not a loan offer — rates and terms vary.
Est. monthly principal & interest —
Estimate excludes taxes, insurance, HOA, and PMI. Consult a lender for accurate figures.
You May Also Like
View more nearby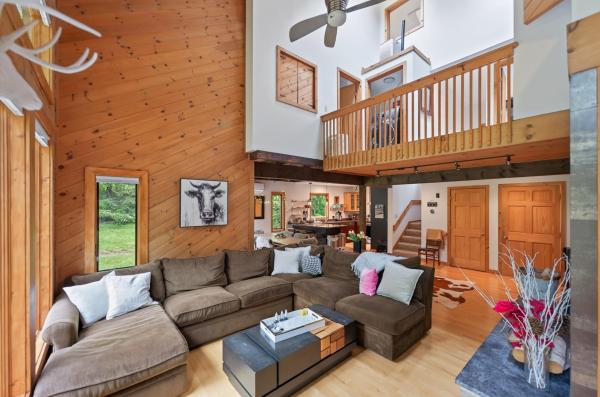
Ask about this property
Message Xander Paumgarten about MLS #5109551.
