

Request a showing
Pick a Saturday or another date in the next 4 weeks, then leave your contact details.


Listed by: Four Seasons Sotheby's Int'l Realty Betsy Wadsworth
General Property Information
- Property Status
- Active
- Price
- $539, 000
- Property Type
- Condo
- County
- VT-Windham
- Agency / Brokerage
- Betsy Wadsworth
Four Seasons Sotheby's Int'l Realty - List Date
- 10/6/2026 8:00 PM
- Unit Number
- 4
- Acres
- 0.1
- Year Built
- 1988
- Bedrooms
- 3
- Total Baths
- 2
- Sq. Ft. (Total)
- 1,584
- Tax Year
- 2026
- Taxes
- $6,009

Description
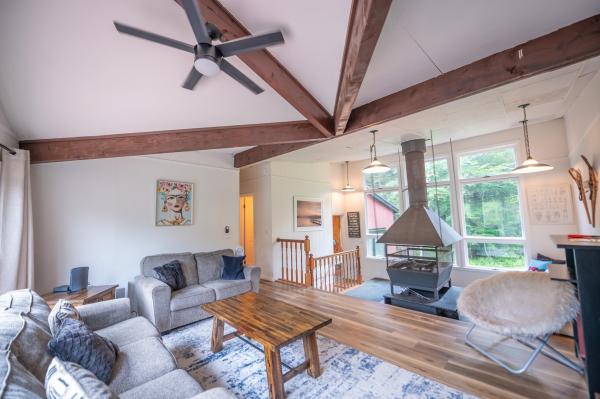
Turnkey and ready for ski season, this fully renovated Vermont retreat offers just under 1, 600 square feet with two bedrooms, two baths, and an expansive loft providing flexible additional living and sleeping space. Set along the first hole of Haystack Golf Course, the property enjoys a convenient location within walking distance of the clubhouse, just a few miles from The Hermitage Club and downtown Wilmington, and approximately five miles from Mount Snow. Completely reimagined by HAVN Design + Development, the residence reflects a thoughtful Scandinavian-inspired approach centered on natural materials, clean lines, warm whites, and understated finishes. The redesigned kitchen anchors the home with custom white oak shaker cabinetry, Taj Mahal stone countertops, Bedrosians Cloe White tile, white oak floating shelves, a custom range hood with natural wood detailing, and Bosch appliances. Solid white oak flooring extends through the main living and dining areas, complemented by updated doors and trim, new hardware, carefully selected lighting, and natural wood accents throughout. The living area centers around a wood-burning fireplace, creating a warm and inviting place to gather after a day on the mountain. Both bathrooms have been completely renovated with Montauk Black natural slate flooring, floating vanities, new tile, fixtures, and lighting. The primary bath offers a spa-like retreat with a generous walk-in shower and freestanding soaking tub. Upstairs, the oversized loft adds exceptional versatility beyond the two bedrooms, with ample room for additional sleeping accommodations, a home office, media area, or lounge. New carpeting in the bedrooms and loft adds warmth and comfort, while the combination of white oak, natural stone, matte black accents, and muted organic tones gives the home a cohesive, refined feel.
Map
Interior Features
- # Of Stories
- 2
- Sq. Ft. (Total)
- 1,584
- Sq. Ft. (Above Ground)
- 1,584
- Sq. Ft. (Below Ground)
- 0
- Rooms
- 4
- Bedrooms
- 3
- Baths
- 2
- Interior Desc
- Bar, Dining Area, Wood Fireplace, 1 Fireplace, Kitchen/Dining, Primary BR w/ BA, Natural Woodwork, Window Treatment, 1st Floor Laundry
- Appliances Included
- Dishwasher, Disposal, Dryer, Range Hood, Microwave, Gas Range, Refrigerator, Washer
- Flooring
- Carpet, Hardwood, Slate/Stone
- Heating
- Propane, Baseboard, Hot Water
Town Market Snapshot
Source: Data provided by PrimeMLS, graph generated by Pall Spera Company
Exterior Features
- Style of Residence
- Contemporary, Townhouse
- Time Share
- No
- Resort
- Yes
- Exterior Details
- Deck, Covered Porch
- Land Desc.
- Country Setting, Landscaped, Mountain View, Ski Area, Trail/Near Trail, Walking Trails, Abuts Golf Course
- Roof Desc.
- Other Shingle
- Driveway Desc.
- Gravel
- Foundation Desc.
- Concrete
- Sewer Desc.
- Public
- Garage / Parking
- No
- Garage Spaces
- 0
- Road Frontage
- 150
- Zoning
- Residential
- Elementary School
- Deerfield Valley Elem. Sch
- Middle School
- Twin Valley Middle School
- High School
- Twin Valley High School
Affordability Estimate
Quick payment estimate for this listing. Not a loan offer — rates and terms vary.
Est. monthly principal & interest —
Estimate excludes taxes, insurance, HOA, and PMI. Consult a lender for accurate figures.
You May Also Like
View more nearby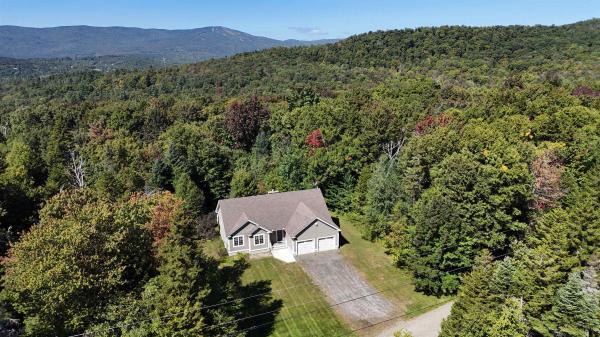


Ask about this property
Message Teresa Merelman about MLS #5113279.
