

Request a showing
Pick a Saturday or another date in the next 4 weeks, then leave your contact details.

Listed by: Emilo Real Estate, LLC Roxanna Emilo
General Property Information
- Property Status
- Active
- Price
- $599, 000
- Property Type
- Single Family
- County
- VT-Addison
- Agency / Brokerage
- Roxanna Emilo
Emilo Real Estate, LLC - List Date
- 9/12/2026 8:00 PM
- Acres
- 10.5
- Bedrooms
- 3
- Total Baths
- 2
- Sq. Ft. (Total)
- 1,728

Description
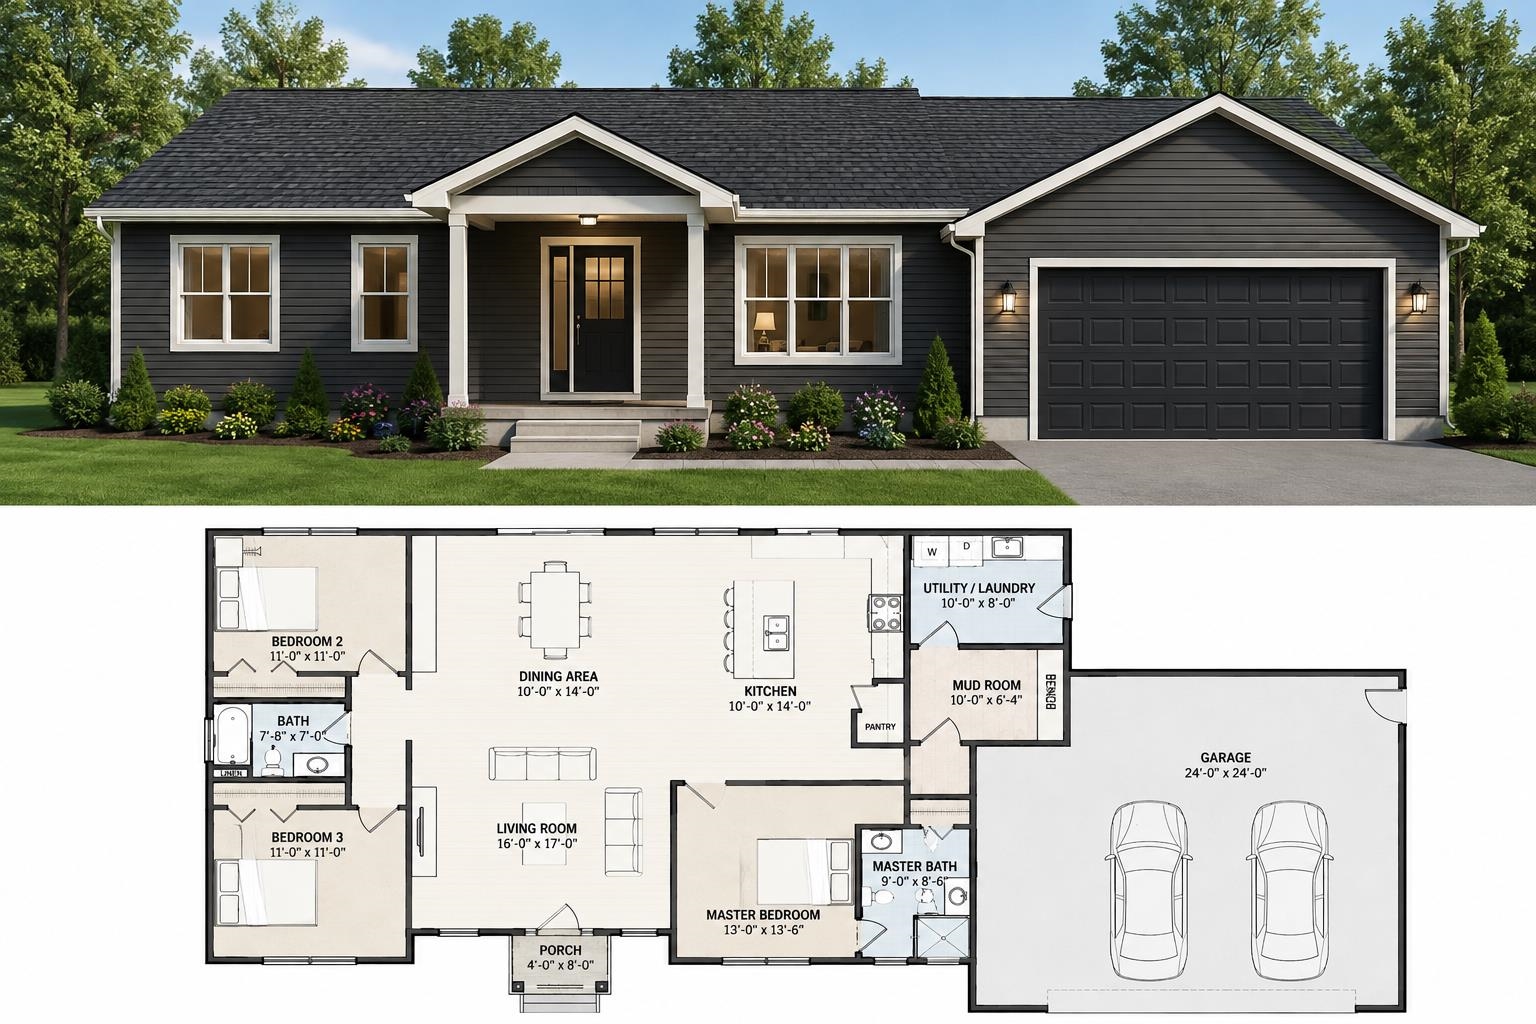
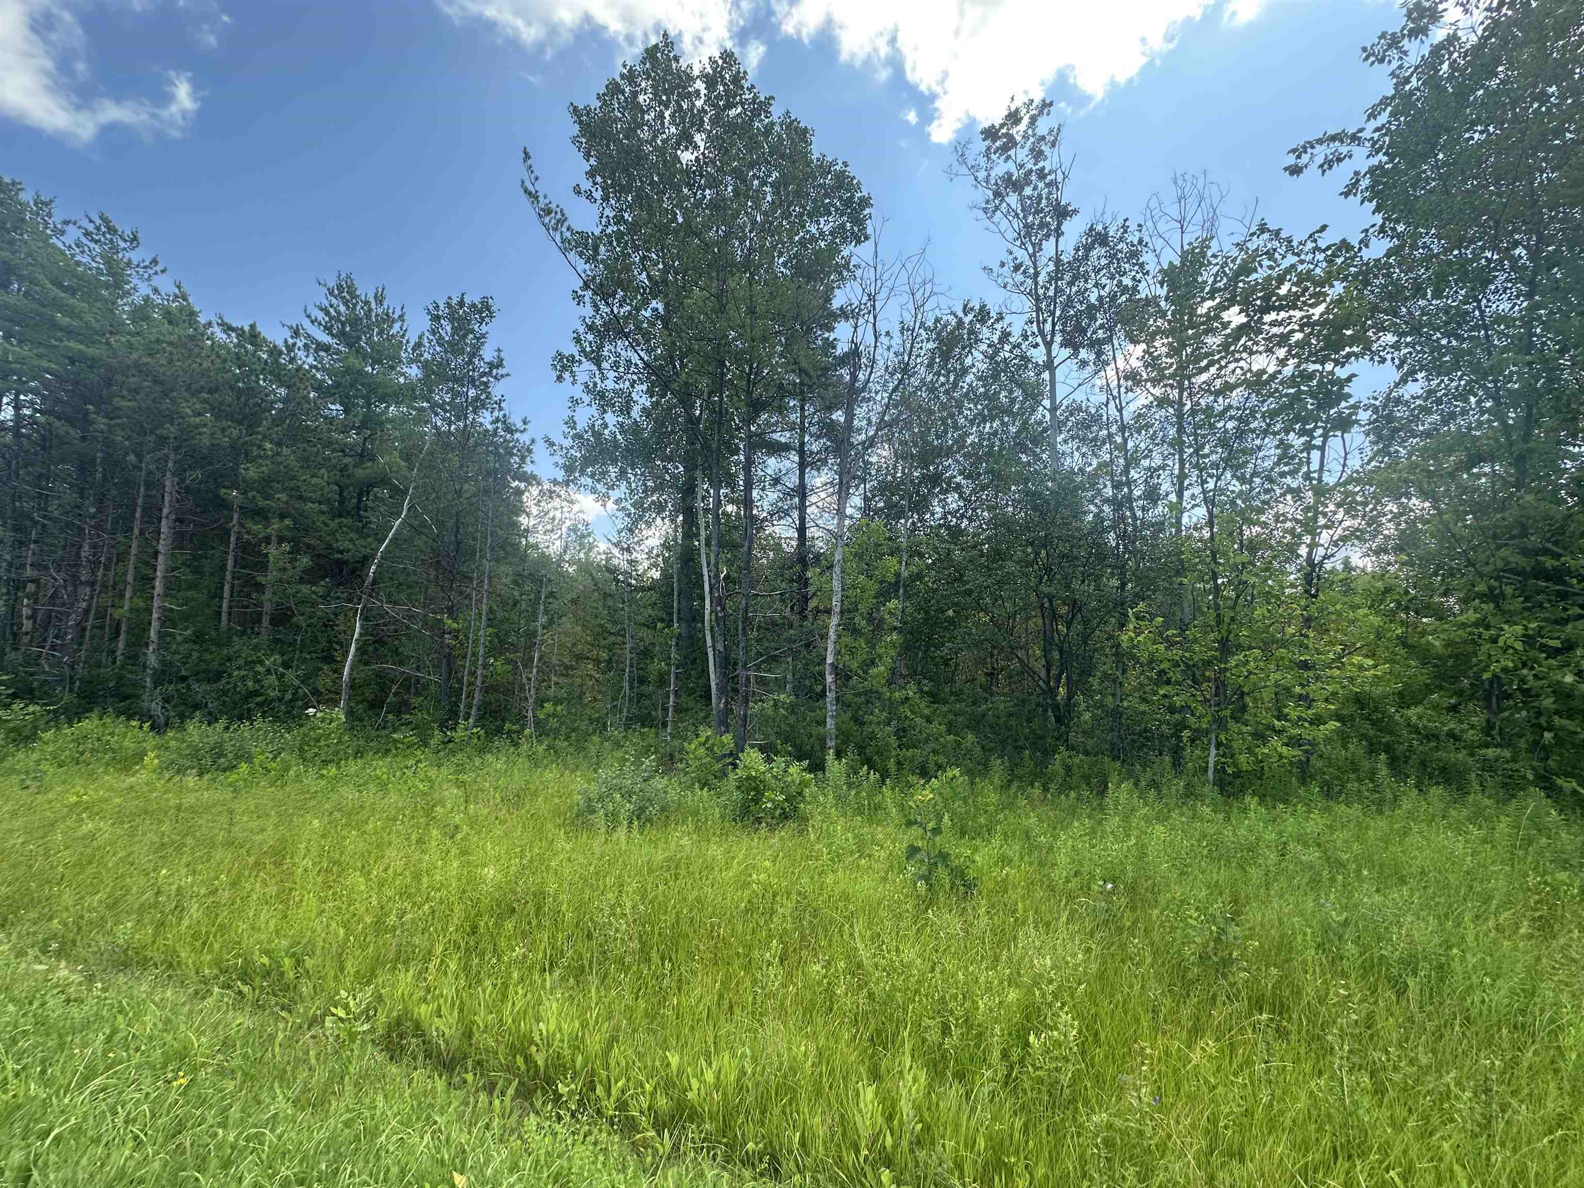
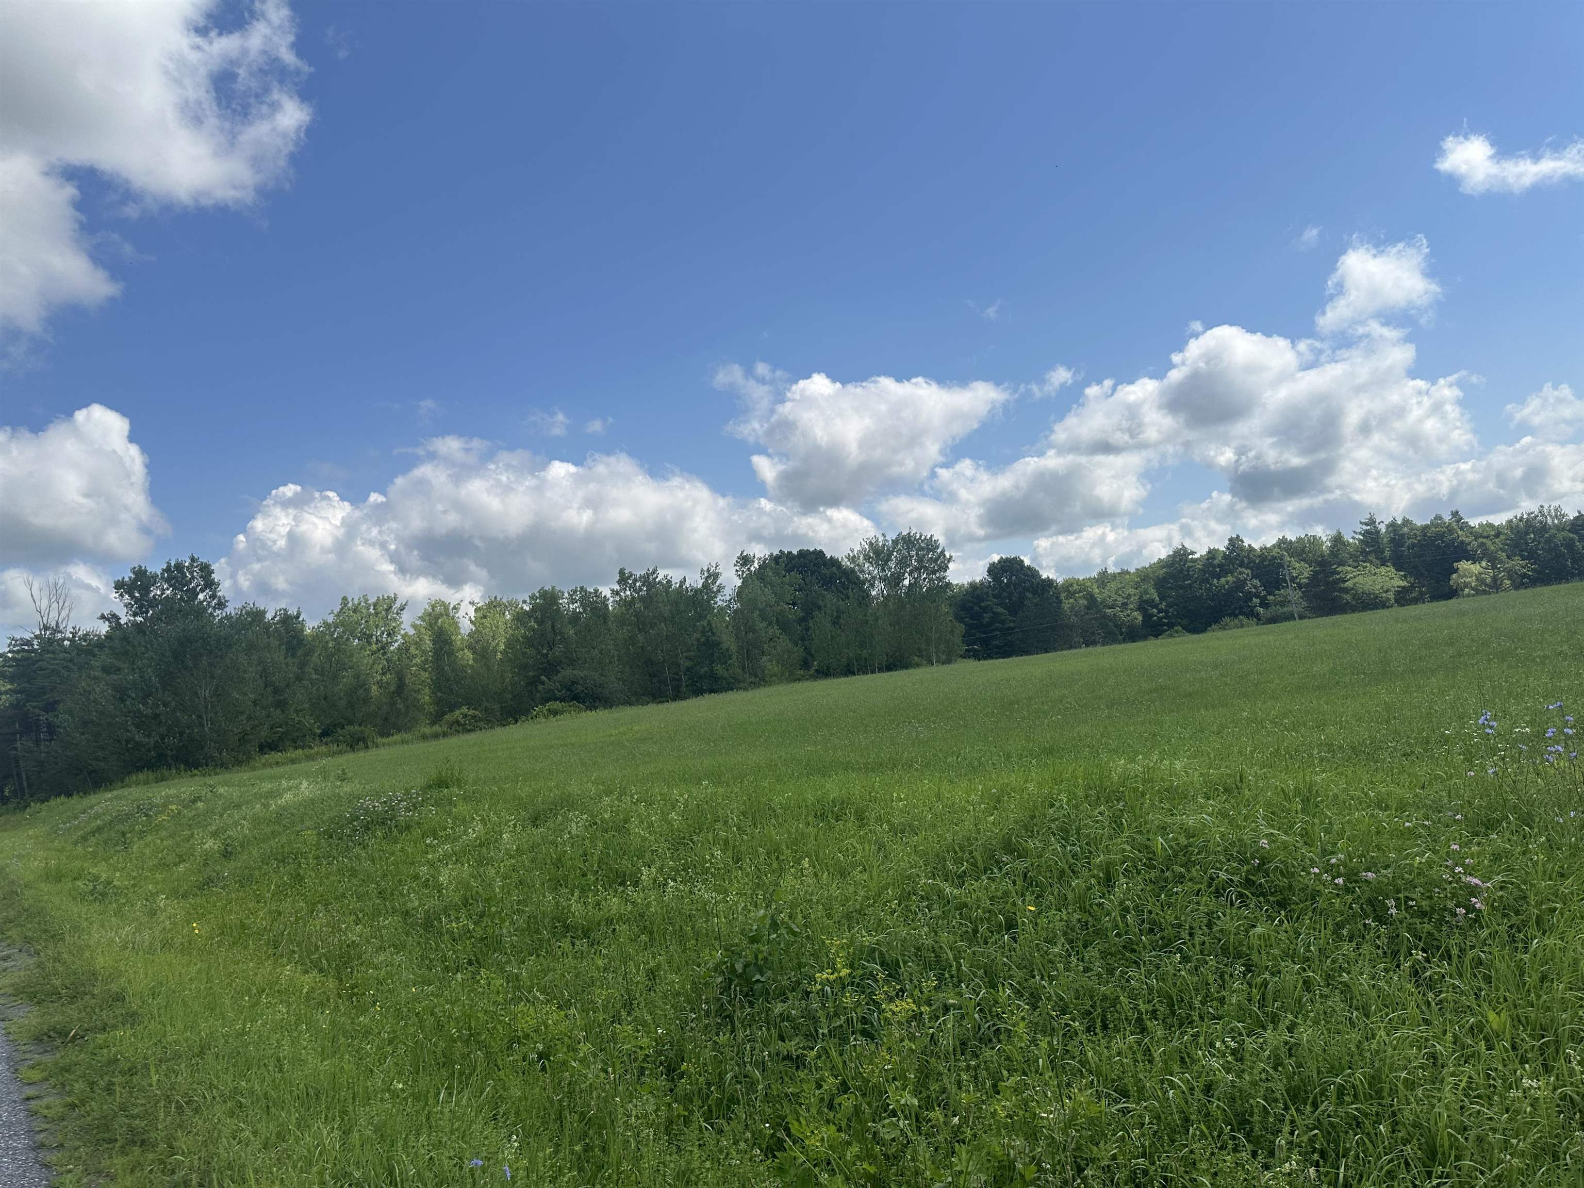
Welcome to West Creek Estates, a thoughtfully designed five-home neighborhood set on 10.50 acres of Common Land. These new construction ranch homes offer 1, 728 square feet of single level living with a 28' x 48' main footprint, enhanced by two 8' x 14' bump-outs that create flexible spaces for dining, office use, or expanded living areas. Each home includes an attached 24' x 24' two car garage and is built on a radiant-heated slab, providing exceptional comfort and energy efficiency throughout the year. Buyers have the opportunity to personalize their home with a full selection of siding colors, cabinets, countertops, flooring, and interior paint options, creating a tailored living space that reflects individual style. The open-concept layout, modern construction, and single-level design make these homes ideal for easy living in a peaceful Vermont setting. West Creek Estates offers a quiet, rural atmosphere with the benefit of shared open land, natural surroundings, and a small neighborhood feel. A rare opportunity to own a customizable new home in a well-planned community. Photo is Likeness only.
Map
Interior Features
- # Of Stories
- 1
- Sq. Ft. (Total)
- 1,728
- Sq. Ft. (Above Ground)
- 1,728
- Sq. Ft. (Below Ground)
- 0
- Rooms
- 7
- Bedrooms
- 3
- Baths
- 2
- Interior Desc
- Ceiling Fan, Kitchen Island, Primary BR w/ BA, Walk-in Closet, 1st Floor Laundry
- Appliances Included
- Dishwasher, Dryer, Microwave, Electric Range, Refrigerator, Washer, On Demand Water Heater
- Flooring
- Laminate, Vinyl Plank
- Heating
- Propane, Radiant Floor
Town Market Snapshot
Source: Data provided by PrimeMLS, graph generated by Pall Spera Company
Exterior Features
- Style of Residence
- Ranch
- Time Share
- No
- Resort
- No
- Exterior Details
- Deck, Porch
- Land Desc.
- Country Setting
- Roof Desc.
- Shingle
- Driveway Desc.
- Crushed Stone
- Foundation Desc.
- Concrete Slab
- Sewer Desc.
- Septic
- Garage / Parking
- Yes
- Garage Spaces
- 2
- Road Frontage
- 0
- Zoning
- Residential
- Elementary School
- Ferrisburgh Central School
- Middle School
- Vergennes UHSD #5
- High School
- Vergennes UHSD #5
Affordability Estimate
Quick payment estimate for this listing. Not a loan offer — rates and terms vary.
Est. monthly principal & interest —
Estimate excludes taxes, insurance, HOA, and PMI. Consult a lender for accurate figures.
You May Also Like
View more nearby

Ask about this property
Message Xander Paumgarten about MLS #5109583.
