

Request a showing
Pick a Saturday or another date in the next 4 weeks, then leave your contact details.
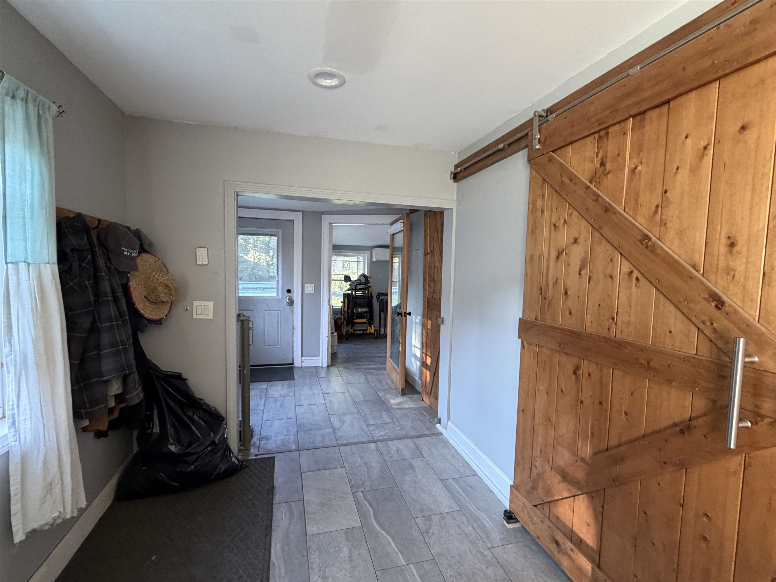
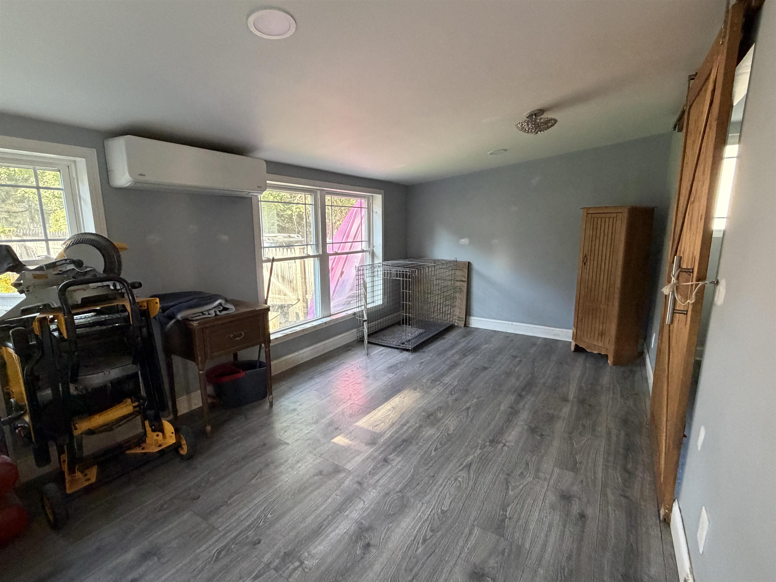
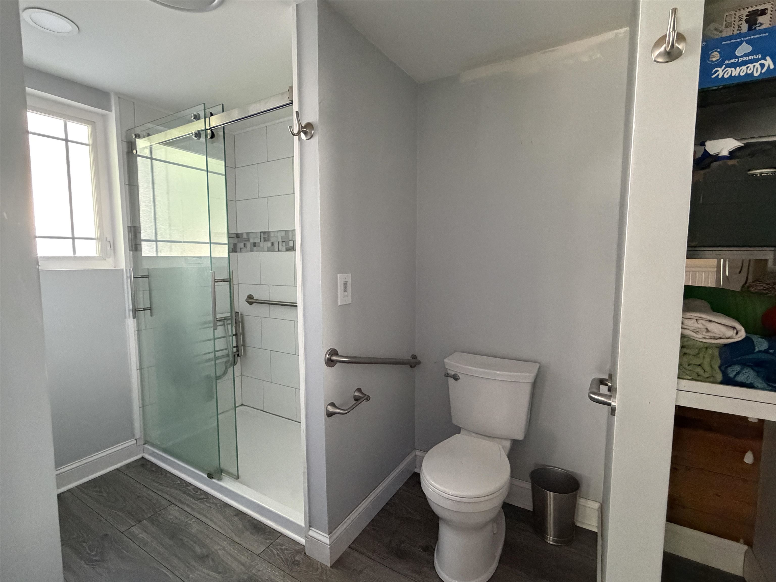
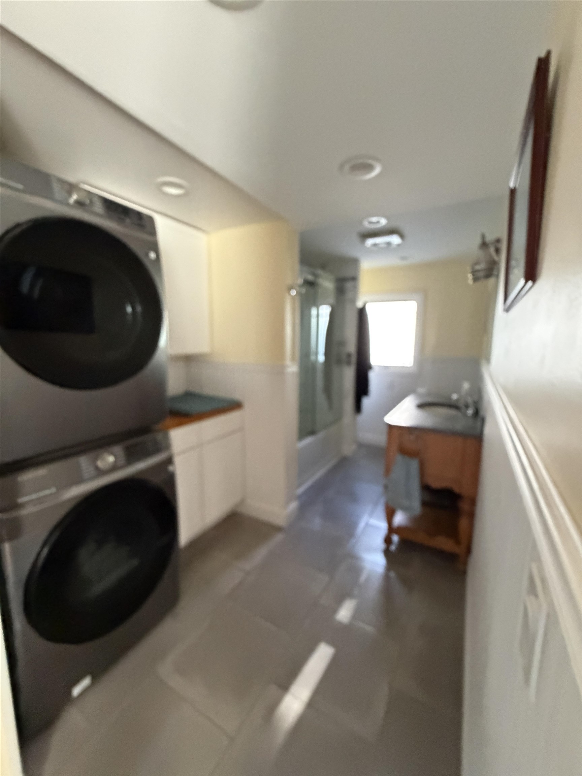
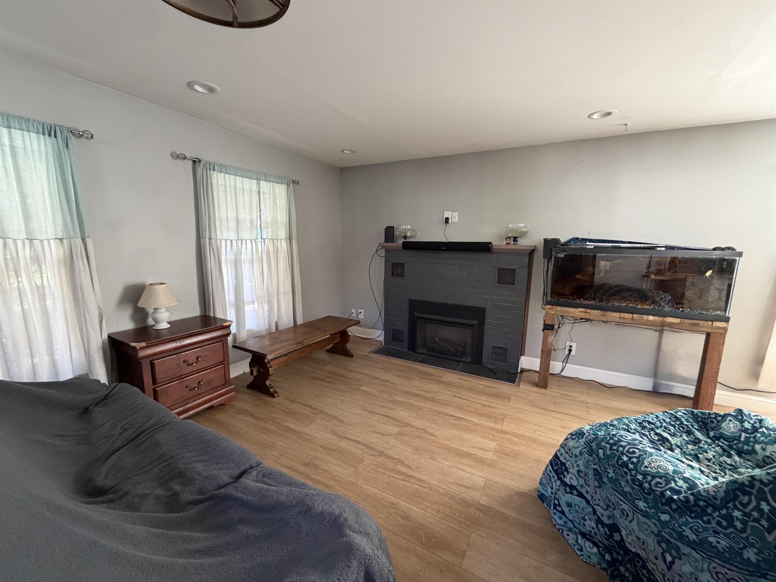
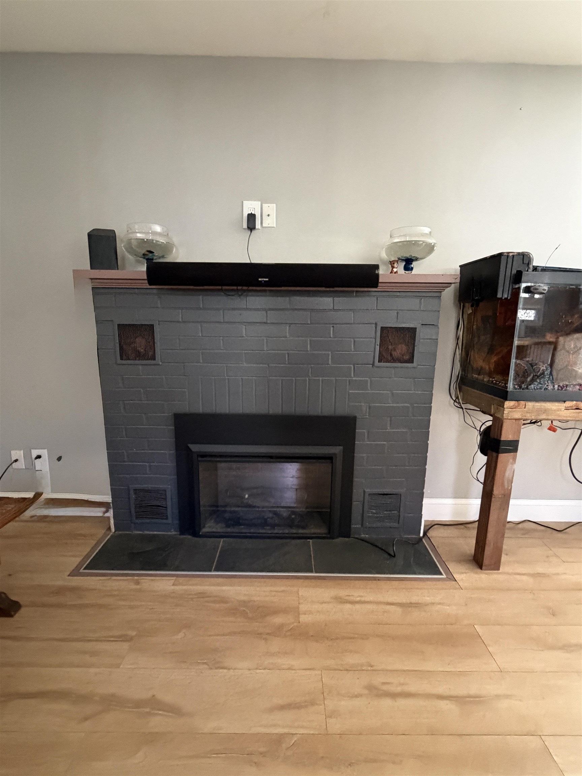
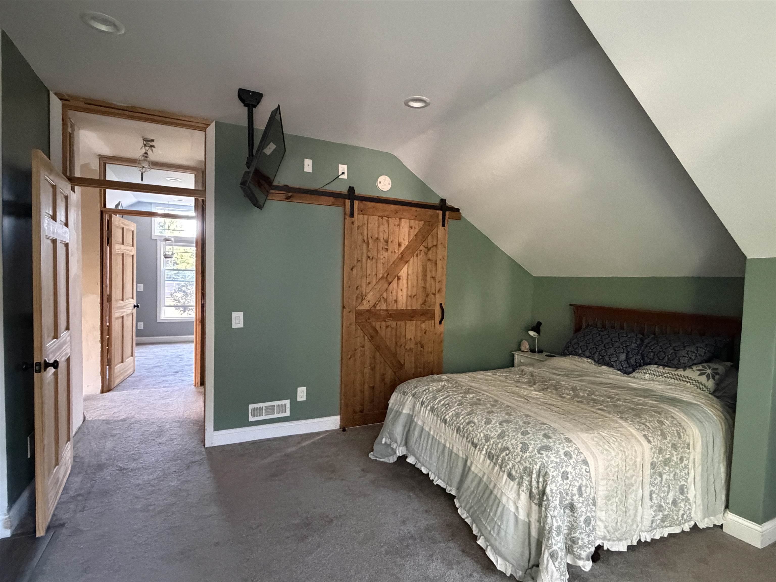
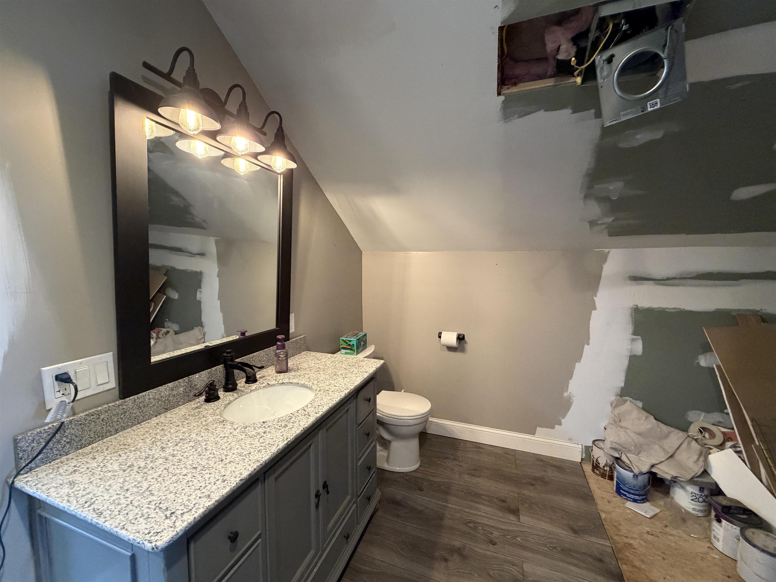
Listed by: Watson Realty & Associates Nancy Greenwood
General Property Information
- Property Status
- Active
- Price
- $325, 000
- Property Type
- Single Family
- County
- VT-Rutland
- Agency / Brokerage
- Nancy Greenwood
Watson Realty & Associates - List Date
- 9/11/2026 8:00 PM
- Acres
- 0.24
- Year Built
- 1920
- Bedrooms
- 3
- Total Baths
- 4
- Sq. Ft. (Total)
- 2,027
- Tax Year
- 2023
- Taxes
- $4,495

Description
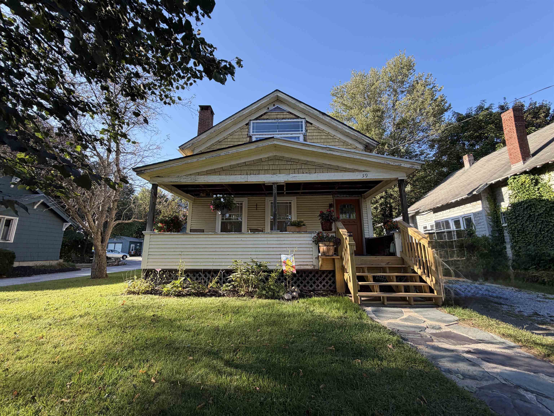
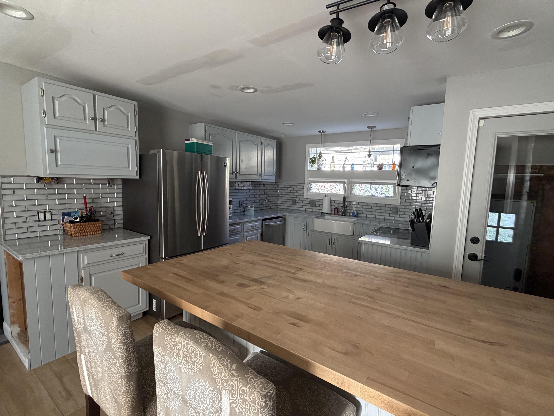
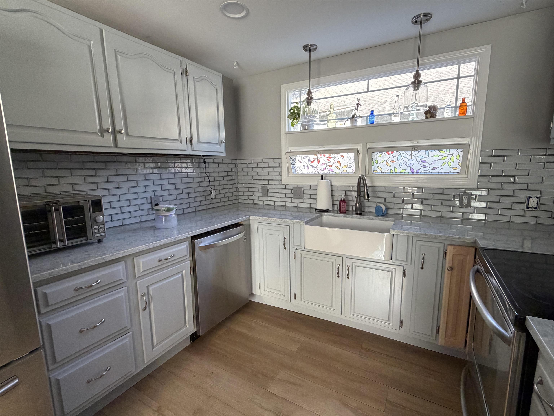
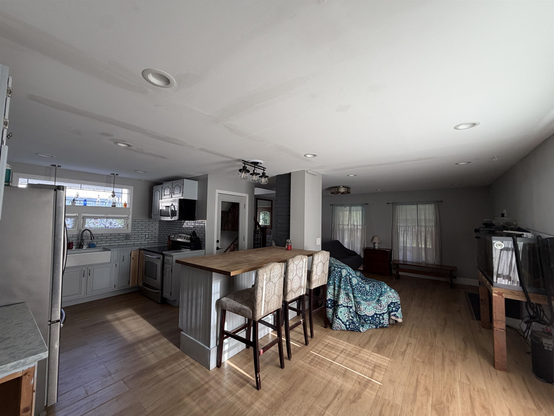
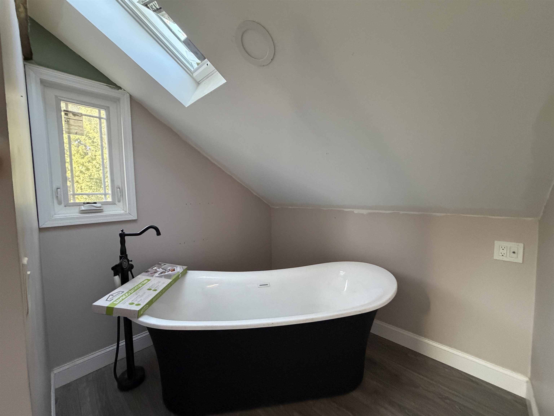
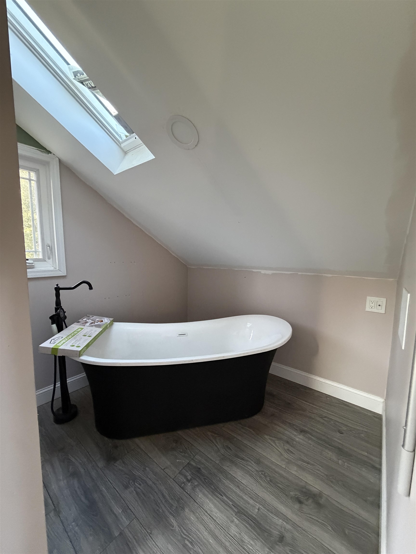
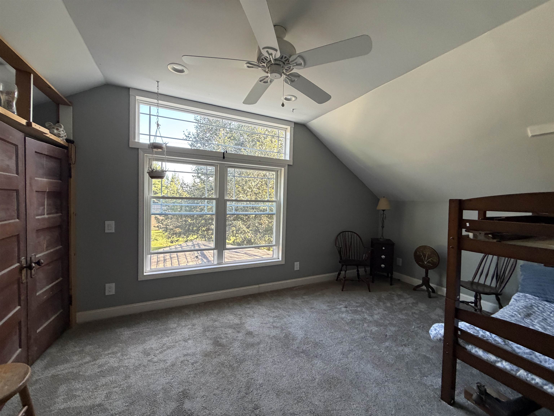
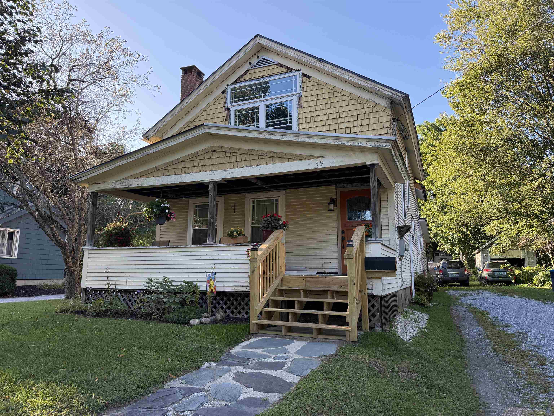
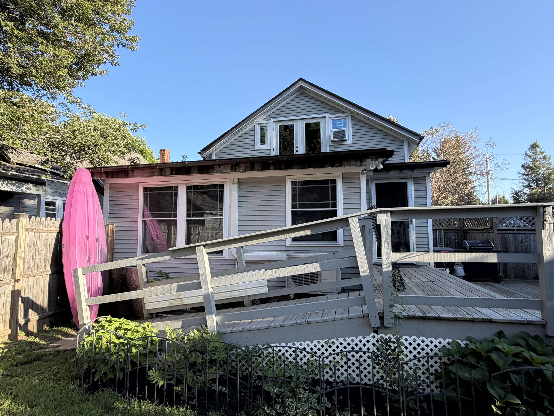
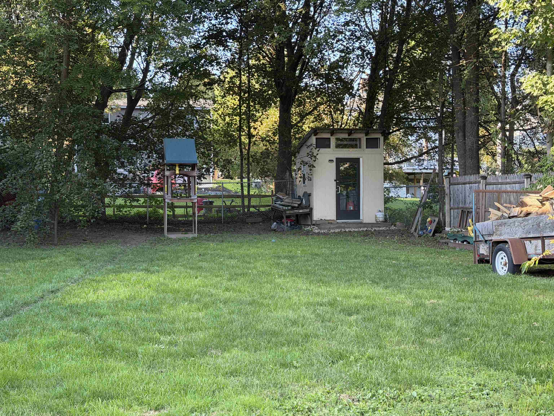
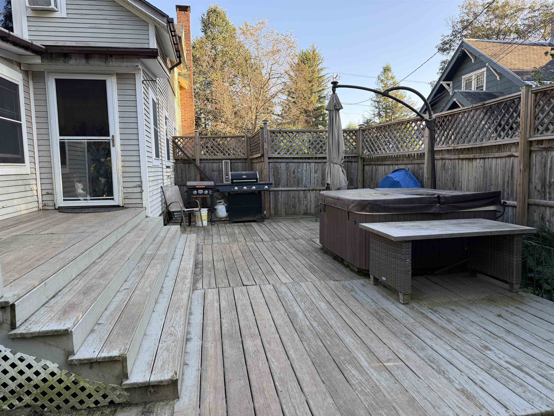
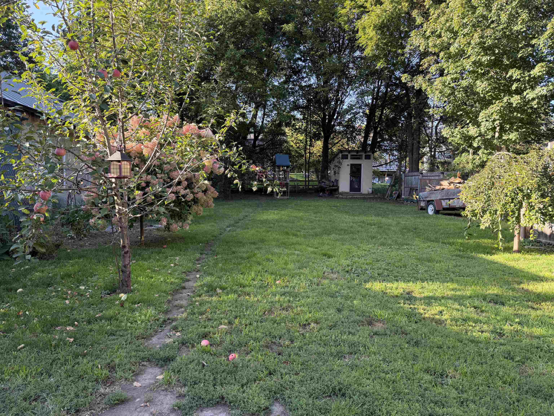
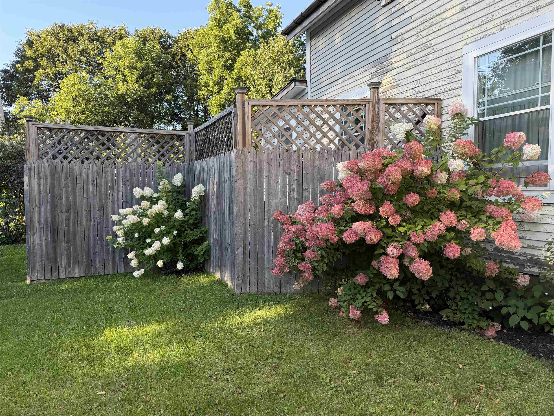
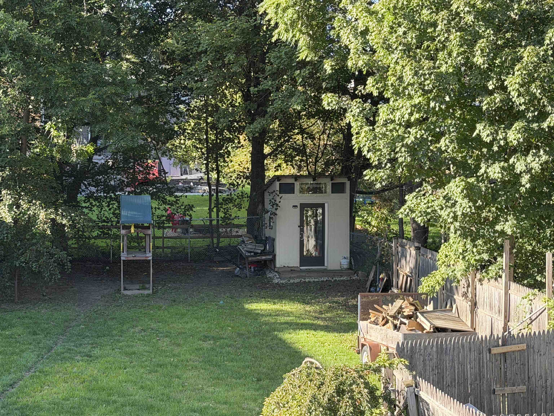
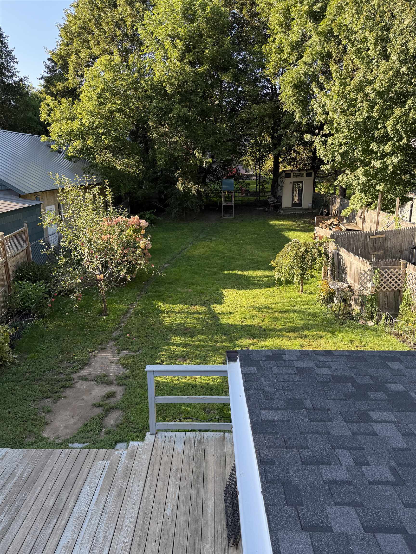
Most of the big ticket items have been completed! Freshly introduced to the market, this 3 bedroom, 3.5 bathroom Rutland home packs thoughtful updates, flexible living, and a fenced backyard. Inside, updated utilities help support modern daily life, while a heat pump provides efficient heating and cooling through Vermont’s shifting seasons. A heat-pump hot water heater adds another practical efficiency upgrade. The home features a newer kitchen with quartz countertops and open to dining, living room with a non-working fireplace and a 1st floor primary suite with 3/4 bath. Another primary suite on the second floor with a beautiful soaking tub in the almost finished bath and large walk-in closet plus a third bedroom. Beyond the back door, the fenced yard creates a defined setting for play, pets, gardening, or summer cookouts. A play gym is ready for active afternoons, while the shed keeps tools, lawn equipment, bicycles, and seasonal gear safe. Nearby conveniences make the location equally appealing. Whites Playground is close by for recreation, and Rutland Regional Medical Center is within easy reach. The Rutland Downtown Historic District brings dining, shopping, and local character nearby, while Marble Valley Regional Transit offers useful transportation connections. When mountain adventure calls, Killington Ski Area is a scenic drive away for skiing and year-round outdoor fun. Updated systems, a versatile layout, and an outdoor space built for real life make this home well worth seeing.
Map
Interior Features
- # Of Stories
- 2
- Sq. Ft. (Total)
- 2,027
- Sq. Ft. (Above Ground)
- 2,027
- Sq. Ft. (Below Ground)
- 0
- Sq. Ft. Unfinished
- 748
- Rooms
- 7
- Bedrooms
- 3
- Baths
- 4
- Interior Desc
- 1 Fireplace, 1st Floor Laundry
- Appliances Included
- Dishwasher, Dryer, Refrigerator, Washer, Electric Stove
- Heating
- Forced Air
- Basement Desc
- Concrete Floor, Full, Unfinished, Basement Stairs
Town Market Snapshot
Source: Data provided by PrimeMLS, graph generated by Pall Spera Company
Exterior Features
- Style of Residence
- Colonial
- Time Share
- No
- Resort
- No
- Exterior Details
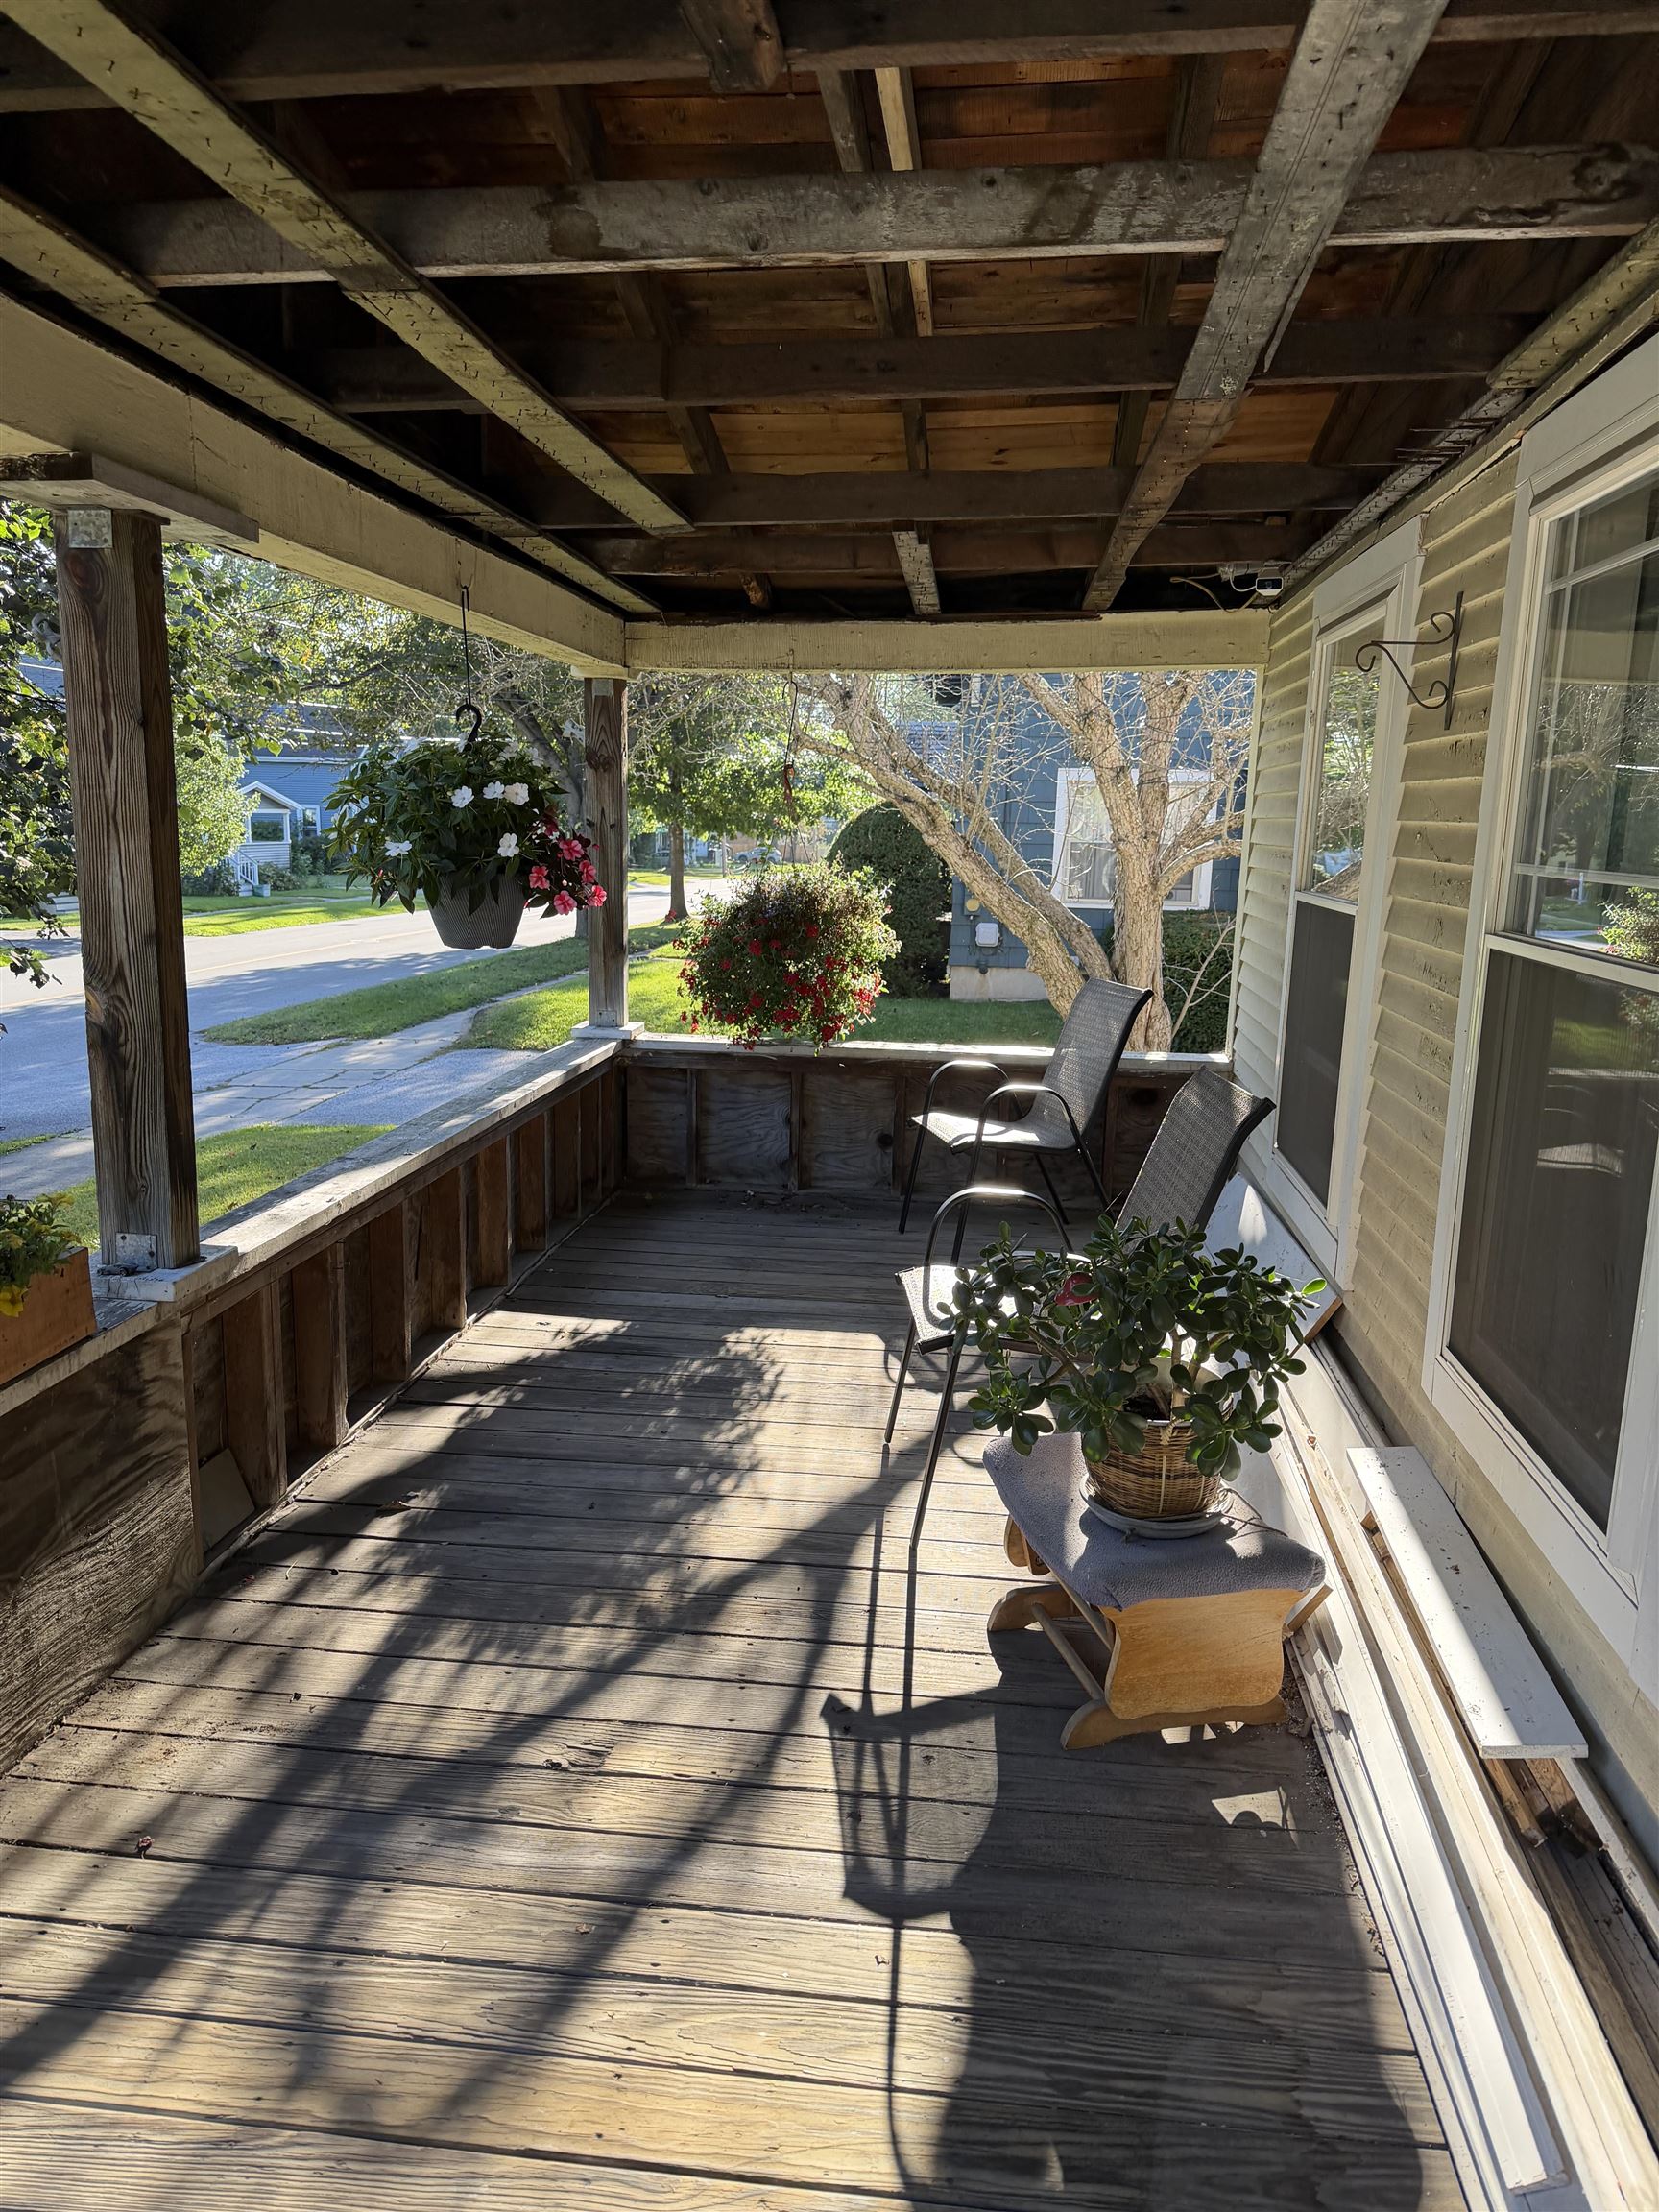
- Deck, Full Fence, Garden Space, Covered Porch, Shed
- Land Desc.
- City Lot, Level, Mountain View, Near Shopping, Near Skiing, Neighborhood, Near Public Transport, Near Hospital
- Roof Desc.
- Asphalt Shingle
- Driveway Desc.
- Gravel
- Foundation Desc.
- Brick, Concrete
- Sewer Desc.
- Public Available
- Garage / Parking
- No
- Garage Spaces
- 0
- Road Frontage
- 55
- Zoning
- RESD
- Elementary School
- Rutland Northeast Primary Sch
- Middle School
- Rutland Middle School
- High School
- Rutland Senior High School
Affordability Estimate
Quick payment estimate for this listing. Not a loan offer — rates and terms vary.
Est. monthly principal & interest —
Estimate excludes taxes, insurance, HOA, and PMI. Consult a lender for accurate figures.
You May Also Like
View more nearby
Ask about this property
Message Sherry Wilson about MLS #5109614.
