

Request a showing
Pick a Saturday or another date in the next 4 weeks, then leave your contact details.


Listed by: BHHS Vermont Realty Group/Waterbury Christie Garofano
General Property Information
- Property Status
- Active
- Price
- $255, 000
- Property Type
- Single Family
- County
- VT-Rutland
- Agency / Brokerage
- Christie Garofano
BHHS Vermont Realty Group/Waterbury - List Date
- 10/27/2026 8:00 PM
- Acres
- 0.24
- Year Built
- 1939
- Bedrooms
- 3
- Total Baths
- 2
- Sq. Ft. (Total)
- 1,596
- Tax Year
- 2026
- Taxes
- $5,851

Description
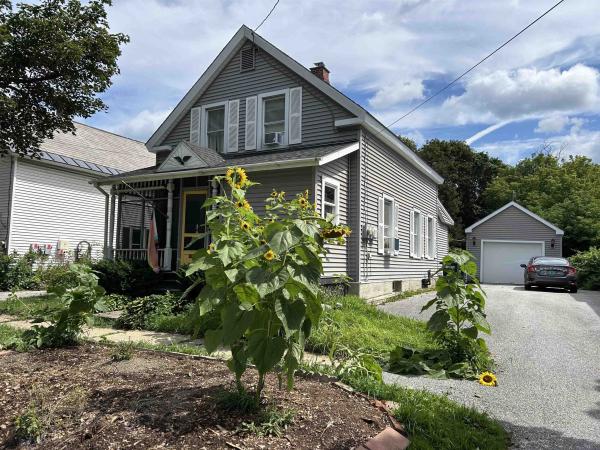
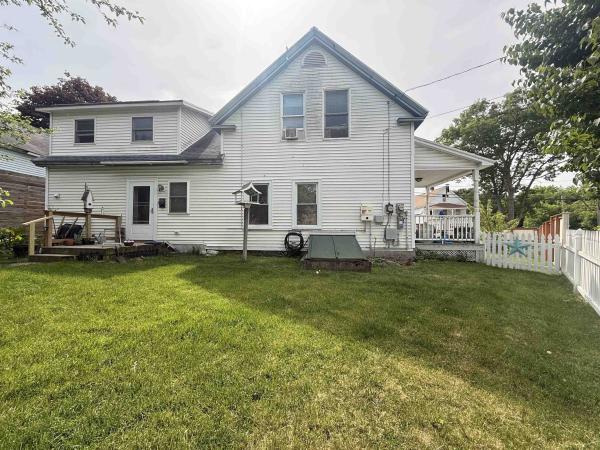
If you've been searching for a home that offers more space, solid upkeep, and outstanding value without a long list of immediate projects prior to move in, 98 Harrington Avenue deserves your attention. This three-bedroom, one-and-a-half-bath home offers nearly 1, 600 square feet of comfortable living space and a level of care that's increasingly hard to find at this price point. From the hardwood floors and clean interior to the well maintained mechanical systems, the attention given to this property over the years is evident. An updated electrical panel, newer kitchen appliances, add practical value, while a one-car garage, generous basement storage, paved driveway, and lovely level backyard provide the everyday conveniences buyers appreciate. The kitchen and baths offer a more traditional style, but the home is ready to enjoy as it is, allowing new owners to settle in comfortably and make cosmetic updates on their own timeline and to their own taste. Mature landscaping and a convenient Rutland location near schools, shopping, and local amenities add to the appeal. Offered at an outstanding price of $255, 000, this is an opportunity to purchase a spacious, exceptionally well-cared-for home where the value extends well beyond the price tag
Map
Interior Features
- # Of Stories
- 2
- Sq. Ft. (Total)
- 1,596
- Sq. Ft. (Above Ground)
- 1,596
- Sq. Ft. (Below Ground)
- 0
- Sq. Ft. Unfinished
- 998
- Rooms
- 9
- Bedrooms
- 3
- Baths
- 2
- Interior Desc
- Blinds, Dining Area, Indoor Storage, Walkup Attic
- Appliances Included
- Dishwasher, Disposal, Dryer, Microwave, Electric Range, Refrigerator, Washer, Tank Water Heater, Exhaust Fan
- Flooring
- Carpet, Hardwood, Vinyl
- Heating
- Forced Air
- Basement Desc
- Concrete Floor, Storage Space, Unfinished, Exterior Access, Basement Stairs
Town Market Snapshot
Source: Data provided by PrimeMLS, graph generated by Pall Spera Company
Exterior Features
- Style of Residence
- Colonial
- House Color
- White
- Time Share
- No
- Exterior Details
- Patio
- Land Desc.
- City Lot, Landscaped, Level, Near Country Club, Near Shopping, Near Hospital, Near School(s)
- Roof Desc.
- Asphalt Shingle
- Driveway Desc.
- Paved
- Foundation Desc.
- Concrete
- Sewer Desc.
- Public Sewer at Street
- Garage / Parking
- Yes
- Garage Spaces
- 1
- Road Frontage
- 0
- Zoning
- RESD 1
- Elementary School
- Rutland Northeast Primary Sch
- Middle School
- Rutland Middle School
- High School
- Rutland Senior High School
Affordability Estimate
Quick payment estimate for this listing. Not a loan offer — rates and terms vary.
Est. monthly principal & interest —
Estimate excludes taxes, insurance, HOA, and PMI. Consult a lender for accurate figures.
You May Also Like
View more nearby

Ask about this property
Message Lauren Soelch about MLS #5115955.
