

Request a showing
Pick a Saturday or another date in the next 4 weeks, then leave your contact details.


Listed by: Killington Valley Real Estate Cathy Quaglia
General Property Information
- Property Status
- Active
- Price
- $599, 000
- Property Type
- Single Family
- County
- VT-Rutland
- Agency / Brokerage
- Cathy Quaglia
Killington Valley Real Estate - List Date
- 11/21/2025 7:00 PM
- Acres
- 1
- Year Built
- 1958
- Bedrooms
- 0
- Total Baths
- 1
- Sq. Ft. (Total)
- 2,971
- Tax Year
- 2024
- Taxes
- $8,609

Description
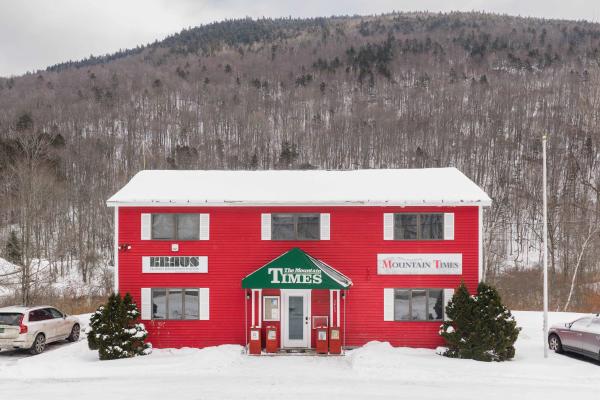
Excellent location on Route 4, a major E-W state highway, "The Gateway to Killington", next to Aspen East with high traffic counts. Formerly original Aspen East Ski Shop & Surf the Earth Snowboards retail site, shipping, offices. This 2, 971 square foot Building was renovated in 2022 by Luce Farm Wellness into a Showroom, Half Bath, Lab, Commercial Kitchen, Offices, Storage areas. LFW obtained Town and State Permits for CBD Manufacturing, Retail and Internet Sales. Lease expired 9/14/26. Situated in Commercial Route 4 zoning, it was originally a 3 bedroom home, and would make a nice home occupation or residence again. USES WHETHER OR NOT IN PUD: One, Two, MultiFamily Dwellings; Hotel/Lodge; Restaurant & Lounge; Office; Retail Store; Personal Services; Private Club; Post Office; PublicAssembly Use; Outdoor Recreation; Day Care Center School; Or in PUD any Combination or the above, Auto Service Station; Light Industry; Fast Food Restaurant. Minutes to Killington Skyeship base, Bear Mountain lifts & trails, nightlife & restaurants up Killington Access Road. Convenient to town for shopping, services, Rutland Regional Medical Center. Enjoy mountain biking, 2 golf courses. NOW is the time to become part of epic Killington Forward growth. NEW investor owners, The Killington Independence Group LLC, are positioning Killington to grow a world-class resort with the longest season in the East, upgrade lifts, add parking, build a new Bear Mountain base Lodge, expand snowmaking at K and Pico, and mountain bike trail system. NEW: Municipal Water System for Six Peaks Village on 1, 000+ acres by Great Gulf in the very near future, Town Center on Route 4, and trailside developments. Disclosure: Agent is a co-owner/seller. REDUCED
Map
Interior Features
- # Of Stories
- 1
- Sq. Ft. (Total)
- 2,971
- Sq. Ft. (Above Ground)
- 2,971
- Sq. Ft. (Below Ground)
- 0
- Sq. Ft. Unfinished
- 1,161
- Rooms
- 7
- Bedrooms
- 0
- Baths
- 1
- Heating
- Oil, Baseboard
- Basement Desc
- Concrete Floor
Town Market Snapshot
Source: Data provided by PrimeMLS, graph generated by Pall Spera Company
Exterior Features
- Style of Residence
- Single Level
- Time Share
- No
- Land Desc.
- Major Road Frontage, Near Shopping, Near Skiing, Near School(s)
- Roof Desc.
- Asphalt Shingle
- Driveway Desc.
- Gravel
- Foundation Desc.
- Block, Concrete
- Sewer Desc.
- Septic
- Garage / Parking
- No
- Garage Spaces
- 0
- Road Frontage
- 240
- Zoning
- Commercial
- Elementary School
- Killington Elementary School
- Middle School
- Woodstock Union Middle School
- High School
- Woodstock Union High School
Affordability Estimate
Quick payment estimate for this listing. Not a loan offer — rates and terms vary.
Est. monthly principal & interest —
Estimate excludes taxes, insurance, HOA, and PMI. Consult a lender for accurate figures.
You May Also Like
View more nearby
Ask about this property
Message Laurel Houle about MLS #5111665.
