

Request a showing
Pick a Saturday or another date in the next 4 weeks, then leave your contact details.
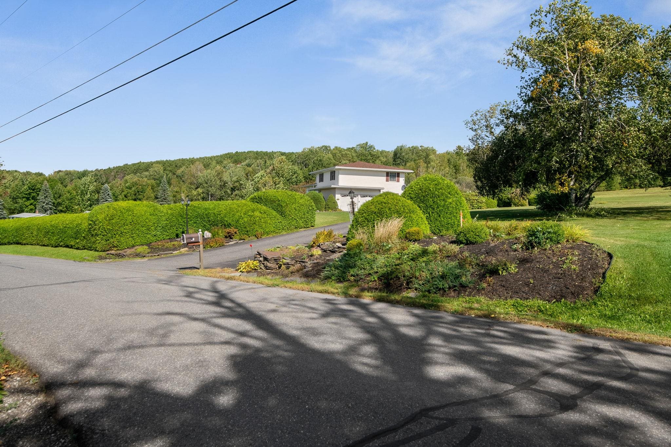
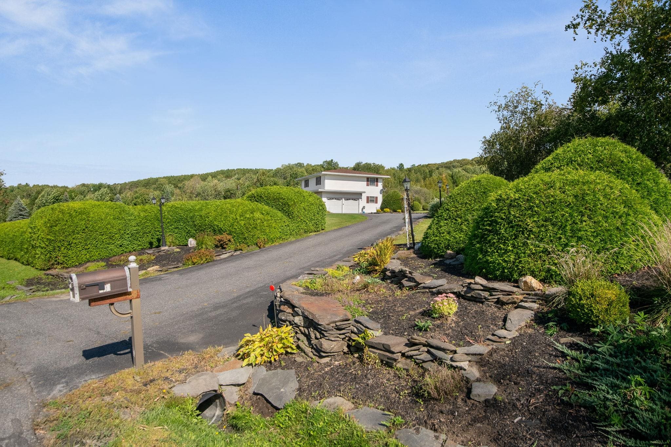
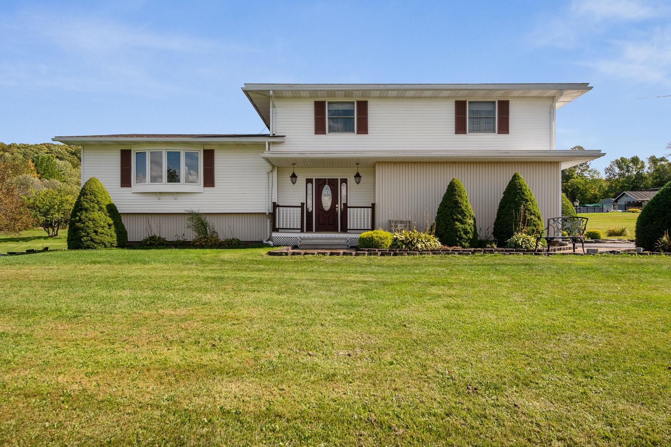
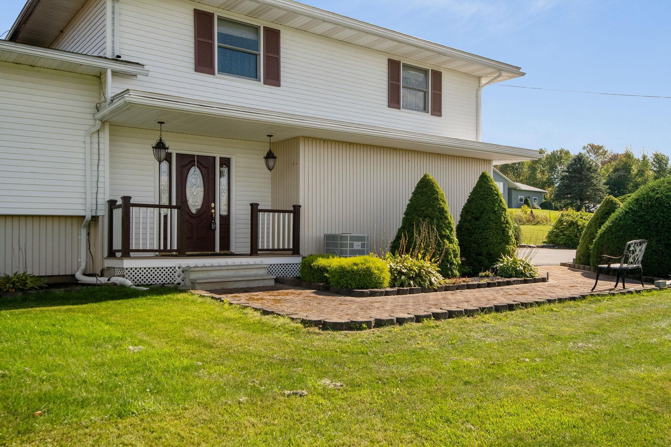
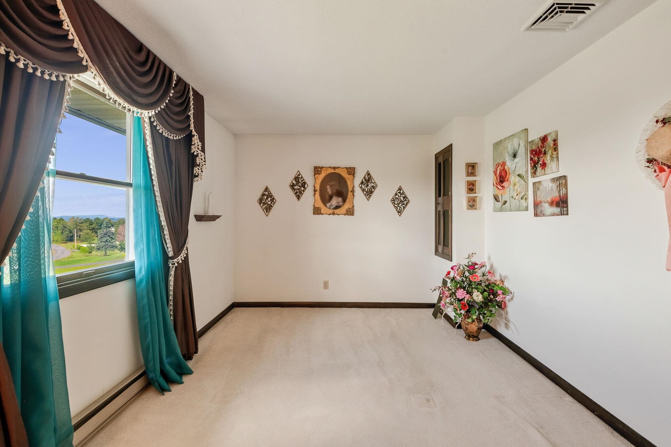
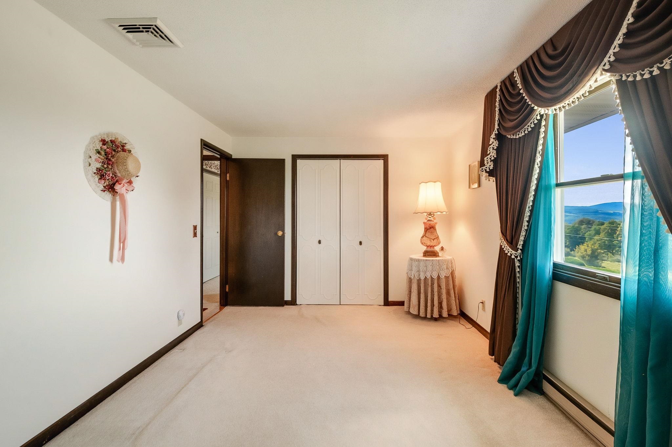
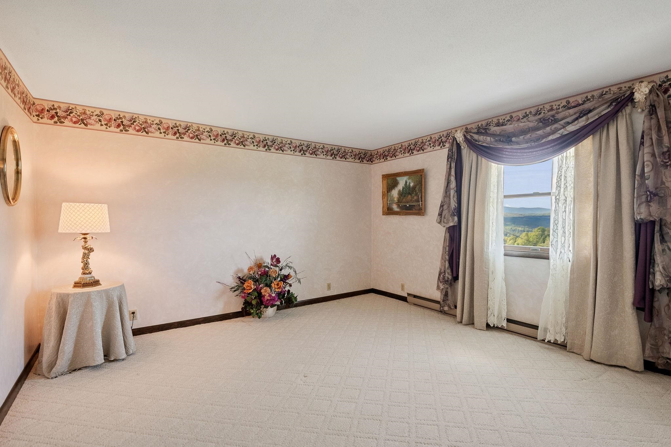
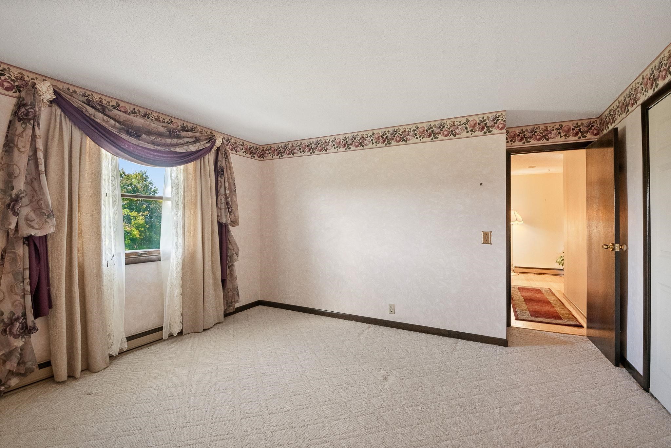
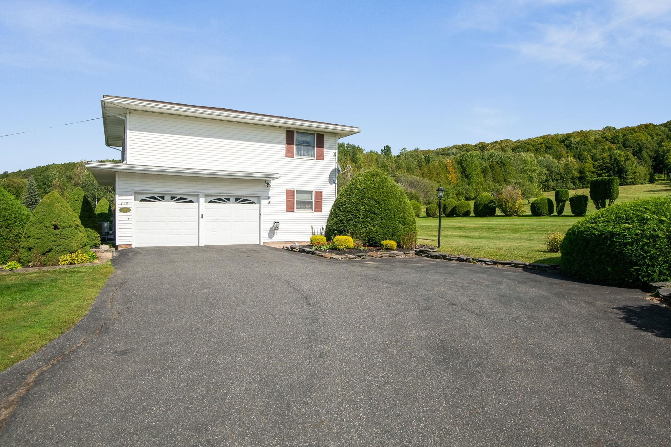
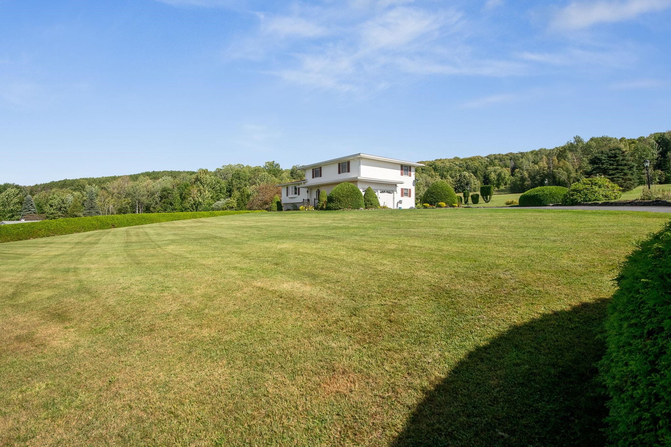
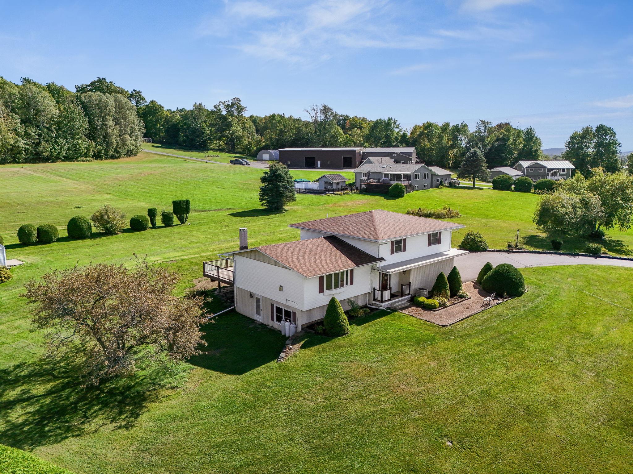
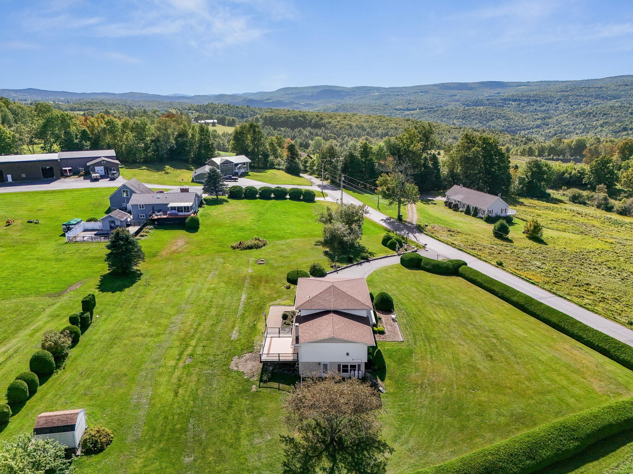
Listed by: Element Real Estate Michelle Gosselin
General Property Information
- Property Status
- Active
- Price
- $579, 900
- Property Type
- Single Family
- County
- VT-Washington
- Agency / Brokerage
- Michelle Gosselin
Element Real Estate - List Date
- 9/13/2026 8:00 PM
- Acres
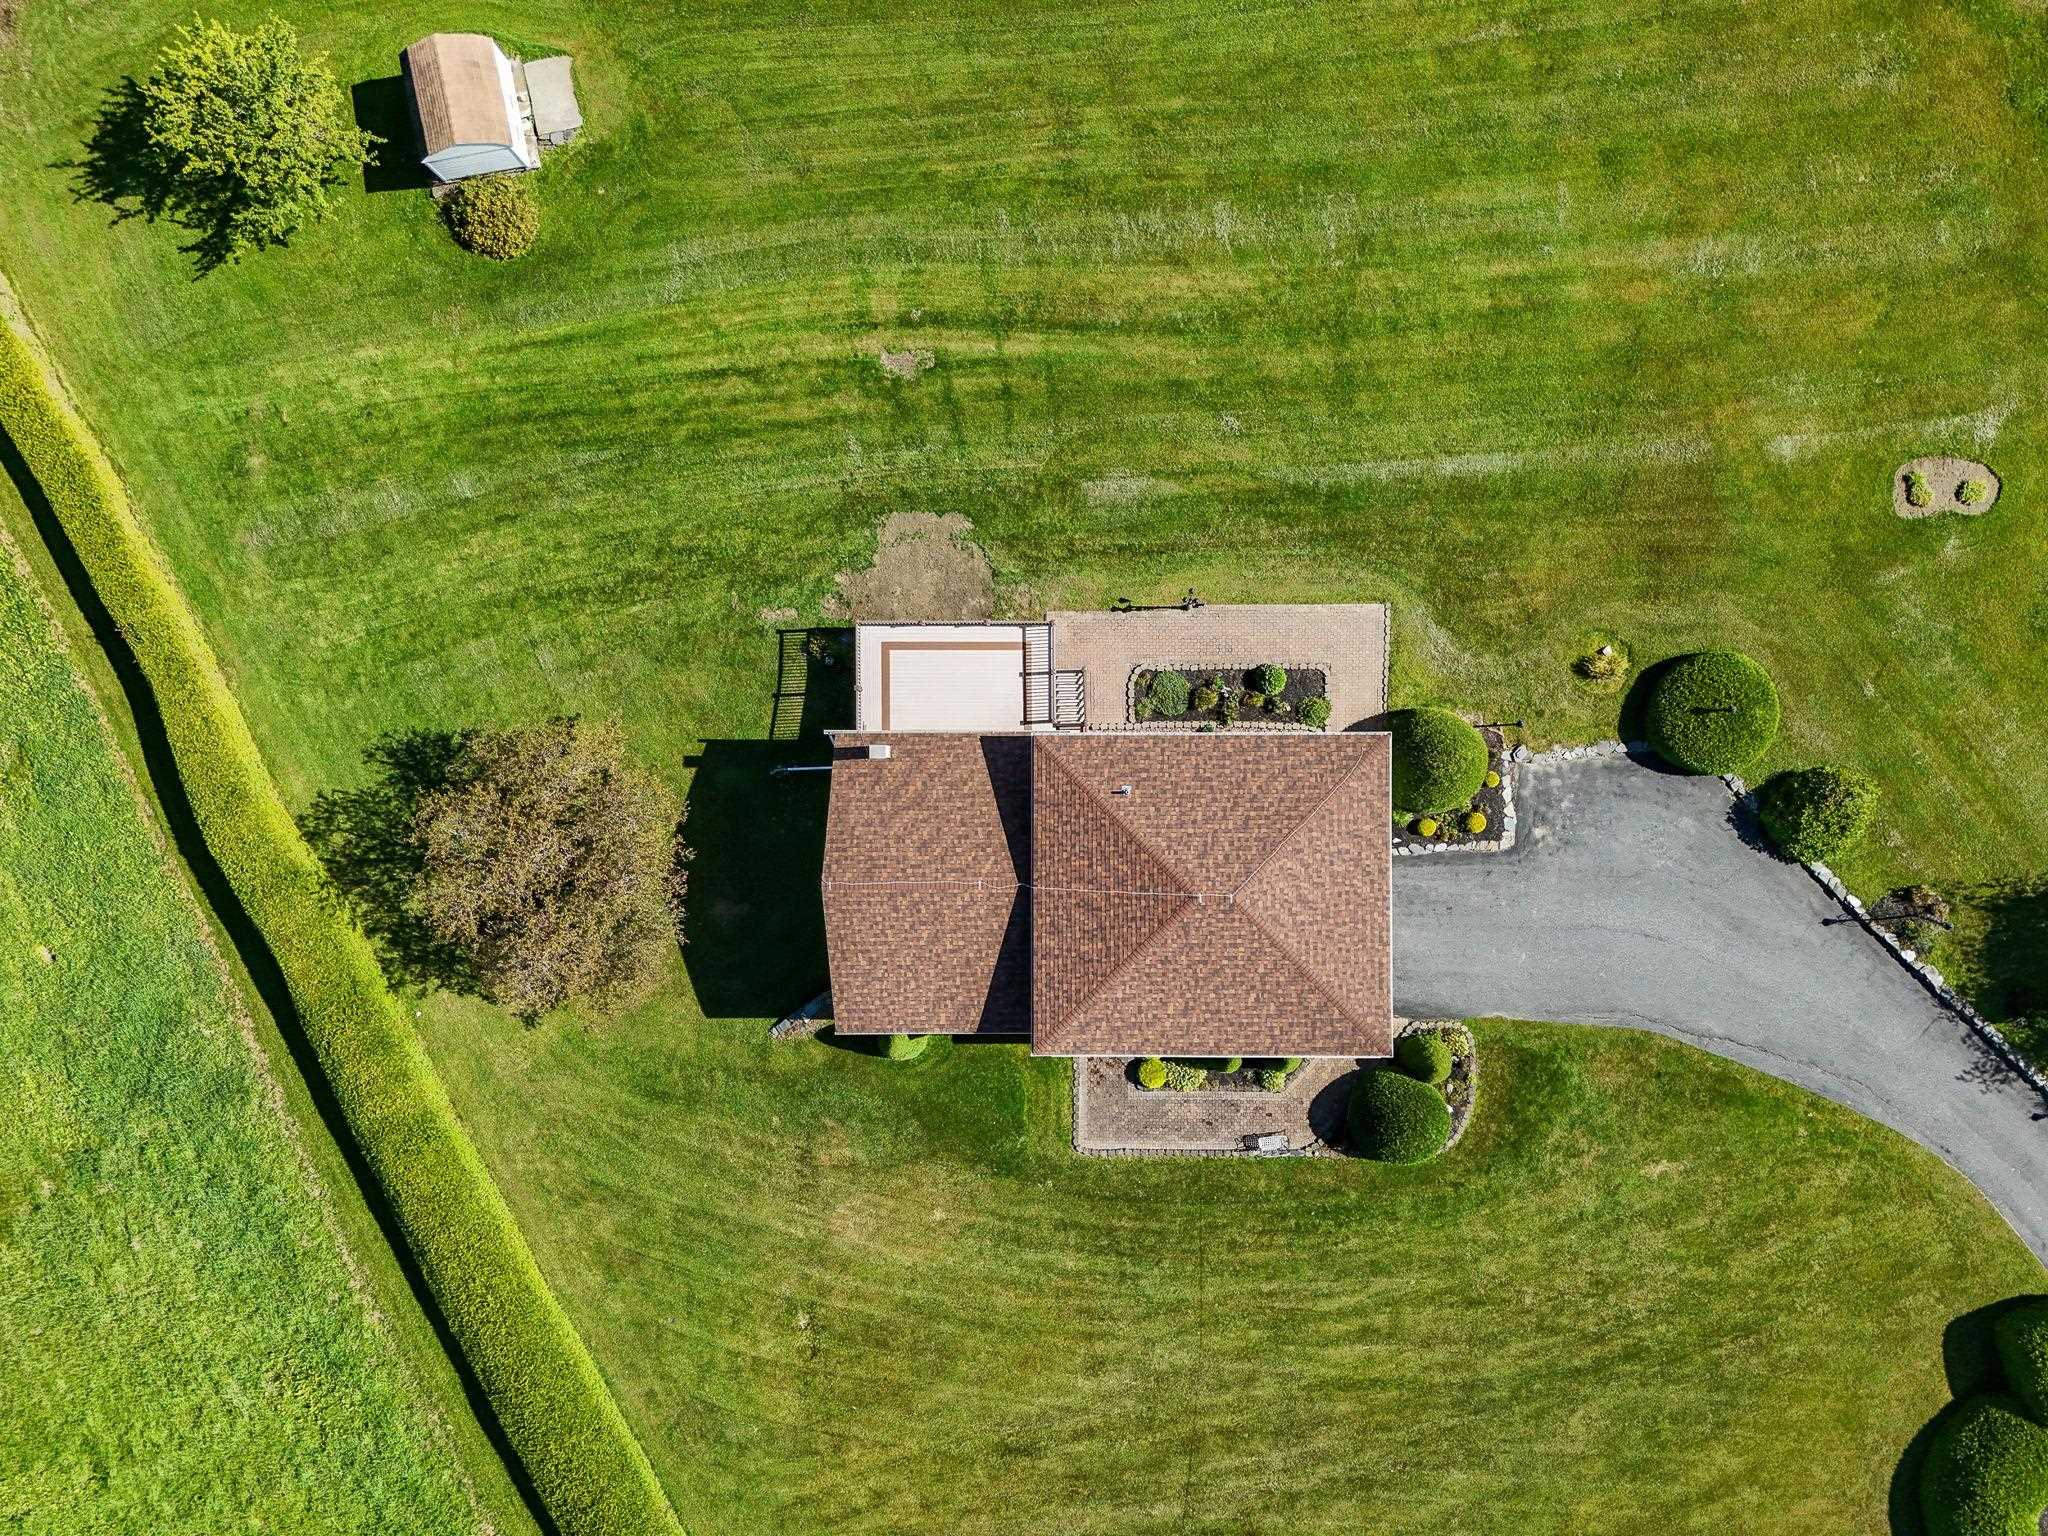
- 2.45
- Year Built
- 1972
- Bedrooms
- 3
- Total Baths
- 2
- Sq. Ft. (Total)
- 2,892
- Tax Year
- 2026
- Taxes
- $4,810

Description
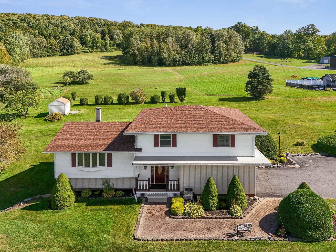
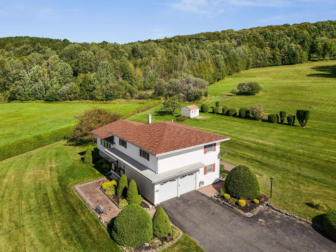
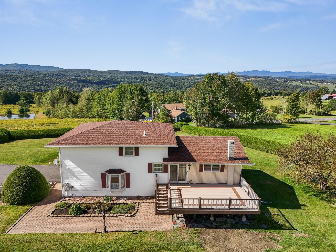
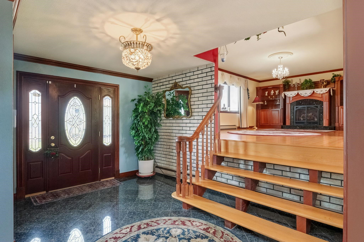
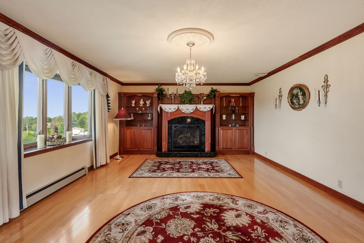
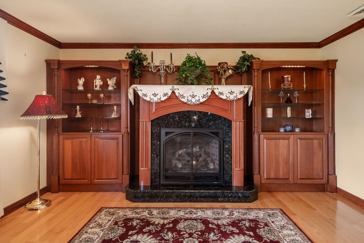
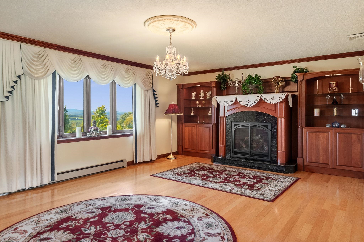
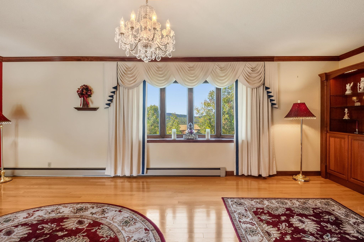
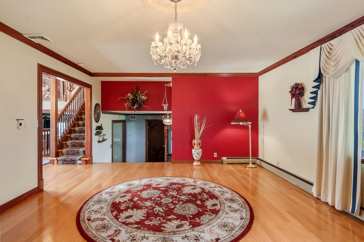
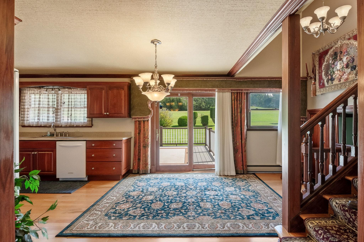
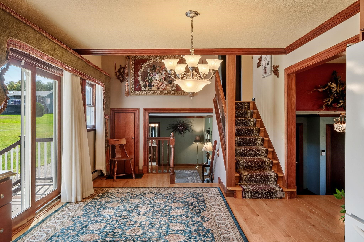
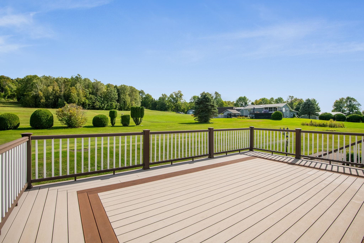
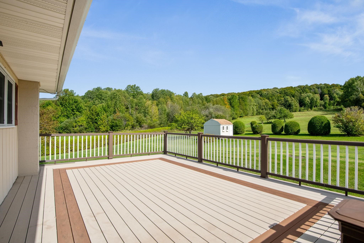
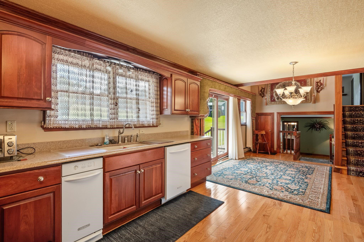
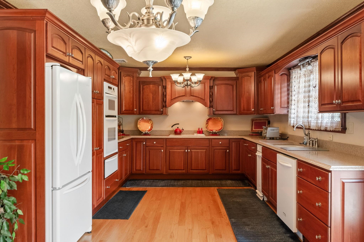
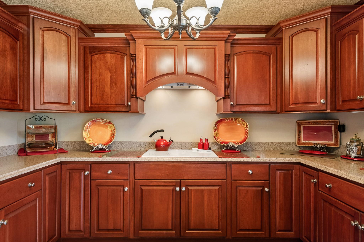
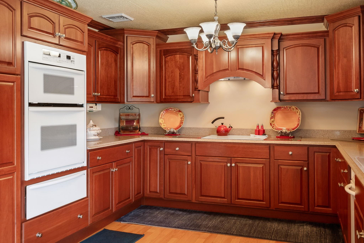
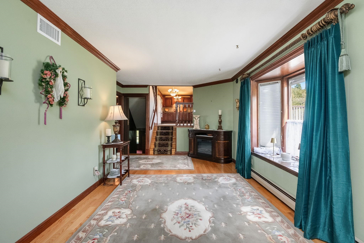
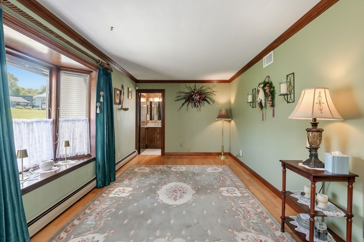
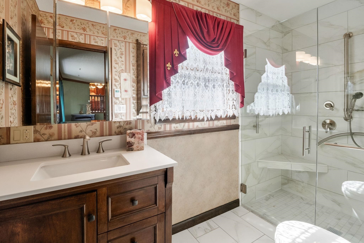
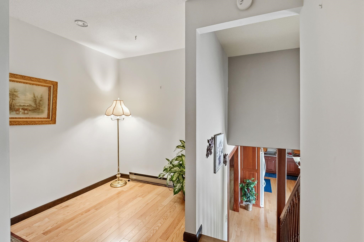
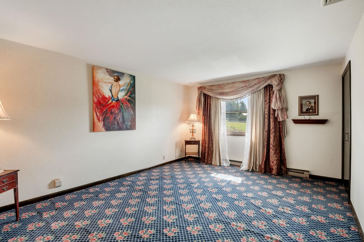
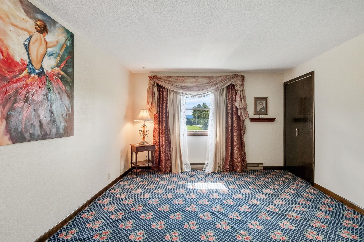
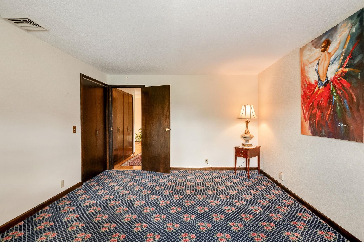
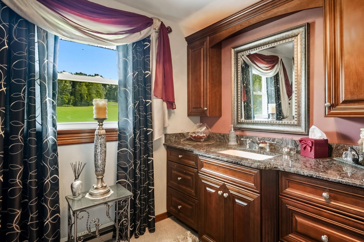
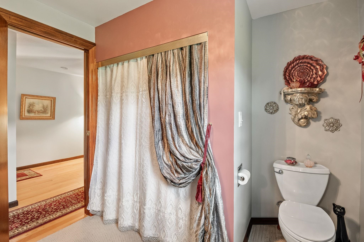
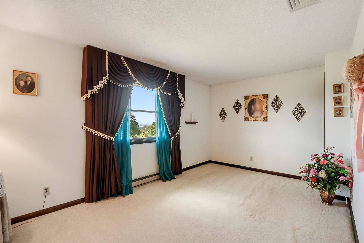
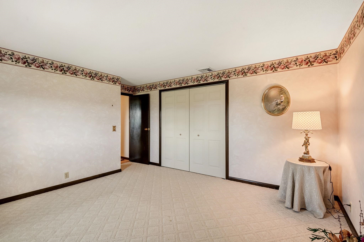
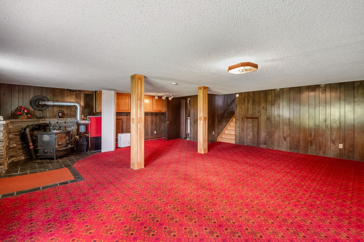
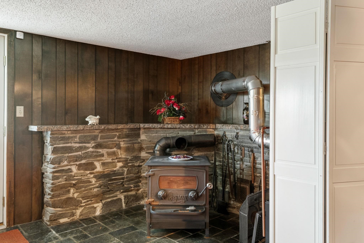
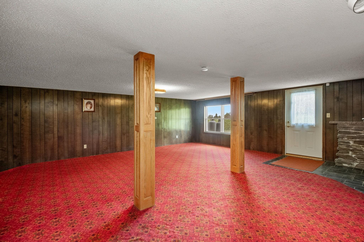
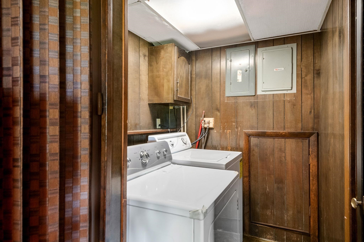
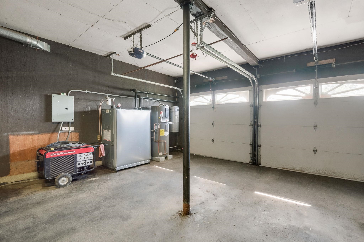
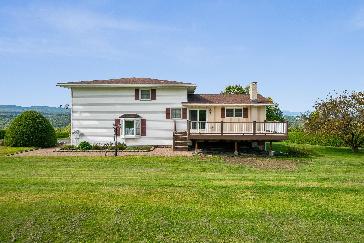
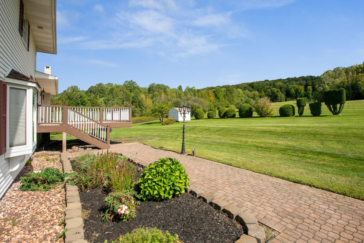
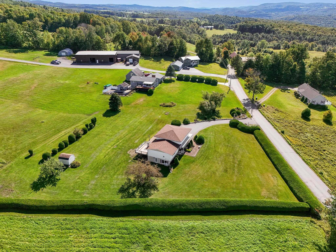
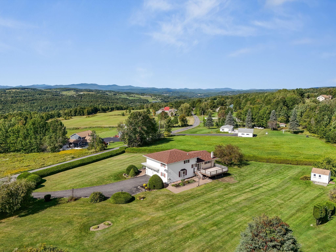
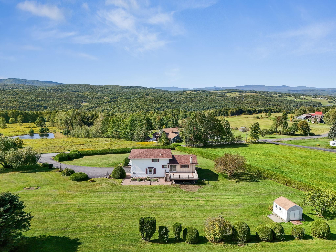
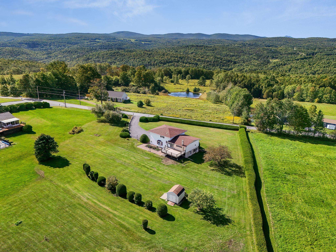
Mountain views have a way of changing the rhythm of a day. Here, they become part of everyday life, stretching across the horizon from a peaceful 2.45+/- acre setting in a quiet Vermont country neighborhood. Morning coffee feels better with a view like this. So do dinners on the 16'x22' Trex deck, afternoons in the sprawling lawn, and evenings gathered around the gas fireplace. Inside, the multi-level layout gives the home a sense of movement and personality. Large windows bring the landscape into the spacious living room, while the adjoining dining area flows naturally into a well-appointed kitchen with cherry cabinetry, Corian countertops, and updated appliances. Upstairs, three comfortable bedrooms and a full bath create a private retreat from the main living spaces. A few steps down, a welcoming entry leads to a cozy den and custom tiled three-quarter bath with radiant floor heat, an especially nice touch on crisp Vermont mornings. The lower-level recreation room adds another place to spread out, with generous windows and direct access to the yard. Laundry and the newer Trio boiler are also located here. Outside, the landscaped property offers room to garden, play, entertain, or simply enjoy the stillness. A rear shed keeps tools and outdoor gear tucked away. This is comfortable Vermont country living with space, scenery, and a mountain backdrop that never gets old.
Map
Interior Features
- # Of Stories
- 2.5
- Sq. Ft. (Total)
- 2,892
- Sq. Ft. (Above Ground)
- 2,244
- Sq. Ft. (Below Ground)
- 648
- Rooms
- 8
- Bedrooms
- 3
- Baths
- 2
- Interior Desc
- Dining Area, Gas Fireplace, Basement Laundry
- Appliances Included
- Electric Cooktop, Dishwasher, Disposal, Dryer, Range Hood, Microwave, Wall Oven, Refrigerator, Trash Compactor, Washer, Owned Water Heater, Heat Pump Water Heater
- Flooring
- Carpet, Hardwood, Tile
- Heating
- Oil, Baseboard, Hot Water
- Basement Desc
- Finished, Interior Stairs, Walkout
Town Market Snapshot
Source: Data provided by PrimeMLS, graph generated by Pall Spera Company
Exterior Features
- Style of Residence
- Tri-Level, Split Level
- Time Share
- No
- Exterior Details
- Deck, Garden Space, Patio, Covered Porch, Shed
- Land Desc.
- Country Setting, Landscaped, Mountain View, Open, View
- Roof Desc.
- Asphalt Shingle
- Driveway Desc.
- Paved
- Foundation Desc.
- Poured Concrete
- Sewer Desc.
- On-Site Septic Exists
- Garage / Parking
- Yes
- Garage Spaces
- 2
- Road Frontage
- 231
- Zoning
- Res High Density
- Elementary School
- Barre Town Elem & Middle Sch
- Middle School
- Barre Town Elem & Middle Sch
- High School
- Spaulding High School
Affordability Estimate
Quick payment estimate for this listing. Not a loan offer — rates and terms vary.
Est. monthly principal & interest —
Estimate excludes taxes, insurance, HOA, and PMI. Consult a lender for accurate figures.
You May Also Like
View more nearby
Ask about this property
Message Nancy Durand about MLS #5109697.
